Search For Homes

Save
Ask
Tour
Hide
Share
$3,000
1 Day On Site

20631 Cranfield Drive
Katy, TX 77450

For Rent|Single Family Residence|Active
4
Beds
4
Total Baths
3
Full Baths
1
Partial Bath
3,338
SqFt
$1
/SqFt
1981
Built
Subdivision:
Nottingham Country Sec 06
County:
Harris
Call Now: 346.202.7307
Is this the listing for you? We can help make it yours.
346.202.7307
20631 Cranfield Drive20631 Cranfield Drive20631 Cranfield Drive20631 Cranfield Drive
Save
Ask
Tour
Hide
Share

Mortgage Calculator

Monthly Payment (Est.)

Enter an interest rate to see your estimated monthly payment.
Calculator powered by Showcase IDX, a Constellation1 Company. Copyright ©2026 Information is deemed reliable but not guaranteed.

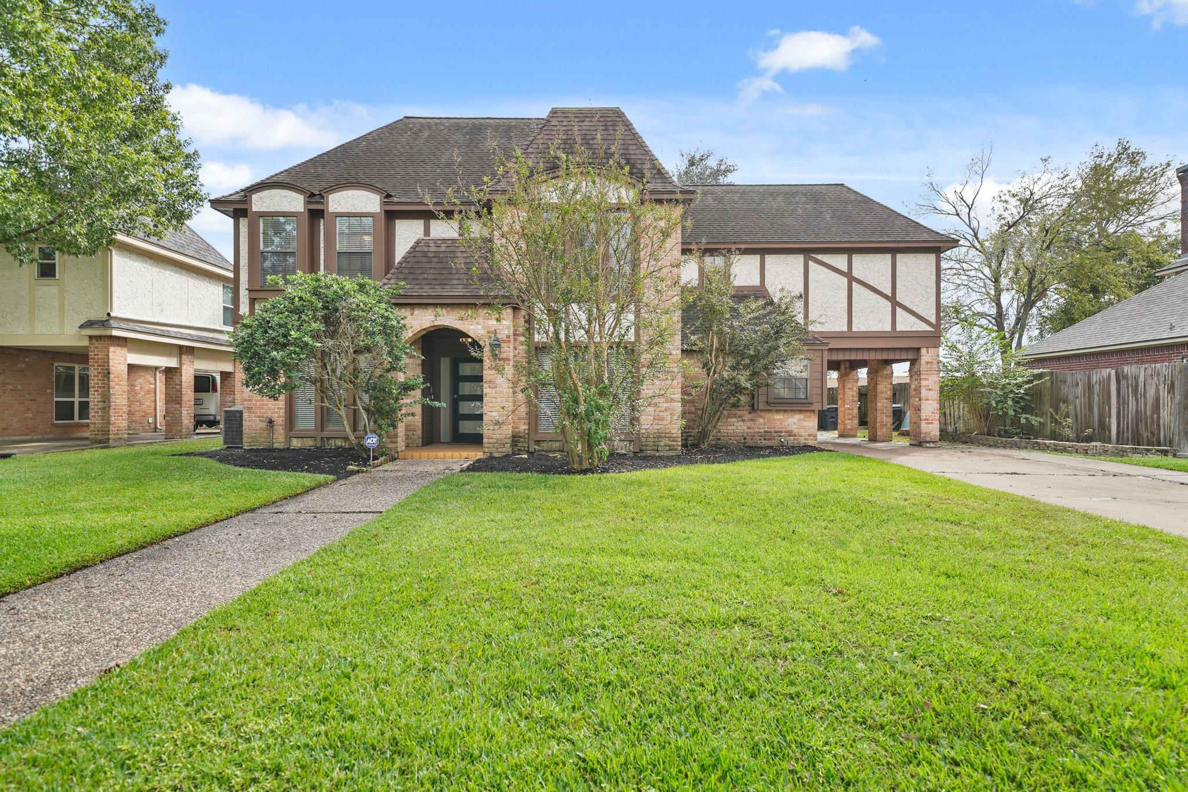
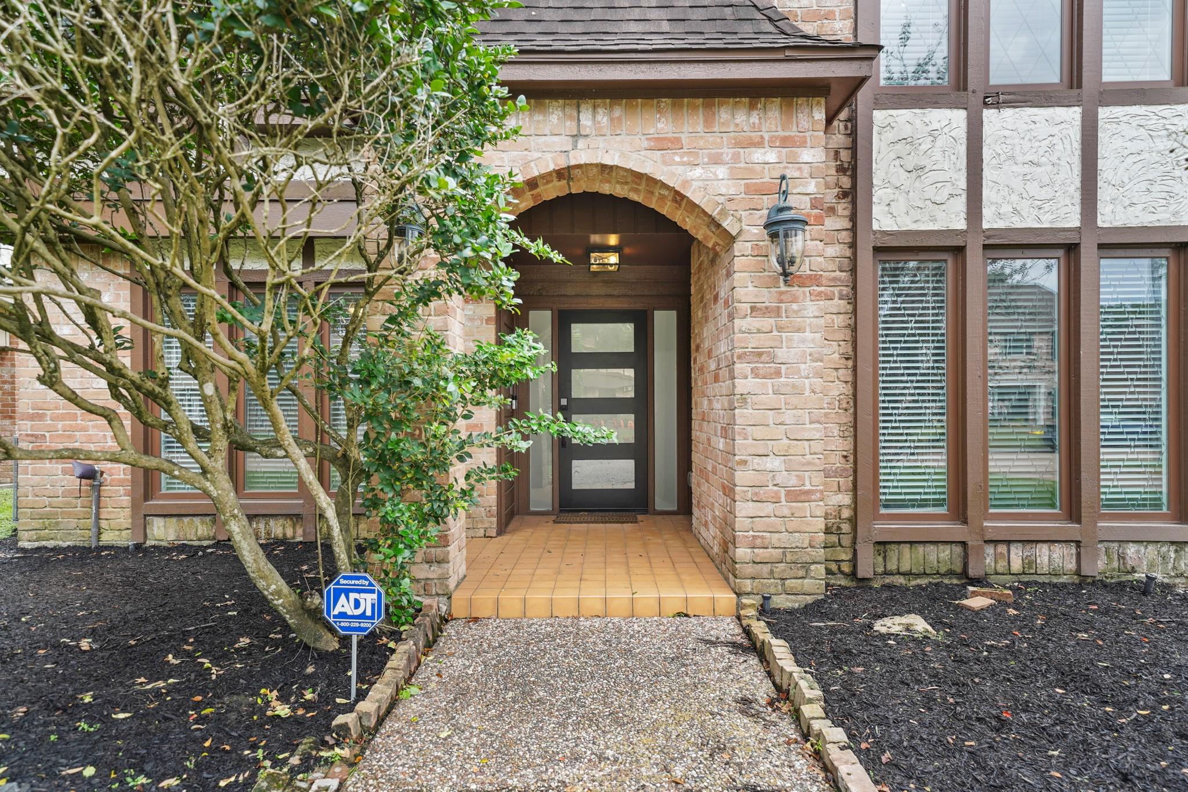
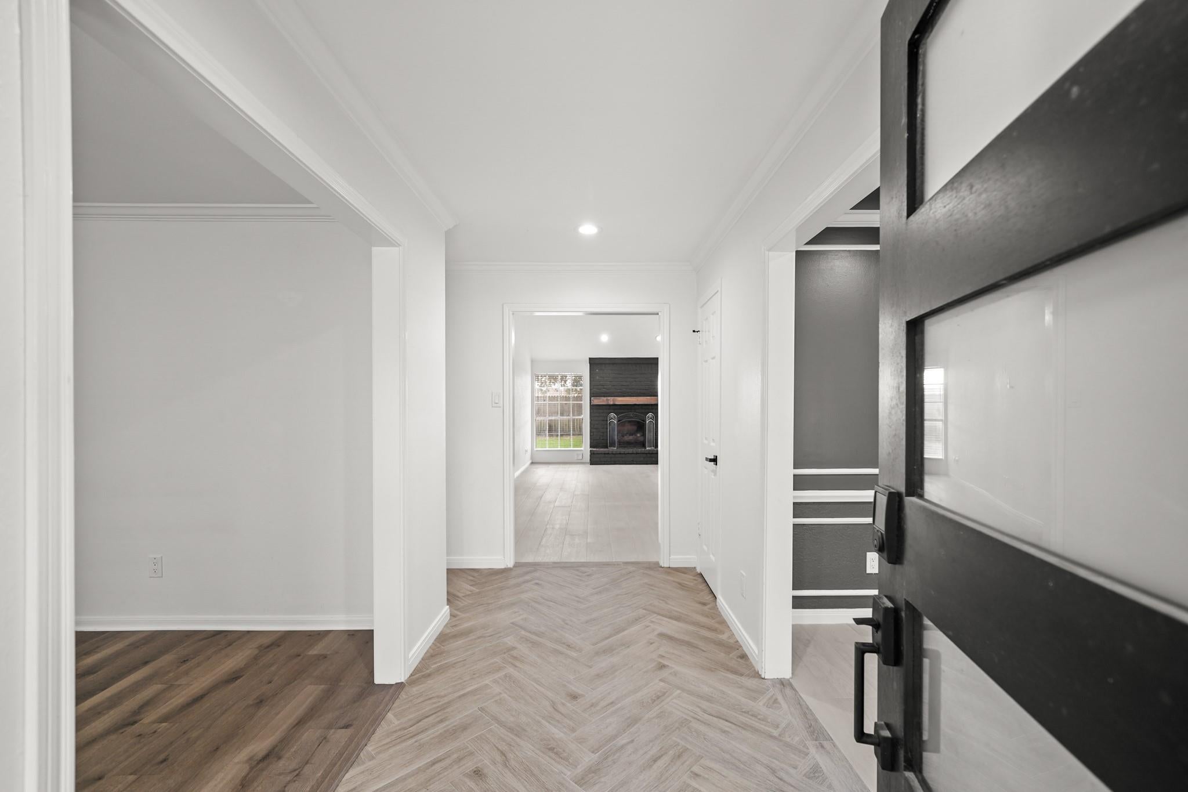
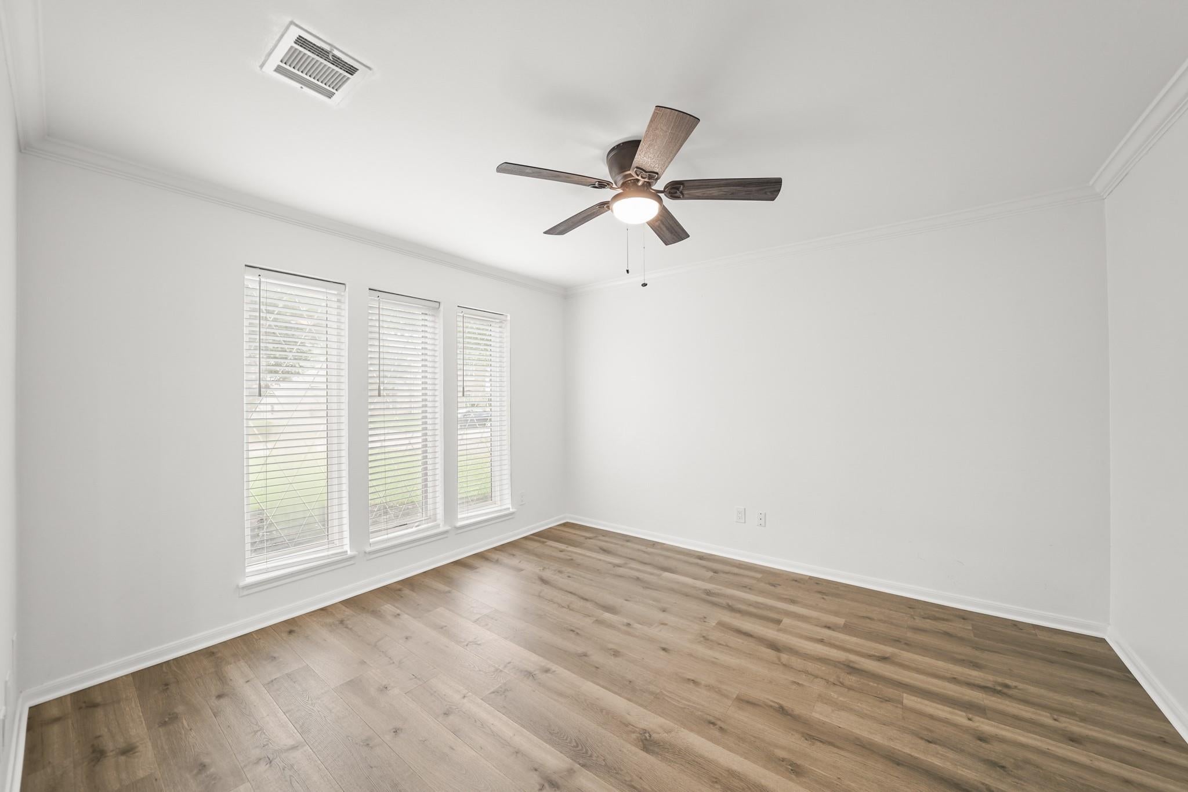
Lease this beautifully updated 4-bedroom, 3.5-bath custom home in the highly desirable Nottingham Country community. Enjoy modern updates throughout and a peaceful setting with plenty of outdoor space for entertaining. The designer kitchen features quartz countertops, a built-in breakfast nook, stylish backsplash, under-cabinet accent lighting, gas cooktop, and double sink. With no carpet, the home offers sleek, low-maintenance flooring throughout. The family room impresses with its soaring two-story ceiling, modern wood beam accents, brick fireplace, and wet bar with a wine fridge which is perfect for hosting or relaxing. Additional spaces include a private study, formal dining room, and spacious game room, offering flexibility for any lifestyle. Entertaining is effortless with two built-in bars and an open layout ideal for gatherings. The primary suite features a spa-inspired ensuite with dual vanities and a beautifully updated walk-in shower. This home is a must see !

Save
Ask
Tour
Hide
Share
Listing Snapshot
Price 
$3,000
Days On Site 
1 Day
Bedrooms 
4
Inside Area (SqFt) 
3,338 sqft
Total Baths 
4
Full Baths 
3
Partial Baths 
1
Lot Size 
0.2066 Acres
Year Built 
1981
MLS® Number 
69480612
Status 
Active
Property Tax 
N/A
HOA/Condo/Coop Fees 
N/A
Sq Ft Source 
N/A
Friends & Family
Recent Activity
yesterdayListing updated with changes from the MLS®
yesterdayListing first seen on site
General Features
Acres 
0.2066
Direction Faces 
North
Disclosures 
ExclusionsOwner/Agent
Garage 
Yes
Garage Spaces 
2
Lease Term 
12 Months
Number Of Stories 
2
Parking 
DetachedGarage Door Opener
Parking Spaces 
2
Pets 
Call
Property Sub Type 
Single Family Residence
Sewer 
Public Sewer
SqFt Total 
3338
Style 
Contemporary/ModernTraditional
Water Source 
Public
Interior Features
Appliances 
DisposalWine RefrigeratorMicrowaveGas CooktopRefrigeratorDishwasher
Cooling 
Ceiling Fan(s)ElectricGas
Fireplace 
Yes
Fireplace Features 
Gas Log
Fireplaces 
1
Flooring 
TileVinyl
Heating 
Natural GasHeat Pump
Interior 
High CeilingsWet BarWalk-In Closet(s)PantryEntrance FoyerMaster DownstairsVaulted Ceiling(s)Double Vanity
Laundry Features 
Electric Dryer Hookup
Bedroom 
Dimensions - 11'X18'Level - SecondArea - 198
Family Room 
Dimensions - 15'X26'Level - FirstArea - 390
Master Bedroom 
Dimensions - 14'X15'Level - FirstArea - 210
Save
Ask
Tour
Hide
Share
Exterior Features
Fencing 
Back YardFull
Lot Features 
Back YardSubdivided
Community Features
Association Amenities 
ClubhousePool
Community Features 
Clubhouse
MLS Area 
36
School District 
30 - Katy
Schools
School District
30 - Katy
Elementary School
Nottingham Country Elementary School
Middle School
Memorial Parkway Junior High School
High School
Taylor High School (Katy)
Listing courtesy of eXp Realty LLC [email protected]

IDX information is provided exclusively for consumers’ personal, non-commercial use. It may not be used for any purpose other than to identify prospective properties consumers may be interested in purchasing. This data is deemed reliable but is not guaranteed accurate by the MLS.

Data provided by HAR.com © 2026. All information provided should be independently verified.

Neighborhood & Commute
Source: Walkscore
Disclosure: Community information and market data powered by Constellation Data Labs. Information is deemed reliable but not guaranteed.
Save
Ask
Tour
Hide
Share