
November 2, 2017
Save
Ask
Tour
Hide
$2,999
19 Days On Site
2402 Mount Dana DriveRosharon, TX 77583
For Rent|Single Family Residence|Active
4
Beds
4
Total Baths
3
Full Baths
1
Partial Bath
2,890
SqFt
$1
/SqFt
2021
Built
Subdivision:
Sierra Vista Sec 4b
County:
Brazoria
Call Now: 346.202.7307
Is this the listing for you? We can help make it yours.
346.202.7307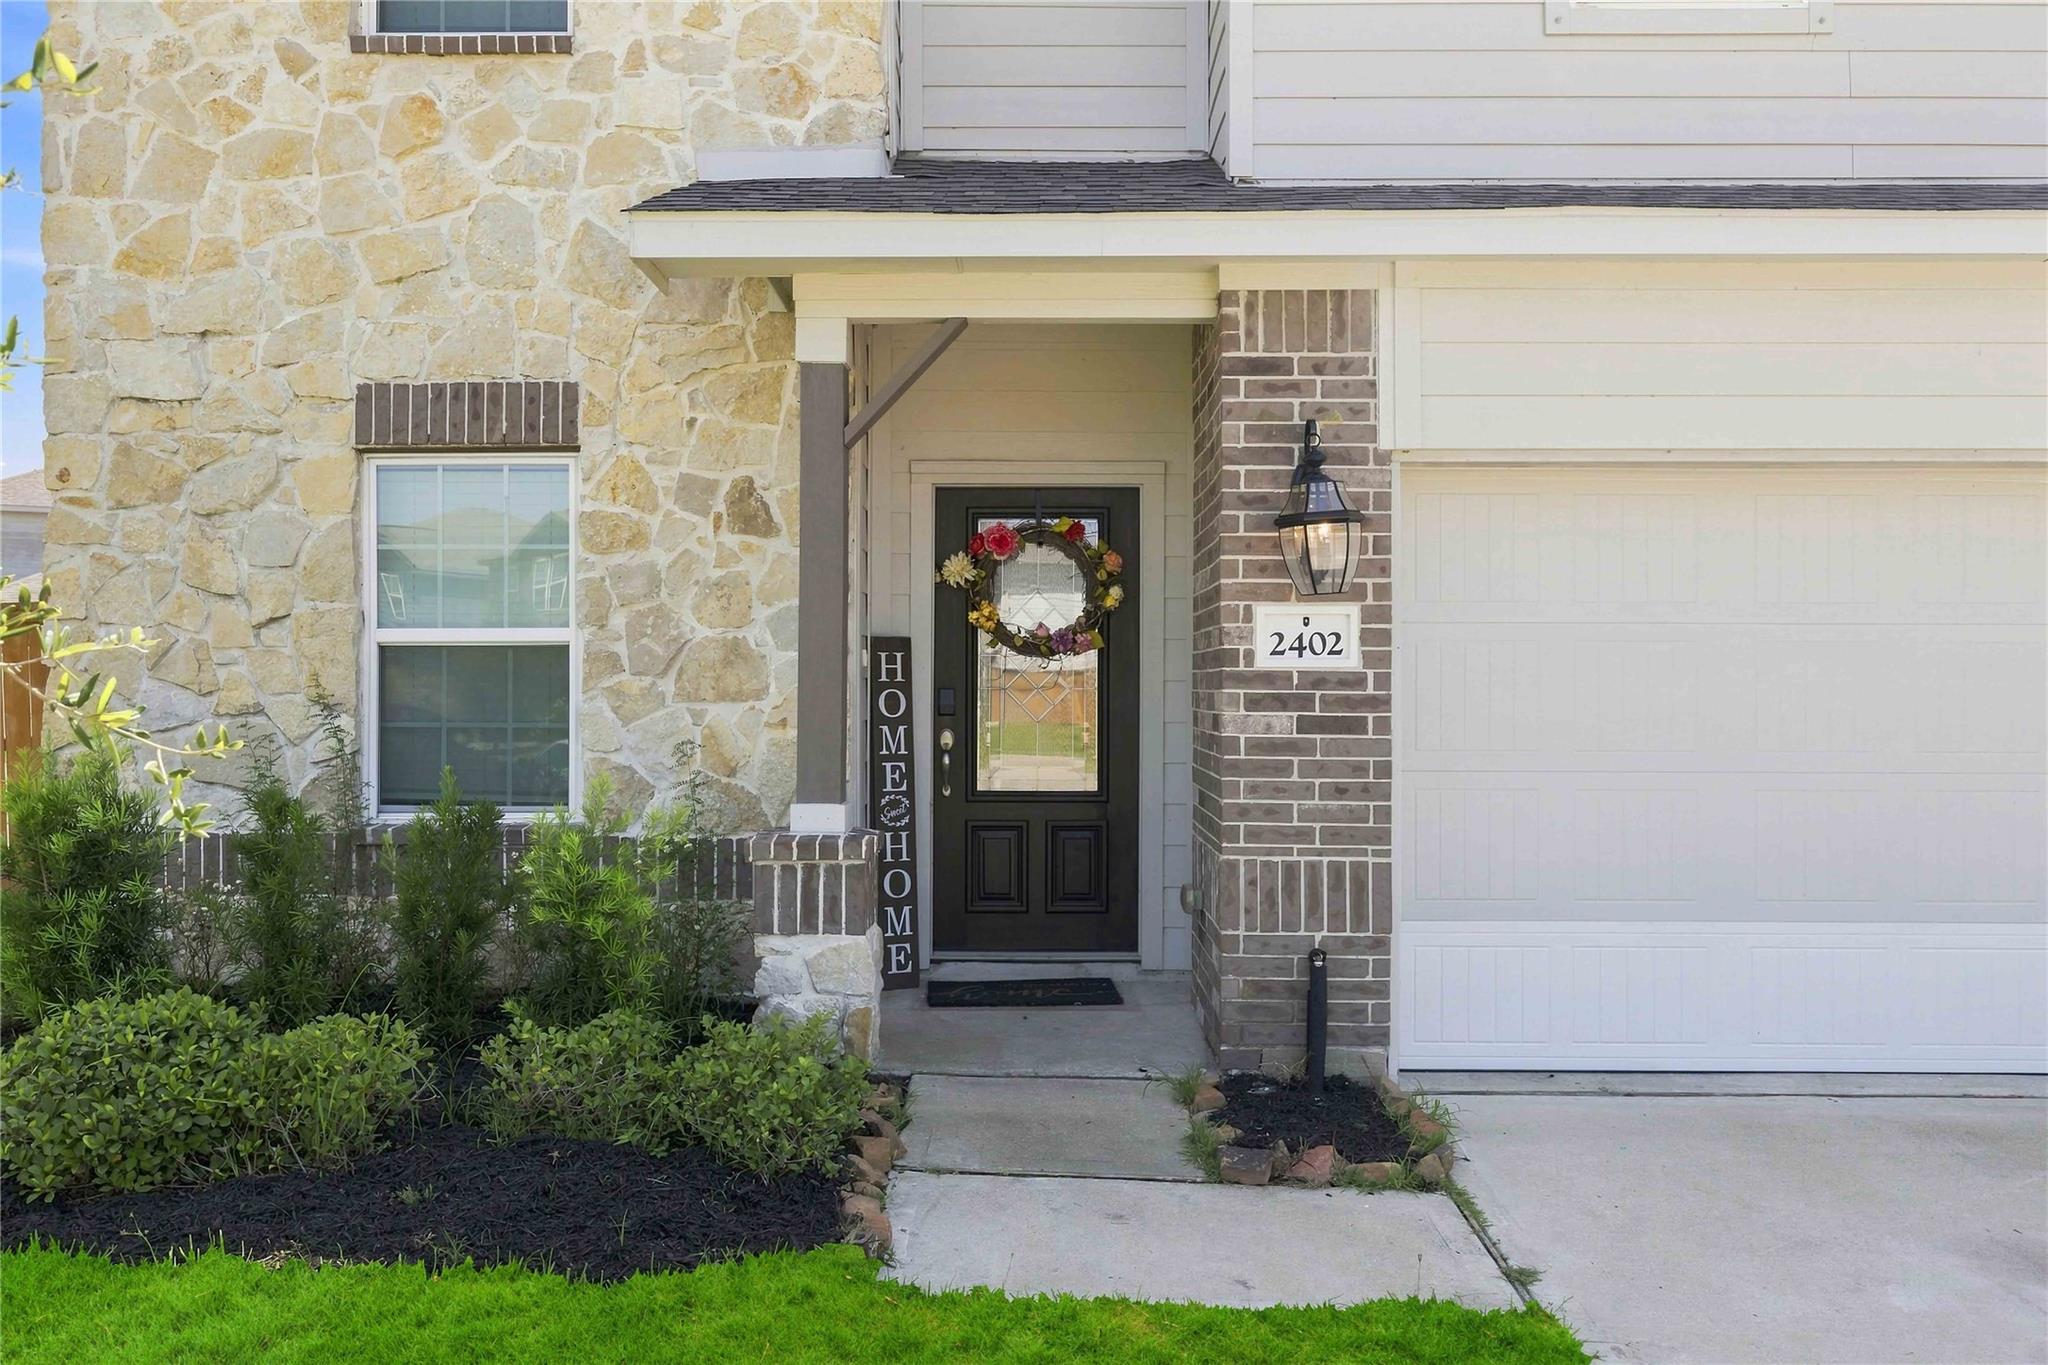
Save
Ask
Tour
Hide
Mortgage Calculator
Monthly Payment (Est.)
$14Calculator powered by Showcase IDX, a Constellation1 Company. Copyright ©2026 Information is deemed reliable but not guaranteed.
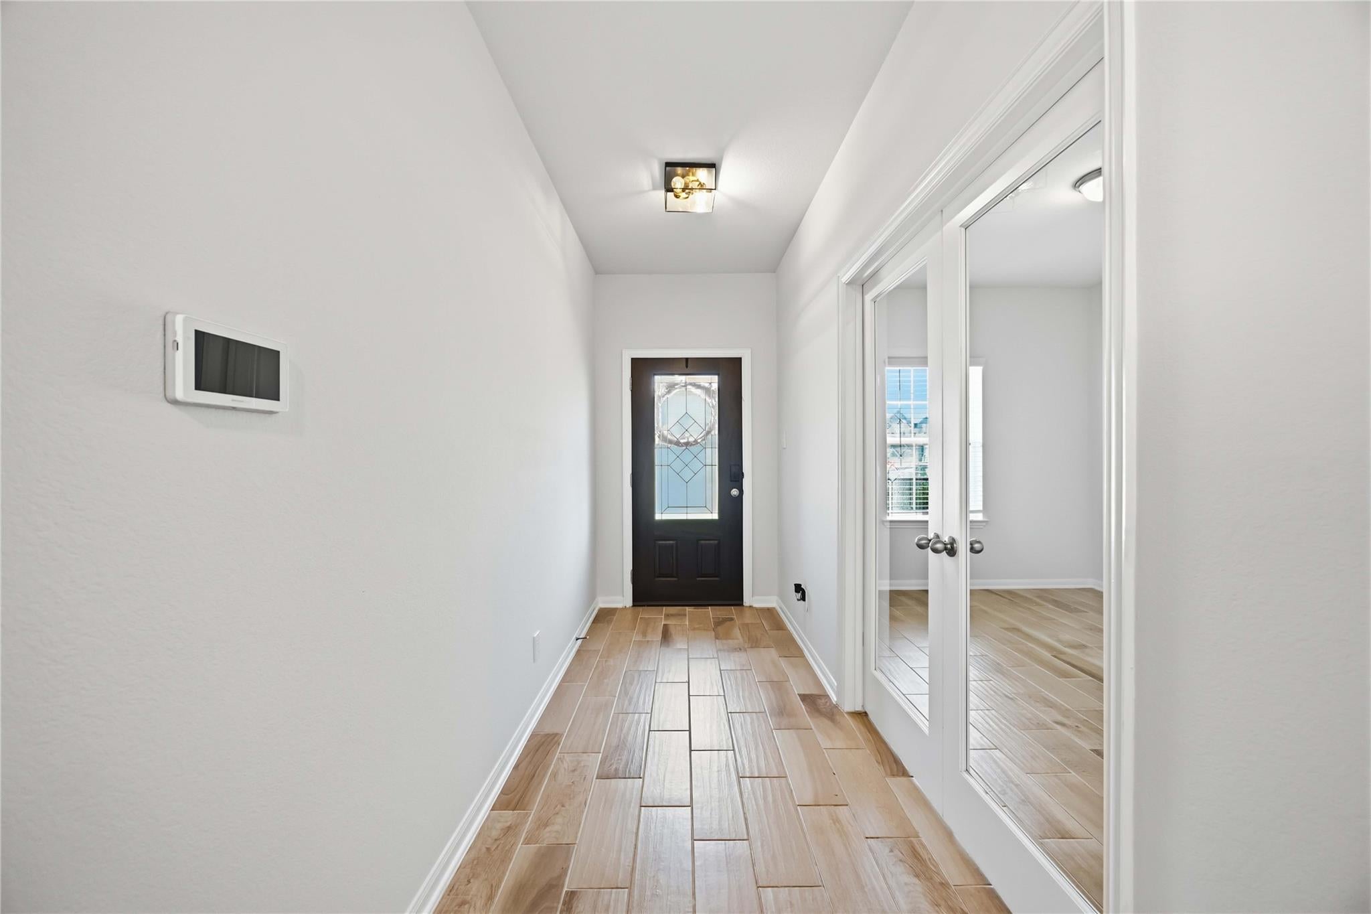
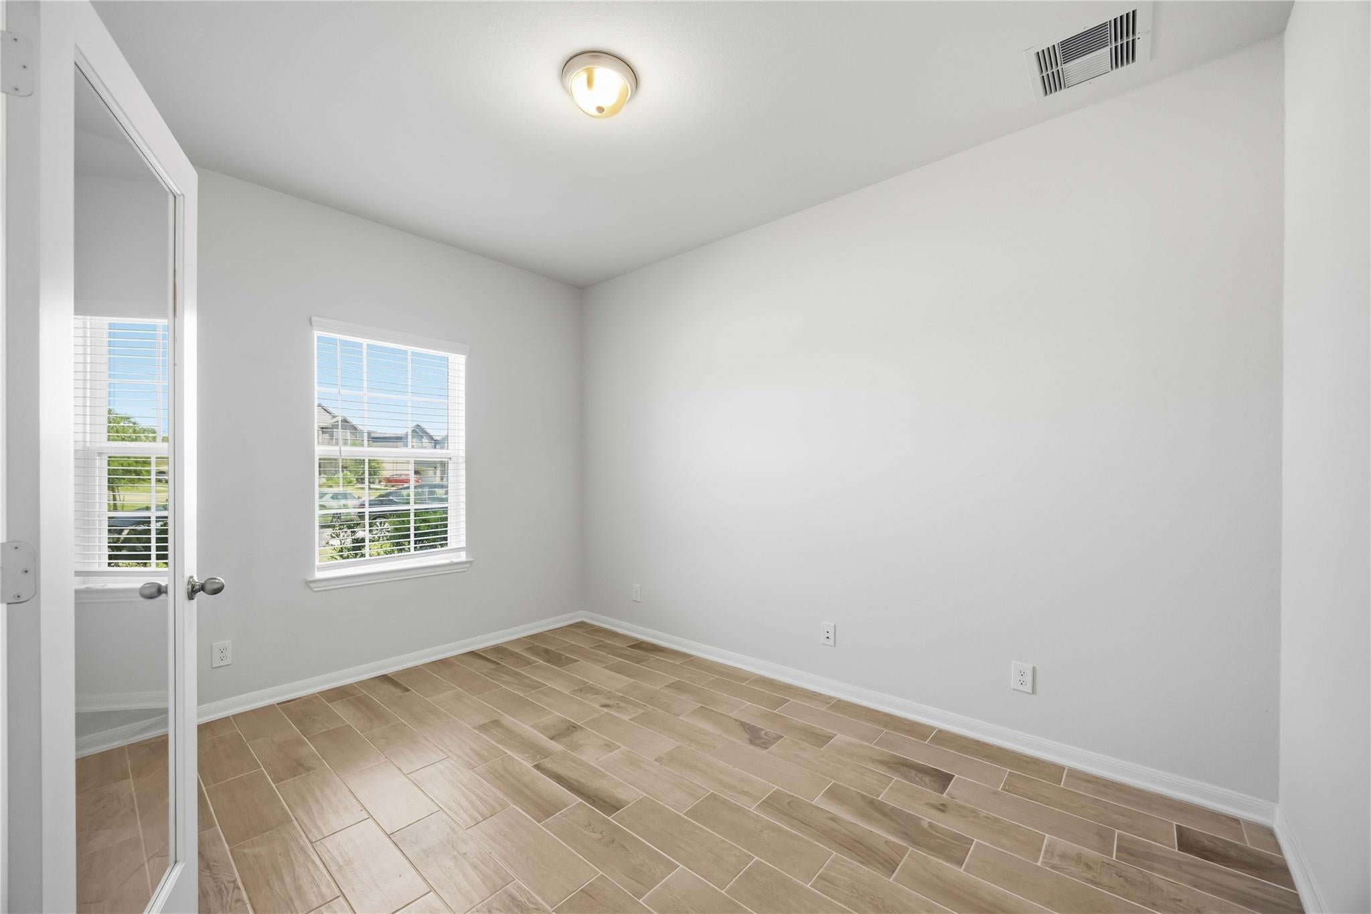
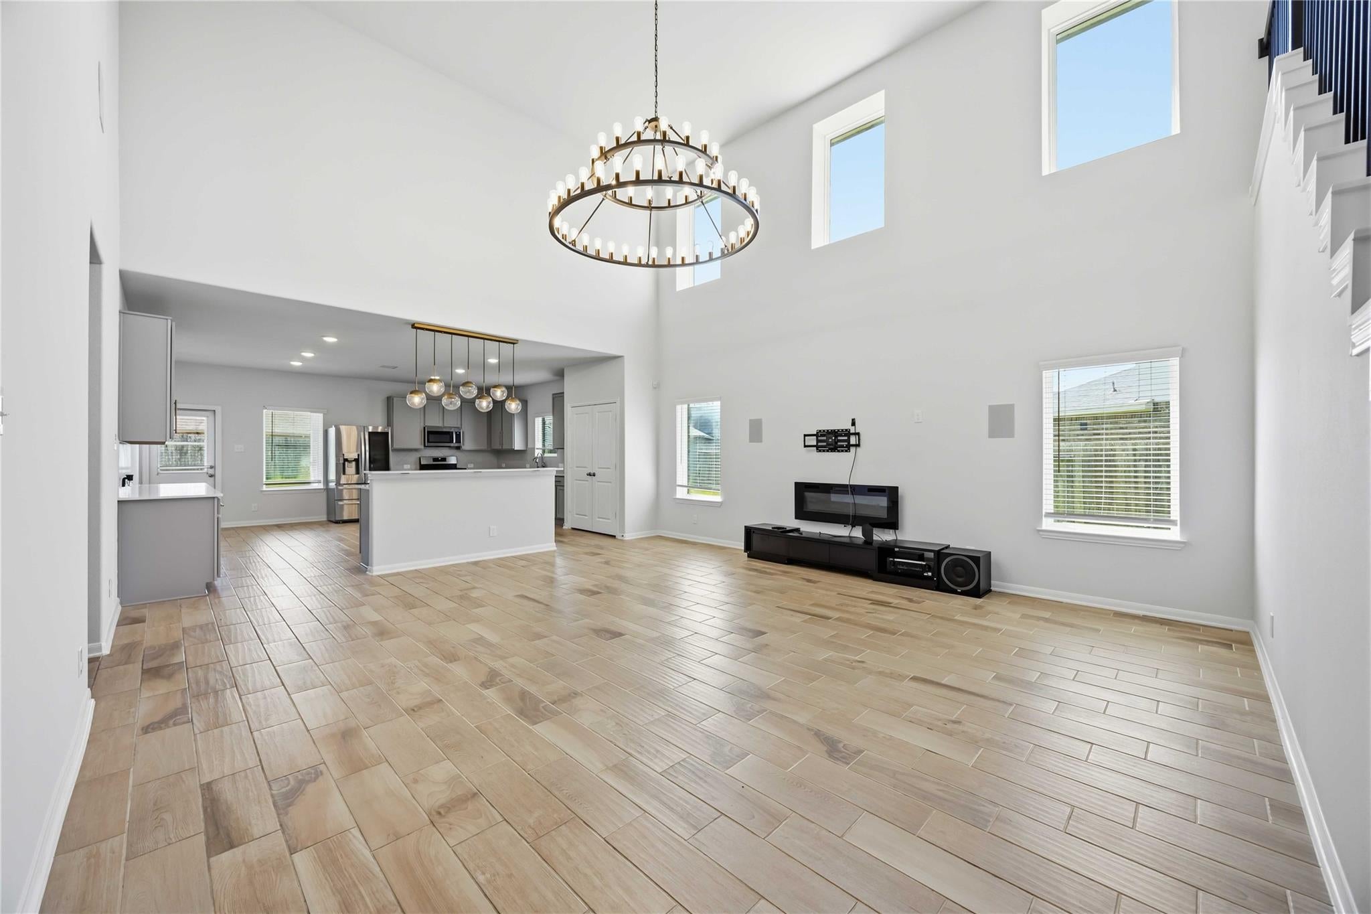
This beautiful two-story rental offers 4 bedrooms, 3.5 baths, utilities included and a washer and dryer for convenience and ease of move-in. With a spacious open-concept layout, wood-look tile flooring, and a modern kitchen with stainless steel appliances, this home is perfect for comfortable living. Enjoy plenty of natural light, a flexible room for various uses, a charming exterior, and a fully fenced backyard with a covered patio. Solar panels add energy efficiency, and the location is ideal for easy access to highways, shopping, dining, and top-rated schools. Schedule a showing today!
Save
Ask
Tour
Hide
Listing Snapshot
Price
$2,999
Days On Site
19 Days
Bedrooms
4
Inside Area (SqFt)
2,890 sqft
Total Baths
4
Full Baths
3
Partial Baths
1
Lot Size
0.2617 Acres
Year Built
2021
MLS® Number
69513825
Status
Active
Property Tax
N/A
HOA/Condo/Coop Fees
N/A
Sq Ft Source
N/A
Friends & Family
Recent Activity
| 3 weeks ago | Listing updated with changes from the MLS® | |
| 3 weeks ago | Listing first seen on site |
General Features
Acres
0.2617
Attached Garage
Yes
Disclosures
No Disclosures
Garage
Yes
Garage Spaces
2
Parking
Attached
Parking Spaces
2
Pets
No
Property Sub Type
Single Family Residence
SqFt Total
2890
Utilities
Cable AvailableCable ConnectedElectricity ConnectedNatural Gas Connected
Water Source
Public
Interior Features
Appliances
DisposalWater SoftenerElectric OvenMicrowaveGas CooktopDishwasherDryerWasher
Cooling
Electric
Heating
Natural Gas
Interior
Wired for SoundWalk-In Closet(s)Breakfast BarPantryMaster Downstairs
Bathroom
Level - Second
Bedroom
Dimensions - 10'-4"x13'x6"Level - SecondArea - 130
Guest Suite
Level - Second
Living Room
Level - First
Master Bathroom
Level - First
Master Bedroom
Dimensions - 13'-9"x18'-4"Level - FirstArea - 234
Save
Ask
Tour
Hide
Exterior Features
Lot Features
Cul-De-Sac
Community Features
Association Amenities
ClubhousePlayground
Community Features
Clubhouse
MLS Area
5
School District
3 - Alvin
Schools
School District
3 - Alvin
Elementary School
Nichols Mock Elementary
Middle School
Iowa Colony Junior High
High School
Iowa Colony High School
Listing courtesy of eXp Realty LLC [email protected]
IDX information is provided exclusively for consumers’ personal, non-commercial use. It may not be used for any purpose other than to identify prospective properties consumers may be interested in purchasing. This data is deemed reliable but is not guaranteed accurate by the MLS.
Data provided by HAR.com © 2026. All information provided should be independently verified.
IDX information is provided exclusively for consumers’ personal, non-commercial use. It may not be used for any purpose other than to identify prospective properties consumers may be interested in purchasing. This data is deemed reliable but is not guaranteed accurate by the MLS.
Data provided by HAR.com © 2026. All information provided should be independently verified.
Neighborhood & Commute
Source: Walkscore
Disclosure: Community information and market data powered by Constellation Data Labs. Information is deemed reliable but not guaranteed.
Save
Ask
Tour
Hide
Did you know? You can invite friends and family to your search. They can join your search, rate and discuss listings with you.