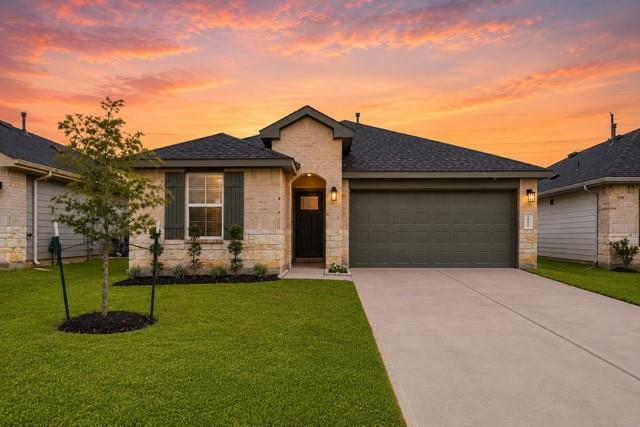
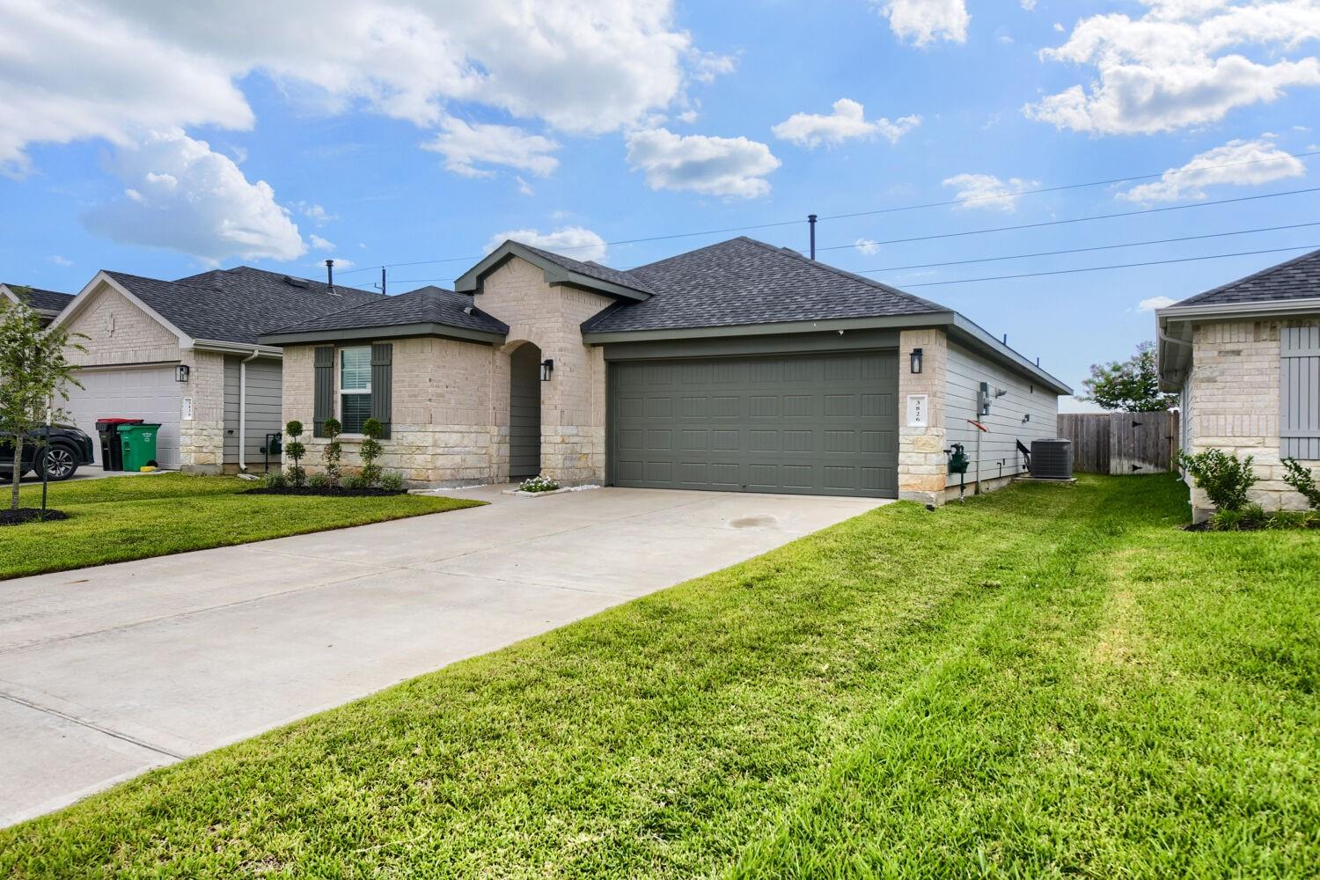
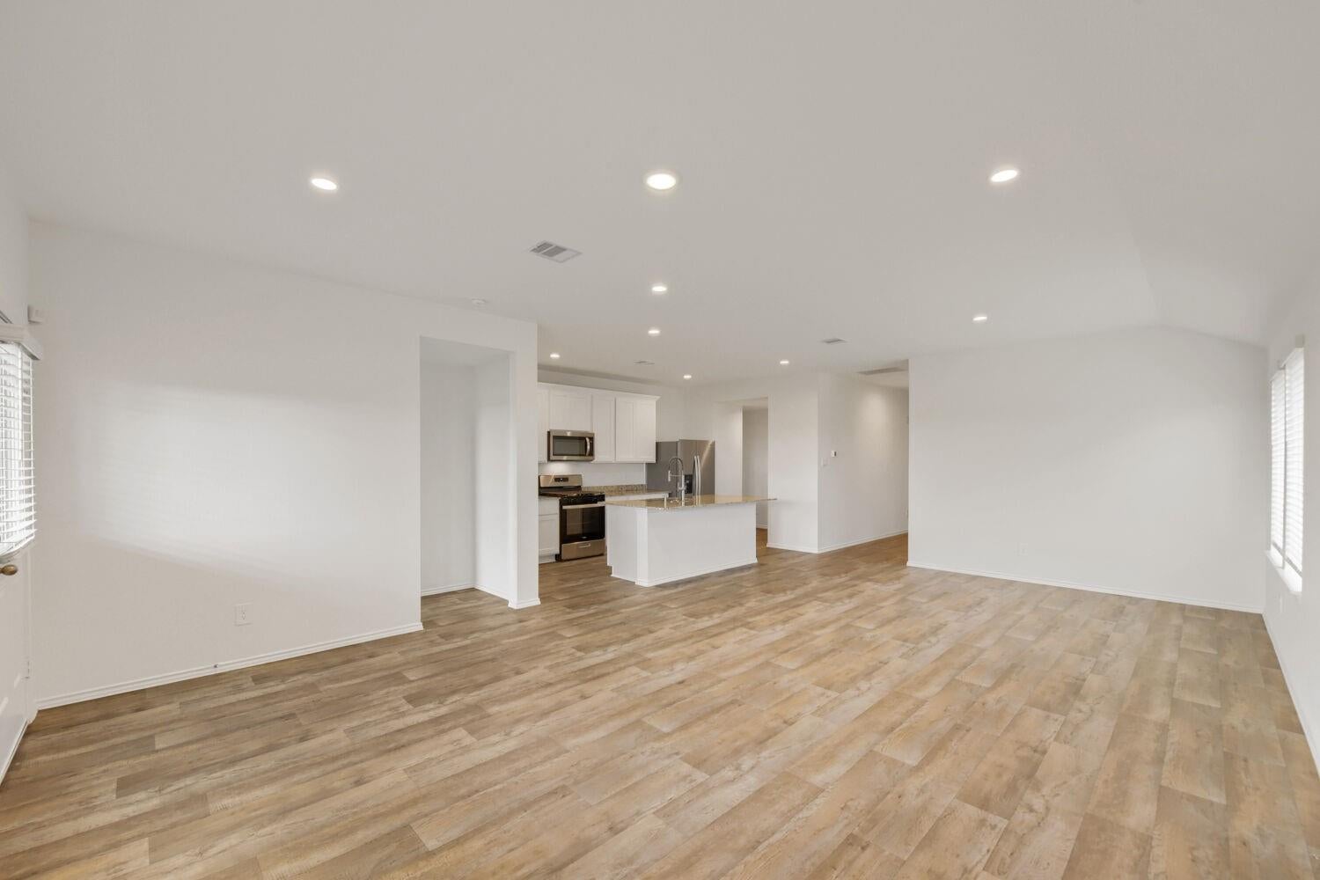
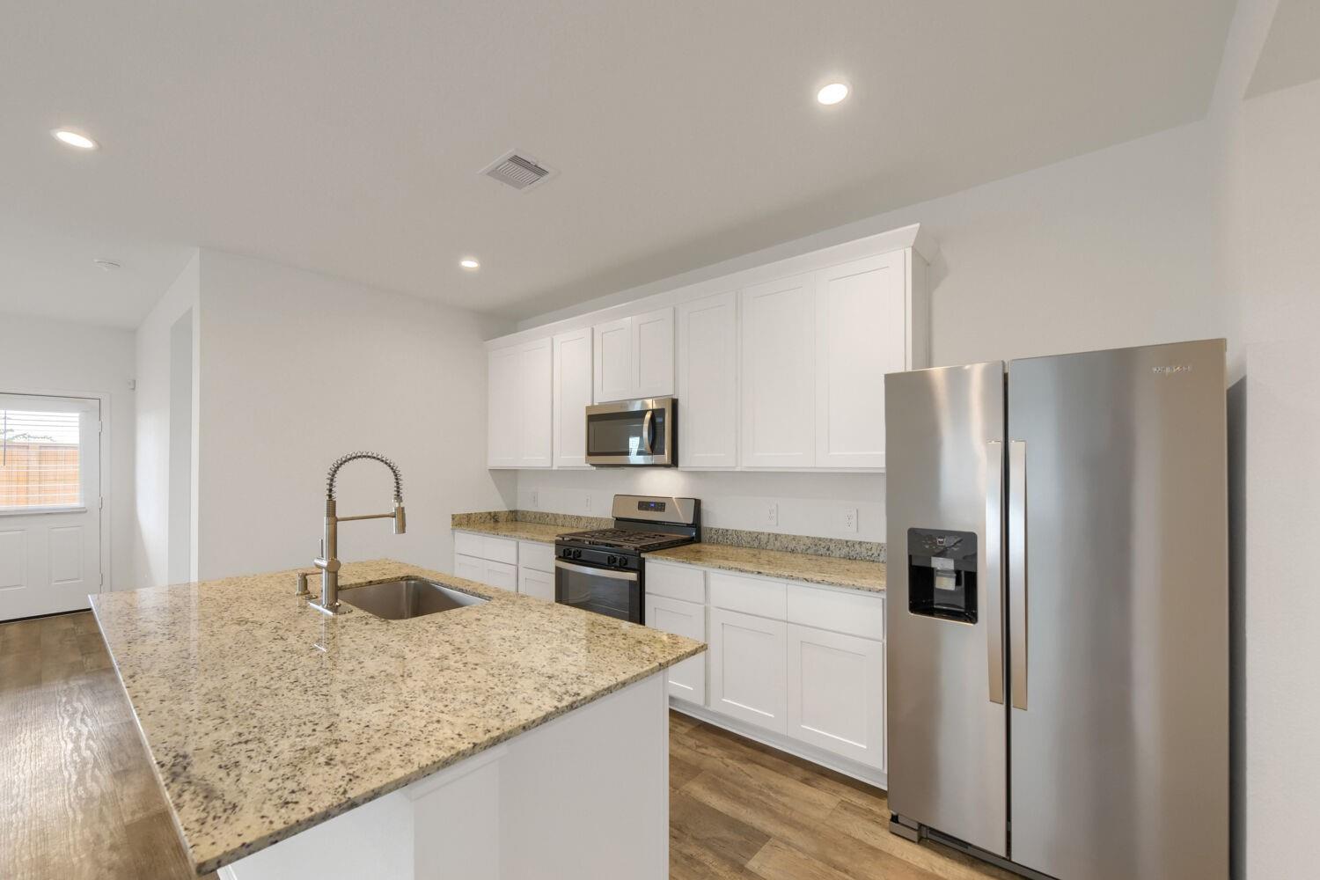
New Price! Nearly new 2024 built one story offering 1741 SF at an exceptional value in Tamarron. This beautifully maintained home offers a bright, open layout filled with natural light, creating an inviting space for both everyday living and entertaining. The thoughtfully designed kitchen features an upgraded faucet and comes complete with a full suite of Whirlpool appliances, including the refrigerator, washer, and dryer, making this home truly move-in ready. The spacious primary suite offers a relaxing retreat with an upgraded walk-in shower and modernized bathroom fixtures for a fresh, contemporary feel. Outside, you'll enjoy a welcoming neighborhood known for its family-friendly streets, resort-style amenities, and convenient access to a growing selection of shopping, dining, and everyday conveniences. Located within a highly acclaimed A-rated school district, this home offers the perfect blend of comfort, style, and an exceptional location. Refrigerator, Washer/Dryer included!
Save
Ask
Tour
Hide
Share
Listing Snapshot
Price
$263,000
Days On Site
69 Days
Bedrooms
3
Inside Area (SqFt)
1,741 sqft
Total Baths
2
Full Baths
2
Partial Baths
N/A
Lot Size
0.1291 Acres
Year Built
2024
MLS® Number
69518705
Status
Active
Property Tax
$8,620
HOA/Condo/Coop Fees
$104.17 monthly
Sq Ft Source
N/A
Friends & Family
React
Comment
Invite
No Comments Yet
Did you know? You can invite friends and family to your search. They can join your search, rate and discuss listings with you.
Recent Activity
2 weeks ago
Listing updated with changes from the MLS®
2 weeks ago
Price changed to $263,000
2 months ago
Listing first seen on site
General Features
Acres
0.1291
Attached Garage
Yes
Disclosures
MudSellers Disclosure
Foundation
Slab
Garage
Yes
Garage Spaces
2
Green Energy Efficient
ThermostatHVACAppliances
Parking
AttachedGarage Door Opener
Parking Spaces
2
Property Sub Type
Single Family Residence
Security
Security Guard
Sewer
Public Sewer
SqFt Total
1741
Style
Traditional
Water Source
Public
Interior Features
Appliances
ENERGY STAR Qualified AppliancesElectric OvenGas OvenTrash CompactorMicrowaveFree-Standing RangeGas RangeDishwasherOvenRefrigerator
IDX information is provided exclusively for consumers’ personal, non-commercial use. It may not be used for any purpose other than to identify prospective properties consumers may be interested in purchasing. This data is deemed reliable but is not guaranteed accurate by the MLS.

Did you know? You can invite friends and family to your search. They can join your search, rate and discuss listings with you.