Search For Homes

Save
Ask
Tour
Hide
Share
$2,800
67 Days On Site

2535 Broadway Street
San Leon, TX 77539

For Rent|Residential Lease|Active
3
Beds
4
Total Baths
4
Full Baths
3,937
SqFt
$1
/SqFt
2006
Built
Subdivision:
San Leon Farm Home Tracts
County:
Galveston
Call Now: 346.202.7307
Is this the listing for you? We can help make it yours.
346.202.7307
2535 Broadway Street2535 Broadway Street2535 Broadway Street2535 Broadway Street
Save
Ask
Tour
Hide
Share

Mortgage Calculator

Monthly Payment (Est.)

Enter an interest rate to see your estimated monthly payment.
Calculator powered by Showcase IDX, a Constellation1 Company. Copyright ©2026 Information is deemed reliable but not guaranteed.

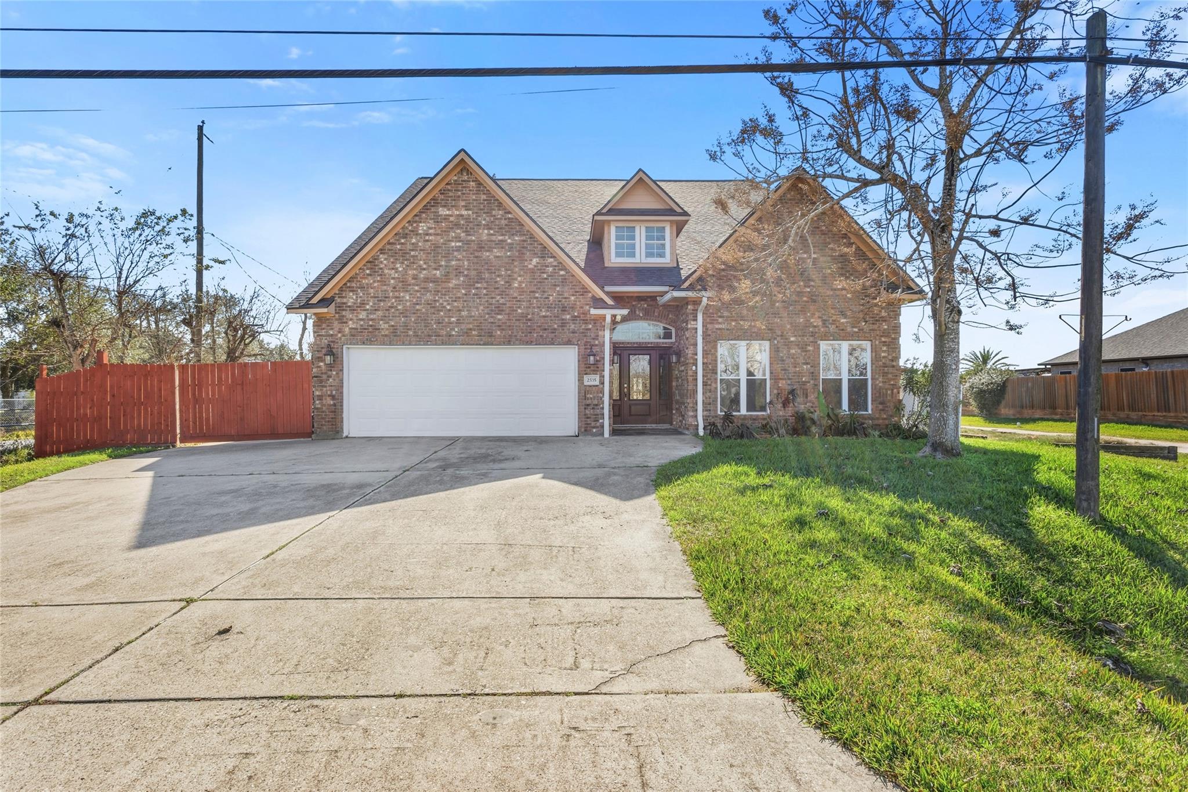
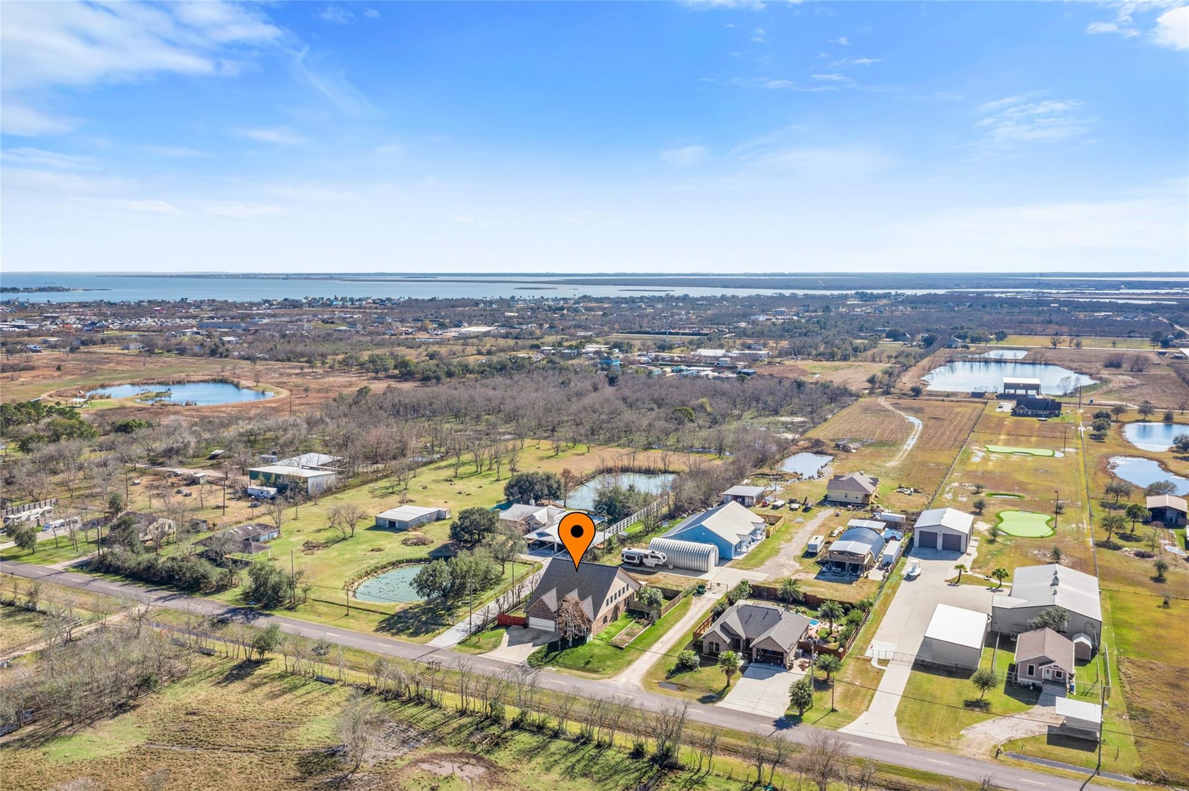
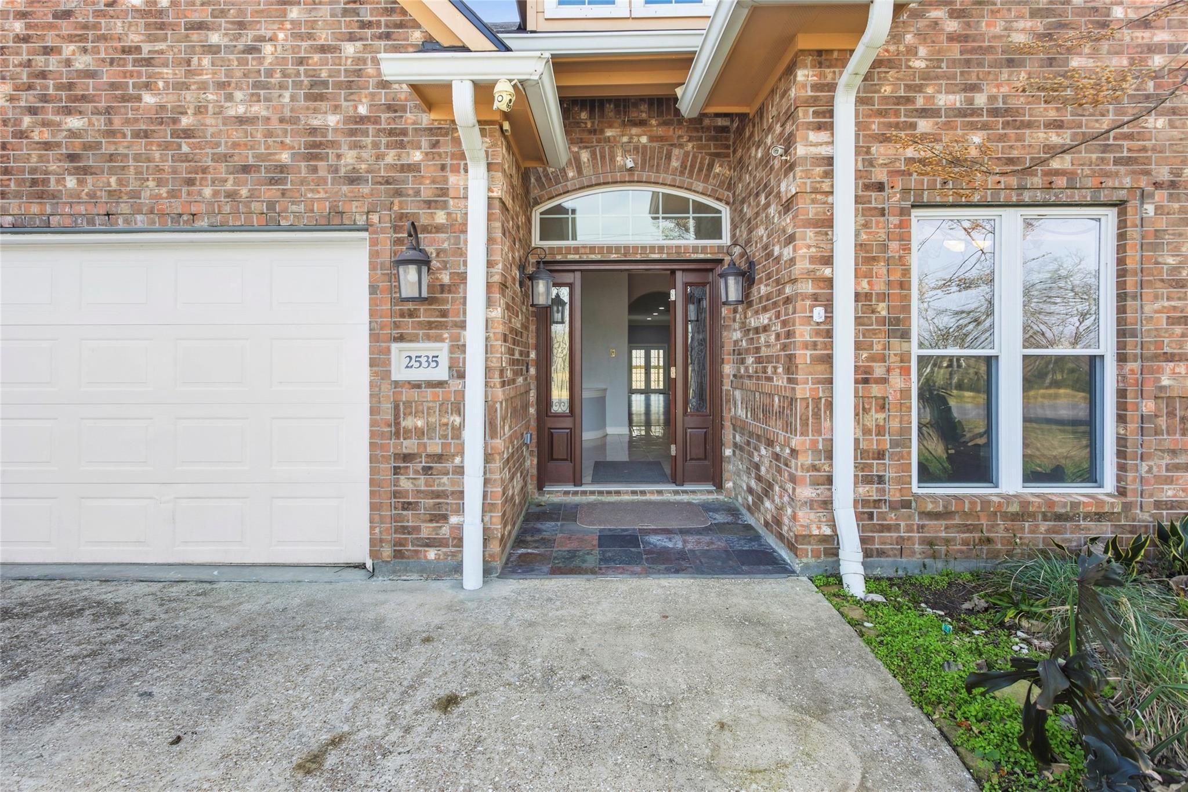
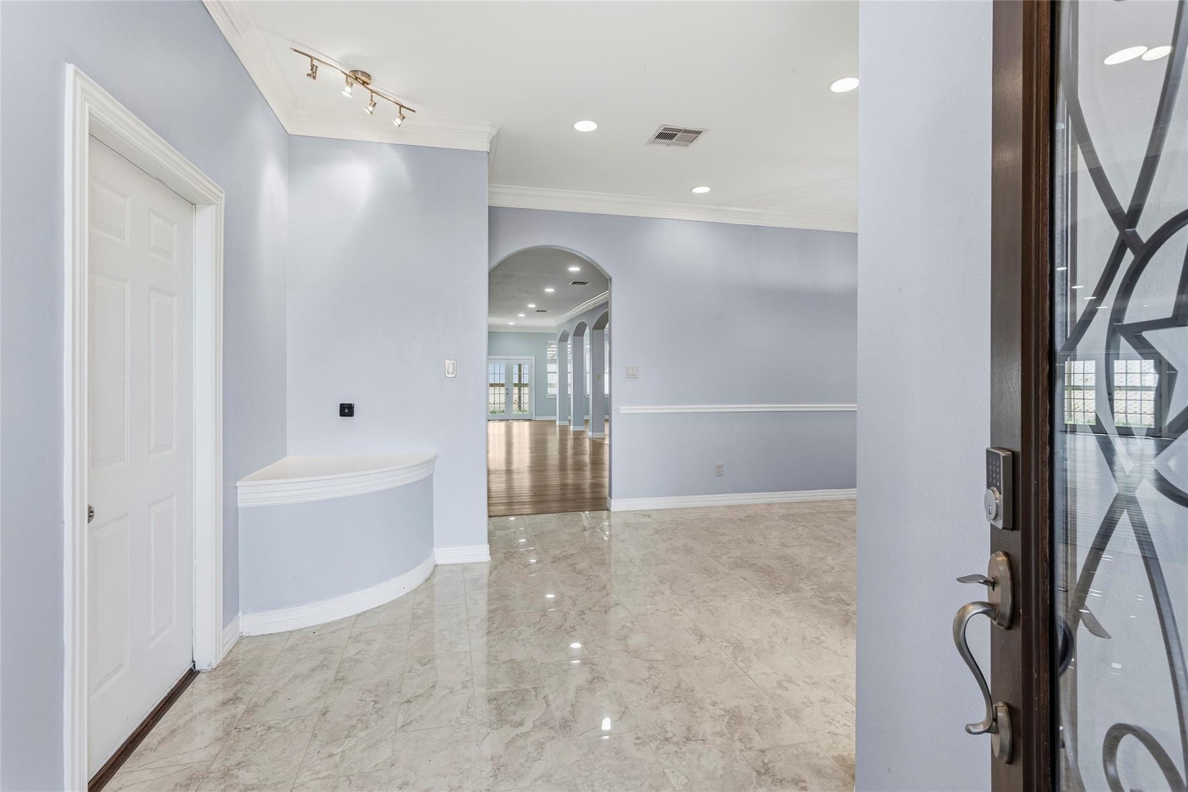
Spacious and well-designed, this property offers 3 bedrooms plus a versatile bonus room ideal for a home office, guest room, or additional bedroom. With generous square footage and an open, functional layout, the home provides comfortable living spaces filled with natural light. The kitchen offers ample cabinetry and counter space and flows seamlessly into the main living and dining areas, making it well suited for everyday living or entertaining. The primary suite includes a private bath and ample closet space, while the secondary bedrooms are well proportioned. The upstairs features a wide-open area ideal for a game room, media space, or additional flex living area. Situated on a sizable lot in San Leon, the property offers outdoor space with room to customize. Conveniently located near Galveston Bay with easy access to major roadways, this home offers a flexible layout well suited for a variety of lifestyles and long-term use.

Save
Ask
Tour
Hide
Share
Listing Snapshot
Price 
$2,800
Days On Site 
67 Days
Bedrooms 
3
Inside Area (SqFt) 
3,937 sqft
Total Baths 
4
Full Baths 
4
Partial Baths 
N/A
Lot Size 
0.25 Acres
Year Built 
2006
MLS® Number 
69535872
Status 
Active
Property Tax 
N/A
HOA/Condo/Coop Fees 
N/A
Sq Ft Source 
N/A
Friends & Family
Recent Activity
a month agoListing updated with changes from the MLS®
a month agoPrice changed to $2,800
2 months agoListing first seen on site
General Features
Acres 
0.25
Attached Garage 
Yes
Direction Faces 
Northwest
Disclosures 
MudSellers Disclosure
Garage 
Yes
Garage Spaces 
2
Lease Term 
12 Months
Parking 
AttachedGated
Parking Spaces 
2
Pets 
Call
SqFt Total 
3937
Style 
Traditional
Water Source 
Public
Interior Features
Appliances 
DisposalMicrowaveDishwasherCooktop
Cooling 
Electric
Flooring 
CarpetLaminateMarble
Heating 
Natural Gas
Interior 
Crown MoldingHigh CeilingsWet BarWired for SoundWalk-In Closet(s)Breakfast BarPantryEntrance FoyerMaster DownstairsGranite CountersKitchen IslandSoaking Tub
Bedroom 
Dimensions - 15 x 12Level - FirstArea - 180
Extra Room 
Dimensions - 16 x14Level - FirstArea - 224
Game Room 
Dimensions - Entire UpstairsLevel - Second
Kitchen 
Dimensions - 21 x 18Level - FirstArea - 378
Living Room 
Dimensions - 20 x 19Level - FirstArea - 380
Master Bedroom 
Dimensions - 26 x17Level - FirstArea - 442
Save
Ask
Tour
Hide
Share
Exterior Features
Fencing 
Back Yard
Lot Features 
Back YardSubdivided
Patio And Porch 
Patio
Community Features
MLS Area 
33
School District 
17 - Dickinson
Roads 
Asphalt
Schools
School District
17 - Dickinson
Elementary School
San Leon Elementary School
Middle School
John And Shamarion Barber Middle School
High School
Dickinson High School
Listing courtesy of Brockway Realty [email protected]

IDX information is provided exclusively for consumers’ personal, non-commercial use. It may not be used for any purpose other than to identify prospective properties consumers may be interested in purchasing. This data is deemed reliable but is not guaranteed accurate by the MLS.

Data provided by HAR.com © 2026. All information provided should be independently verified.

Neighborhood & Commute
Source: Walkscore
Disclosure: Community information and market data powered by Constellation Data Labs. Information is deemed reliable but not guaranteed.
Save
Ask
Tour
Hide
Share