Search For Homes

Save
Ask
Tour
Hide
Share
$825,000
70 Days On Site

155 Oetken E
Anahuac, TX 77514

For Sale|Single Family Residence|Active
5
Beds
4
Total Baths
3
Full Baths
1
Partial Bath
3,394
SqFt
$243
/SqFt
2021
Built
Subdivision:
Oetken East
County:
Chambers
Call Now: 346.202.7307
Is this the listing for you? We can help make it yours.
346.202.7307
155 Oetken E155 Oetken E155 Oetken E155 Oetken E
Save
Ask
Tour
Hide
Share

Mortgage Calculator

Monthly Payment (Est.)

Enter an interest rate to see your estimated monthly payment.
Calculator powered by Showcase IDX, a Constellation1 Company. Copyright ©2026 Information is deemed reliable but not guaranteed.

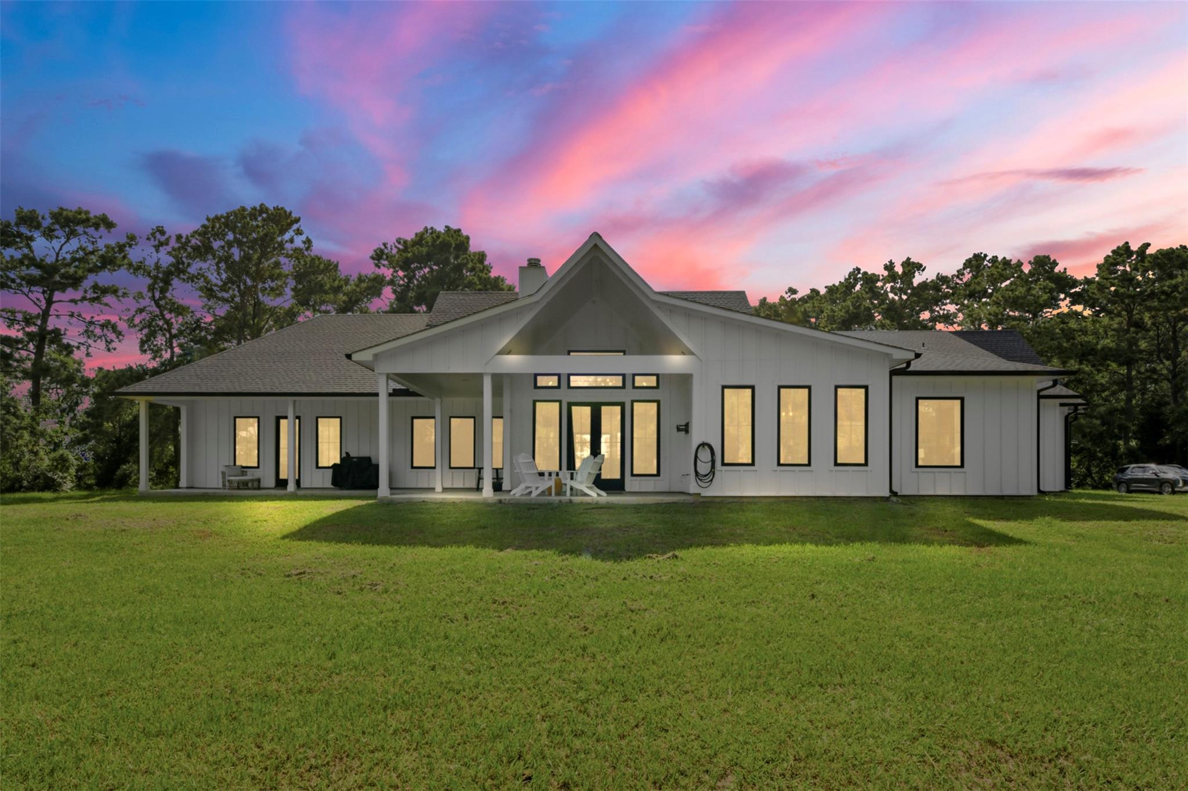
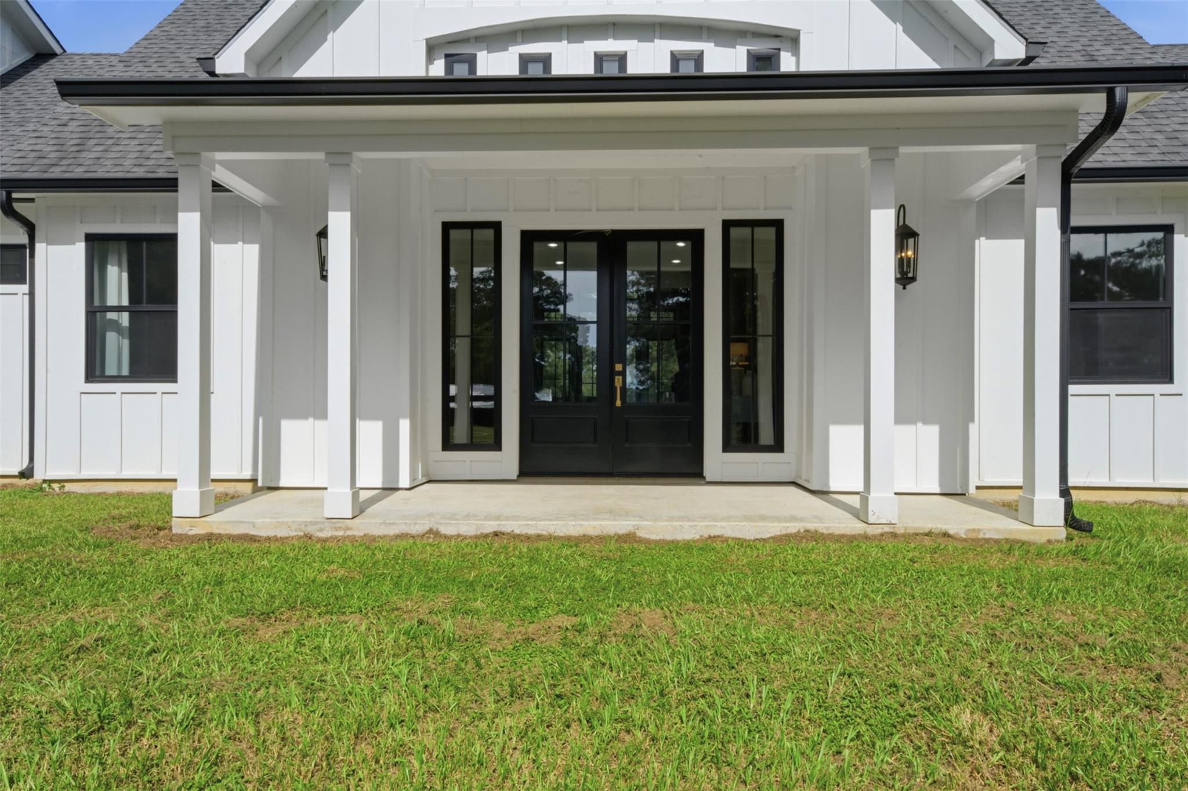
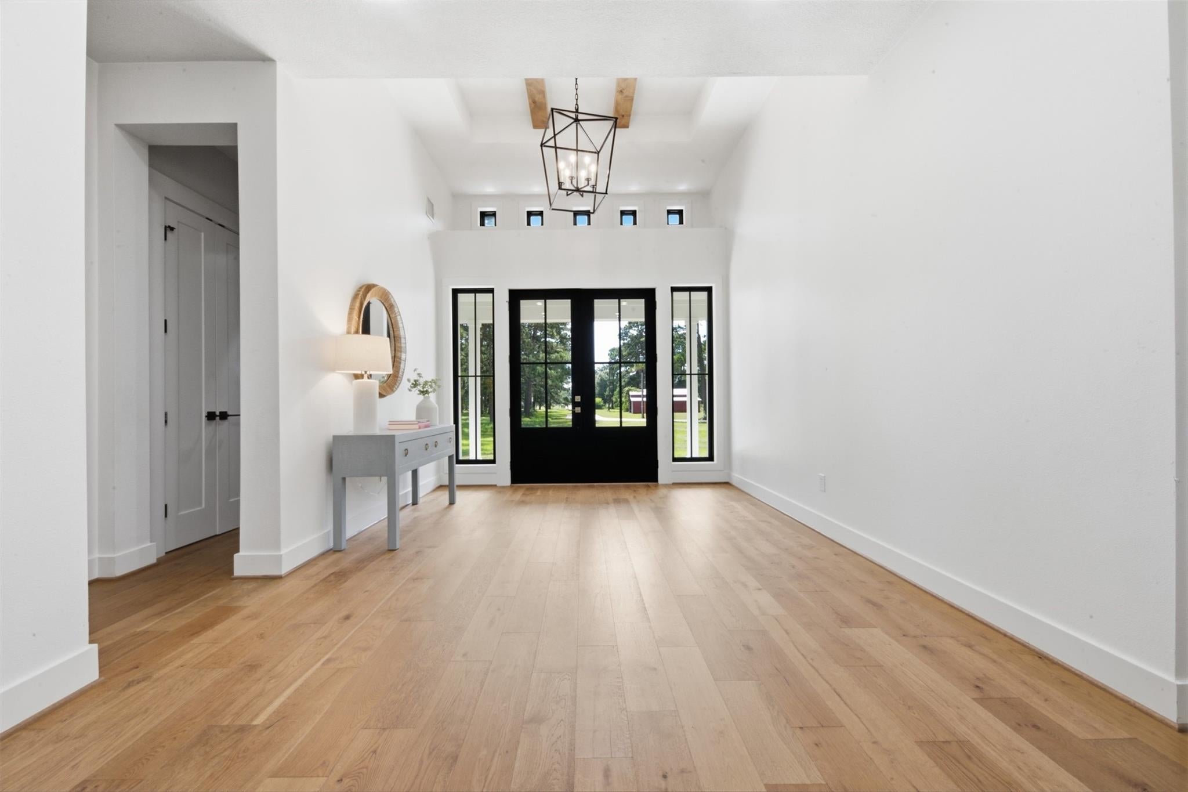
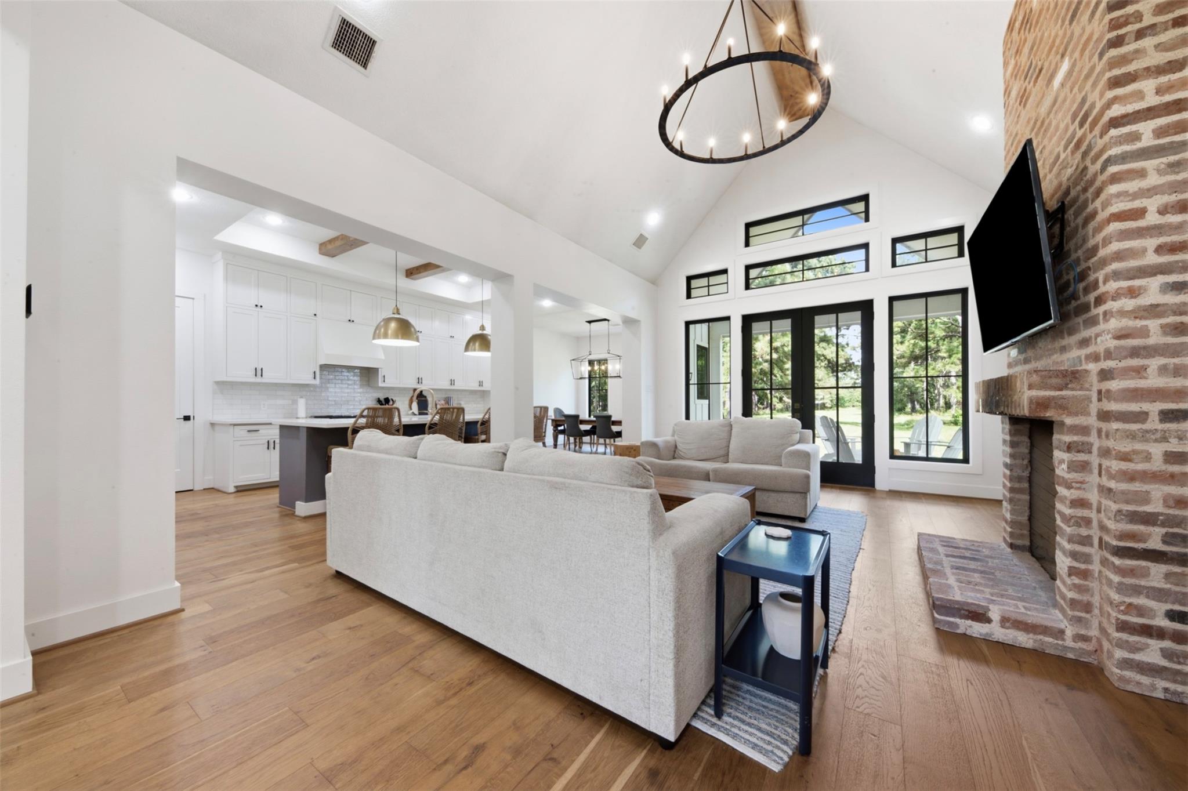
Nestled at the end of a quiet cul-de-sac is this beautiful 3,394 sq. ft. custom-built home on ten acres. This beautiful property offers the perfect blend of privacy, space, and country charm with pine trees, a pond and a barn; plenty of room to enjoy the outdoors. Inside, you’ll find vaulted ceilings and an open floor plan with five bedrooms, three-and-a-half bathrooms, a private study, and a versatile loft above the garage, providing plenty of space for family, guests, a game room, or additional living area. The elegantly designed interior features quartz countertops and a cozy wood-burning fireplace. A fully insulated attic and natural gas for appliances combine comfort with practical efficiency. Relax on the welcoming front porch or enjoy the covered back patio, complete with a natural gas connection ready for a future outdoor kitchen. This one-of-a-kind home offers a peaceful setting with space and features to enjoy both indoor and outdoor living.

Save
Ask
Tour
Hide
Share
Listing Snapshot
Price 
$825,000
Days On Site 
70 Days
Bedrooms 
5
Inside Area (SqFt) 
3,394 sqft
Total Baths 
4
Full Baths 
3
Partial Baths 
1
Lot Size 
10.91 Acres
Year Built 
2021
MLS® Number 
69548820
Status 
Active
Property Tax 
$11,572
HOA/Condo/Coop Fees 
N/A
Sq Ft Source 
N/A
Friends & Family
Recent Activity
3 weeks agoListing updated with changes from the MLS®
2 months agoListing first seen on site
General Features
Acres 
10.91
Attached Garage 
Yes
Direction Faces 
West
Disclosures 
Other DisclosuresSellers Disclosure
Foundation 
Slab
Garage 
Yes
Garage Spaces 
2
Green Energy Efficient 
ThermostatHVACAppliances
Parking 
Attached
Parking Spaces 
2
Property Sub Type 
Single Family Residence
Sewer 
Public SewerSeptic Tank
SqFt Total 
3394
Style 
Traditional
Water Source 
Public
Interior Features
Appliances 
ENERGY STAR Qualified AppliancesWater HeaterDisposalWine RefrigeratorGas OvenMicrowaveGas RangeDishwasherRefrigerator
Cooling 
Ceiling Fan(s)Electric
Fireplace 
Yes
Fireplace Features 
Wood Burning
Fireplaces 
1
Flooring 
CarpetTileWood
Heating 
Natural Gas
Interior 
High CeilingsWalk-In Closet(s)Breakfast BarKitchen IslandPantryVaulted Ceiling(s)Double VanitySoaking TubSmart Thermostat
Laundry Features 
Electric Dryer Hookup
Window Features 
Storm Window(s)
Bedroom 
Dimensions - 13x14Level - FirstArea - 182
Master Bedroom 
Dimensions - 17x19Level - FirstArea - 323
Save
Ask
Tour
Hide
Share
Exterior Features
Construction Details 
Spray Foam InsulationCement SidingBlown-In Insulation
Lot Features 
Back YardCul-De-SacWooded
Other Structures 
Barn(s)Stable(s)
Patio And Porch 
CoveredPorchPatio
Roof 
Composition
Windows/Doors 
Storm Window(s)
Community Features
MLS Area 
53
School District 
4 - Anahuac
Roads 
AsphaltGravel
Schools
School District
4 - Anahuac
Elementary School
Anahuac Elementary School
Middle School
Anahuac Middle School
High School
Anahuac High School
Listing courtesy of JLA Realty [email protected]

IDX information is provided exclusively for consumers’ personal, non-commercial use. It may not be used for any purpose other than to identify prospective properties consumers may be interested in purchasing. This data is deemed reliable but is not guaranteed accurate by the MLS.

Data provided by HAR.com © 2026. All information provided should be independently verified.

Neighborhood & Commute
Source: Walkscore
Disclosure: Community information and market data powered by Constellation Data Labs. Information is deemed reliable but not guaranteed.
Save
Ask
Tour
Hide
Share