Search For Homes

Save
Ask
Tour
Hide
Share
$549,900
50 Days On Site

2383 Indigo Harbour Lane
League City, TX 77573

For Sale|Single Family Residence|Active
5
Beds
4
Total Baths
3
Full Baths
1
Partial Bath
3,837
SqFt
$143
/SqFt
2000
Built
Subdivision:
Palm Cove
County:
Galveston
Call Now: 346.202.7307
Is this the listing for you? We can help make it yours.
346.202.7307
Upcoming Open Houses
Sat, Sep 19, 12:00 PM - 2:00 PM
2383 Indigo Harbour Lane2383 Indigo Harbour Lane2383 Indigo Harbour Lane2383 Indigo Harbour Lane
Save
Ask
Tour
Hide
Share

Mortgage Calculator

Monthly Payment (Est.)

$2,509
Calculator powered by Showcase IDX, a Constellation1 Company. Copyright ©2026 Information is deemed reliable but not guaranteed.

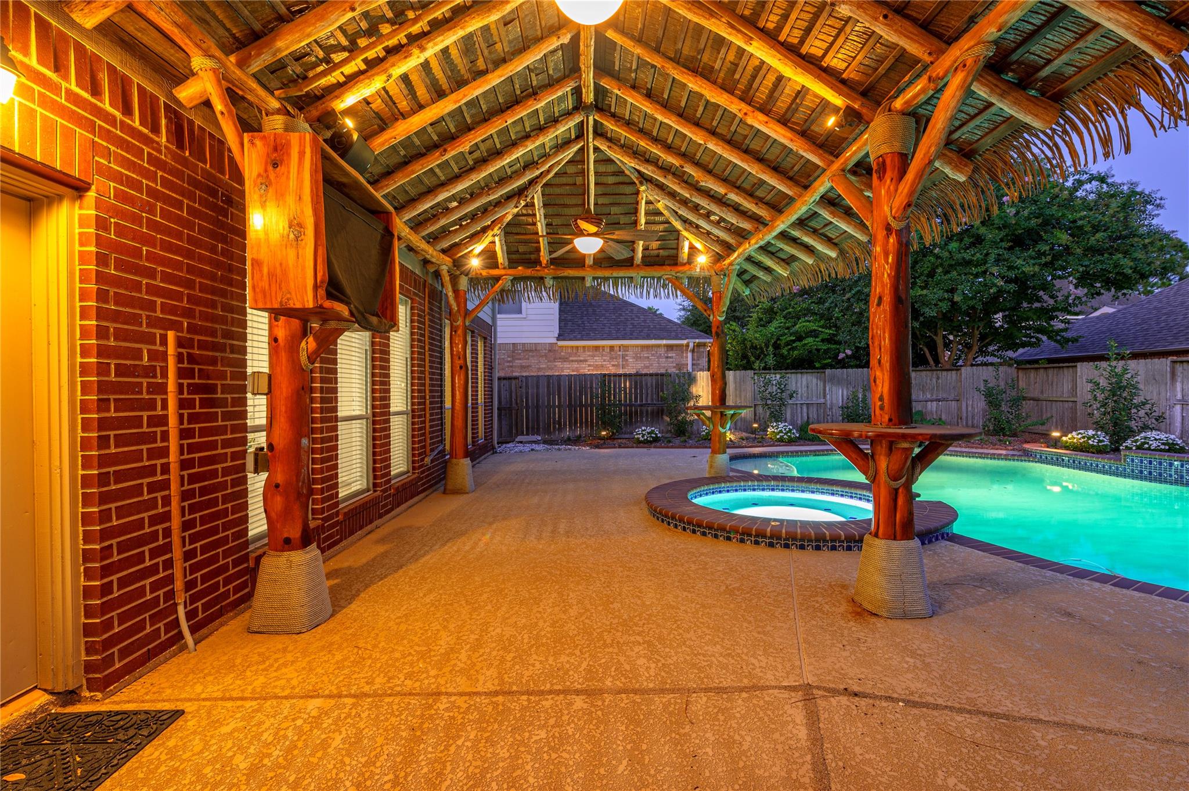
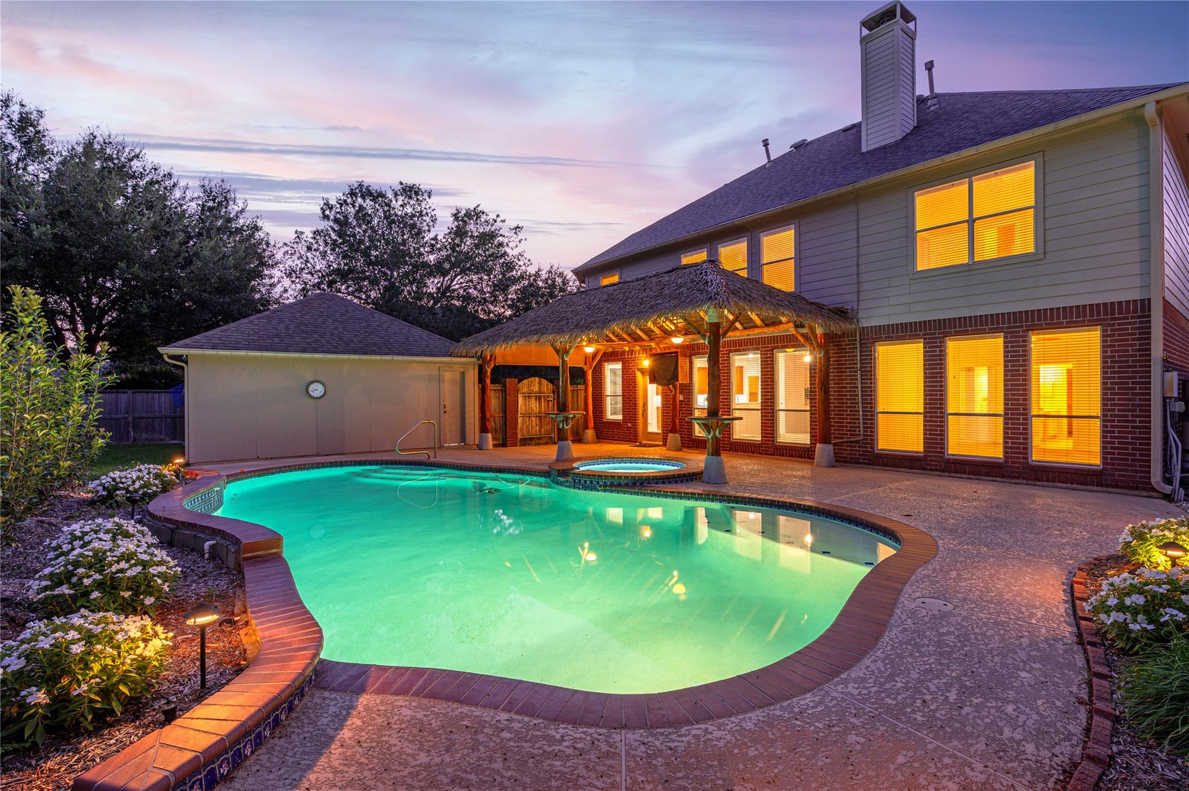
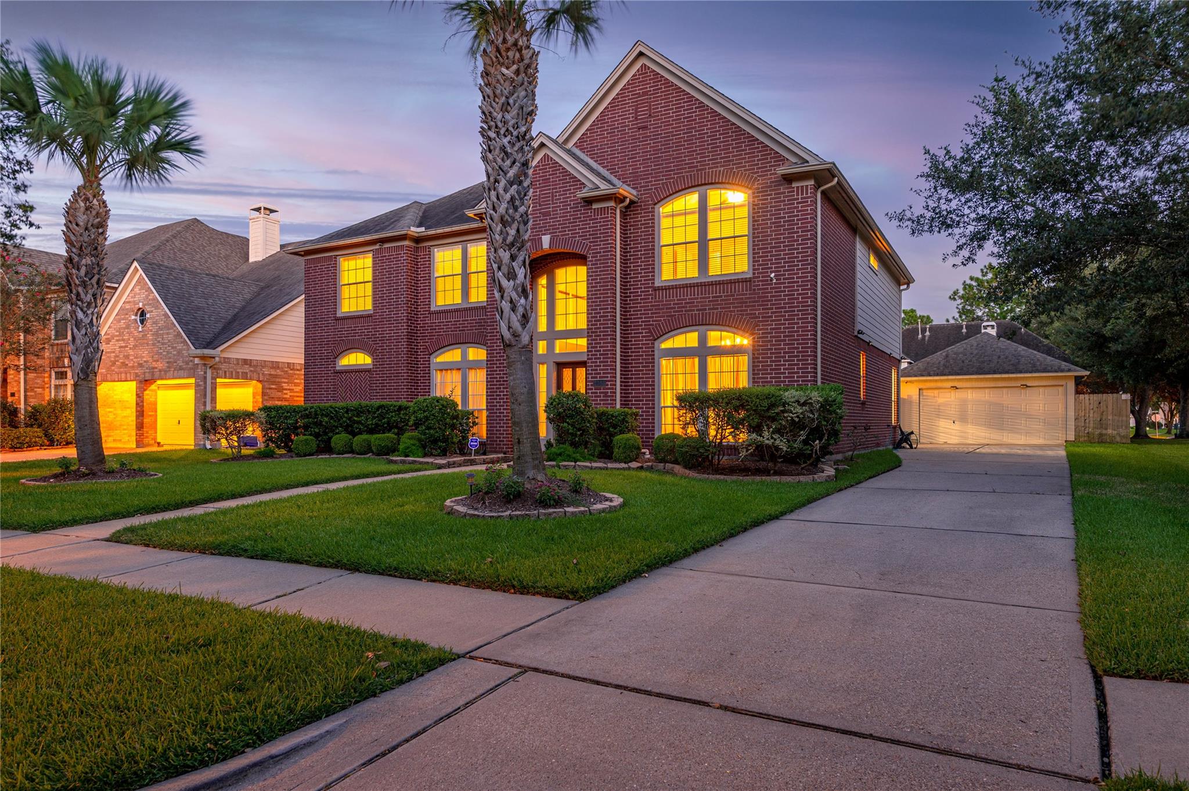
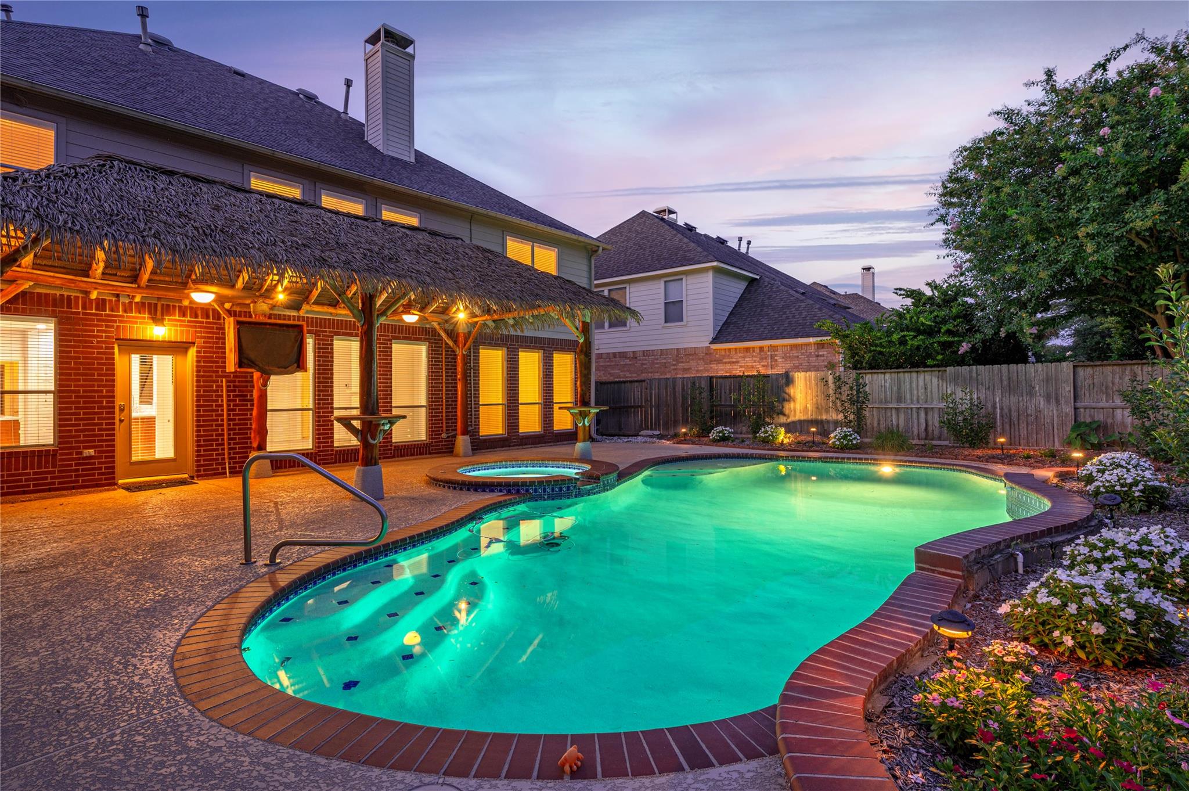
Perry Home proudly offered by its second owners in the desirable Palm Cove community. Enjoy a LOW 1.65% TAX RATE, no previous flooding & prime location boasting scenic walking trails, playgrounds, picnic areas, green spaces & convenient access to shopping, dining & highly acclaimed CCISD. Interior was refreshed with new coastal-inspired paint & new carpet throughout in 2026. Complete roof replacement in 2019 using premium architectural shingles. New wood privacy fence in 2023. A collection of smart home technology tools, including a B-hyve smart sprinkler system w/ pool auto-refill, Brinks security system w/ indoor & outdoor cameras, window/door/motion sensors, carbon monoxide & smoke detectors, smart thermostats, smart door locks, smart outlets, entry lighting, overhead garage door sensor, a Flo-by-Moen intelligent water monitoring system, myQ smart garage door opener, Ring video doorbell & a iAqualink mobile pool/spa control - allowing you to manage your home from virtually anywhere.

Save
Ask
Tour
Hide
Share
Listing Snapshot
Price 
$549,900
Days On Site 
50 Days
Bedrooms 
5
Inside Area (SqFt) 
3,837 sqft
Total Baths 
4
Full Baths 
3
Partial Baths 
1
Lot Size 
0.1957 Acres
Year Built 
2000
MLS® Number 
69561239
Status 
Active
Property Tax 
N/A
HOA/Condo/Coop Fees 
$53.33 monthly
Sq Ft Source 
N/A
Friends & Family
Recent Activity
yesterdayListing updated with changes from the MLS®
a week agoPrice changed to $549,900
2 months agoListing first seen on site
General Features
Acres 
0.1957
Attached Garage 
Yes
Disclosures 
Seller's Disclosure
Foundation 
Slab
Garage 
Yes
Garage Spaces 
2
Green Energy Efficient 
ThermostatHVAC
Parking 
Garage Door OpenerAttachedDetached
Parking Spaces 
2
Property Sub Type 
Single Family Residence
Security 
Prewired
Sewer 
Public Sewer
SqFt Total 
3837
Style 
Traditional
Water Source 
Public
Interior Features
Appliances 
DisposalConvection OvenElectric OvenMicrowaveElectric CooktopDishwasher
Cooling 
Ceiling Fan(s)Electric
Fireplace 
Yes
Fireplace Features 
Gas LogWood Burning
Fireplaces 
1
Flooring 
CarpetTile
Heating 
Natural Gas
Interior 
Crown MoldingHigh CeilingsWalk-In Closet(s)Breakfast BarKitchen IslandPantryEntrance FoyerMaster DownstairsDouble VanitySoaking TubSmart Thermostat
Laundry Features 
Electric Dryer HookupWasher Hookup
Spa 
Yes
Window Features 
Window Coverings
Bathroom 
Level - Second
Bedroom 
Dimensions - 14X13Level - SecondArea - 182
Breakfast 
Dimensions - 10X9Level - FirstArea - 90
Dining Room 
Dimensions - 14X12Level - FirstArea - 168
Family Room 
Dimensions - 20X16Level - FirstArea - 320
Game Room 
Dimensions - 20X17Level - SecondArea - 340
Kitchen 
Dimensions - 14X12Level - FirstArea - 168
Living Room 
Dimensions - 15X11Level - FirstArea - 165
Master Bathroom 
Level - First
Master Bedroom 
Dimensions - 18X14Level - FirstArea - 252
Save
Ask
Tour
Hide
Share
Exterior Features
Construction Details 
Batts InsulationBrickCement SidingWood SidingBlown-In Insulation
Fencing 
Back Yard
Lot Features 
Back YardSubdivided
Patio And Porch 
CoveredPatio
Pool Features 
GuniteHeatedIn Ground
Private Pool 
Yes
Roof 
Composition
Spa 
Yes
Windows/Doors 
Window Coverings
Community Features
Association Amenities 
Jogging PathParkPicnic AreaPlaygroundRecreation Facilities
Association Fee 
$640.0
Association Fee Frequency 
Annually
Community Features 
Curbs
MLS Area 
33
School District 
9 - Clear Creek
Financing Terms Available 
CashConventionalFHAVA Loan
Roads 
Concrete
Schools
School District
9 - Clear Creek
Elementary School
Ferguson Elementary School
Middle School
Clear Creek Intermediate School
High School
Clear Creek High School
Listing courtesy of Call It Closed Int'l Realty [email protected]

IDX information is provided exclusively for consumers’ personal, non-commercial use. It may not be used for any purpose other than to identify prospective properties consumers may be interested in purchasing. This data is deemed reliable but is not guaranteed accurate by the MLS.

Data provided by HAR.com © 2026. All information provided should be independently verified.

Neighborhood & Commute
Source: Walkscore
Disclosure: Community information and market data powered by Constellation Data Labs. Information is deemed reliable but not guaranteed.
Save
Ask
Tour
Hide
Share