Search For Homes

Save
Ask
Tour
Hide
Share
$1,900
13 Days On Site

1953 Stoney Brook Drive 1953
Houston, TX 77063

For Rent|Townhouse|Active
2
Beds
2
Total Baths
1
Full Bath
1
Partial Bath
1,188
SqFt
$2
/SqFt
1965
Built
Subdivision:
Woodway Village T/H Condo
County:
Harris
Call Now: 346.202.7307
Is this the listing for you? We can help make it yours.
346.202.7307
1953 Stoney Brook Drive 19531953 Stoney Brook Drive 19531953 Stoney Brook Drive 19531953 Stoney Brook Drive 1953
Save
Ask
Tour
Hide
Share

Mortgage Calculator

Monthly Payment (Est.)

Enter an interest rate to see your estimated monthly payment.
Calculator powered by Showcase IDX, a Constellation1 Company. Copyright ©2026 Information is deemed reliable but not guaranteed.

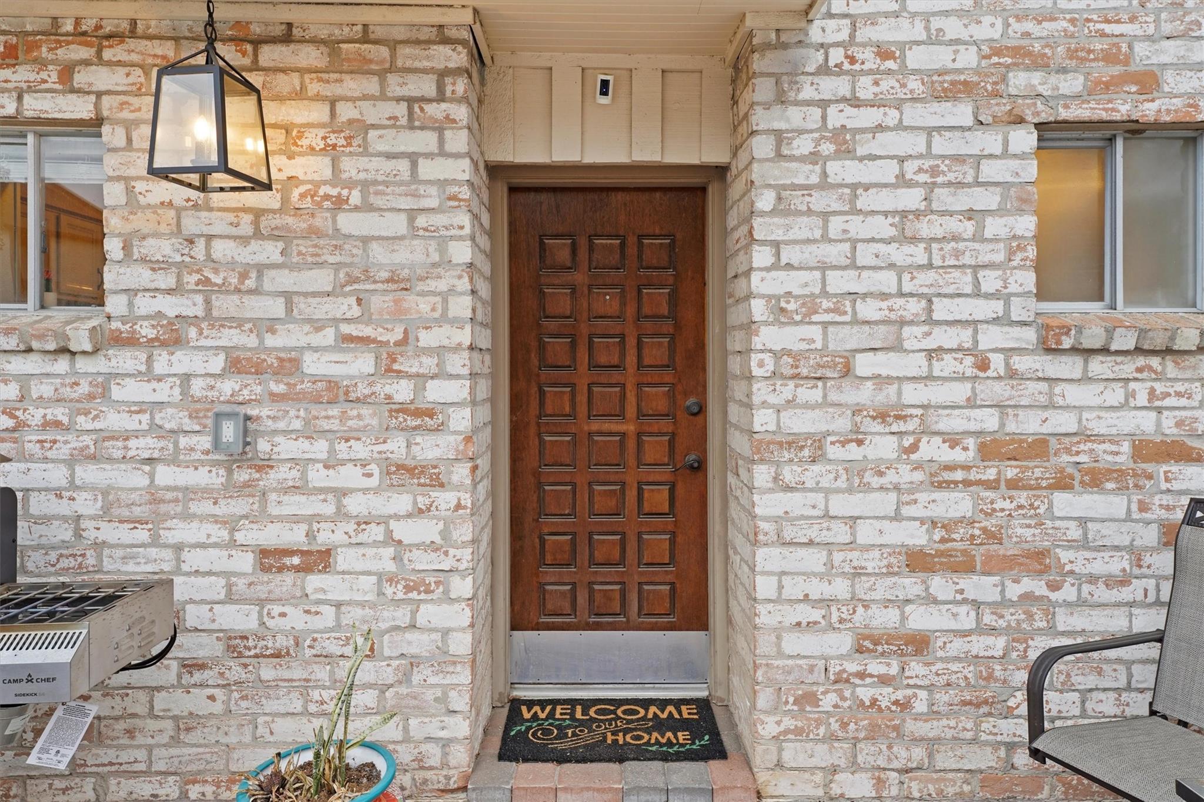
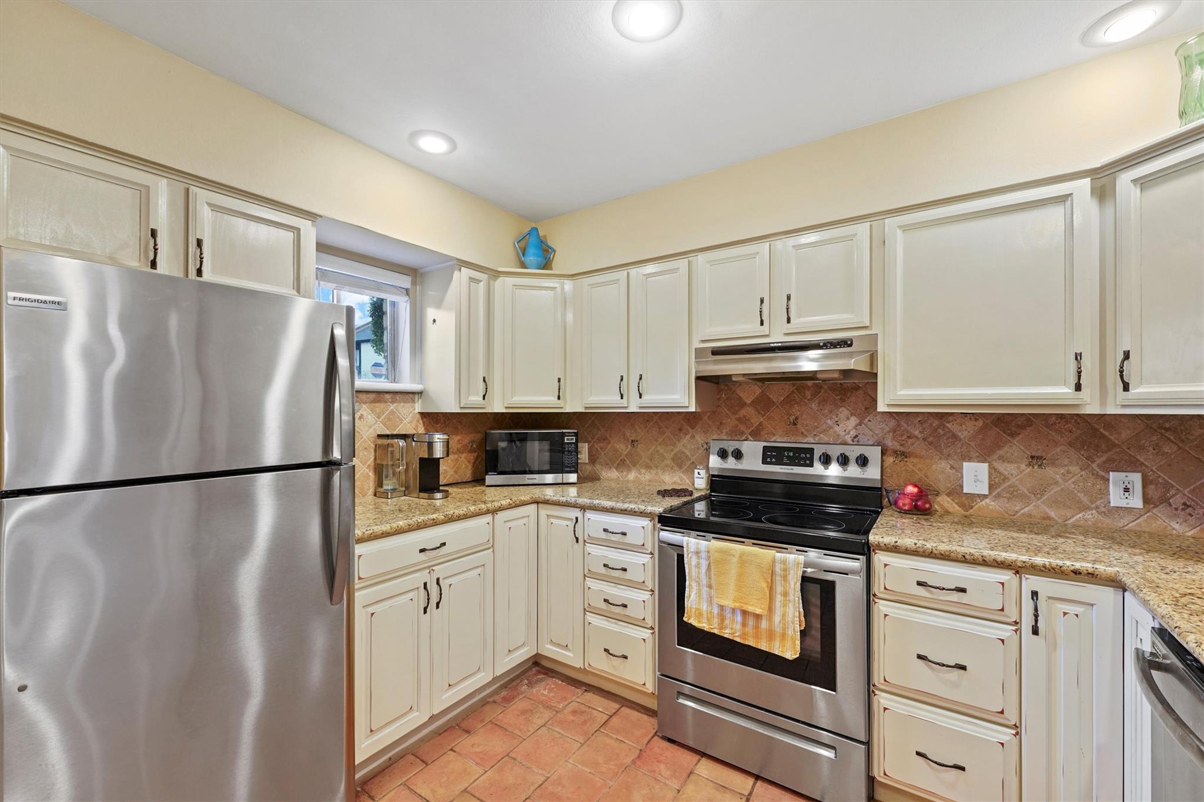
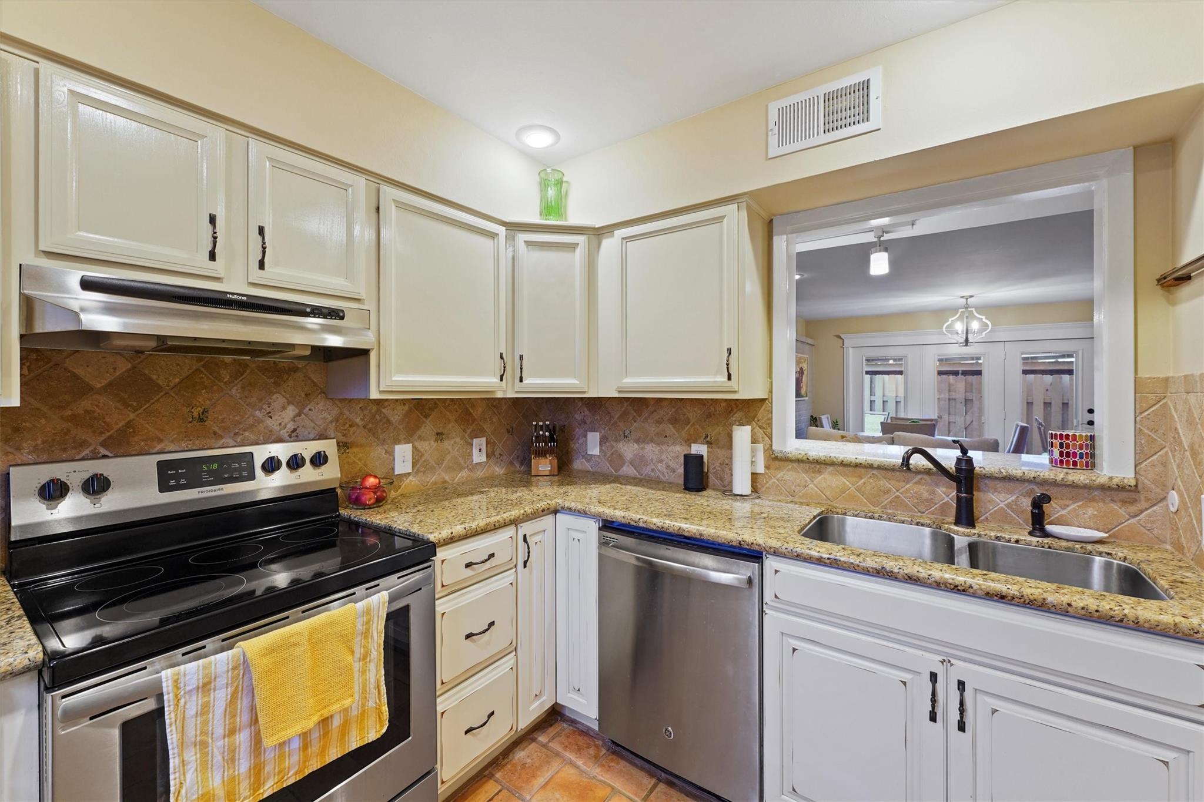
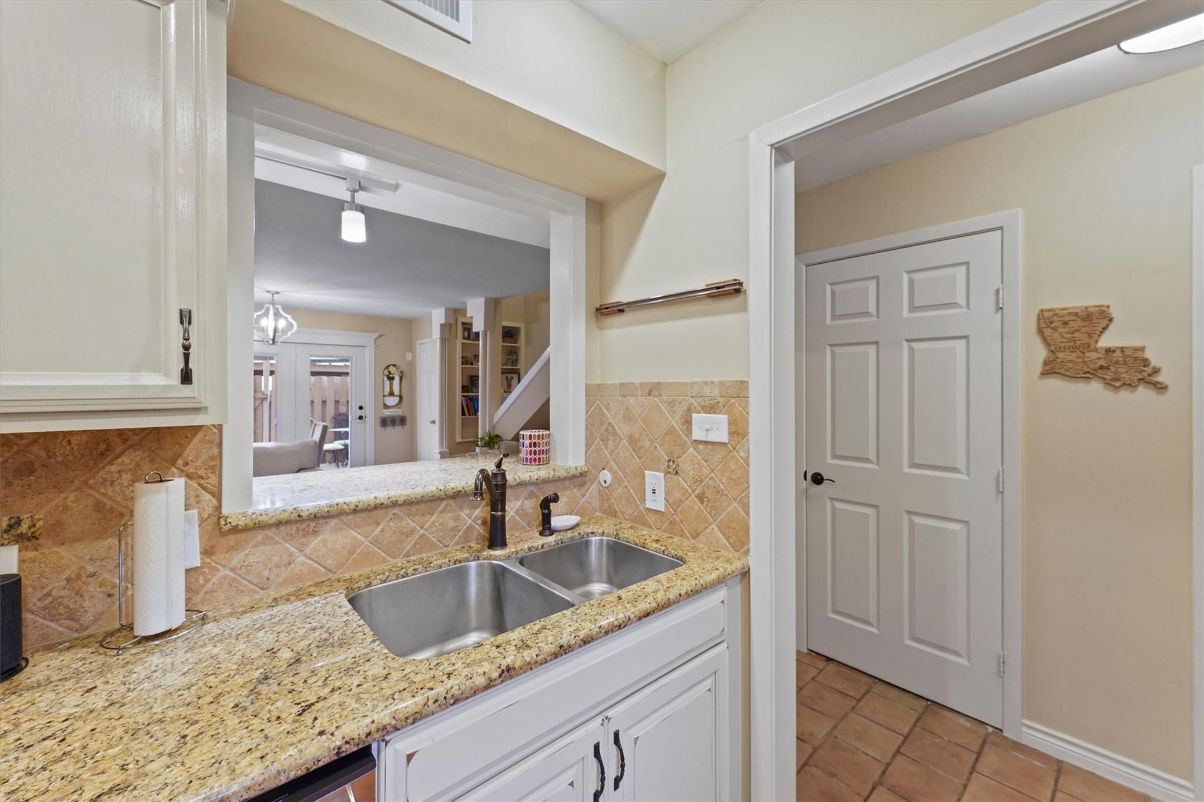
Charming, private, and quiet two-story townhome nestled within the absolutely gorgeous Charnwood/Briarbend neighborhood which is very walkable and includes a park and access to the bayou. Two bedrooms with walk in closets. No carpet throughout the home! Complete with two large private patios, a side yard, two oversized covered parking spots, and easy extra guest parking. ELECTRICITY, WATER, GAS & TRASH ARE INCLUDED in the rental rate! Conveniently located near five grocery stores (HEB, Whole Foods, and Trader Joe’s included!), three Starbucks, four gyms, two post offices, five banks, and 25+ other fabulous restaurants, bars, and shops. Easy access to 59, I-10, 610, Beltway 8, Westheimer, San Felipe, Voss, and Woodway. Refrigerator, Microwave, Washer and Dryer are included! Reach out for a showing, available for showings today!

Save
Ask
Tour
Hide
Share
Listing Snapshot
Price 
$1,900
Days On Site 
13 Days
Bedrooms 
2
Inside Area (SqFt) 
1,188 sqft
Total Baths 
2
Full Baths 
1
Partial Baths 
1
Lot Size 
2.4249 Acres
Year Built 
1965
MLS Number 
69567860
Status 
Active
Property Tax 
N/A
HOA/Condo/Coop Fees 
N/A
Sq Ft Source 
N/A
Friends & Family
Recent Activity
6 days agoListing updated with changes from the MLS
2 weeks agoStatus changed to Active
2 weeks agoListing first seen on site
General Features
Acres 
2.4249
Carport 
2
Disclosures 
No Disclosures
Lease Term 
12 Months
Number Of Stories 
2
Parking 
Additional ParkingAssignedAttached CarportAttached
Parking Spaces 
2
Pets 
Call
Property Sub Type 
Townhouse
Sewer 
Public Sewer
SqFt Total 
1188
Style 
Traditional
Utilities 
Electricity ConnectedNatural Gas Connected
Water Source 
Public
Interior Features
Appliances 
DisposalElectric OvenMicrowaveElectric RangeDryerRefrigeratorWasherDishwasher
Cooling 
Ceiling Fan(s)Electric
Fireplace 
Yes
Fireplace Features 
Wood Burning
Fireplaces 
1
Flooring 
LaminateTile
Furnished 
Unfurnished
Heating 
Natural Gas
Interior 
Walk-In Closet(s)Breakfast BarGranite Counters
Laundry Features 
Electric Dryer HookupGas Dryer HookupWasher Hookup
Bedroom 
Dimensions - 14X12Level - SecondArea - 168
Dining Room 
Dimensions - 5X13Level - FirstArea - 65
Family Room 
Dimensions - 15X13Level - FirstArea - 195
Kitchen 
Dimensions - 11X8Level - FirstArea - 88
Master Bedroom 
Dimensions - 17X13Level - SecondArea - 221
Save
Ask
Tour
Hide
Share
Exterior Features
Lot Features 
Corner Lot
Patio And Porch 
Patio
Community Features
MLS Area 
22
School District 
27 - Houston
Schools
School District
27 - Houston
Elementary School
Briargrove Elementary School
Middle School
Tanglewood Middle School
High School
Wisdom High School
Listing courtesy of Texas Real Estate Pro [email protected]

IDX information is provided exclusively for consumers’ personal, non-commercial use. It may not be used for any purpose other than to identify prospective properties consumers may be interested in purchasing. This data is deemed reliable but is not guaranteed accurate by the MLS.

Data provided by HAR.com © 2026. All information provided should be independently verified.

Neighborhood & Commute
Source: Walkscore
Disclosure: Community information and market data powered by Constellation Data Labs. Information is deemed reliable but not guaranteed.
Save
Ask
Tour
Hide
Share