Search For Homes

Save
Ask
Tour
Hide
Share
$259,000
2 Days On Site

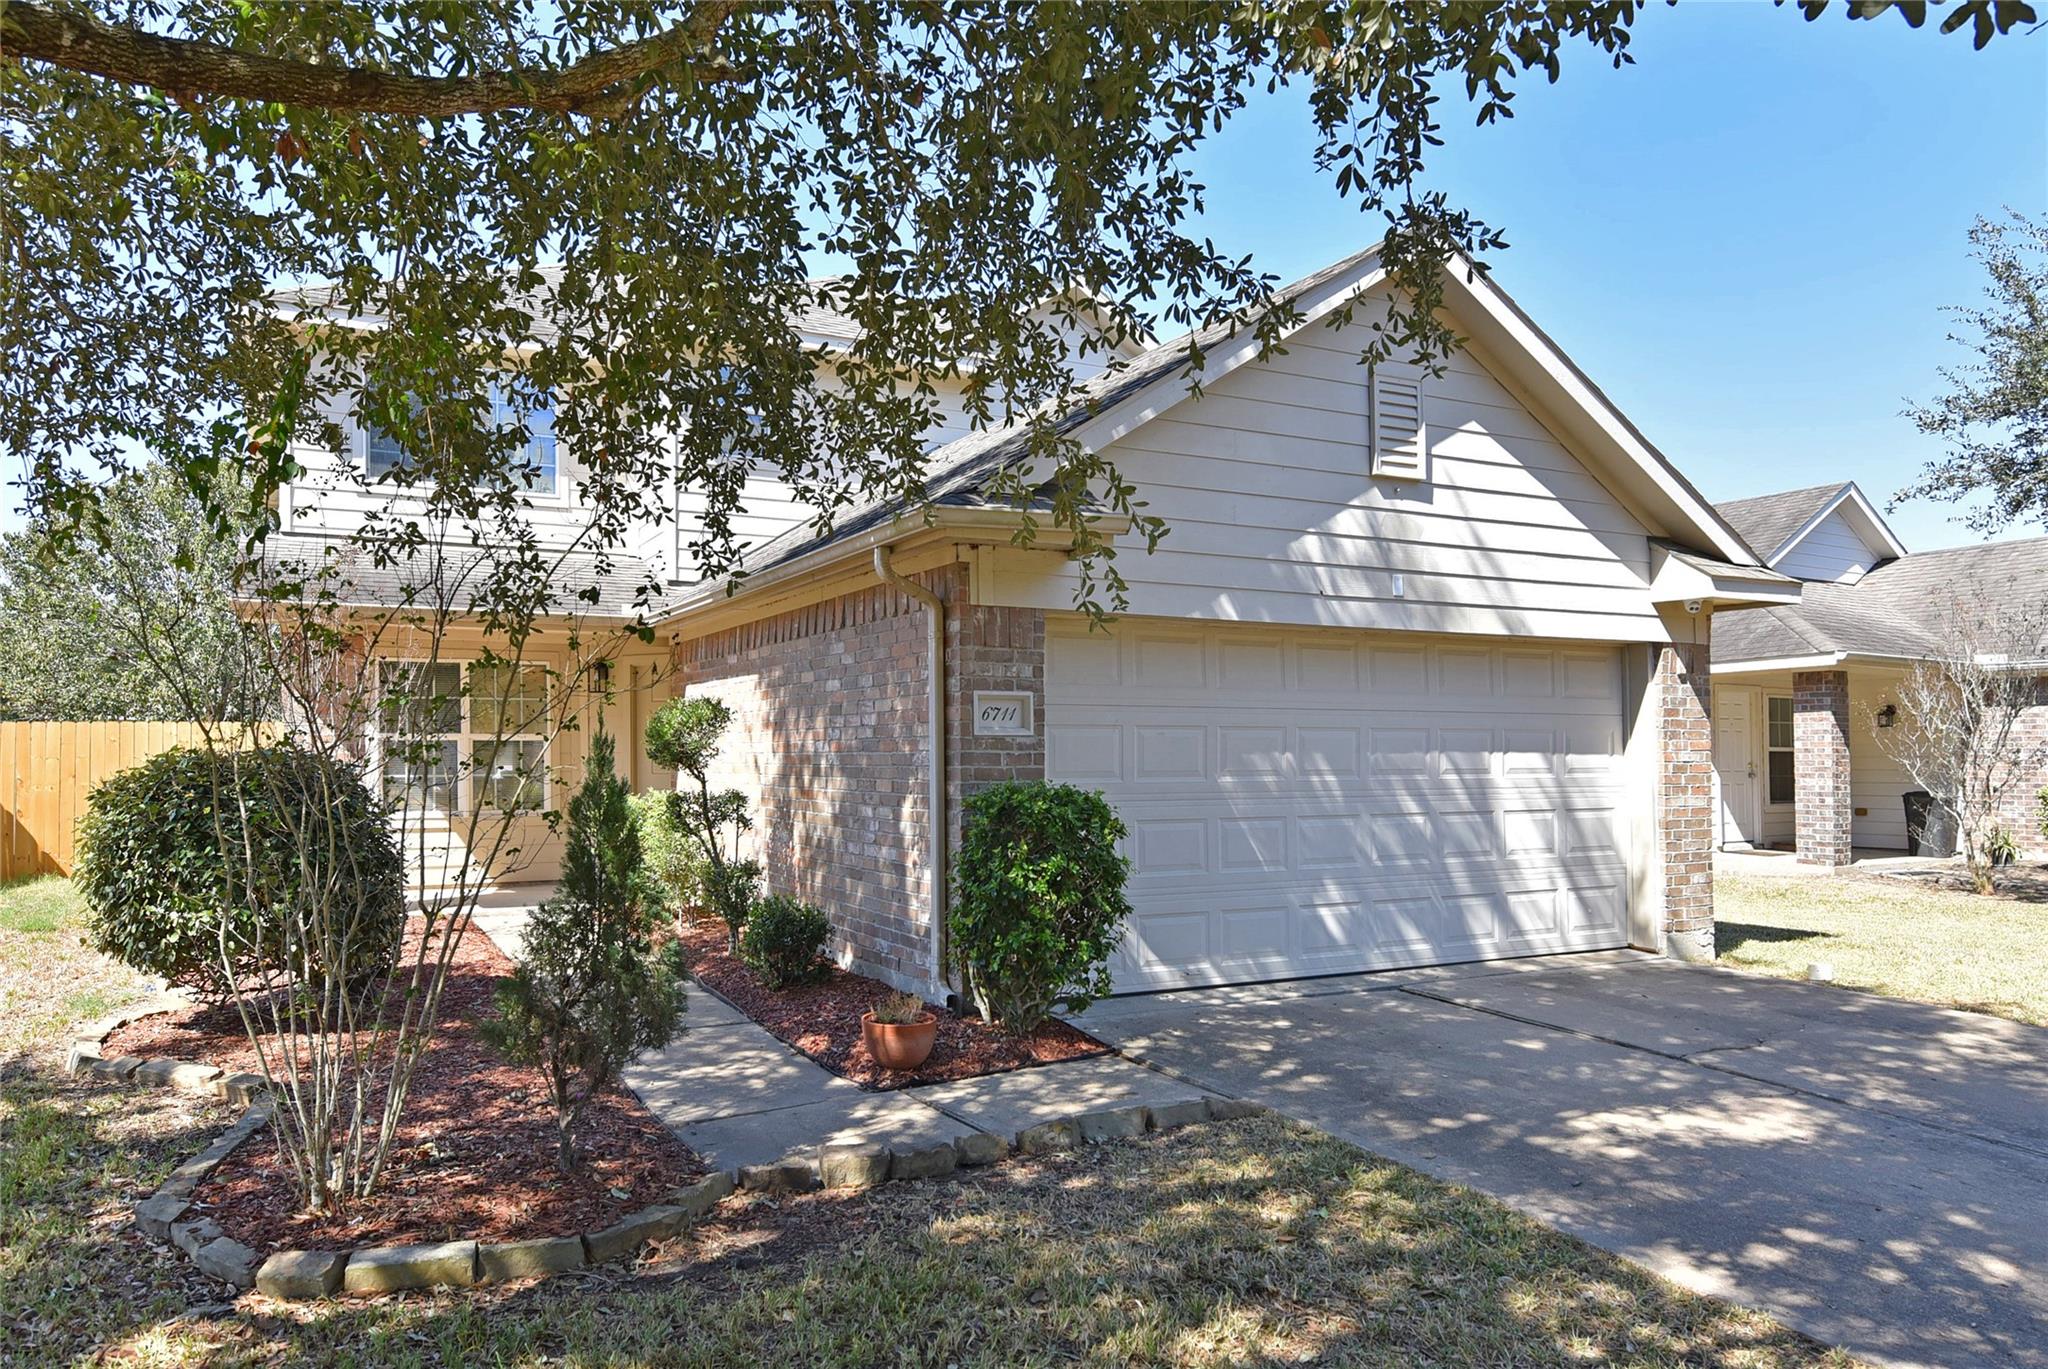
6711 Haven Forest Lane
Rosenberg, TX 77469

For Sale|Single Family Residence|Active
4
Beds
3
Total Baths
2
Full Baths
1
Partial Bath
1,819
SqFt
$142
/SqFt
2009
Built
Subdivision:
Walnut Creek
County:
Fort Bend
Call Now: 346.202.7307
Is this the listing for you? We can help make it yours.
346.202.7307
6711 Haven Forest Lane6711 Haven Forest Lane6711 Haven Forest Lane6711 Haven Forest Lane
Save
Ask
Tour
Hide
Share

Mortgage Calculator

Monthly Payment (Est.)

Enter an interest rate to see your estimated monthly payment.
Calculator powered by Showcase IDX, a Constellation1 Company. Copyright ©2026 Information is deemed reliable but not guaranteed.

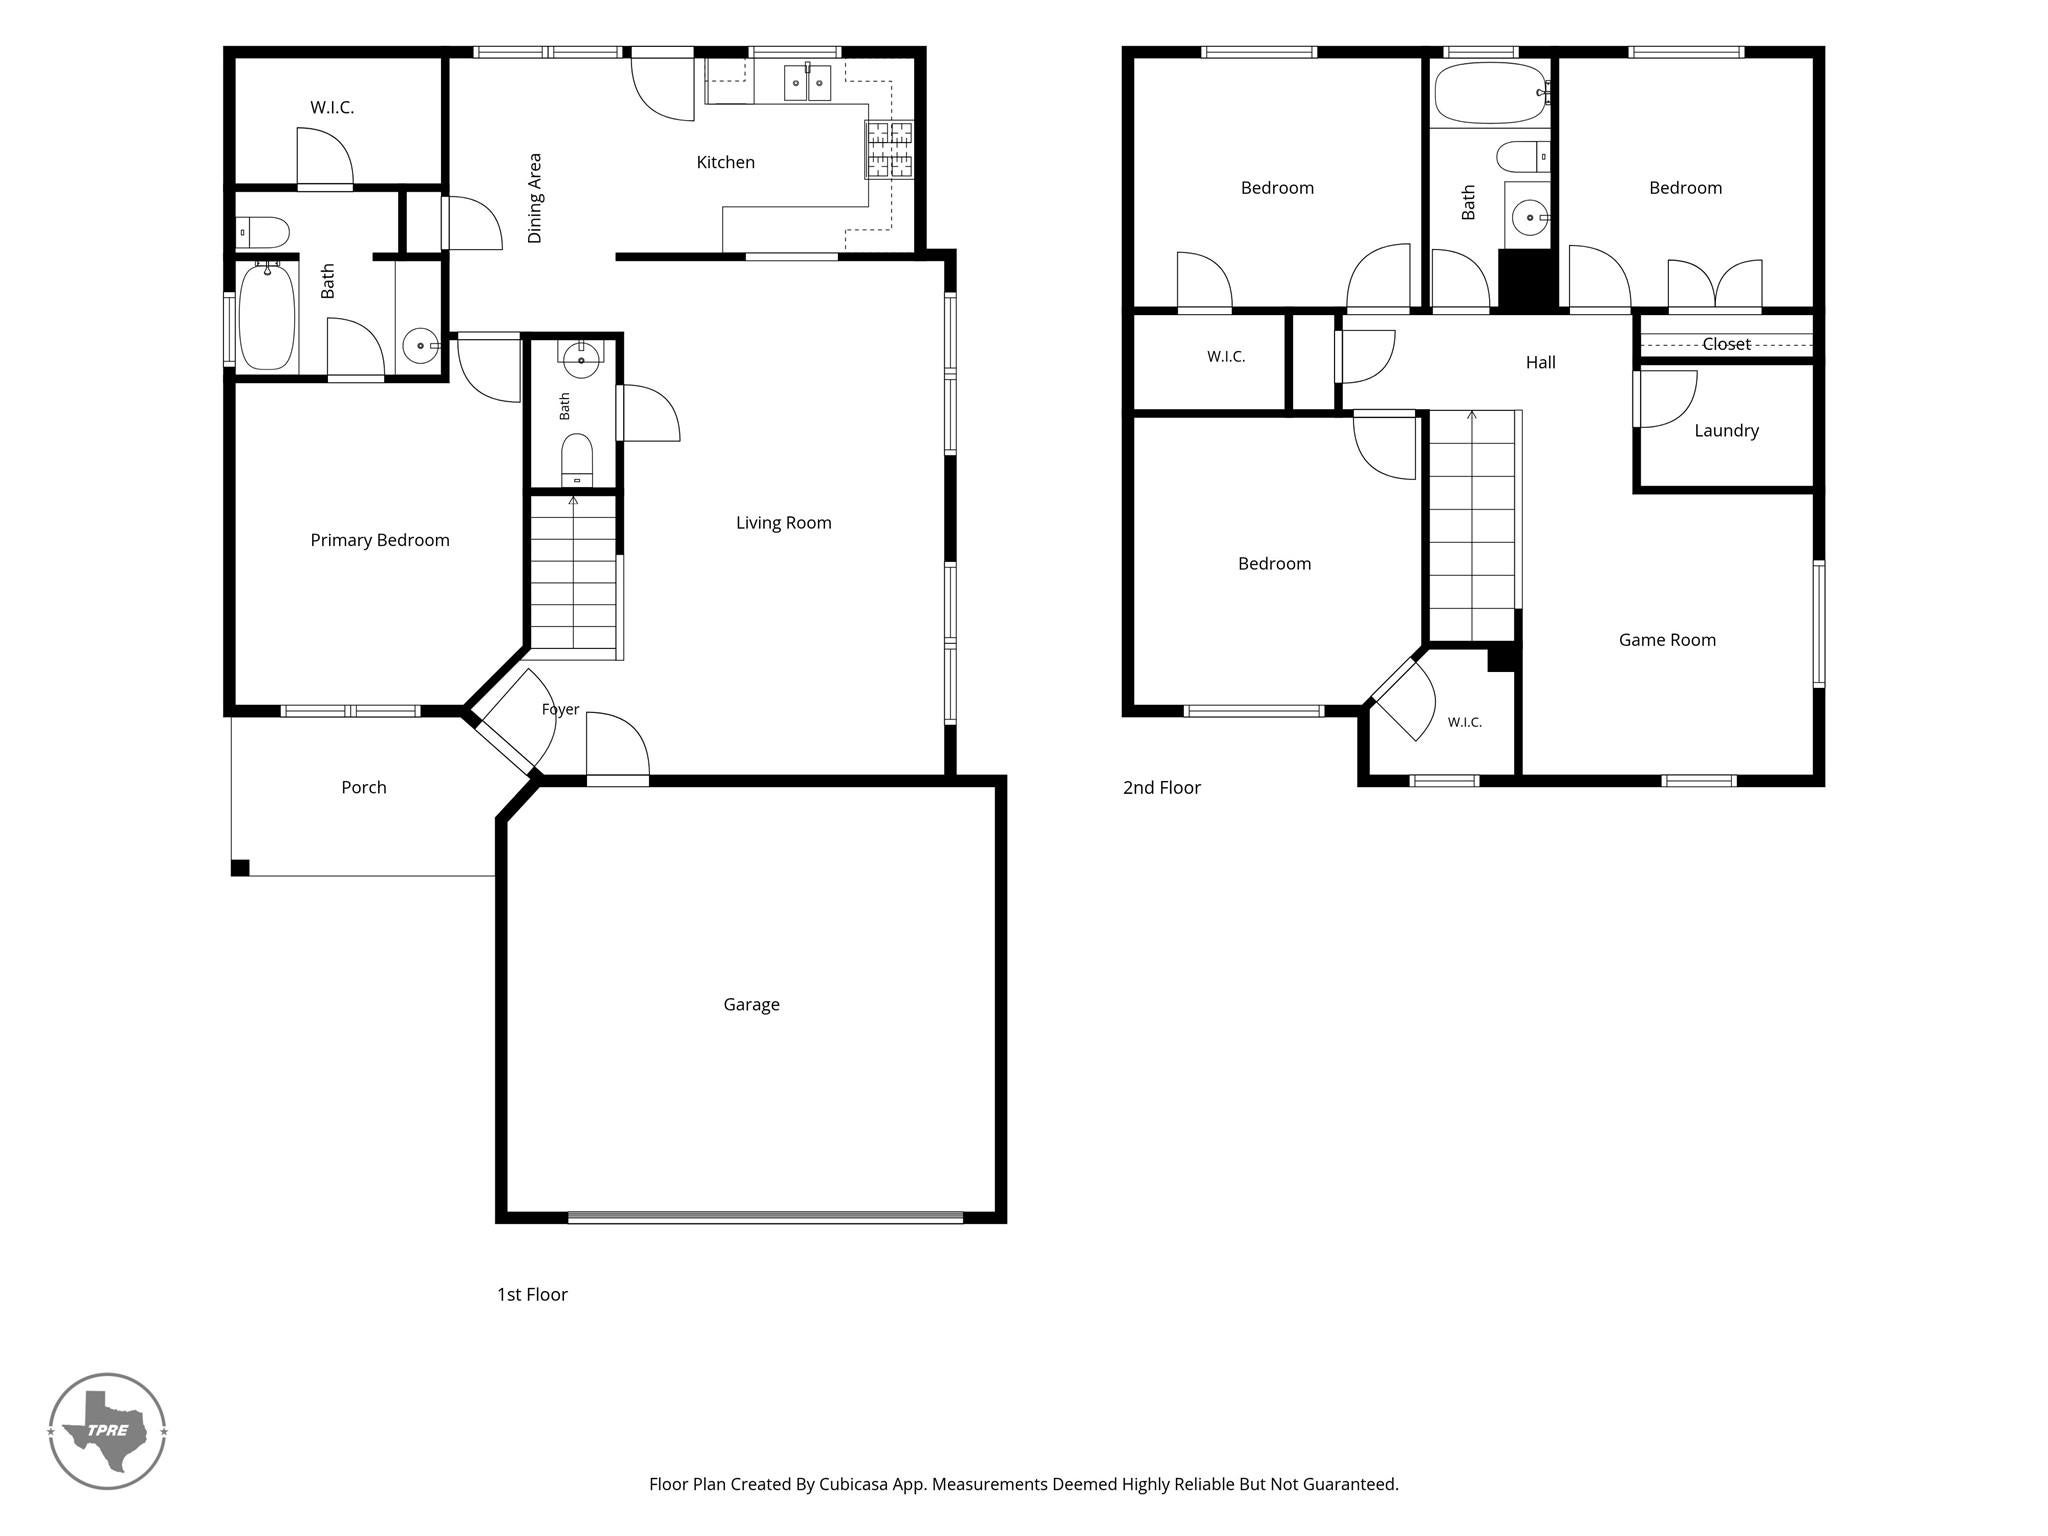
Seller just had the whole interior painted, all new LVP flooring, updated the kitchen cabinets with paint and pulls, extra large stainless sink and faucet. Downstairs you will find a family room that is open to the kitchen via a breakfast bar. At the rear of the home is a kitchen with a window over the sink to watch the kids/dogs play in the backyard. There is a small deck out back and the rest of the yard is a blank canvas. The primary suite is down with a nice sized walk-in closet. There is also a 1/2 bath down for guests. Upstairs you will find 3 more good sized bedrooms and a game room. There is also a laundry room up as most of the laundry is generated by KIDS! The seller had the carpet removed from the house so cleanup is easy. Walnut Creek has it's own elementary school, pool, dog park, clubhouse, parks, playground area, sports fields and walking/biking trails. This home is zoned to LCISD schools with a tax base much lower than the new home communities. Check the Virtual Tour.

Save
Ask
Tour
Hide
Share
Listing Snapshot
Price 
$259,000
Days On Site 
2 Days
Bedrooms 
4
Inside Area (SqFt) 
1,819 sqft
Total Baths 
3
Full Baths 
2
Partial Baths 
1
Lot Size 
0.155 Acres
Year Built 
2009
MLS Number 
69578360
Status 
Active
Property Tax 
$6,270
HOA/Condo/Coop Fees 
$70.83 monthly
Sq Ft Source 
N/A
Friends & Family
Recent Activity
2 days agoListing updated with changes from the MLS
3 days agoListing first seen on site
General Features
Acres 
0.155
Attached Garage 
Yes
Direction Faces 
East
Disclosures 
MudSeller's Disclosure
Foundation 
Slab
Garage 
Yes
Garage Spaces 
2
Green Energy Efficient 
Thermostat
Parking 
AttachedGarage Door Opener
Parking Spaces 
2
Property Sub Type 
Single Family Residence
Sewer 
Public Sewer
SqFt Total 
1819
Style 
Traditional
Water Source 
Public
Interior Features
Appliances 
DisposalGas OvenMicrowaveFree-Standing RangeGas CooktopDishwasherOven
Cooling 
Ceiling Fan(s)Electric
Flooring 
TileVinyl
Heating 
Natural Gas
Interior 
Walk-In Closet(s)Breakfast BarPantryMaster DownstairsSmart Thermostat
Laundry Features 
Electric Dryer HookupWasher Hookup
Window Features 
Window Coverings
Bedroom 
Dimensions - 12.3x12.4Level - SecondArea - 152
Breakfast 
Dimensions - 7.5x11.8Level - FirstArea - 88
Family Room 
Dimensions - 13.9x22Level - FirstArea - 305
Game Room 
Dimensions - 12.5x12.0Level - SecondArea - 150
Kitchen 
Dimensions - 12.5x8.4Level - FirstArea - 105
Master Bedroom 
Dimensions - 12.4x15.7Level - FirstArea - 194
Utility Room 
Dimensions - 7.5x5.2Level - SecondArea - 39
Save
Ask
Tour
Hide
Share
Exterior Features
Construction Details 
BrickCement Siding
Fencing 
Back Yard
Lot Features 
Back YardSubdivided
Patio And Porch 
PorchPatio
Roof 
Composition
Windows/Doors 
Window Coverings
Community Features
Association Amenities 
ClubhouseDog ParkParkPlaygroundPoolTrail(s)Recreation Facilities
Association Fee 
$850.0
Association Fee Frequency 
Annually
Community Features 
CurbsClubhouse
MLS Area 
30
School District 
33 - Lamar Consolidated
Financing Terms Available 
CashConventionalFHAVA Loan
Roads 
Concrete
Schools
School District
33 - Lamar Consolidated
Elementary School
Thomas Elementary School (Lamar)
Middle School
Wright Junior High School
High School
Randle High School
Listing courtesy of Texas Power Real Estate [email protected]

IDX information is provided exclusively for consumers’ personal, non-commercial use. It may not be used for any purpose other than to identify prospective properties consumers may be interested in purchasing. This data is deemed reliable but is not guaranteed accurate by the MLS.

Data provided by HAR.com © 2026. All information provided should be independently verified.

Neighborhood & Commute
Source: Walkscore
Disclosure: Community information and market data powered by Constellation Data Labs. Information is deemed reliable but not guaranteed.
Save
Ask
Tour
Hide
Share