Search For Homes

Save
Ask
Tour
Hide
Share
$440,000
55 Days On Site

1023 Park Crest Drive
Missouri City, TX 77459

For Sale|Single Family Residence|Active
5
Beds
4
Total Baths
4
Full Baths
3,262
SqFt
$135
/SqFt
2023
Built
Subdivision:
Parks Edge
County:
Fort Bend
Call Now: 346.202.7307
Is this the listing for you? We can help make it yours.
346.202.7307
Upcoming Open Houses
Fri, Oct 9, 5:00 PM - 7:00 PM
Sat, Oct 10, 1:00 PM - 4:00 PM
1023 Park Crest Drive1023 Park Crest Drive1023 Park Crest Drive1023 Park Crest Drive
Save
Ask
Tour
Hide
Share

Mortgage Calculator

Monthly Payment (Est.)

Enter an interest rate to see your estimated monthly payment.
Calculator powered by Showcase IDX, a Constellation1 Company. Copyright ©2026 Information is deemed reliable but not guaranteed.

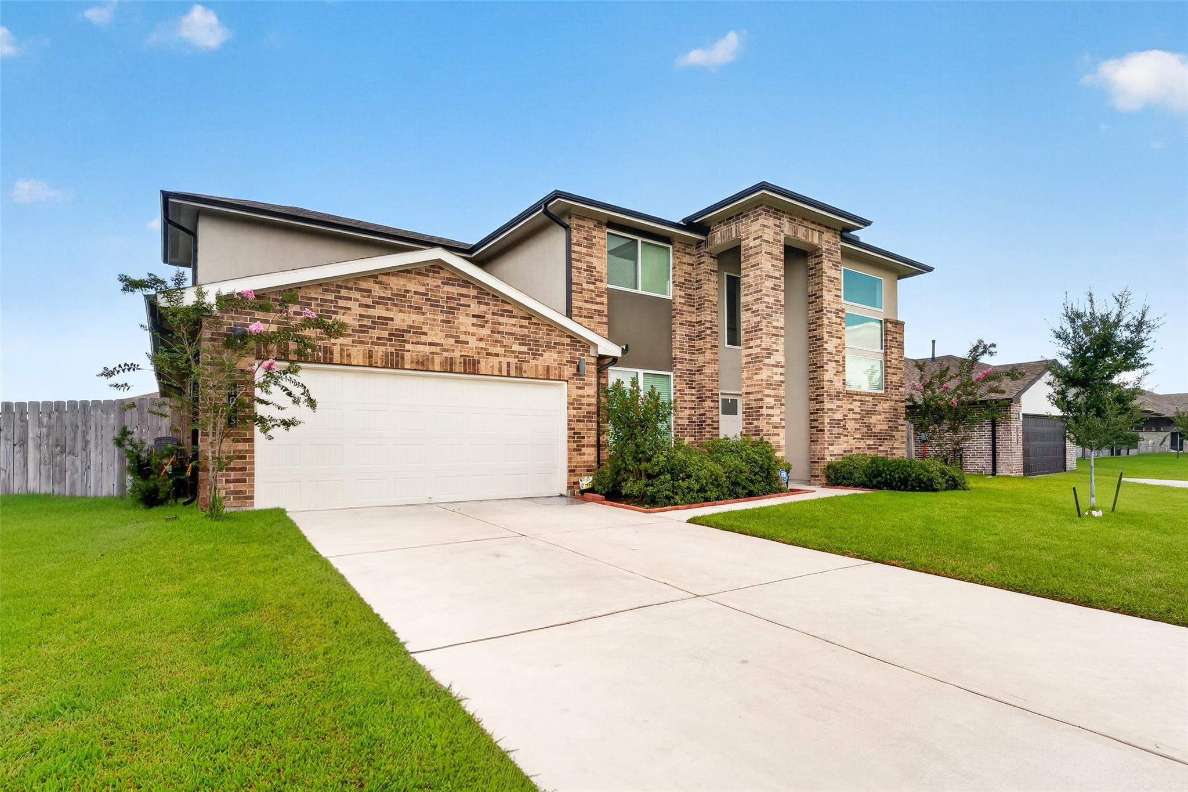
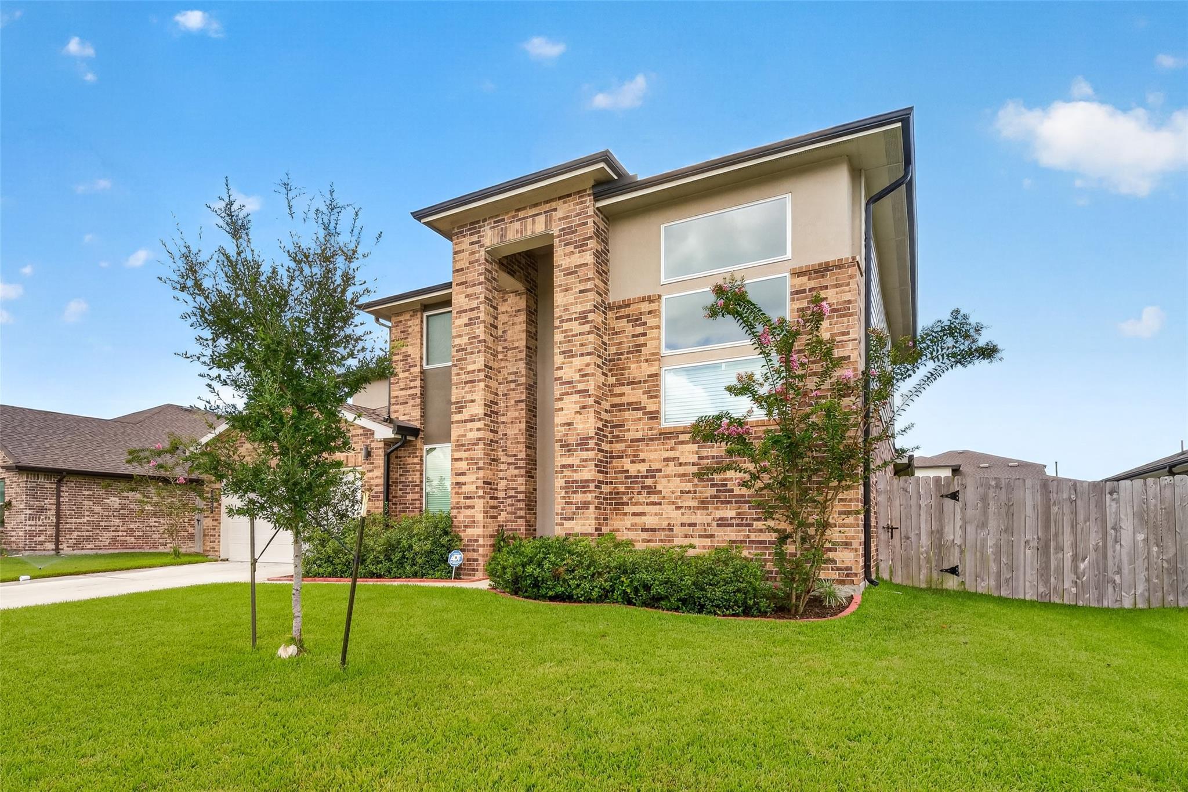
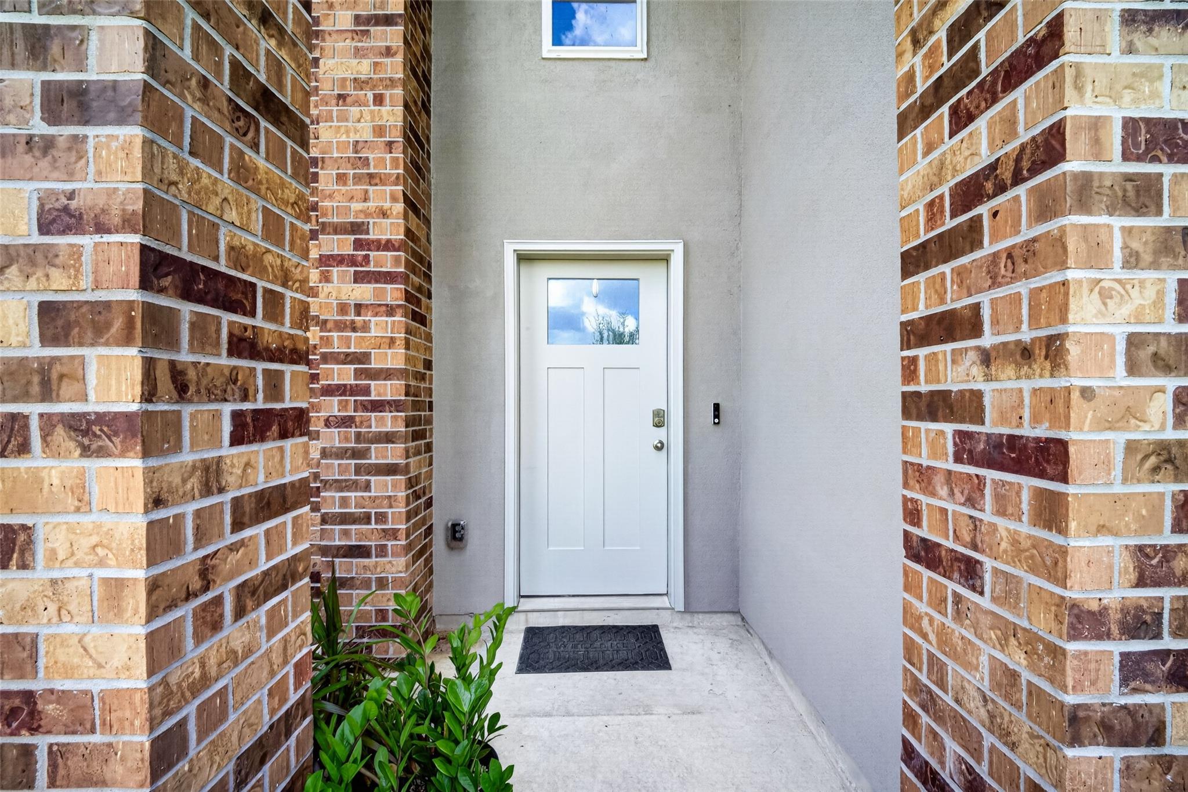
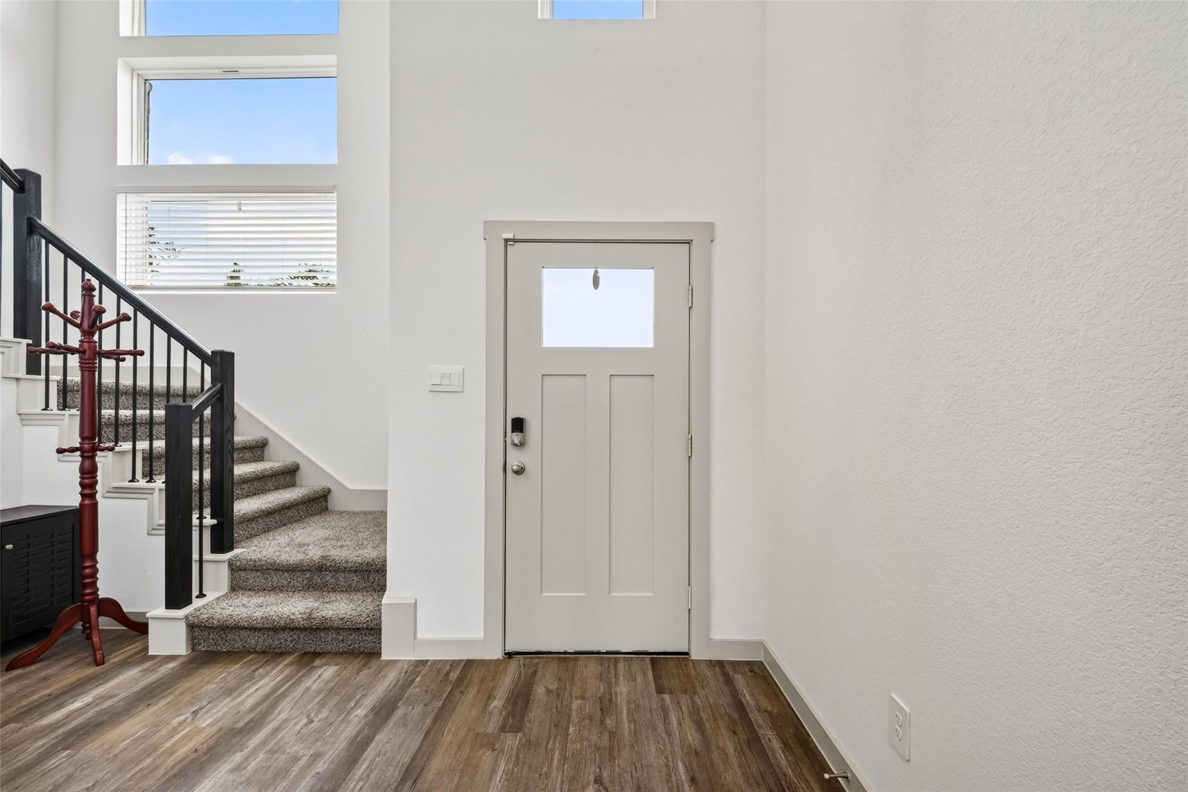
Like-New construction at an absolute steal and best bang for your buck in the whole area! Situated in Missouri City’s premier Parks Edge community, 1023 Park Crest Drive delivers impressive scale and modern refinement. This expansive five-bedroom home offers a highly adaptable floor plan crafted for comfortable daily living, dedicated work-from-home offices, and effortless guest hosting. Soaring ceilings, and fluid main-level living spaces transition seamlessly into bright dining and social zones, offering a light-filled backdrop tailored for relaxing or entertaining. Beyond the front door, Parks Edge delivers a resort-inspired lifestyle featuring a sparkling recreation pool with waterslides, splash pad, sports fields, miles of scenic trails, and direct access to Missouri City Community Park. Positioned just off the Fort Bend Tollway and Highway 6, this address pairs serene suburban living with swift commutes to the Texas Medical Center, Sugar Land, and Downtown Houston.

Save
Ask
Tour
Hide
Share
Listing Snapshot
Price 
$440,000
Days On Site 
55 Days
Bedrooms 
5
Inside Area (SqFt) 
3,262 sqft
Total Baths 
4
Full Baths 
4
Partial Baths 
N/A
Lot Size 
0.1928 Acres
Year Built 
2023
MLS® Number 
69616099
Status 
Active
Property Tax 
$13,714
HOA/Condo/Coop Fees 
$75 monthly
Sq Ft Source 
N/A
Friends & Family
Recent Activity
8 hours agoListing updated with changes from the MLS®
8 hours agoPrice changed to $440,000
2 months agoListing first seen on site
General Features
Acres 
0.1928
Attached Garage 
Yes
Direction Faces 
Northeast
Disclosures 
Seller's Disclosure
Foundation 
Slab
Garage 
Yes
Garage Spaces 
2
Parking 
Attached
Parking Spaces 
2
Property Sub Type 
Single Family Residence
Sewer 
Public Sewer
SqFt Total 
3262
Style 
Traditional
Water Source 
Public
Interior Features
Cooling 
Electric
Heating 
Natural Gas
Interior 
Walk-In Closet(s)Kitchen IslandPantryMaster DownstairsDouble Vanity
Bedroom 
Dimensions - 13x12Level - SecondArea - 156
Master Bedroom 
Dimensions - 19x12Level - FirstArea - 228
Save
Ask
Tour
Hide
Share
Exterior Features
Construction Details 
Other
Lot Features 
Subdivided
Roof 
Composition
Community Features
Association Amenities 
ClubhouseDog ParkJogging PathParty RoomPicnic AreaPlaygroundPool
Association Fee 
$900.0
Association Fee Frequency 
Annually
Community Features 
Clubhouse
MLS Area 
38
School District 
19 - Fort Bend
Financing Terms Available 
CashConventionalFHAVA Loan
Schools
School District
19 - Fort Bend
Elementary School
Lantern Lane Elementary School
Middle School
Lake Olympia Middle School
High School
Hightower High School
Listing courtesy of Keller Williams Houston Central [email protected]

IDX information is provided exclusively for consumers’ personal, non-commercial use. It may not be used for any purpose other than to identify prospective properties consumers may be interested in purchasing. This data is deemed reliable but is not guaranteed accurate by the MLS.

Data provided by HAR.com © 2026. All information provided should be independently verified.

Neighborhood & Commute
Source: Walkscore
Disclosure: Community information and market data powered by Constellation Data Labs. Information is deemed reliable but not guaranteed.
Save
Ask
Tour
Hide
Share