
November 2, 2017
Save
Ask
Tour
Hide
$299,000
33 Days On Site
9723 Oldcrest DriveStafford, TX 77477
For Sale|Single Family Residence|Active
4
Beds
3
Total Baths
3
Full Baths
1,940
SqFt
$154
/SqFt
1963
Built
Subdivision:
Missouri City Estates
County:
Fort Bend
Call Now: 346.202.7307
Is this the listing for you? We can help make it yours.
346.202.7307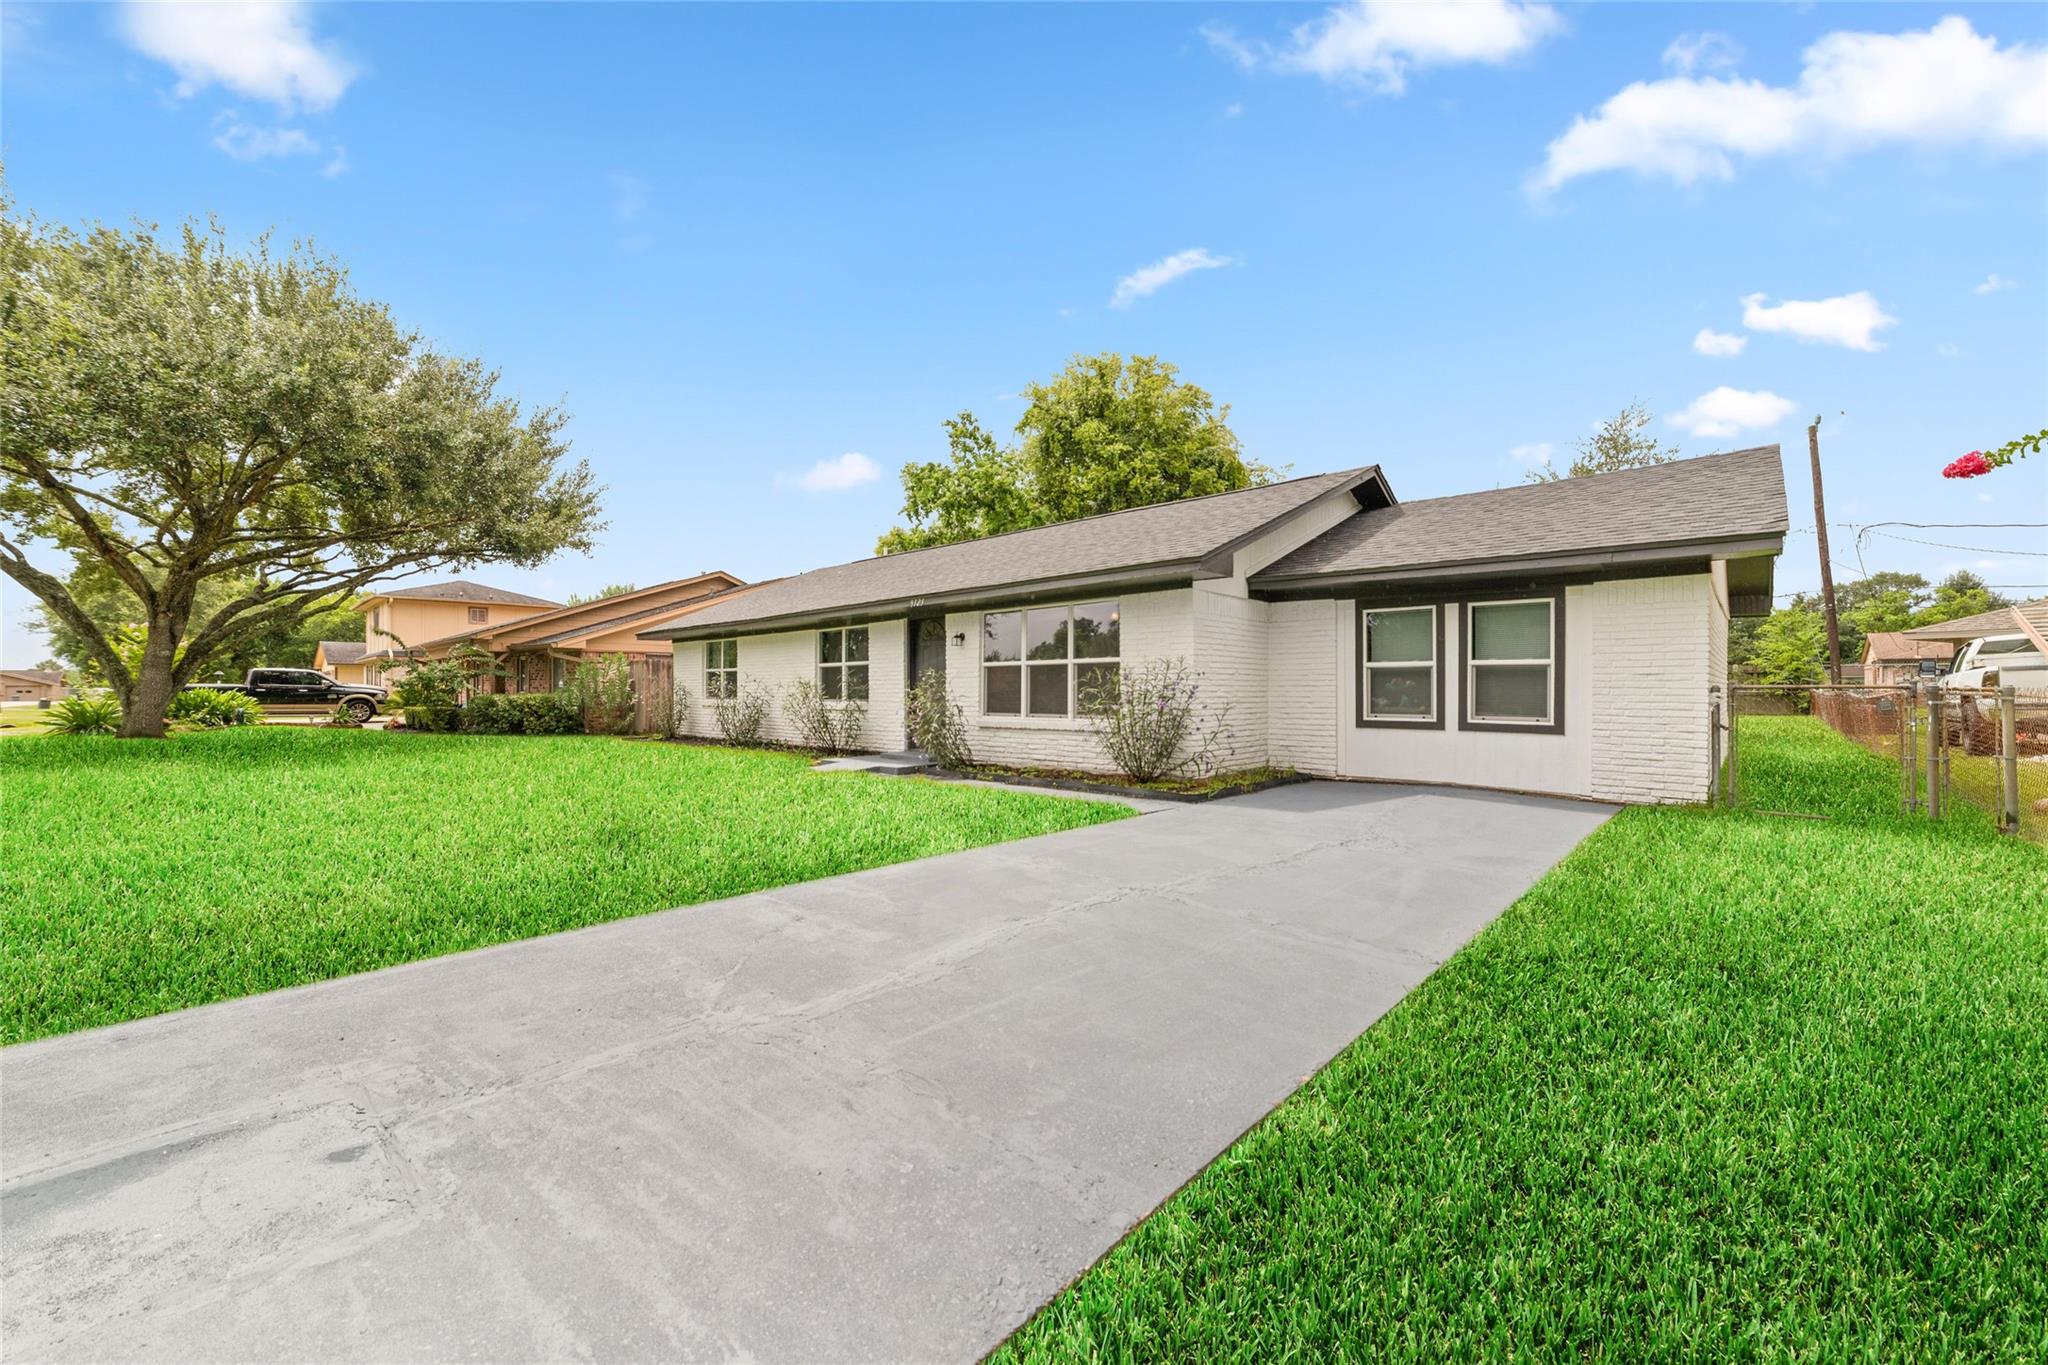
Save
Ask
Tour
Hide
Mortgage Calculator
Monthly Payment (Est.)
$1,364Calculator powered by Showcase IDX, a Constellation1 Company. Copyright ©2026 Information is deemed reliable but not guaranteed.
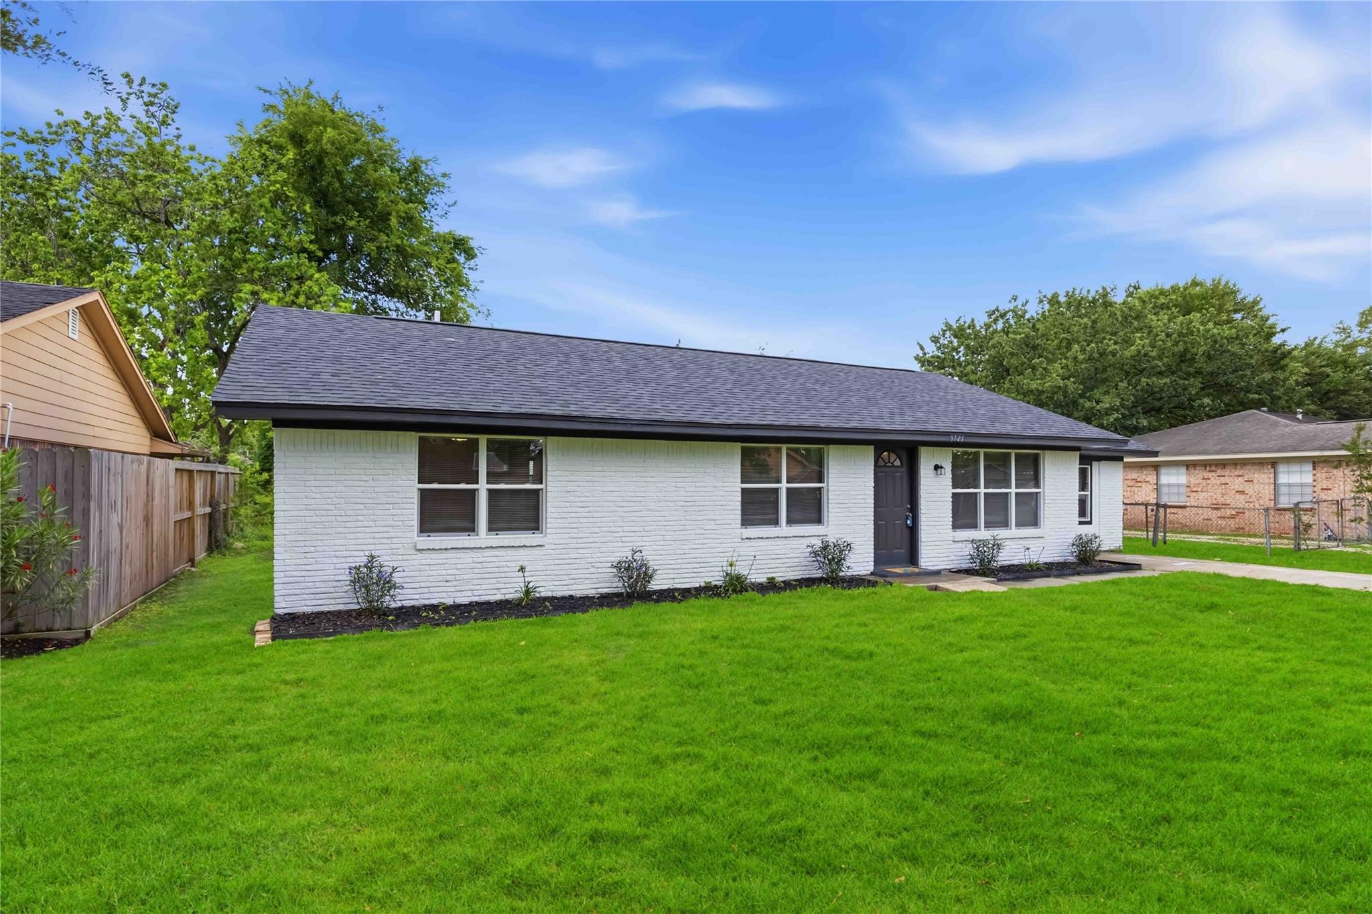
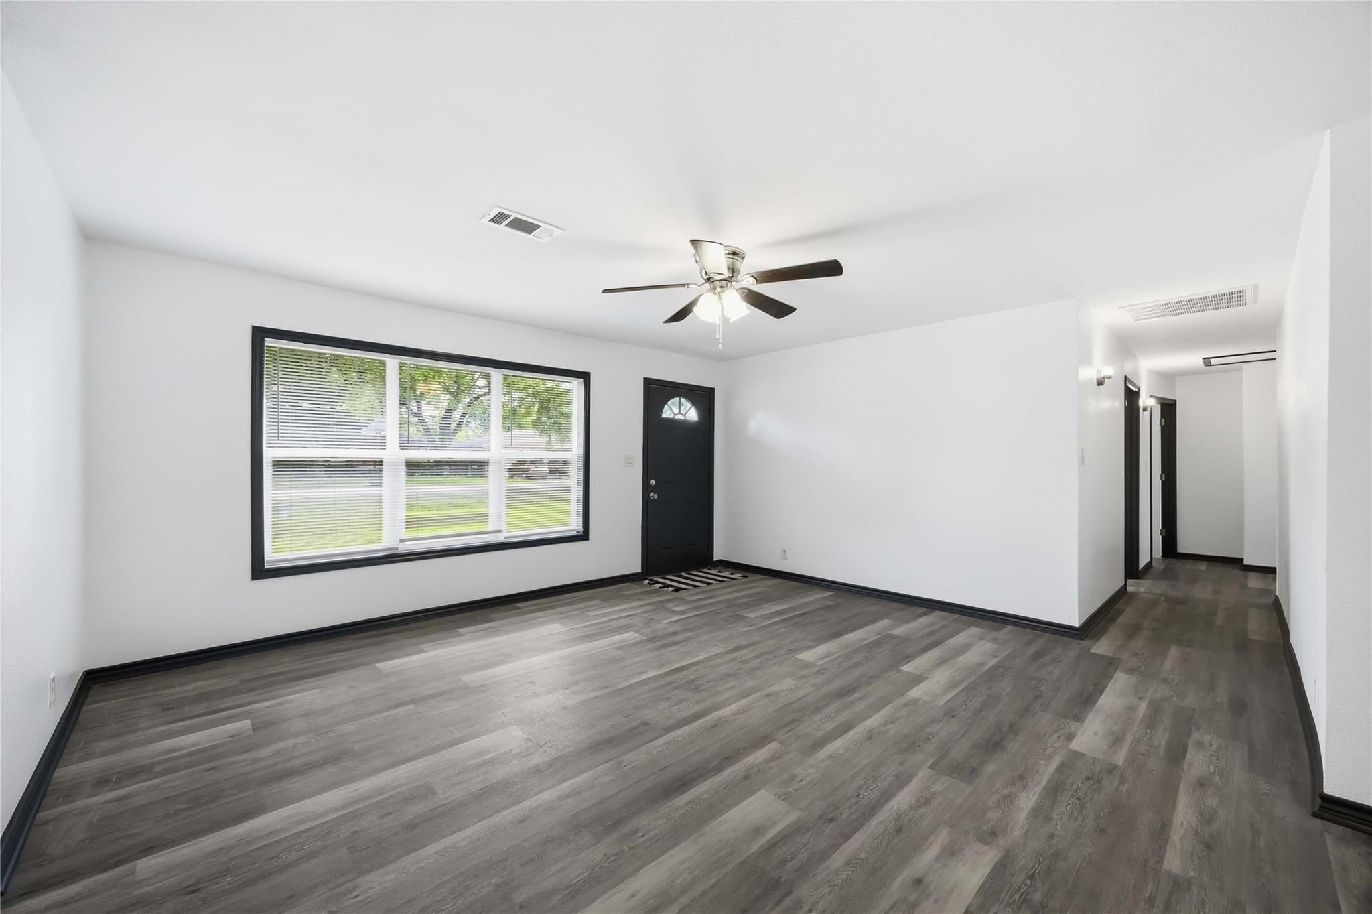
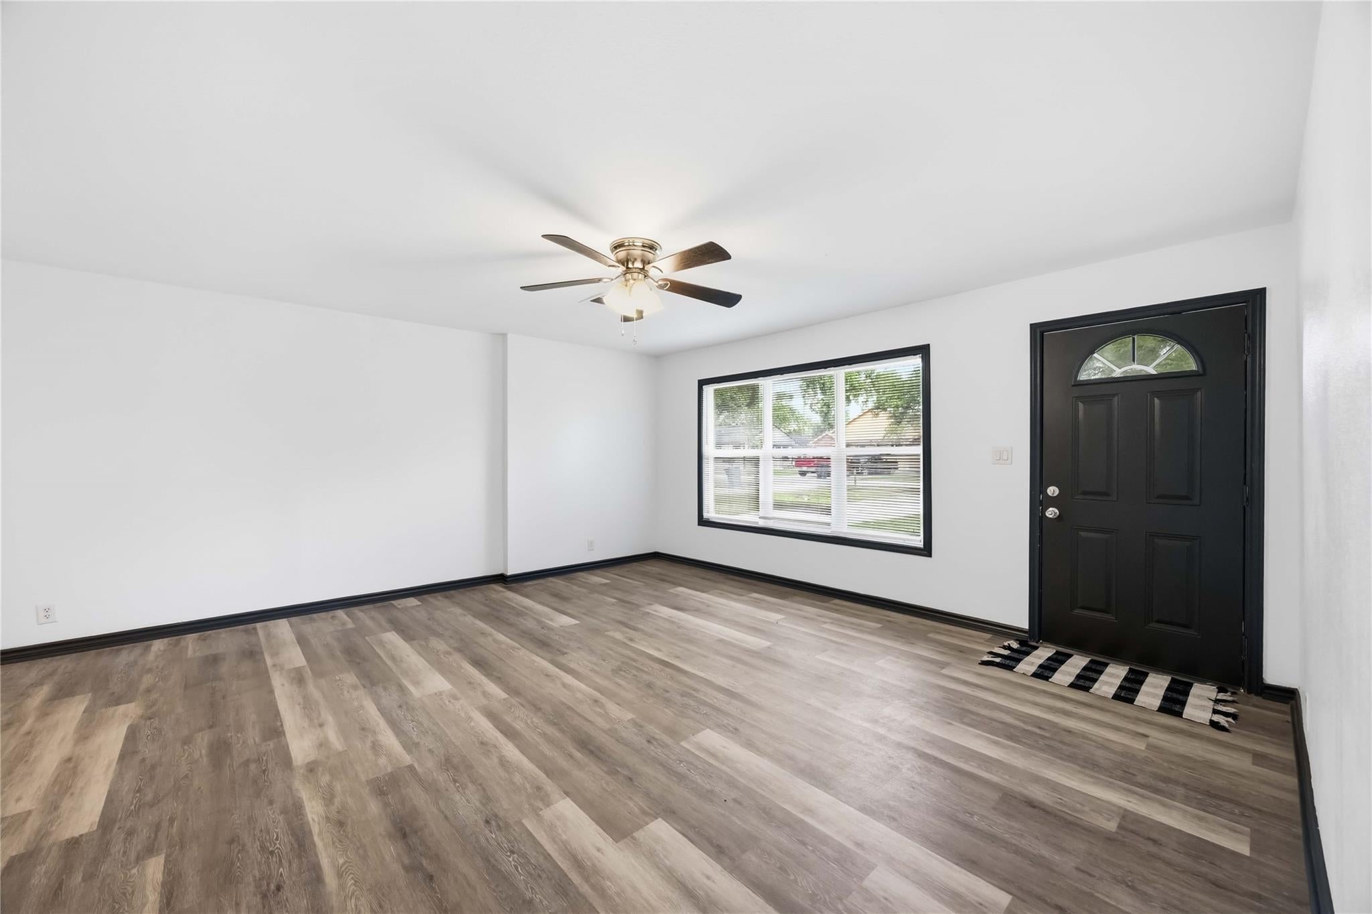
Wonderfully updated one-story home in a quiet neighborhood. Per seller: new roof, new foundation, new windows, new flooring, new appliances, new plumbing, new utility room, and garage converted to an extra bedroom for a 4 bedroom home. Large yard for your family in an area with easy access to 59 and Beltway 8. Remodeled and updated timeless kitchen in this open-concept floorpan where the living room seamlessly flows into the dining area and beyond. Light and bright. transferrable foundation warranty.
Save
Ask
Tour
Hide
Listing Snapshot
Price
$299,000
Days On Site
33 Days
Bedrooms
4
Inside Area (SqFt)
1,940 sqft
Total Baths
3
Full Baths
3
Partial Baths
N/A
Lot Size
0.225 Acres
Year Built
1963
MLS® Number
69657823
Status
Active
Property Tax
$2,479
HOA/Condo/Coop Fees
N/A
Sq Ft Source
N/A
Friends & Family
Recent Activity
| a month ago | Listing updated with changes from the MLS® | |
| a month ago | Listing first seen on site |
General Features
Acres
0.225
Direction Faces
West
Disclosures
MudSellers Disclosure
Foundation
Pillar/Post/PierSlab
Garage
Yes
Green Energy Efficient
Thermostat
Parking
No GarageConverted GarageDriveway
Property Sub Type
Single Family Residence
SqFt Total
1940
Style
Contemporary/ModernTraditional
Water Source
Public
Interior Features
Appliances
Electric OvenElectric RangeDishwasher
Cooling
Ceiling Fan(s)Electric
Flooring
Vinyl
Heating
Natural Gas
Interior
Walk-In Closet(s)Master DownstairsDouble VanitySmart Thermostat
Laundry Features
Electric Dryer HookupWasher Hookup
Window Features
Window Coverings
Bedroom
Dimensions - 11 x 11Level - FirstArea - 121
Breakfast
Dimensions - 9 x 9Level - FirstArea - 81
Kitchen
Dimensions - 11' 6" x 12Level - FirstArea - 138
Living Room
Dimensions - 16 x 11Level - FirstArea - 176
Master Bedroom
Dimensions - 13' 6" x 17Level - FirstArea - 229
Save
Ask
Tour
Hide
Exterior Features
Construction Details
BrickWood Siding
Fencing
Back Yard
Lot Features
Back YardSubdivided
Patio And Porch
CoveredPatio
Roof
Wood
Windows/Doors
Window Coverings
Community Features
Accessibility Features
Accessible Entrance
MLS Area
38
School District
50 - Stafford
Financing Terms Available
CashConventionalFHAVA Loan
Roads
Concrete
Schools
School District
50 - Stafford
Elementary School
Stafford Elementary School (Stafford Msd)
Middle School
Stafford Middle School
High School
Stafford High School
Listing courtesy of Keller Williams Memorial [email protected]
IDX information is provided exclusively for consumers’ personal, non-commercial use. It may not be used for any purpose other than to identify prospective properties consumers may be interested in purchasing. This data is deemed reliable but is not guaranteed accurate by the MLS.
Data provided by HAR.com © 2026. All information provided should be independently verified.
IDX information is provided exclusively for consumers’ personal, non-commercial use. It may not be used for any purpose other than to identify prospective properties consumers may be interested in purchasing. This data is deemed reliable but is not guaranteed accurate by the MLS.
Data provided by HAR.com © 2026. All information provided should be independently verified.
Neighborhood & Commute
Source: Walkscore
Disclosure: Community information and market data powered by Constellation Data Labs. Information is deemed reliable but not guaranteed.
Save
Ask
Tour
Hide
Did you know? You can invite friends and family to your search. They can join your search, rate and discuss listings with you.