Search For Homes

Save
Ask
Tour
Hide
Share
$1,950
14 Days On Site

1134 Magnolia Branch Lane
Tomball, TX 77375

For Rent|Single Family Residence|Active
3
Beds
3
Total Baths
2
Full Baths
1
Partial Bath
1,570
SqFt
$1
/SqFt
2021
Built
Subdivision:
Timber Trls
County:
Harris
Call Now: 346.202.7307
Is this the listing for you? We can help make it yours.
346.202.7307
1134 Magnolia Branch Lane1134 Magnolia Branch Lane1134 Magnolia Branch Lane1134 Magnolia Branch Lane
Save
Ask
Tour
Hide
Share

Mortgage Calculator

Monthly Payment (Est.)

Enter an interest rate to see your estimated monthly payment.
Calculator powered by Showcase IDX, a Constellation1 Company. Copyright ©2026 Information is deemed reliable but not guaranteed.

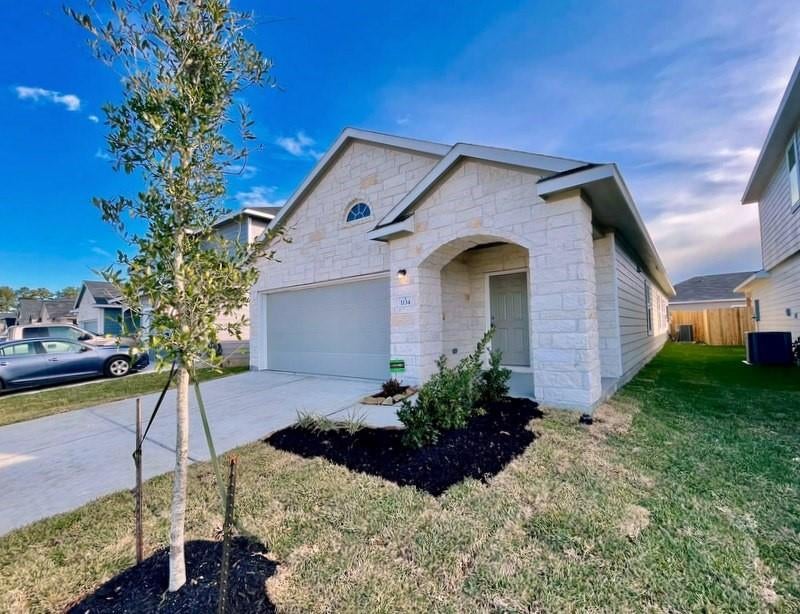
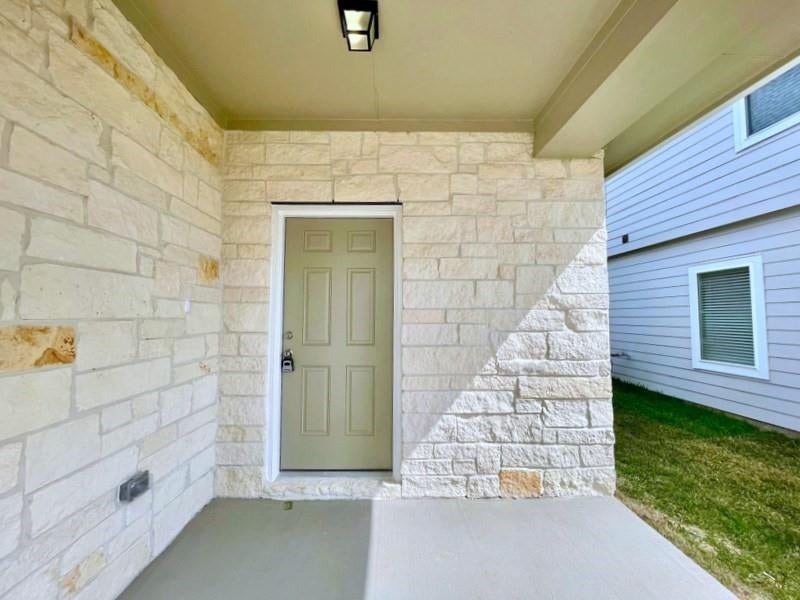
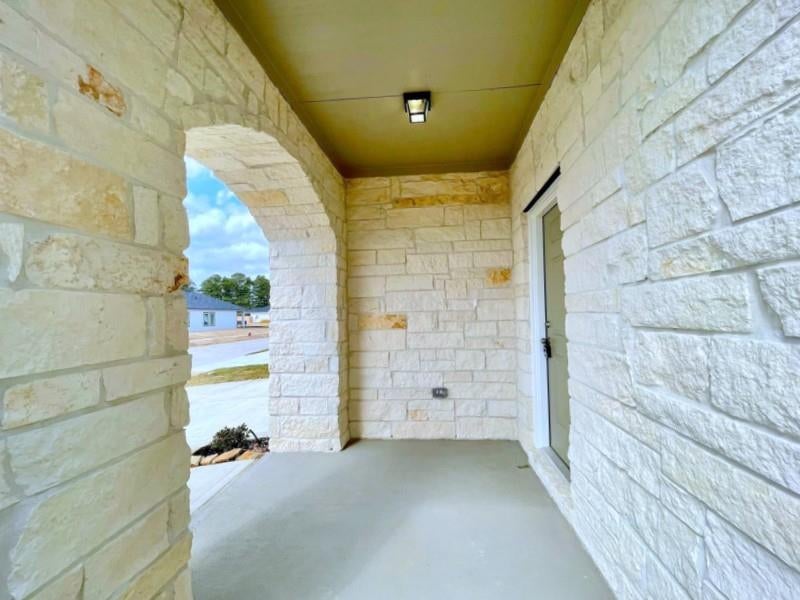
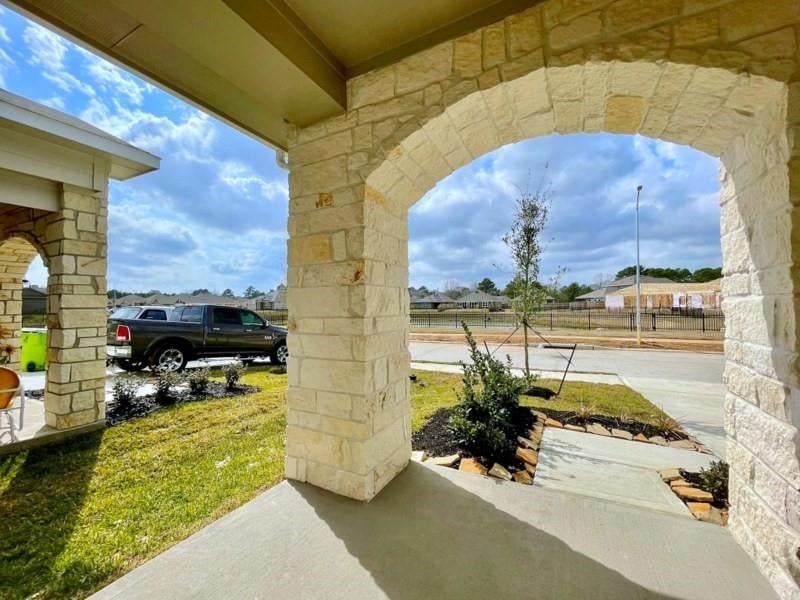
Rare find POND-FACEING ONE STORY HOME W/3 bdrm, 2.5 bath, 2 attached garage is located in a new subdivision Timber Trails in Tomball. Zoned to Tomball ISD. Home features open floor-plan, front entry W/Vinyl Wood Plank floor, half bath and a closet are off the front entry. Ample formal living W/Ceiling fan, Recessed lightings. High ceiling and 2" faux window thr-out. Kitchen opens to dining and living upgraded W/Vinyl Wood Plank floor, 42" kitchen cabinetry, granite counter-tops, Stainless Steel GE appliances. Stainless Steel side-by-side Fridge, washer and dryer are INCLUDED! Gas Tankless water heater is a PLUS! Over-sized Primary bdrm W/Large walk-in closet, Primary bath features dual sinks, large walk-in shower W/Glass door, Vinyl Wood Plank floor. NEWLY Installed ceiling fans in all bdrm. FULLY Sprinklered! NO Neighbors behind, COVERED Porch W/Recessed light for your relaxation! Easy to access to 249, FM 2920, 99. A min away from HEB, Kroger, Tomball Town Center!

Save
Ask
Tour
Hide
Share
Listing Snapshot
Price 
$1,950
Days On Site 
14 Days
Bedrooms 
3
Inside Area (SqFt) 
1,570 sqft
Total Baths 
3
Full Baths 
2
Partial Baths 
1
Lot Size 
0.1104 Acres
Year Built 
2021
MLS Number 
69670233
Status 
Active
Property Tax 
N/A
HOA/Condo/Coop Fees 
N/A
Sq Ft Source 
N/A
Friends & Family
Recent Activity
2 weeks agoListing updated with changes from the MLS
2 weeks agoStatus changed to Active
2 weeks agoPrice changed to $1,950
2 weeks agoListing first seen on site
General Features
Acres 
0.1104
Attached Garage 
Yes
Disclosures 
No Disclosures
Garage 
Yes
Garage Spaces 
2
Green Energy Efficient 
ThermostatHVACAppliances
Lease Term 
12 Months
Parking 
AttachedGarage Door Opener
Parking Spaces 
2
Pets 
Call
Property Sub Type 
Single Family Residence
Sewer 
Public Sewer
SqFt Total 
1570
Style 
Traditional
Water Source 
Public
Interior Features
Appliances 
ENERGY STAR Qualified AppliancesWater HeaterDisposalElectric OvenMicrowaveFree-Standing RangeGas CooktopDryerRefrigeratorWasherDishwasherOven
Cooling 
Attic FanCeiling Fan(s)Electric
Flooring 
CarpetVinyl
Heating 
Natural Gas
Interior 
High CeilingsDouble VanitySmart Thermostat
Laundry Features 
Electric Dryer HookupWasher Hookup
Window Features 
Low Emissivity Windows
Bedroom 
Dimensions - 11x10Level - FirstArea - 110
Dining Room 
Dimensions - 13x12Level - FirstArea - 156
Kitchen 
Dimensions - 12x10Level - FirstArea - 120
Living Room 
Dimensions - 13x15Level - FirstArea - 195
Master Bedroom 
Dimensions - 15x12Level - FirstArea - 180
Save
Ask
Tour
Hide
Share
Exterior Features
Fencing 
FencedFull
Frontage 
Waterfront
Lot Features 
SubdividedWaterfront
View 
Water
Waterfront 
Yes
Waterfront Features 
PondWaterfront
Waterview 
Water
Windows/Doors 
Low Emissivity Windows
Community Features
MLS Area 
14
School District 
53 - Tomball
Schools
School District
53 - Tomball
Elementary School
Tomball Elementary School
Middle School
Tomball Junior High School
High School
Tomball High School
Listing courtesy of REALM Real Estate Professionals - Sugar Land [email protected]

IDX information is provided exclusively for consumers’ personal, non-commercial use. It may not be used for any purpose other than to identify prospective properties consumers may be interested in purchasing. This data is deemed reliable but is not guaranteed accurate by the MLS.

Data provided by HAR.com © 2026. All information provided should be independently verified.

Neighborhood & Commute
Source: Walkscore
Disclosure: Community information and market data powered by Constellation Data Labs. Information is deemed reliable but not guaranteed.
Save
Ask
Tour
Hide
Share