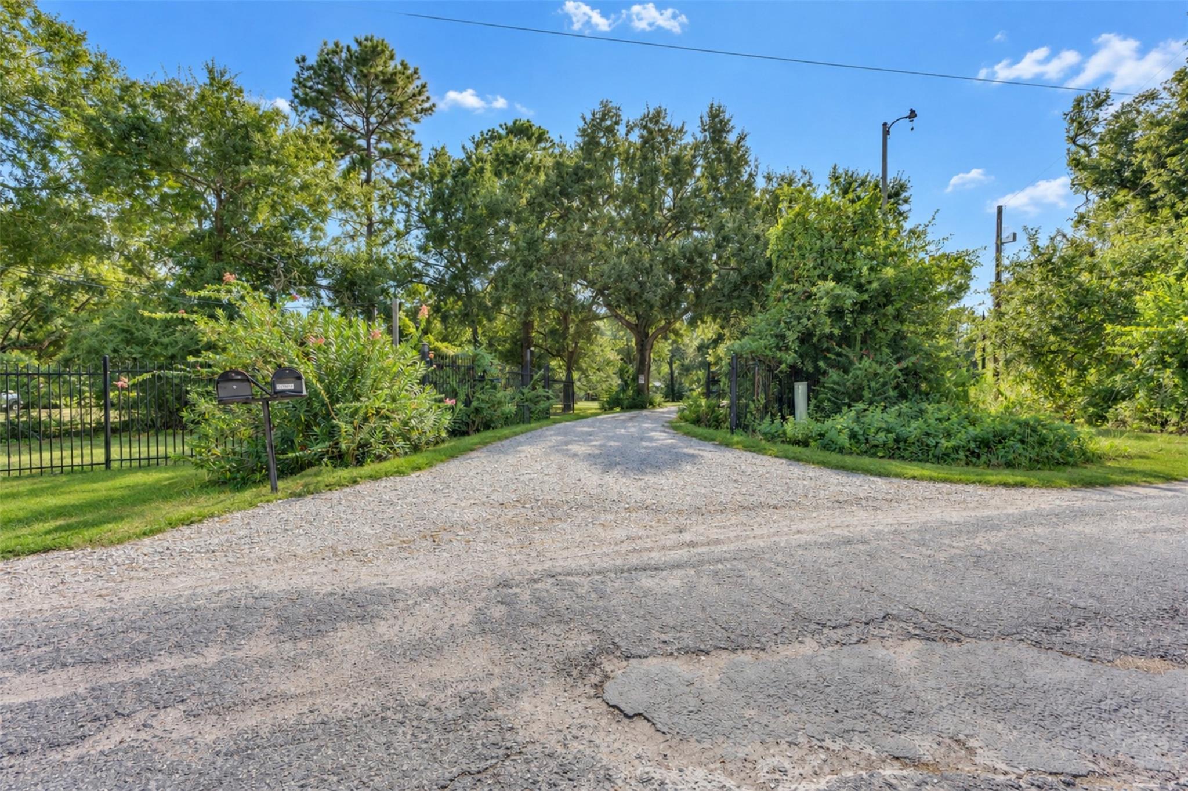
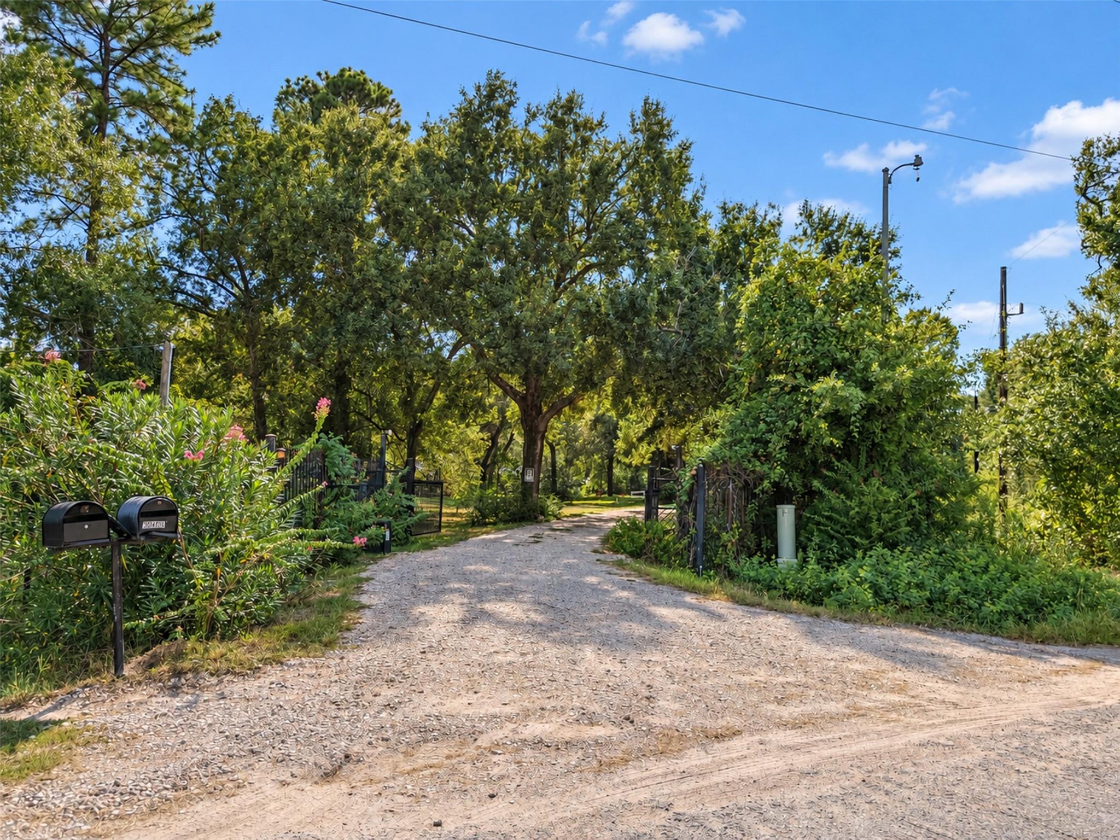
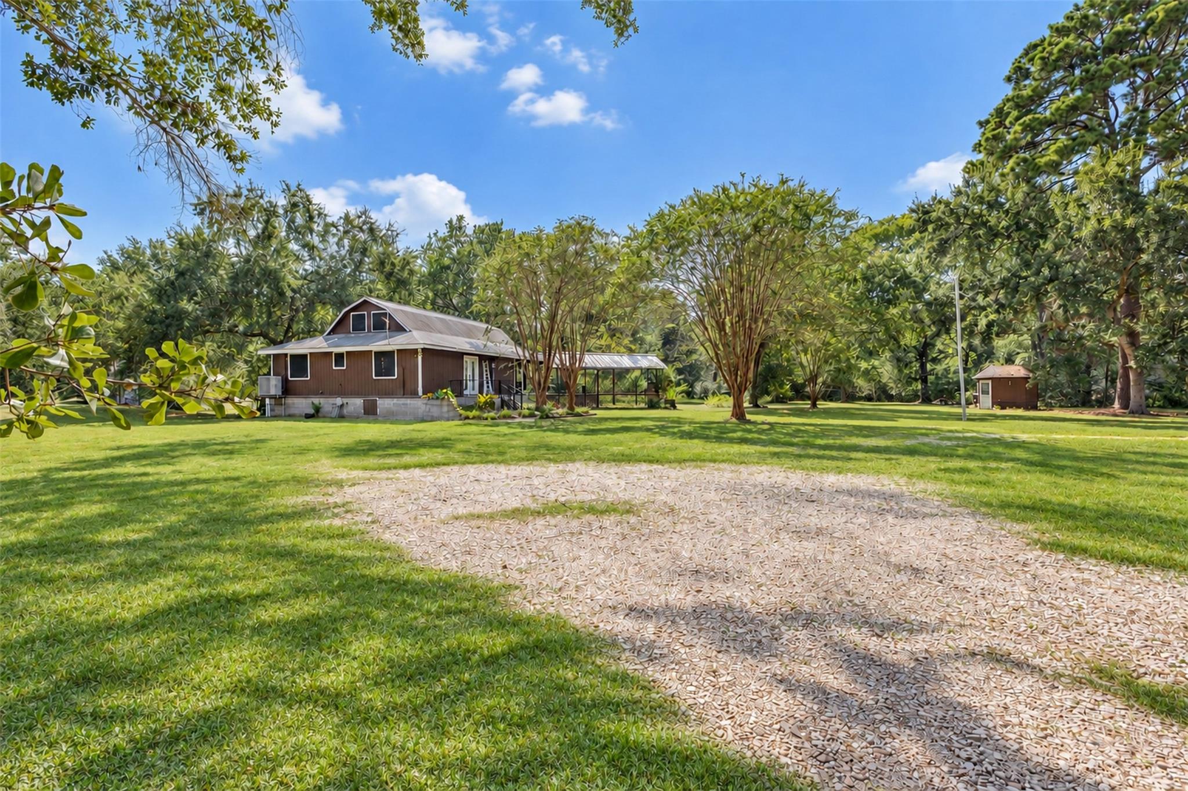
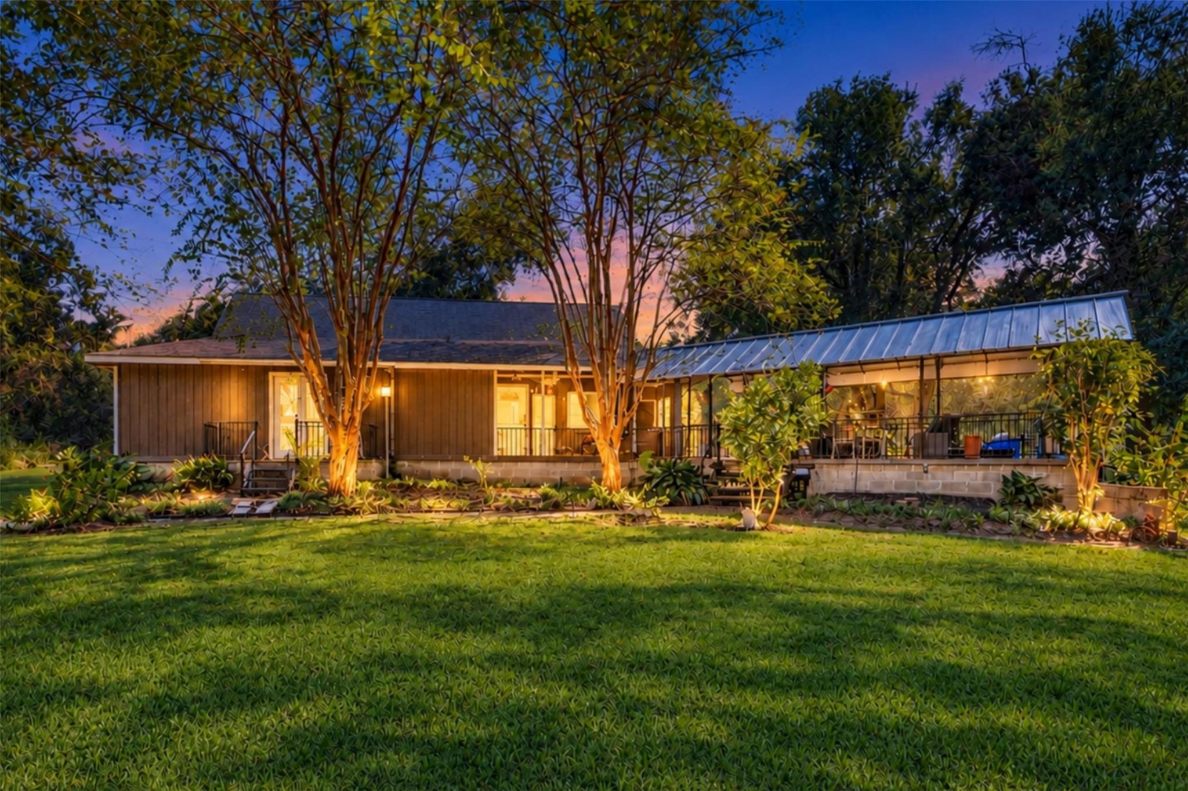
Discover a truly unique property in Tomball, conveniently located near Grimes County with easy access to the Grand Parkway (99)! Situated on almost 4 wooded acres, this one-of-a-kind property features a winding driveway with an electronic gate, offering privacy and a peaceful setting. The property includes a charming main house with soaring ceilings, a loft, a primary bedroom, and a possible second bedroom, along with a separate 3-bedroom, 2-bathroom, 2-car garage mobile home, a workshop, a glass house, a treehouse, and a fire pit. Whether you're dreaming of a private family retreat, Airbnb, event venue, or multigenerational living, the possibilities are endless. This is a rare opportunity for someone with vision to create something truly special!
Save
Ask
Tour
Hide
Share
Listing Snapshot
Price
$795,000
Days On Site
11 Days
Bedrooms
2
Inside Area (SqFt)
1,571 sqft
Total Baths
4
Full Baths
4
Partial Baths
N/A
Lot Size
3.9366 Acres
Year Built
1979
MLS® Number
69677996
Status
Active
Property Tax
$8,120
HOA/Condo/Coop Fees
N/A
Sq Ft Source
N/A
Friends & Family
React
Comment
Invite
No Comments Yet
Did you know? You can invite friends and family to your search. They can join your search, rate and discuss listings with you.
Recent Activity
2 weeks ago
Listing updated with changes from the MLS®
2 weeks ago
Listing first seen on site
General Features
Acres
3.9366
Carport
1
Disclosures
Seller's Disclosure
Foundation
Pillar/Post/PierSlab
Garage
Yes
Garage Spaces
3
Green Energy Efficient
Thermostat
Parking
DetachedAdditional ParkingBoatRV Access/ParkingWorkshop in GarageDetached CarportGated
Accessible Approach with RampAccessible BedroomAccessible ClosetsAccessible Common AreaAccessible DoorsAccessible Electrical and Environmental ControlsAccessible EntranceAccessible Full BathAccessible KitchenAccessible Washer/Dryer
IDX information is provided exclusively for consumers’ personal, non-commercial use. It may not be used for any purpose other than to identify prospective properties consumers may be interested in purchasing. This data is deemed reliable but is not guaranteed accurate by the MLS.

Did you know? You can invite friends and family to your search. They can join your search, rate and discuss listings with you.