Search For Homes

Save
Ask
Tour
Hide
Share
$369,900
2 Days On Site

8026 Trophy Place Drive
Humble, TX 77346

For Sale|Single Family Residence|Active
4
Beds
3
Total Baths
2
Full Baths
1
Partial Bath
3,074
SqFt
$120
/SqFt
2000
Built
Subdivision:
Walden On Lake Houston
County:
Harris
Call Now: 346.202.7307
Is this the listing for you? We can help make it yours.
346.202.7307
8026 Trophy Place Drive8026 Trophy Place Drive8026 Trophy Place Drive8026 Trophy Place Drive
Save
Ask
Tour
Hide
Share

Mortgage Calculator

Monthly Payment (Est.)

$1,688
Calculator powered by Showcase IDX, a Constellation1 Company. Copyright ©2026 Information is deemed reliable but not guaranteed.

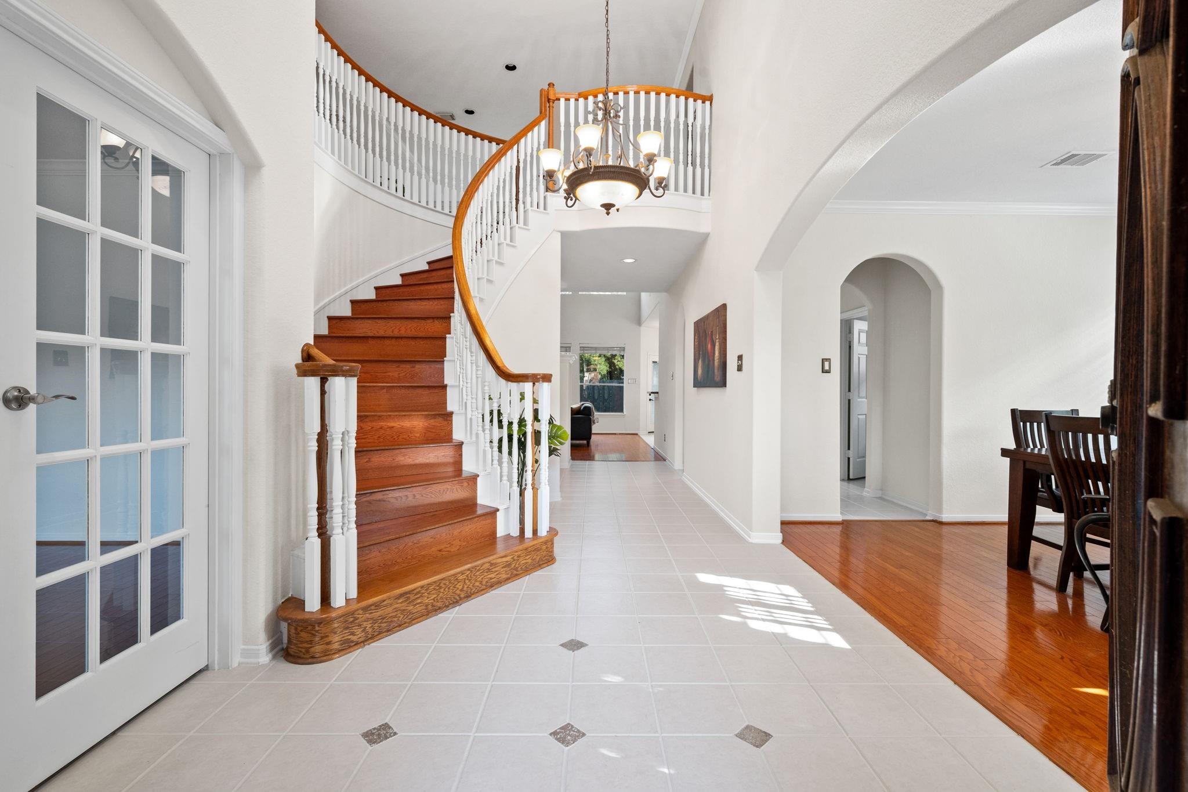
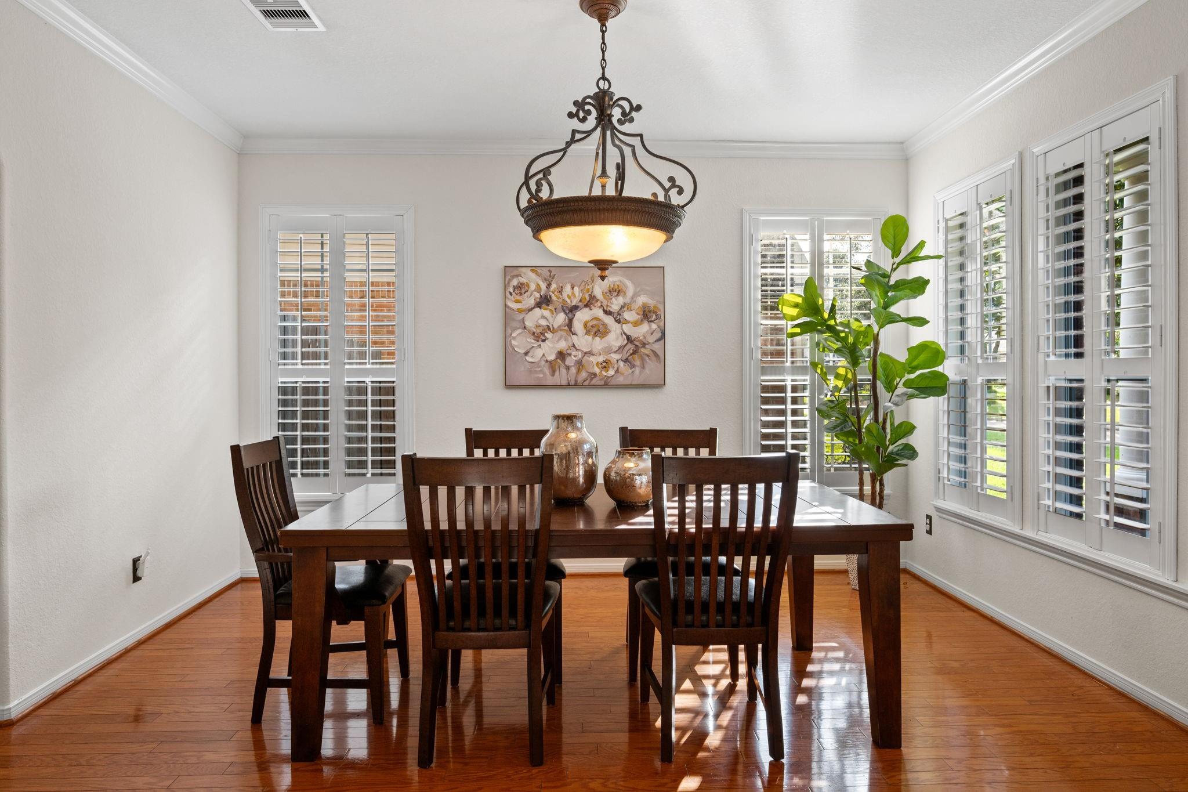
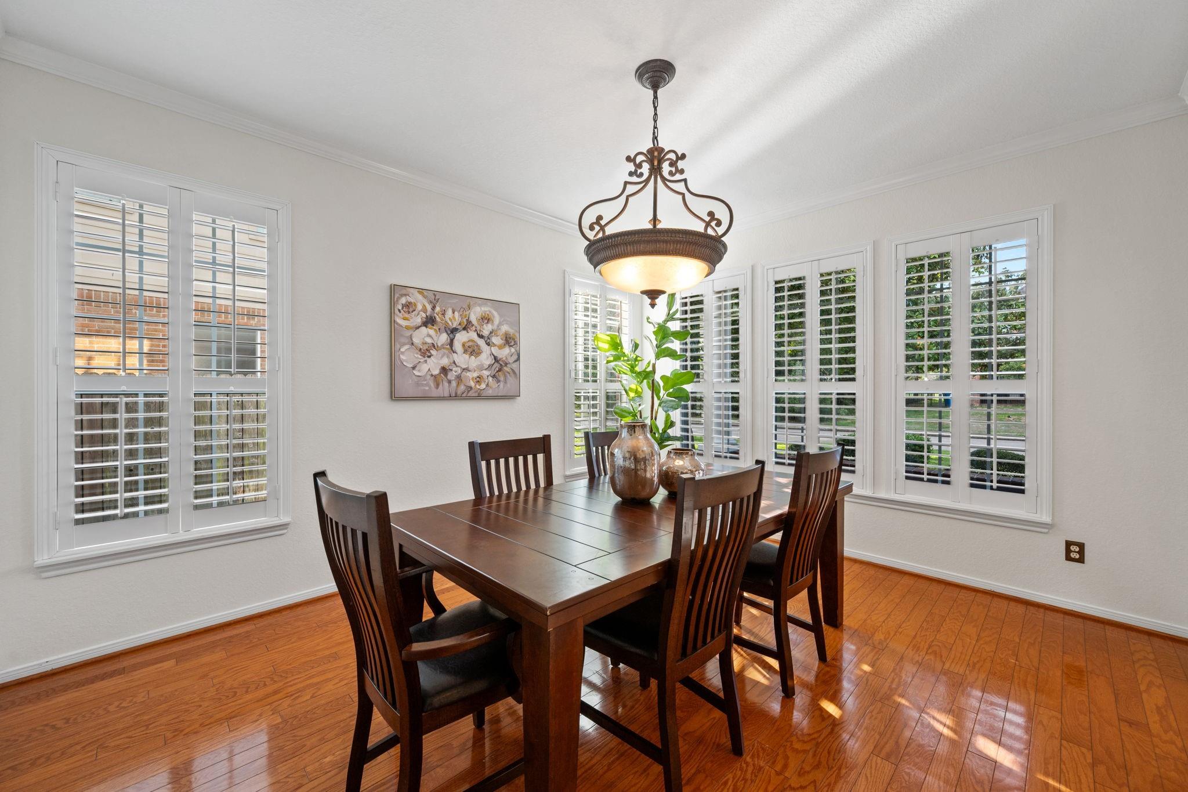
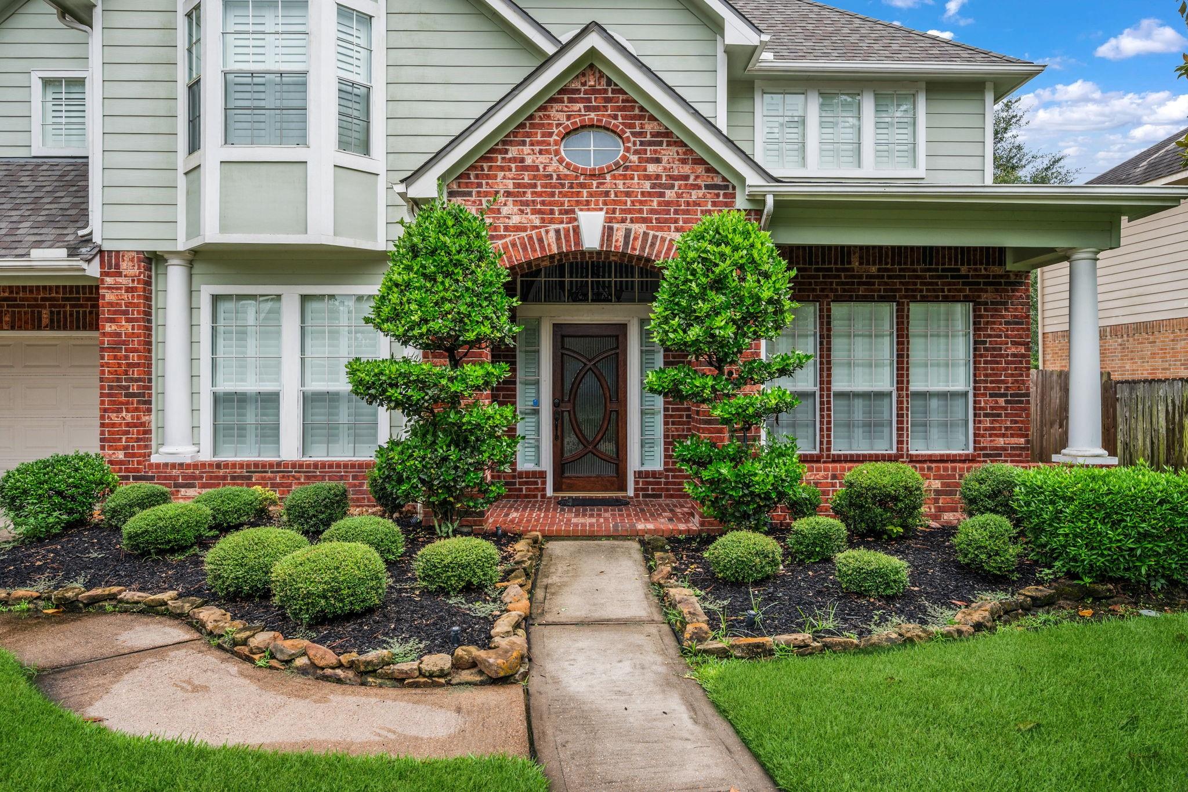
SELDOM AVAILABLE ASHTON WOODS! Two impressions strike you inside this 4 BR 2.5 BA with home office & game room. First, the layout charms with a grandiose foyer, while the primary suite enjoys its own vestibule complete with an art niche & granite ledge for treasured décor. Second, pride of ownership shines everywhere. Tile floors gleam & the improvements read like a wish list: HVAC, FURNACE & DUCTS replaced in 2019; a NEW ROOF, water heater, FENCE & garbage disposal in 2024. In 2025 came a Briggs & Stratton HOME GENERATOR, fresh interior paint including doors, baseboards & kitchen cabinets, new French doors in the study, new carpet, refreshed vents, a refinished front door & new window screens. Avanza countertops in kitchen, SS appliances & DBL ovens are a plus! ADD'L interior features include hardwood floors and window shutters. Home is wired for surround sound & gaming. Home also has convenient access to nearby walking trails just out back. Thoughtfully priced & truly move-in ready.

Save
Ask
Tour
Hide
Share
Listing Snapshot
Price 
$369,900
Days On Site 
2 Days
Bedrooms 
4
Inside Area (SqFt) 
3,074 sqft
Total Baths 
3
Full Baths 
2
Partial Baths 
1
Lot Size 
0.1904 Acres
Year Built 
2000
MLS® Number 
69688805
Status 
Active
Property Tax 
$8,569
HOA/Condo/Coop Fees 
$38.75 monthly
Sq Ft Source 
N/A
Friends & Family
Recent Activity
yesterdayListing updated with changes from the MLS®
2 days agoListing first seen on site
General Features
Acres 
0.1904
Attached Garage 
Yes
Disclosures 
MudSellers Disclosure
Foundation 
Slab
Garage 
Yes
Garage Spaces 
2
Parking 
AttachedGarage Door Opener
Parking Spaces 
2
Property Sub Type 
Single Family Residence
Security 
Security Service
SqFt Total 
3074
Style 
Traditional
Water Source 
Public
Interior Features
Appliances 
DisposalElectric OvenMicrowaveElectric CooktopDishwasher
Cooling 
Ceiling Fan(s)Electric
Fireplace 
Yes
Fireplace Features 
GasGas Log
Fireplaces 
1
Flooring 
CarpetTileWood
Heating 
Natural Gas
Interior 
Crown MoldingHigh CeilingsWalk-In Closet(s)Breakfast BarPantryEntrance FoyerMaster DownstairsDouble VanitySoaking Tub
Laundry Features 
Electric Dryer HookupGas Dryer HookupWasher Hookup
Window Features 
Window CoveringsLow Emissivity Windows
Bedroom 
Dimensions - 12X11Level - SecondArea - 132
Breakfast 
Dimensions - 13X10Level - FirstArea - 130
Dining Room 
Dimensions - 14X12Level - FirstArea - 168
Game Room 
Dimensions - 20X14Level - SecondArea - 280
Kitchen 
Dimensions - 13X12Level - FirstArea - 156
Living Room 
Dimensions - 17X15Level - FirstArea - 255
Master Bathroom 
Dimensions - 13X10Level - FirstArea - 130
Master Bedroom 
Dimensions - 21X14Level - FirstArea - 294
Utility Room 
Dimensions - 8X5Level - FirstArea - 40
Save
Ask
Tour
Hide
Share
Exterior Features
Construction Details 
BrickCement SidingWood Siding
Fencing 
Back YardFull
Lot Features 
Back YardClearedNear Golf CourseSubdivided
Patio And Porch 
PorchPatio
Roof 
Composition
Windows/Doors 
Window CoveringsLow Emissivity Windows
Community Features
Association Amenities 
Dog ParkFitness CenterJogging PathPlaygroundPoolSport Court
Association Fee 
$465.0
Association Fee Frequency 
Annually
Community Features 
Tennis Court(s)
MLS Area 
1
School District 
29 - Humble
Financing Terms Available 
CashConventionalFHAVA Loan
Schools
School District
29 - Humble
Elementary School
Maplebrook Elementary School
Middle School
Atascocita Middle School
High School
Atascocita High School
Listing courtesy of RE/MAX Universal [email protected]

IDX information is provided exclusively for consumers’ personal, non-commercial use. It may not be used for any purpose other than to identify prospective properties consumers may be interested in purchasing. This data is deemed reliable but is not guaranteed accurate by the MLS.

Data provided by HAR.com © 2026. All information provided should be independently verified.

Neighborhood & Commute
Source: Walkscore
Disclosure: Community information and market data powered by Constellation Data Labs. Information is deemed reliable but not guaranteed.
Save
Ask
Tour
Hide
Share