Search For Homes

Save
Ask
Tour
Hide
Share
$175,000
36 Days On Site

1010 E Belgravia Drive
Pearland, TX 77584

Single Family Residence|Pending
2
Beds
1
Total Bath
1
Full Bath
1,018
SqFt
$172
/SqFt
1982
Built
Subdivision:
Southdown Sub
County:
Brazoria
Call Now: 346.202.7307
Is this the listing for you? We can help make it yours.
346.202.7307
1010 E Belgravia Drive1010 E Belgravia Drive1010 E Belgravia Drive1010 E Belgravia Drive
Save
Ask
Tour
Hide
Share

Mortgage Calculator

Monthly Payment (Est.)

$798
Calculator powered by Showcase IDX, a Constellation1 Company. Copyright ©2026 Information is deemed reliable but not guaranteed.

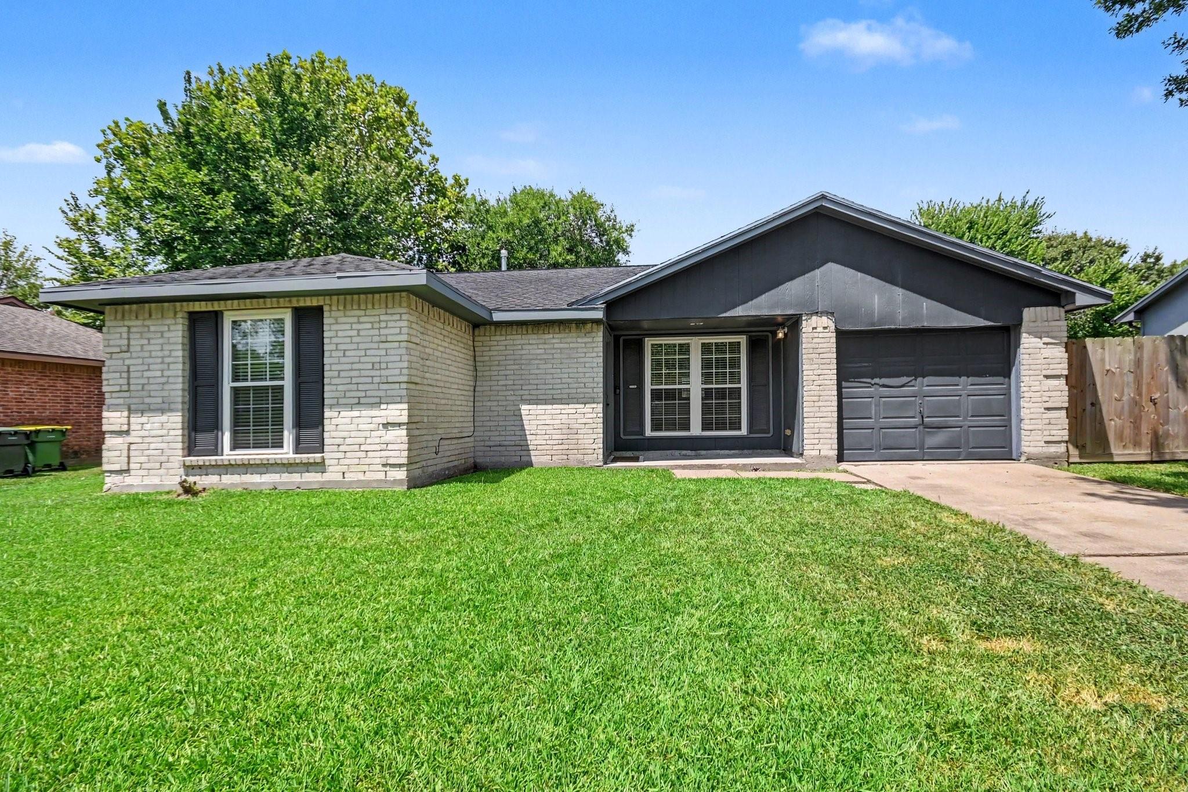
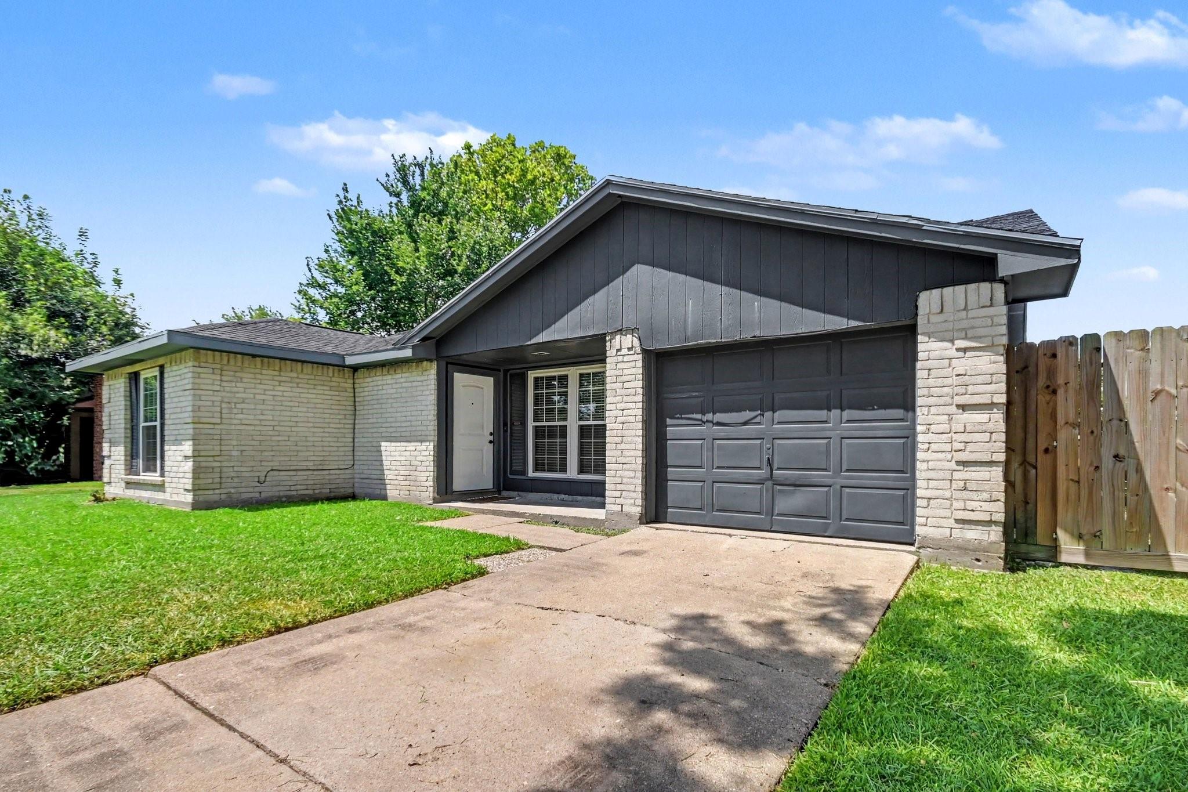
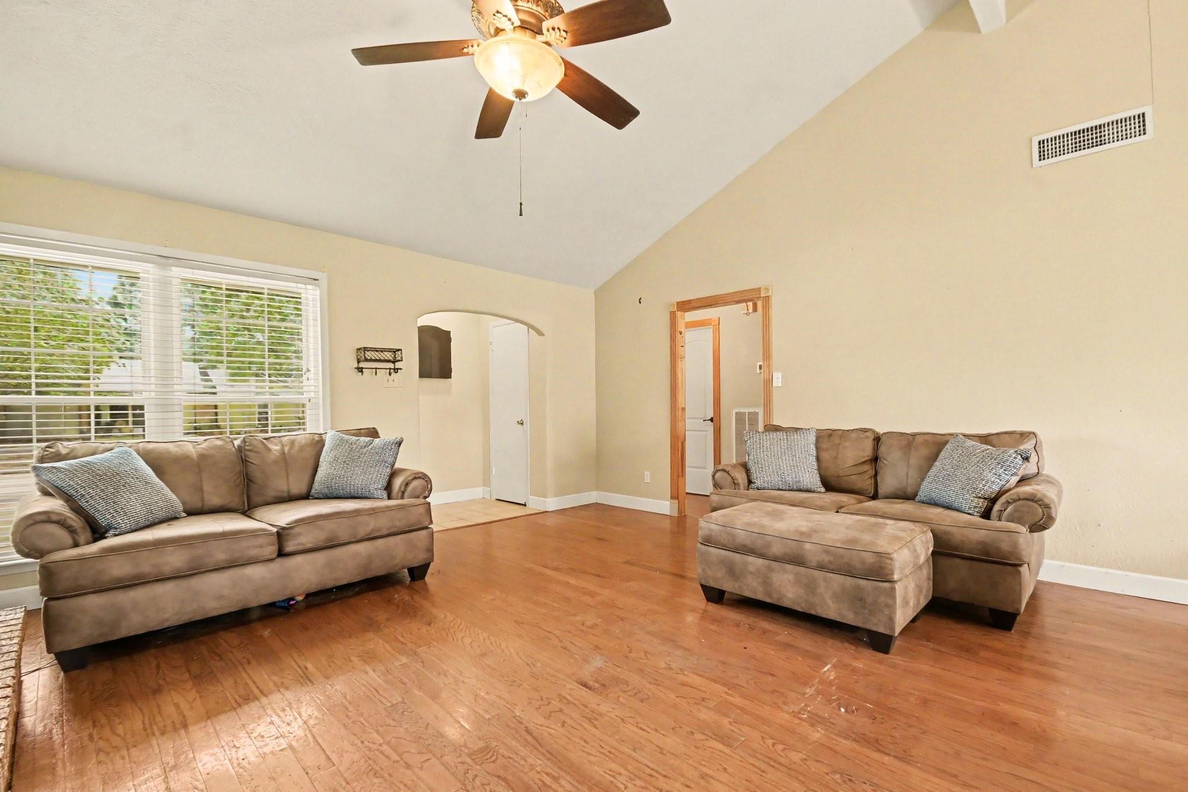
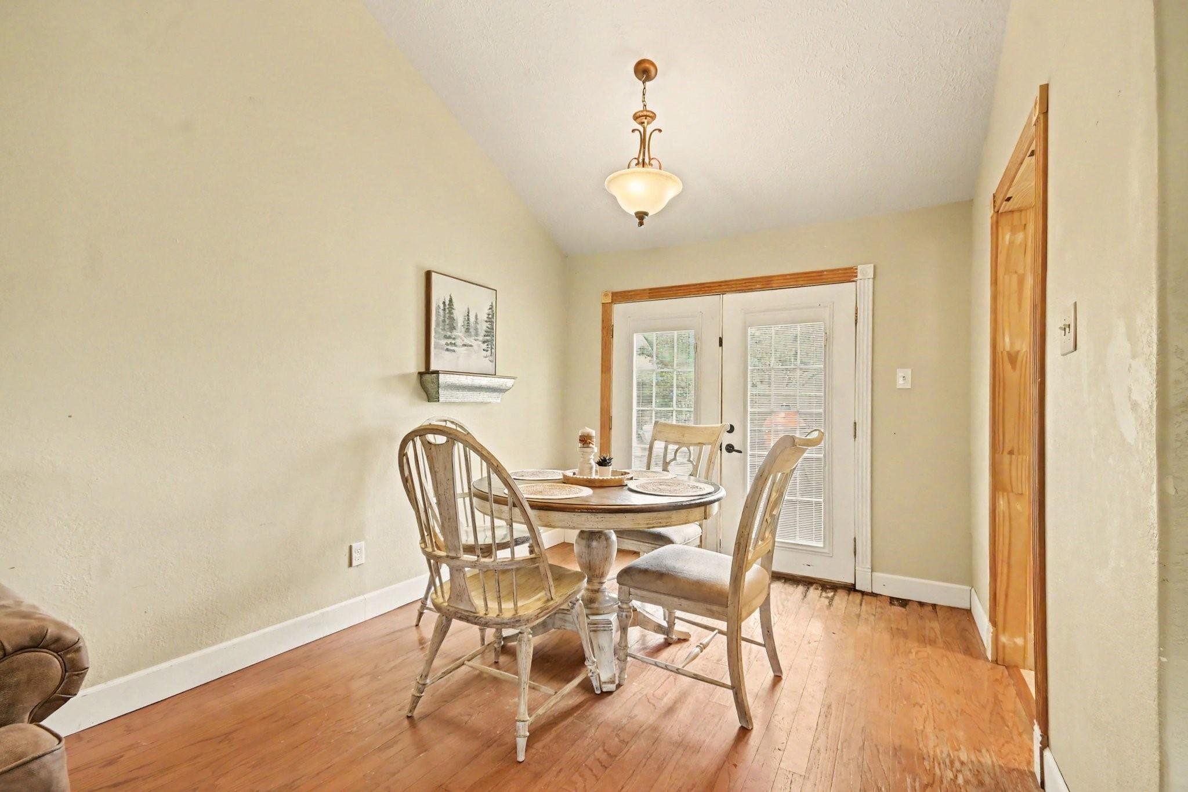
Welcome to 1010 E Belgravia Dr., a charming 2-bedroom, 1-bath home in a desirable Pearland location! This home features a spacious backyard with plenty of room to relax, entertain, and enjoy time with family and friends both indoors and out. Important updates have already been completed, including an HVAC system approximately 3 years old, a replaced electrical panel approximately 3 years old, and replacement windows. Foundation work has also been completed and includes a transferable warranty for added peace of mind. The home is ready for someone to bring their personal touch and make it their own. With some cosmetic updates and creativity, this property offers a great opportunity to build equity while creating a home that reflects your personal style. Conveniently located with easy access to HWY 288, Downtown Houston, the Texas Medical Center, shopping, dining, and everyday conveniences. Whether you're a first-time buyer, investor, or looking for a home with potential, this is it!

Save
Ask
Tour
Hide
Share
Listing Snapshot
Price 
$175,000
Days On Site 
36 Days
Bedrooms 
2
Inside Area (SqFt) 
1,018 sqft
Total Baths 
1
Full Baths 
1
Partial Baths 
N/A
Lot Size 
0.1567 Acres
Year Built 
1982
MLS® Number 
69699050
Status 
Pending
Property Tax 
$4,241
HOA/Condo/Coop Fees 
$18.33 monthly
Sq Ft Source 
N/A
Friends & Family
Recent Activity
3 weeks agoListing updated with changes from the MLS®
3 weeks agoStatus changed to Pending
a month agoListing first seen on site
General Features
Acres 
0.1567
Attached Garage 
Yes
Disclosures 
Sellers Disclosure
Foundation 
Slab
Garage 
Yes
Garage Spaces 
1
Parking 
Attached
Parking Spaces 
1
Property Sub Type 
Single Family Residence
Sewer 
Public Sewer
SqFt Total 
1018
Style 
Traditional
Water Source 
Public
Interior Features
Appliances 
DisposalGas OvenMicrowaveDishwasher
Cooling 
Electric
Fireplace 
Yes
Fireplace Features 
Gas LogWood Burning
Fireplaces 
1
Flooring 
LaminateStone
Heating 
Natural Gas
Interior 
PantryBidet
Laundry Features 
Electric Dryer HookupWasher Hookup
Window Features 
Low Emissivity Windows
Save
Ask
Tour
Hide
Share
Exterior Features
Construction Details 
BrickWood Siding
Fencing 
Full
Lot Features 
Subdivided
Other Structures 
Shed(s)
Patio And Porch 
Patio
Roof 
Composition
Windows/Doors 
Low Emissivity Windows
Community Features
Association Amenities 
Pool
Association Fee 
$220.0
Association Fee Frequency 
Annually
MLS Area 
5
School District 
42 - Pearland
Financing Terms Available 
CashConventional
Roads 
Asphalt
Schools
School District
42 - Pearland
Elementary School
Challenger Elementary School
Middle School
Berry Miller Junior High School
High School
Glenda Dawson High School
Listing courtesy of Better Homes and Gardens Real Estate Gary Greene - Bay Area [email protected]

IDX information is provided exclusively for consumers’ personal, non-commercial use. It may not be used for any purpose other than to identify prospective properties consumers may be interested in purchasing. This data is deemed reliable but is not guaranteed accurate by the MLS.

Data provided by HAR.com © 2026. All information provided should be independently verified.

Neighborhood & Commute
Source: Walkscore
Disclosure: Community information and market data powered by Constellation Data Labs. Information is deemed reliable but not guaranteed.
Save
Ask
Tour
Hide
Share