Search For Homes

Save
Ask
Tour
Hide
Share
$650,000
11 Days On Site

8503 Center Street
Hitchcock, TX 77563

For Sale|Single Family Residence|Active
5
Beds
4
Total Baths
3
Full Baths
1
Partial Bath
3,301
SqFt
$197
/SqFt
2016
Built
Subdivision:
Darts Outlots
County:
Galveston
Call Now: 346.202.7307
Is this the listing for you? We can help make it yours.
346.202.7307
8503 Center Street8503 Center Street8503 Center Street8503 Center Street
Save
Ask
Tour
Hide
Share

Mortgage Calculator

Monthly Payment (Est.)

Enter an interest rate to see your estimated monthly payment.
Calculator powered by Showcase IDX, a Constellation1 Company. Copyright ©2026 Information is deemed reliable but not guaranteed.

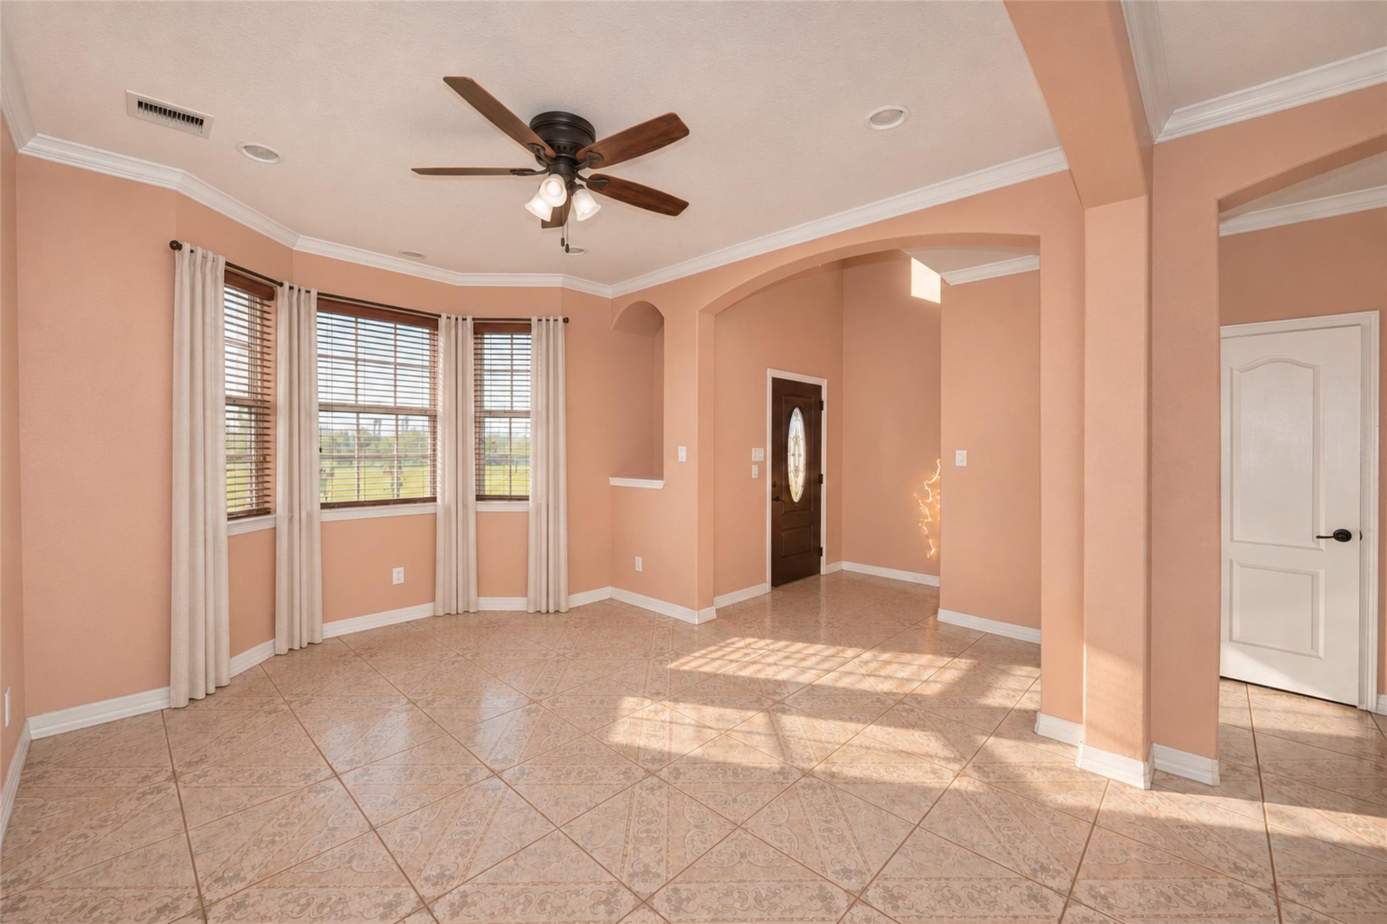
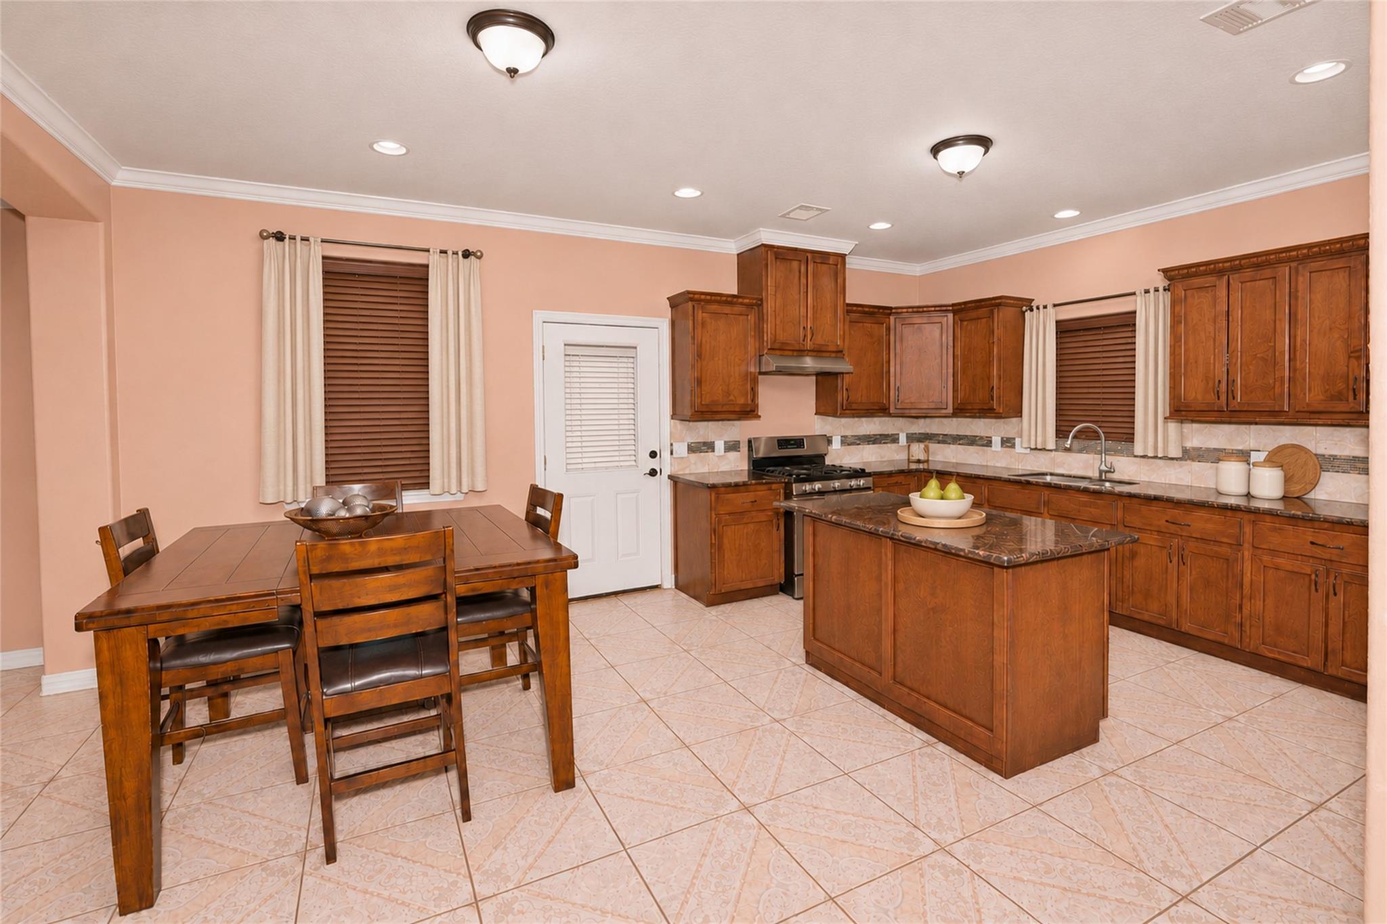
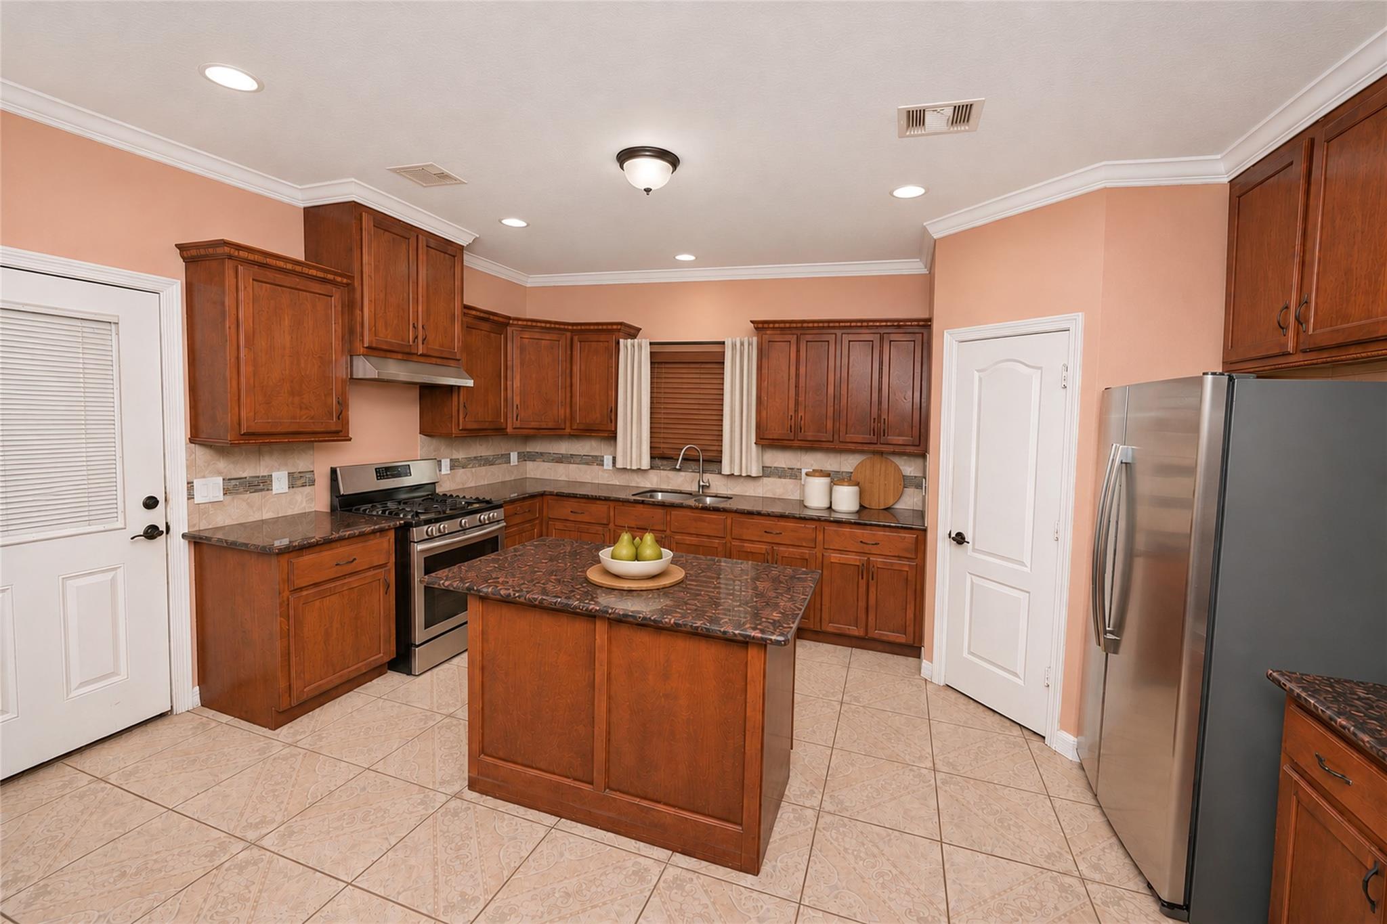
A RARE FIND IN HITCHCOCK! Discover your own private oasis at 8503 Center Street! This beautiful two-story home situated on acreage offers 5 spacious bedrooms, 3 full bathrooms, and the rare convenience of TWO primary bedrooms, providing flexibility for multigenerational living or accommodating guests. Escape the hustle and bustle of city life and enjoy the peaceful surroundings. The covered patio and charming gazebo create the perfect setting for outdoor entertaining, family gatherings, or simply relaxing while taking in the beauty of nature. With plenty of room to spread out, this property offers the perfect combination of space, privacy, and country-style living. Imagine enjoying your morning coffee overlooking the pond or unwinding under the gazebo after a long day. Whether you’re searching for a peaceful retreat or a place to create lasting memories, this unique property has so much to offer. Don’t miss this rare opportunity to experience acreage living at its finest!

Save
Ask
Tour
Hide
Share
Listing Snapshot
Price 
$650,000
Days On Site 
11 Days
Bedrooms 
5
Inside Area (SqFt) 
3,301 sqft
Total Baths 
4
Full Baths 
3
Partial Baths 
1
Lot Size 
5 Acres
Year Built 
2016
MLS Number 
69733797
Status 
Active
Property Tax 
$13,912
HOA/Condo/Coop Fees 
N/A
Sq Ft Source 
N/A
Friends & Family
Recent Activity
4 days agoListing updated with changes from the MLS
a week agoStatus changed to Active
2 weeks agoListing first seen on site
General Features
Acres 
5
Disclosures 
Seller's Disclosure
Foundation 
Slab
Property Sub Type 
Single Family Residence
Sewer 
Septic Tank
SqFt Total 
3301
Style 
Contemporary/Modern
Interior Features
Cooling 
Electric
Flooring 
Tile
Heating 
Electric
Laundry Features 
Electric Dryer Hookup
Bedroom 
Dimensions - 13x12Level - SecondArea - 156
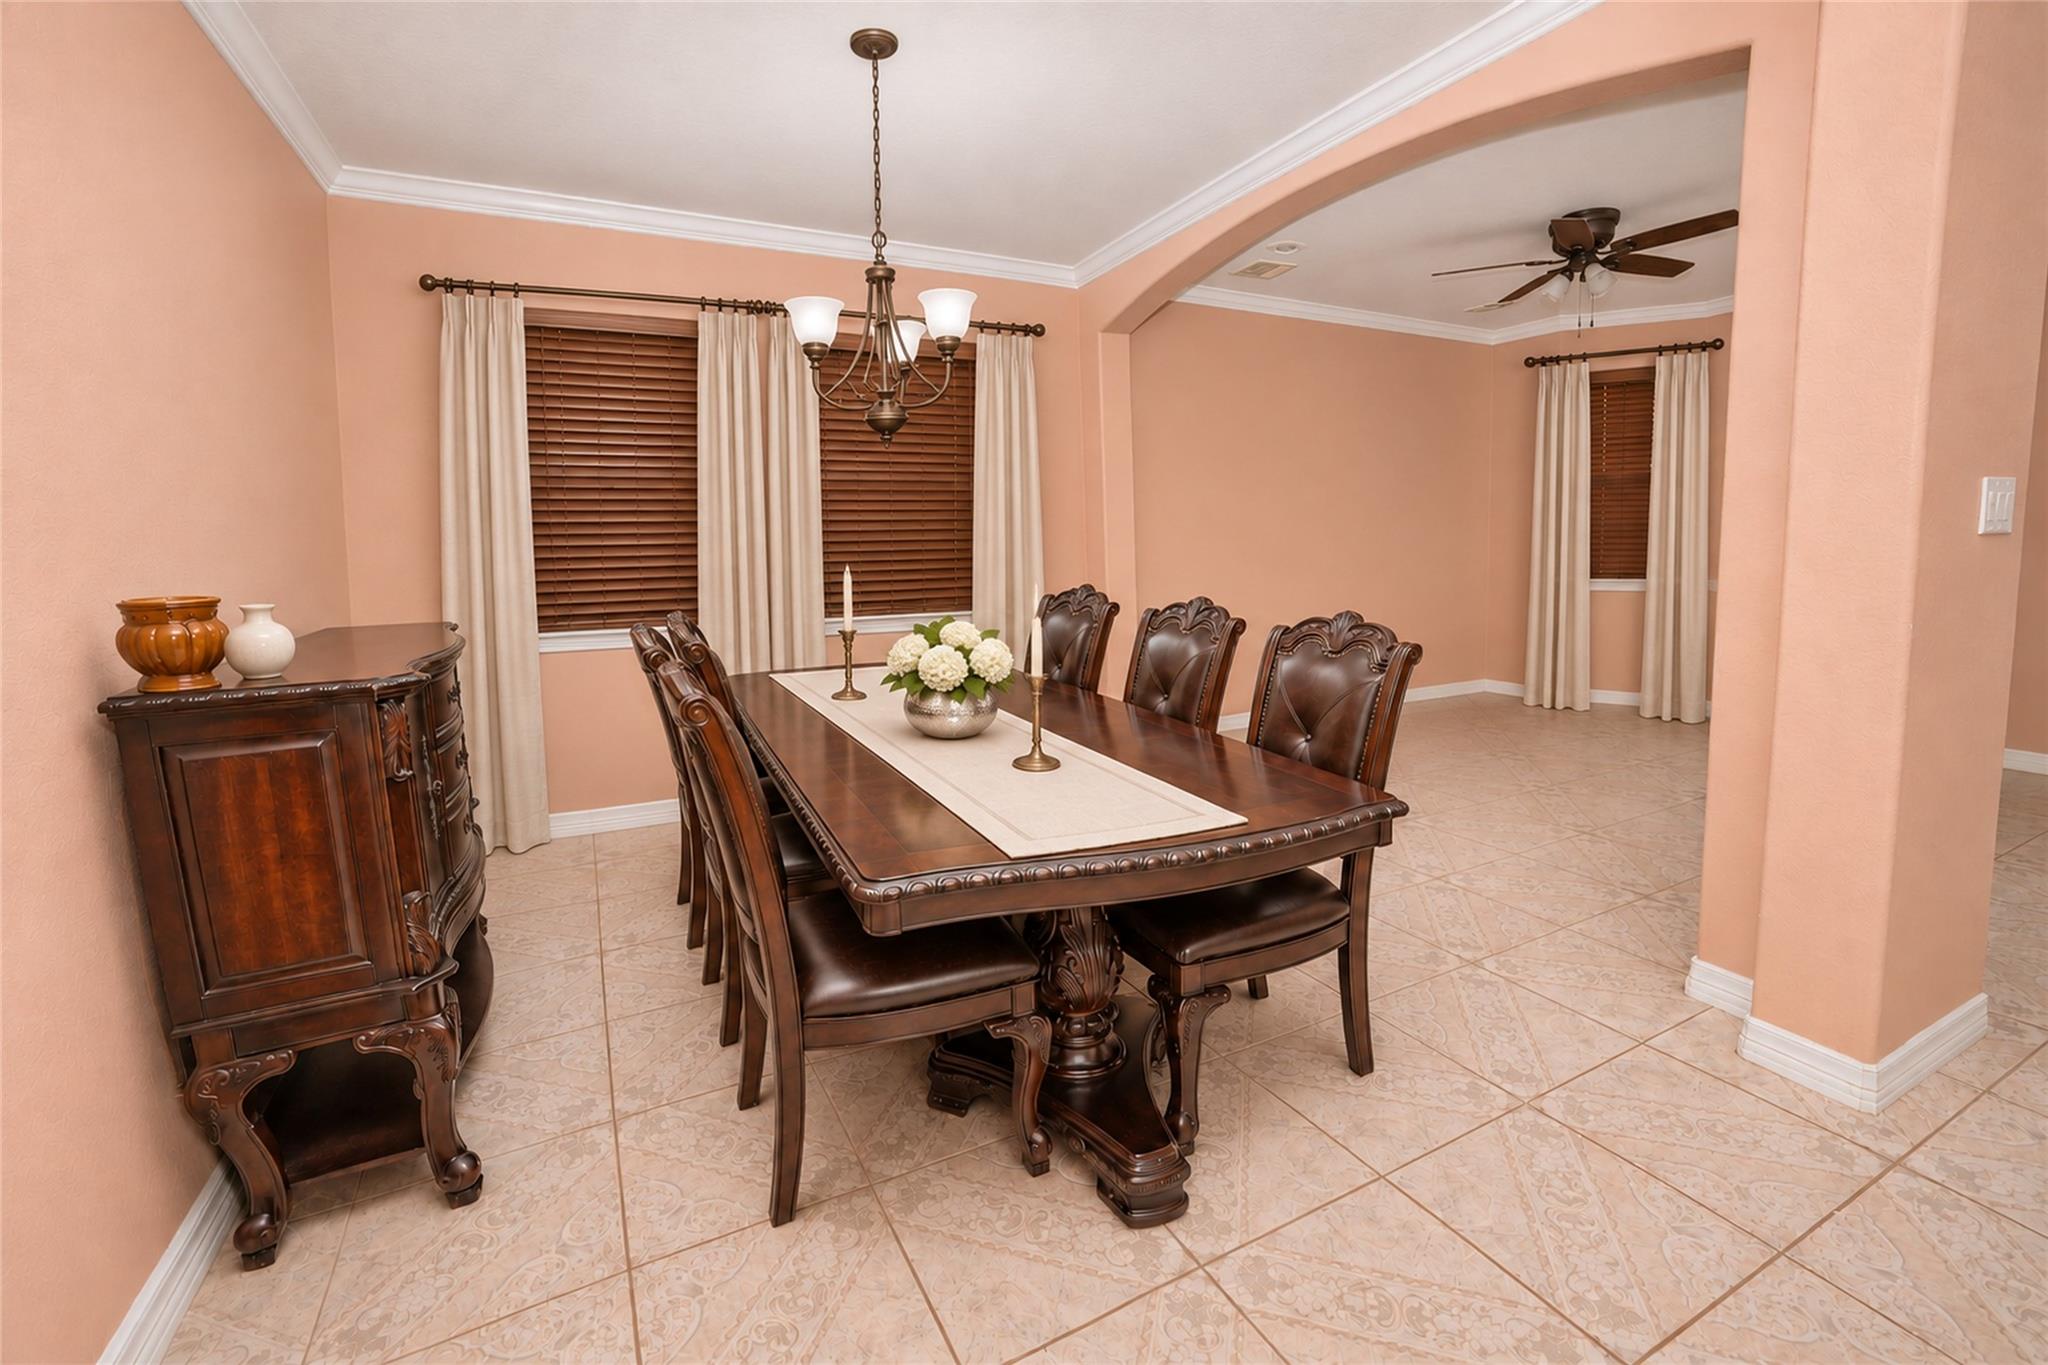
Dining Room 
Dimensions - 11x11Level - ThirdArea - 121
Exterior Porch/Balcony 
Dimensions - 20x21Level - SecondArea - 420
Extra Room 
Dimensions - 16x12Level - SecondArea - 192
Family Room 
Dimensions - 18x17Level - FirstArea - 306
Master Bedroom 
Dimensions - 18x17Level - SecondArea - 306
Save
Ask
Tour
Hide
Share
Exterior Features
Construction Details 
StoneWood Siding
Exterior 
Balcony
Lot Features 
Cleared
Patio And Porch 
Covered
Roof 
Composition
Community Features
MLS Area 
33
School District 
26 - Hitchcock
Roads 
Gravel
Horse Allowed 
Yes
Schools
School District
26 - Hitchcock
Elementary School
Hitchcock Primary/Stewart Elementary School
Middle School
Crosby Middle School (Hitchcock)
High School
Hitchcock High School
Listing courtesy of UTR TEXAS, REALTORS [email protected]

IDX information is provided exclusively for consumers’ personal, non-commercial use. It may not be used for any purpose other than to identify prospective properties consumers may be interested in purchasing. This data is deemed reliable but is not guaranteed accurate by the MLS.

Data provided by HAR.com © 2026. All information provided should be independently verified.

Neighborhood & Commute
Source: Walkscore
Disclosure: Community information and market data powered by Constellation Data Labs. Information is deemed reliable but not guaranteed.
Save
Ask
Tour
Hide
Share