Search For Homes

Save
Ask
Tour
Hide
Share
$409,000
2 Days On Site

1608 Spring Glen Lane
Pearland, TX 77581

For Sale|Single Family Residence|Active
4
Beds
2
Total Baths
2
Full Baths
2,633
SqFt
$155
/SqFt
2003
Built
Subdivision:
The Lakes At Highland Glen
County:
Brazoria
Call Now: 346.202.7307
Is this the listing for you? We can help make it yours.
346.202.7307
Upcoming Open Houses
Sat, Sep 19, 1:00 PM - 3:00 PM
1608 Spring Glen Lane1608 Spring Glen Lane1608 Spring Glen Lane1608 Spring Glen Lane
Save
Ask
Tour
Hide
Share

Mortgage Calculator

Monthly Payment (Est.)

$1,866
Calculator powered by Showcase IDX, a Constellation1 Company. Copyright ©2026 Information is deemed reliable but not guaranteed.

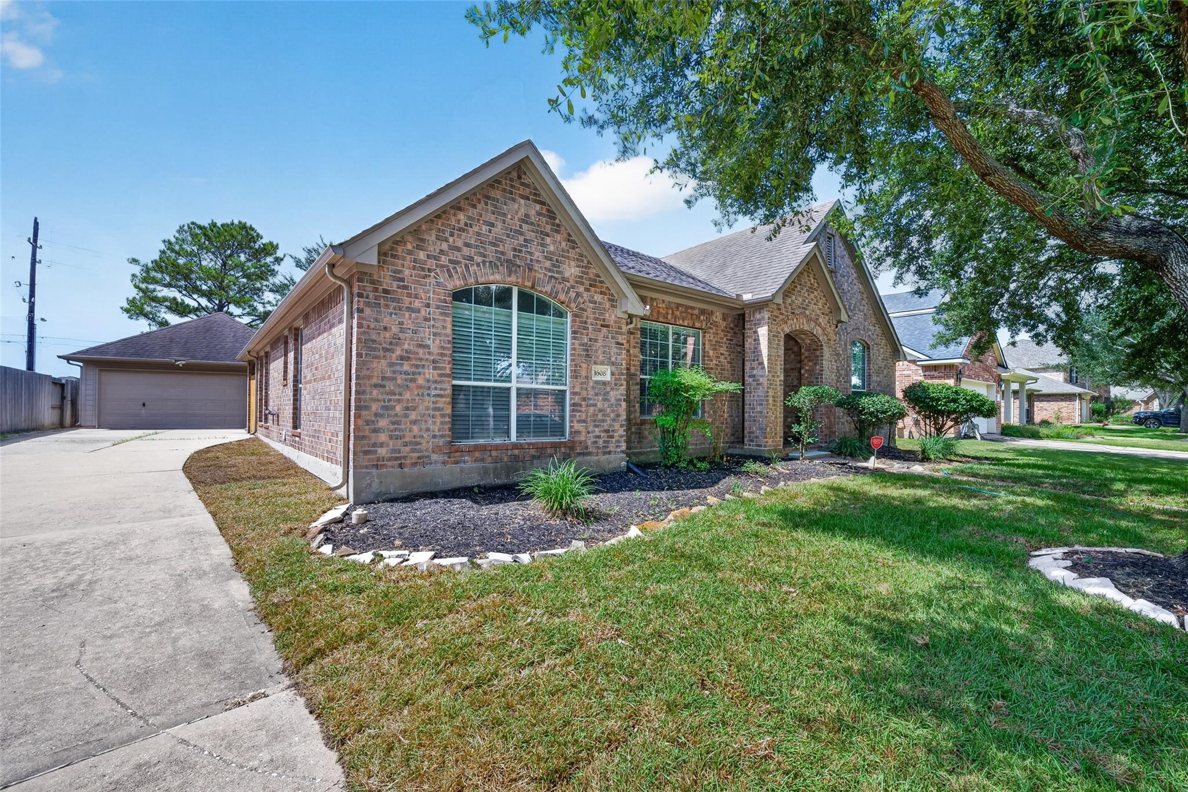
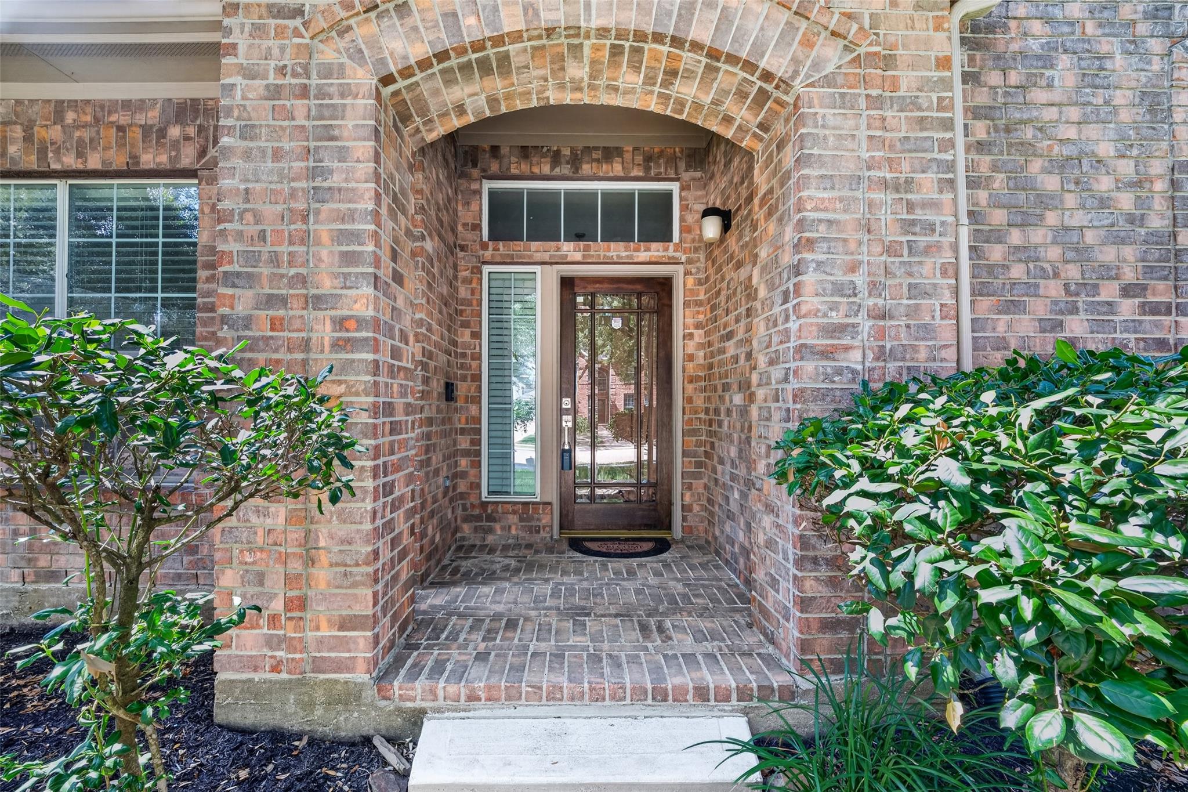
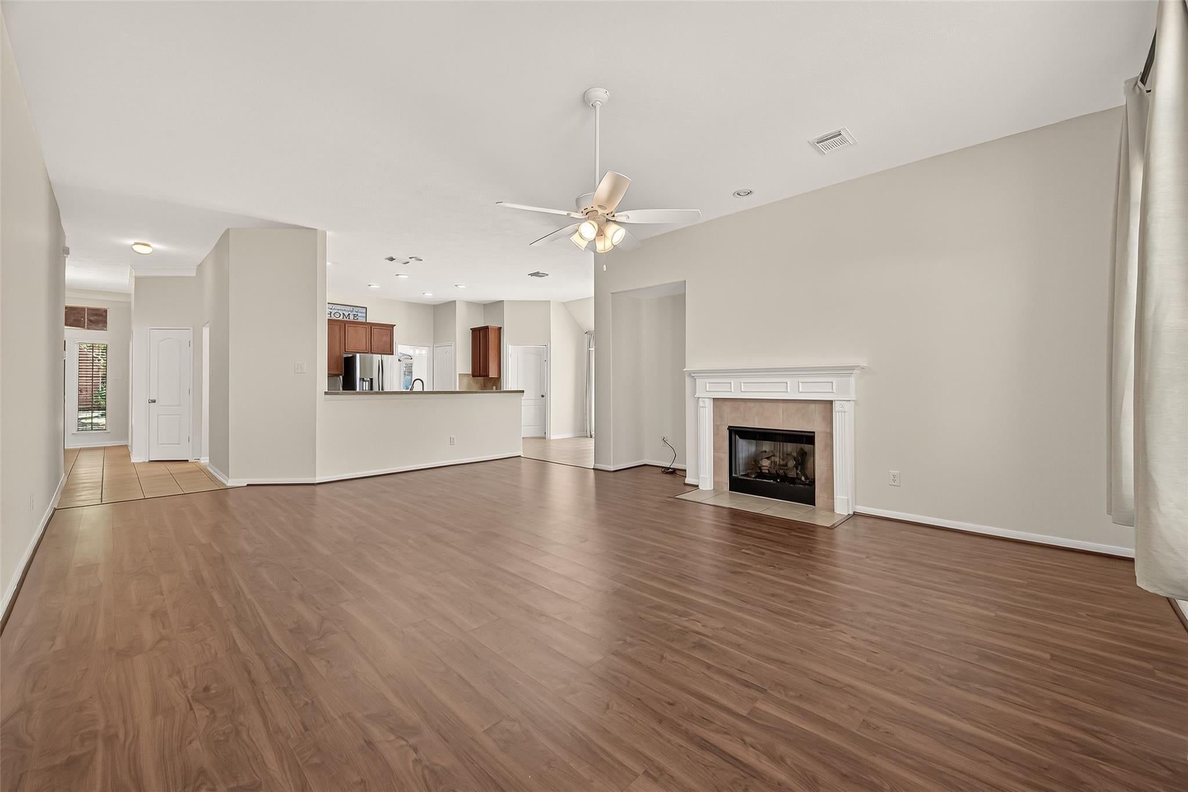
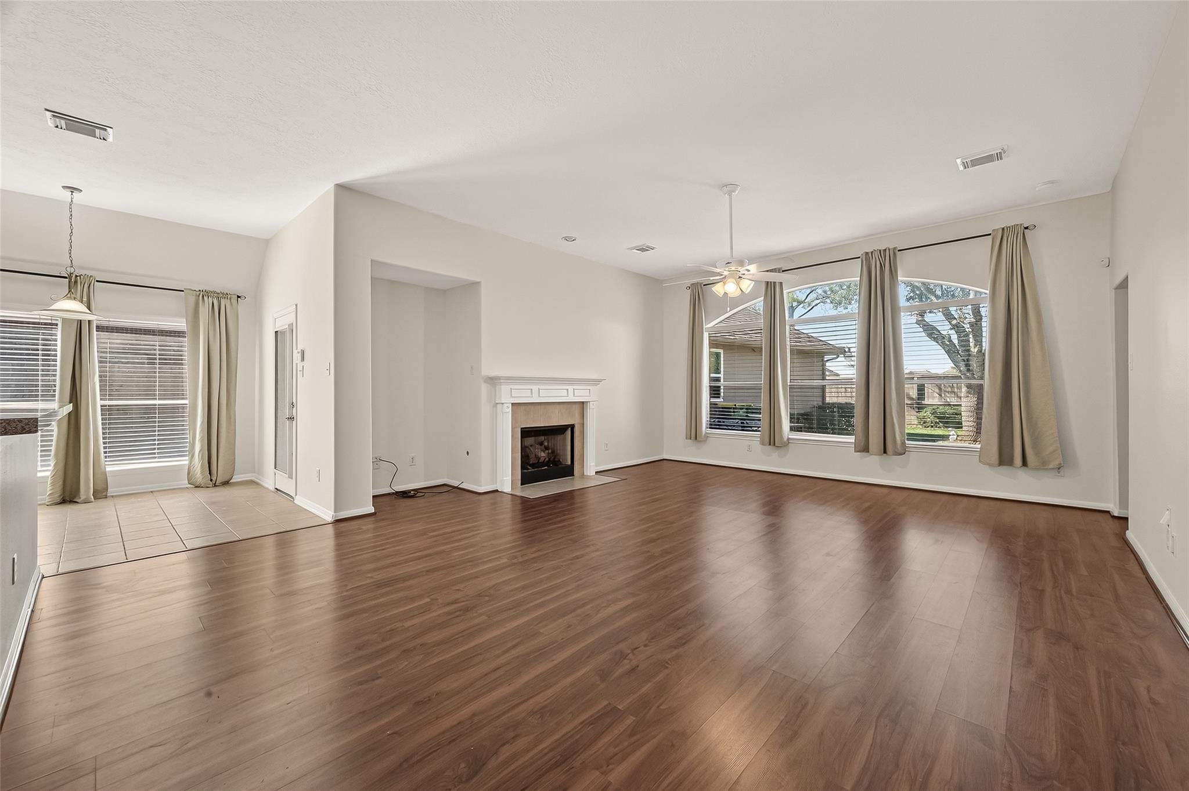
Welcome to the floor plan you’ve been searching for! Built in 2006 and beautifully refreshed with fresh interior paint, new carpet, and newly installed sod, this inviting home offers spacious one-story living and a generous living room designed for relaxation and entertaining. At the heart of the home, the impressive kitchen features beautiful quartz countertops, stainless-steel appliances, and a large center island with a cooktop—perfect for preparing everyday meals while staying connected with family and guests. The primary bathroom was tastefully updated in 2024, while newer engineered flooring adds warmth, durability, and timeless style. The private office includes a closet, offering the flexibility to serve as a fourth bedroom, guest room, or dedicated workspace. With its versatile floor plan, thoughtful improvements, and warm, welcoming spaces, this home is ready for its next chapter—and for all the memories you’ll create within it.

Save
Ask
Tour
Hide
Share
Listing Snapshot
Price 
$409,000
Days On Site 
2 Days
Bedrooms 
4
Inside Area (SqFt) 
2,633 sqft
Total Baths 
2
Full Baths 
2
Partial Baths 
N/A
Lot Size 
0.2037 Acres
Year Built 
2003
MLS® Number 
69747648
Status 
Active
Property Tax 
$12,291
HOA/Condo/Coop Fees 
$81.25 monthly
Sq Ft Source 
N/A
Friends & Family
Recent Activity
yesterdayListing updated with changes from the MLS®
2 days agoListing first seen on site
General Features
Acres 
0.2037
Direction Faces 
Southeast
Disclosures 
Seller's Disclosure
Foundation 
Slab
Garage 
Yes
Garage Spaces 
2
Parking 
Detached
Parking Spaces 
2
Property Sub Type 
Single Family Residence
SqFt Total 
2633
Style 
Traditional
Water Source 
Public
Interior Features
Appliances 
Gas OvenMicrowaveGas RangeDishwasher
Cooling 
Electric
Fireplace 
Yes
Fireplace Features 
Gas Log
Fireplaces 
1
Flooring 
CarpetTileWood
Heating 
Natural Gas
Interior 
Granite Counters
Laundry Features 
Electric Dryer HookupGas Dryer HookupWasher Hookup
Living Room 
Dimensions - 18 x 20Level - FirstArea - 360
Save
Ask
Tour
Hide
Share
Exterior Features
Construction Details 
Brick
Lot Features 
Cleared
Roof 
Composition
Community Features
Association Fee 
$975.0
Association Fee Frequency 
Annually
MLS Area 
5
School District 
42 - Pearland
Financing Terms Available 
CashConventionalFHAVA Loan
Schools
School District
42 - Pearland
Elementary School
Barbara Cockrell Elementary School
Middle School
Pearland Junior High West
High School
Pearland High School
Listing courtesy of Keller Williams Signature [email protected]

IDX information is provided exclusively for consumers’ personal, non-commercial use. It may not be used for any purpose other than to identify prospective properties consumers may be interested in purchasing. This data is deemed reliable but is not guaranteed accurate by the MLS.

Data provided by HAR.com © 2026. All information provided should be independently verified.

Neighborhood & Commute
Source: Walkscore
Disclosure: Community information and market data powered by Constellation Data Labs. Information is deemed reliable but not guaranteed.
Save
Ask
Tour
Hide
Share