Search For Homes

Save
Ask
Tour
Hide
Share
$315,000
20 Days On Site

3242 Golden Eagle Way
Richmond, TX 77469

For Sale|Single Family Residence|Active Under Contract
3
Beds
3
Total Baths
3
Full Baths
1,954
SqFt
$161
/SqFt
2019
Built
Subdivision:
Del Webb Sweetgrass
County:
Fort Bend
Call Now: 346.202.7307
Is this the listing for you? We can help make it yours.
346.202.7307
3242 Golden Eagle Way3242 Golden Eagle Way3242 Golden Eagle Way3242 Golden Eagle Way
Save
Ask
Tour
Hide
Share

Mortgage Calculator

Monthly Payment (Est.)

Enter an interest rate to see your estimated monthly payment.
Calculator powered by Showcase IDX, a Constellation1 Company. Copyright ©2026 Information is deemed reliable but not guaranteed.

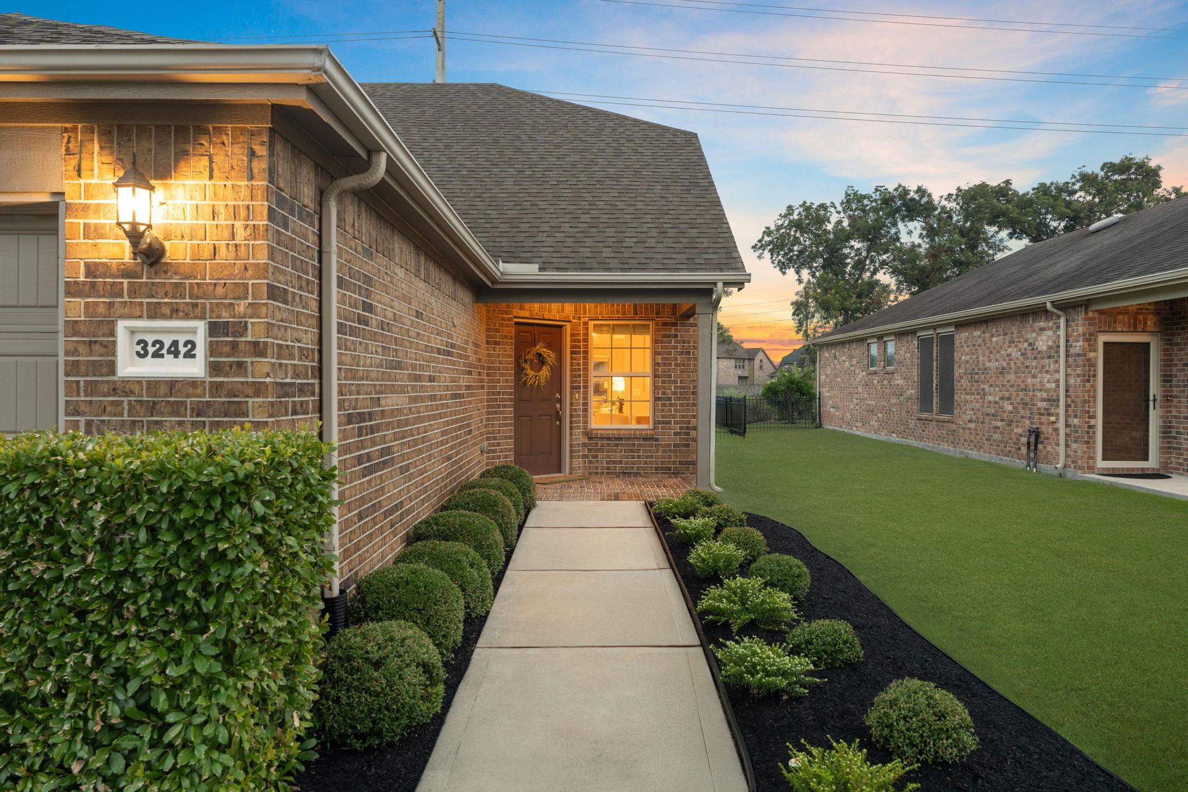
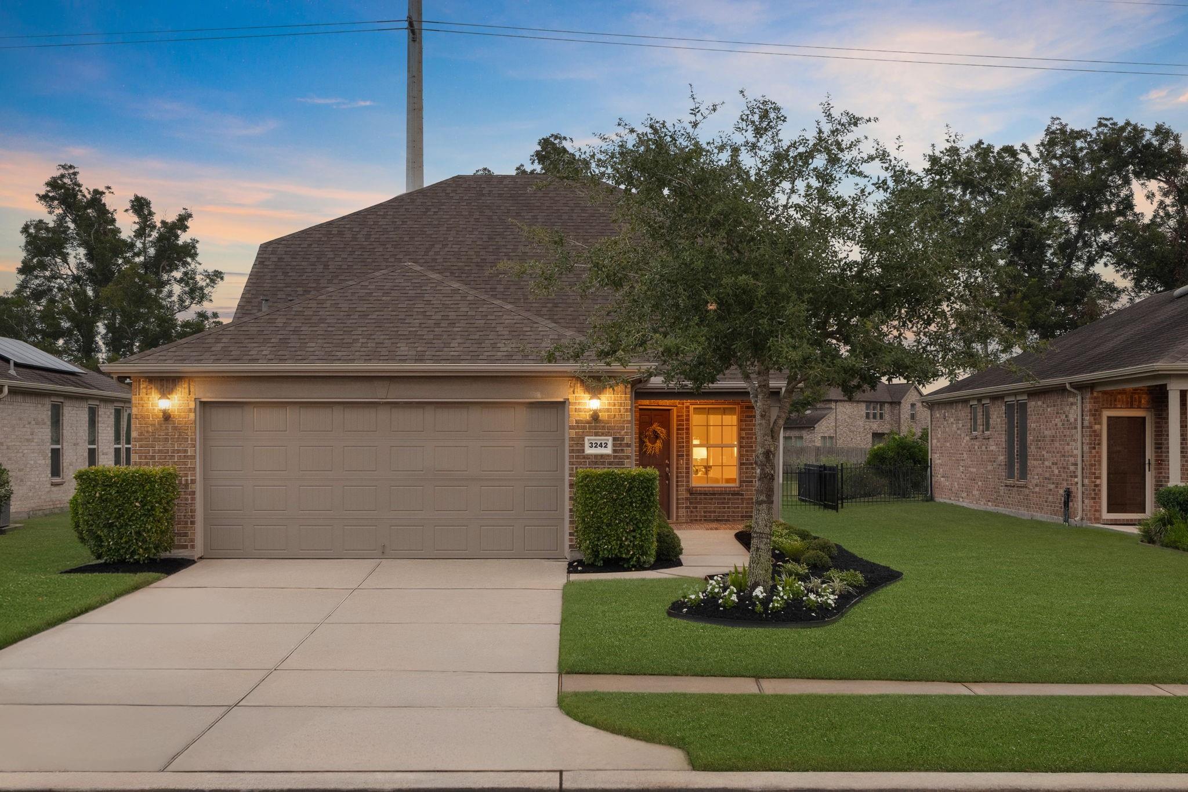
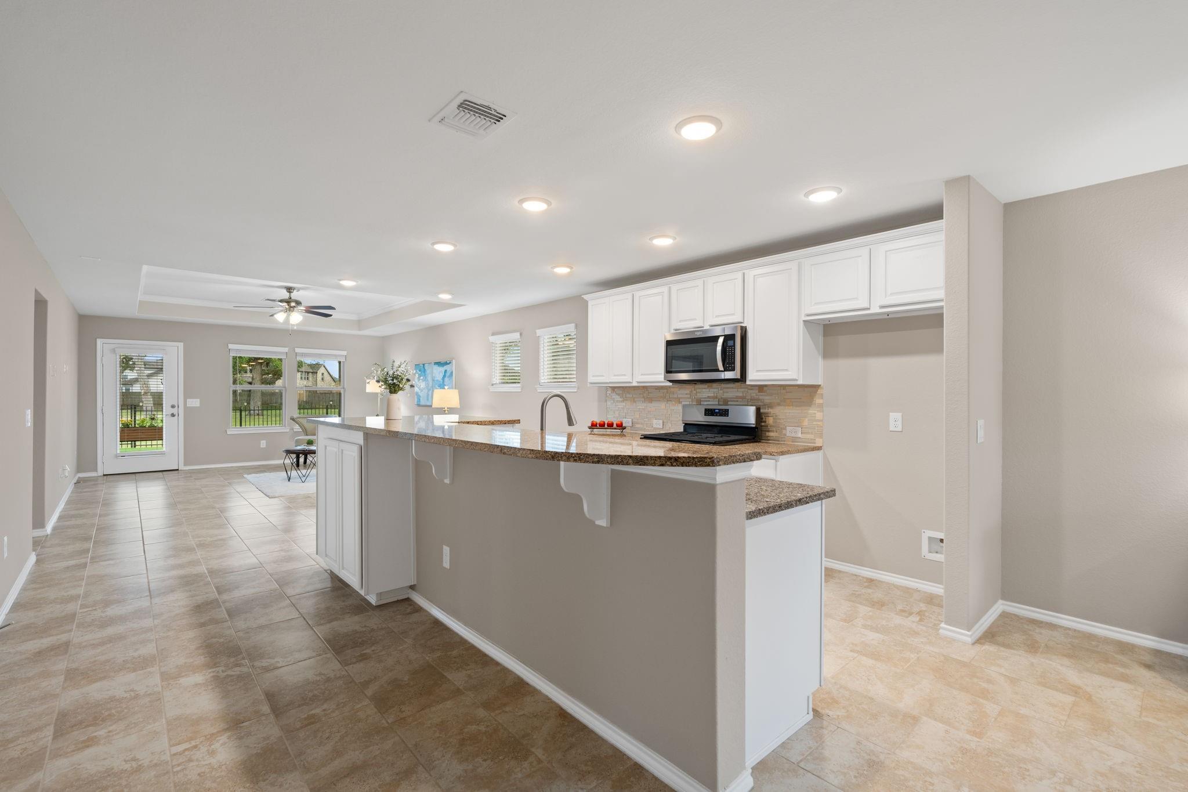
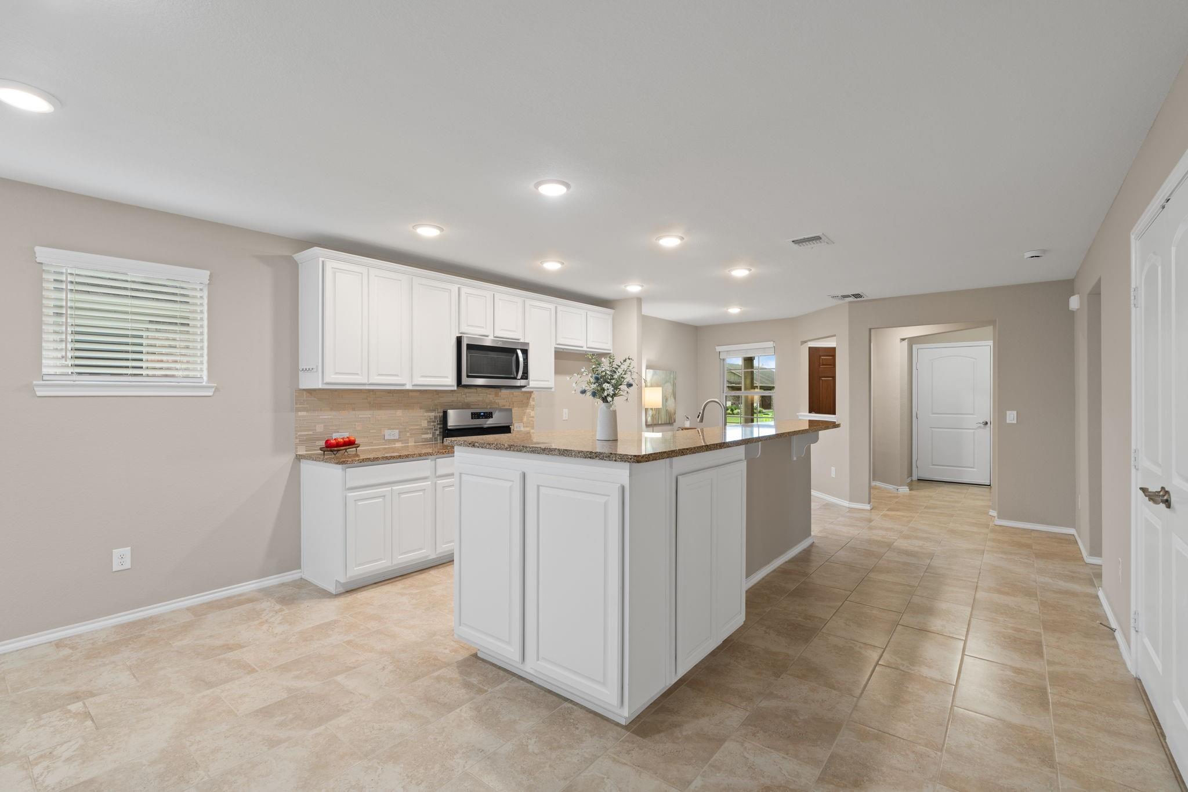
Unique 3BR/3BA thoughtfully designed for easy living on wider homesite w/desirable N/S exposure & exceptional privacy backing to peaceful green space w/no rear neighbors. Freshly painted. Kitchen has highest-level linen cabinetry & gleaming countertops. Baths feature upgraded cabinetry. Flush-entry creates seamless approach from brick-floored front porch + flush entry from garage. Custom Owner's shower w/flush entry, decorative stone detail & handheld shower head. Owner's bath offers dual sinks, upgraded cabinetry & medicine cabinet. Tray ceilings w/crown molding enhance Owner's Suite & Gathering Rm. Patio w/gas stub for grill. Open backyard gate & step directly onto community walking path. New Generation DW construction offers energy-efficient features incl double-pane insulated windows, 16+ SEER HVAC & radiant-barrier roof decking. HVAC in interior closet for easy filter changes. Fresh, polished & exceptionally private—thoughtful upgrades, accessibility & peaceful Del Webb living.

Save
Ask
Tour
Hide
Share
Listing Snapshot
Price 
$315,000
Days On Site 
20 Days
Bedrooms 
3
Inside Area (SqFt) 
1,954 sqft
Total Baths 
3
Full Baths 
3
Partial Baths 
N/A
Lot Size 
0.1416 Acres
Year Built 
2019
MLS® Number 
69759430
Status 
Active Under Contract
Property Tax 
$7,689
HOA/Condo/Coop Fees 
$183.33 monthly
Sq Ft Source 
N/A
Friends & Family
Recent Activity
yesterdayListing updated with changes from the MLS®
4 days agoStatus changed to Active Under Contract
3 weeks agoListing first seen on site
General Features
Acres 
0.1416
Attached Garage 
Yes
Disclosures 
Approved Seniors Project
Foundation 
Slab
Garage 
Yes
Garage Spaces 
2
Green Energy Efficient 
ThermostatLightingHVACExposure/ShadeRoofAppliances
Parking 
Attached
Parking Spaces 
2
Property Sub Type 
Single Family Residence
Sewer 
Public Sewer
SqFt Total 
1954
Style 
Traditional
Water Source 
Public
Interior Features
Appliances 
ENERGY STAR Qualified AppliancesFree-Standing RangeOven
Cooling 
Ceiling Fan(s)Electric
Flooring 
CarpetTile
Heating 
Natural Gas
Interior 
High CeilingsWalk-In Closet(s)Master DownstairsDouble VanitySmart Thermostat
Window Features 
Window CoveringsLow Emissivity Windows
Bedroom 
Dimensions - 10 -6" x 11'-6"Level - SecondArea - 115
Dining Room 
Dimensions - 14'-10" x 9'-8"Level - FirstArea - 126
Family Room 
Dimensions - 14'-1" x 12'-4"Level - FirstArea - 168
Master Bedroom 
Dimensions - 14'-2" x 13'-1"Level - FirstArea - 182
Media Room 
Dimensions - 13'-8" x 14'-8"Level - SecondArea - 182
Save
Ask
Tour
Hide
Share
Exterior Features
Construction Details 
BrickBlown-In Insulation
Fencing 
Back Yard
Lot Features 
GreenbeltSubdivided
Patio And Porch 
Porch
Roof 
Composition
Waterfront Features 
Pond
Windows/Doors 
Window CoveringsLow Emissivity Windows
Community Features
Accessibility Features 
Accessible EntranceAccessible Full Bath
Association Amenities 
ClubhouseDog ParkFitness CenterPicnic AreaPoolTennis Court(s)Trail(s)Recreation FacilitiesSport Court
Association Fee 
$550.0
Association Fee Frequency 
Quarterly
Community Features 
Tennis Court(s)Clubhouse
MLS Area 
30
School District 
33 - Lamar Consolidated
Senior Community 
Yes
Financing Terms Available 
CashConventionalFHAVA Loan
Schools
School District
33 - Lamar Consolidated
Elementary School
Phelan Elementary
Middle School
Lamar Junior High School
High School
Lamar Consolidated High School
Listing courtesy of NB Elite Realty [email protected]

IDX information is provided exclusively for consumers’ personal, non-commercial use. It may not be used for any purpose other than to identify prospective properties consumers may be interested in purchasing. This data is deemed reliable but is not guaranteed accurate by the MLS.

Data provided by HAR.com © 2026. All information provided should be independently verified.

Neighborhood & Commute
Source: Walkscore
Disclosure: Community information and market data powered by Constellation Data Labs. Information is deemed reliable but not guaranteed.
Save
Ask
Tour
Hide
Share