Search For Homes

Save
Ask
Tour
Hide
Share
$334,000
12 Days On Site

13362 Canton Cliff Court
Humble, TX 77346

For Sale|Single Family Residence|Active
3
Beds
2
Total Baths
2
Full Baths
1,891
SqFt
$177
/SqFt
2014
Built
Subdivision:
Eagle Springs
County:
Harris
Call Now: 346.202.7307
Is this the listing for you? We can help make it yours.
346.202.7307
13362 Canton Cliff Court13362 Canton Cliff Court13362 Canton Cliff Court13362 Canton Cliff Court
Save
Ask
Tour
Hide
Share

Mortgage Calculator

Monthly Payment (Est.)

$1,524
Calculator powered by Showcase IDX, a Constellation1 Company. Copyright ©2026 Information is deemed reliable but not guaranteed.

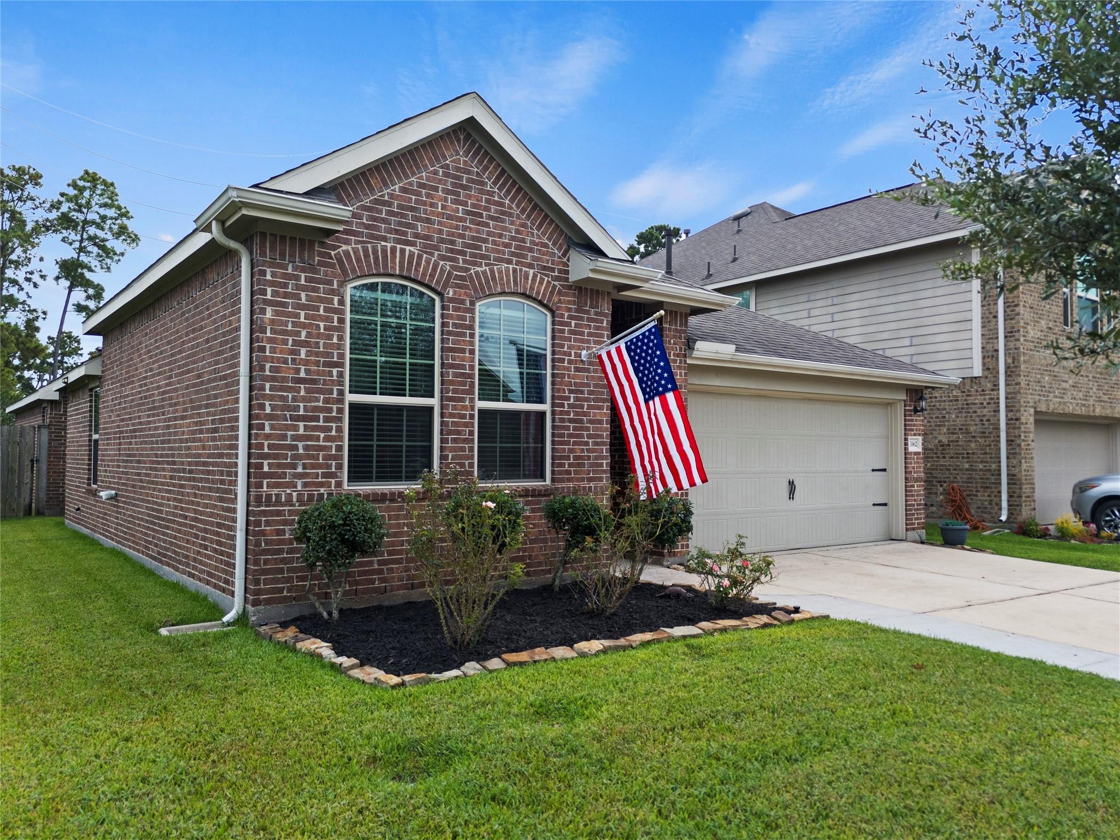
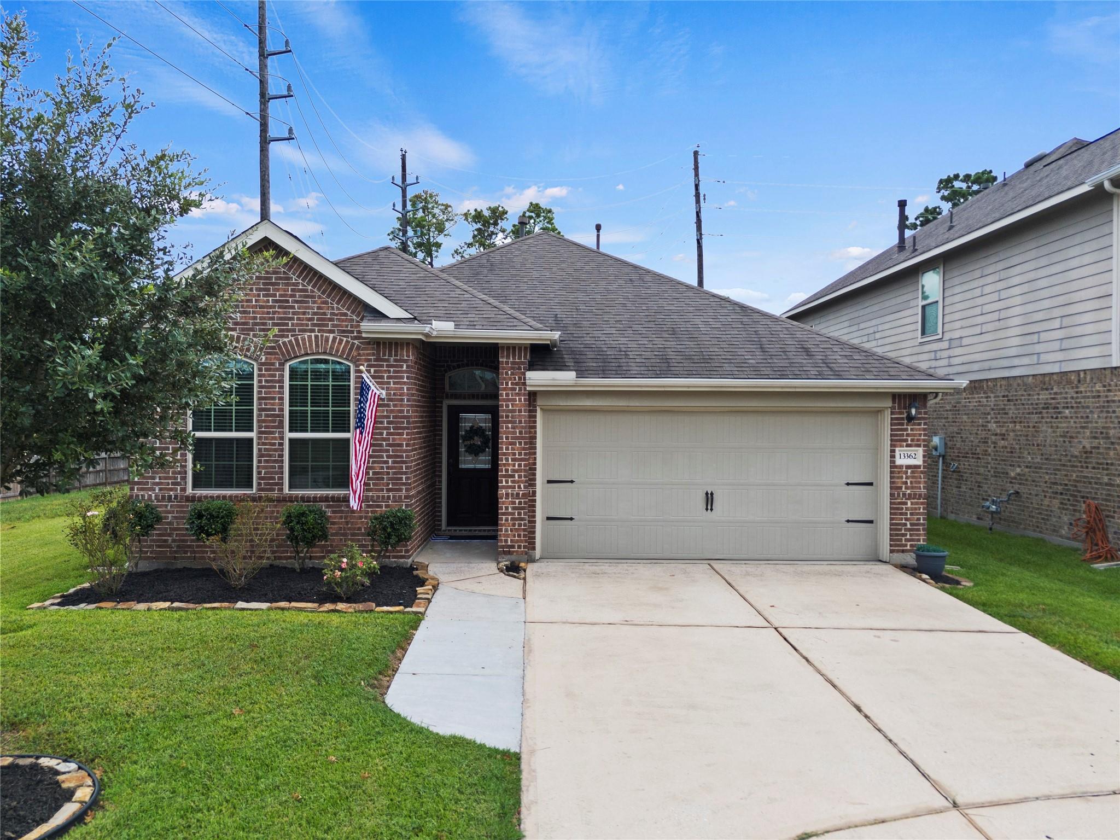
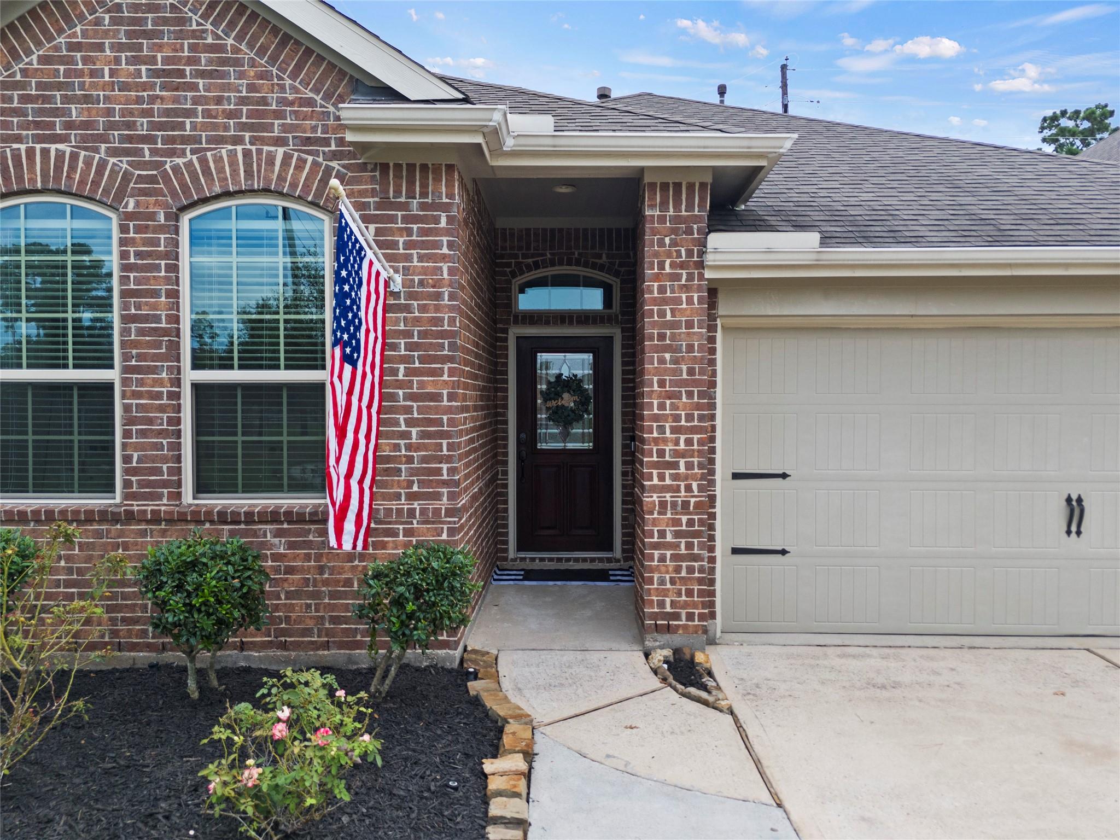
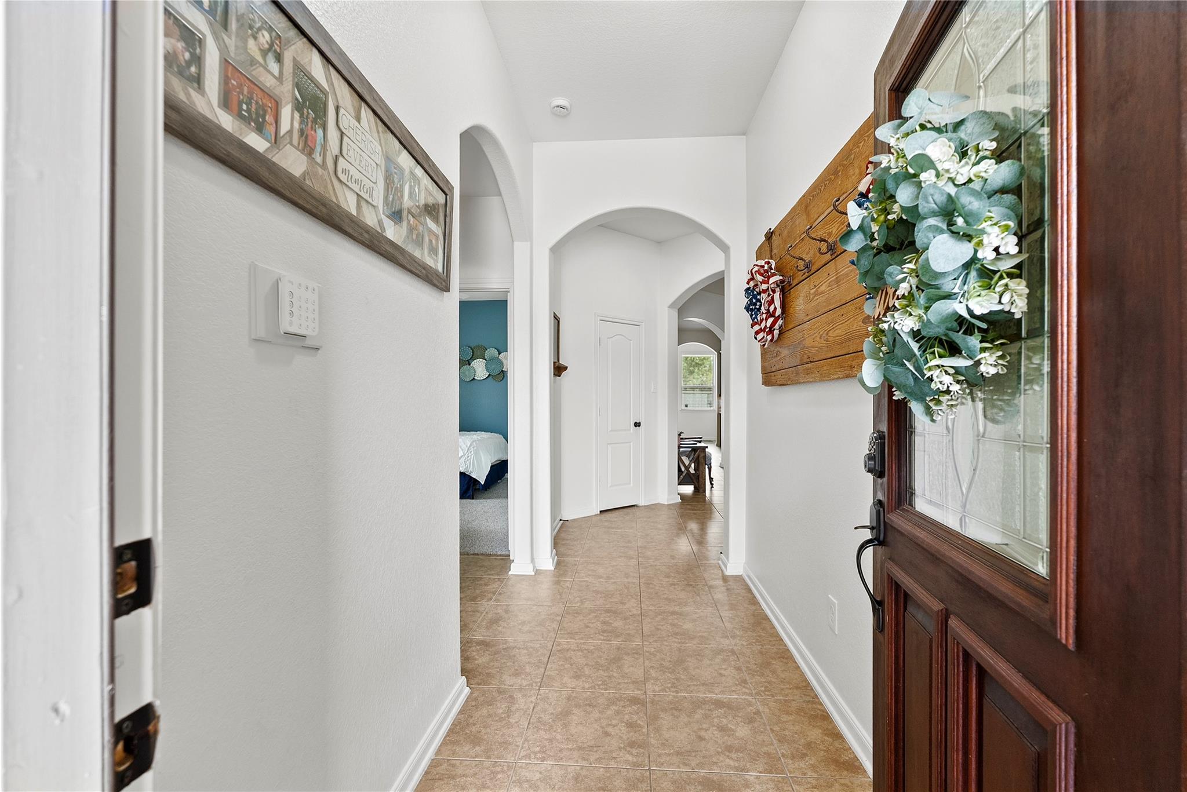
This home has so much to offer! Have peace of mind with a whole-home generator, whole-home surge protector, and a dehumidifier on the A/C. Double-pane windows, high ceilings, and large windows throughout that bring in natural light. The split floor plan offers privacy, while the open-concept creates the perfect space for entertaining or family time. The study provides flexibility and could be used as a 4th bedroom. Enjoy your covered back porch—perfect for relaxing. You’ll also appreciate the full sprinkler system, cul-de-sac location, and convenient walking or biking distance to the elementary school. Eagle Springs has so much to offer! Enjoy access to multiple pools, a splash pad, sports complex, fitness center, trails and so much more. You’re tucked away in a peaceful setting while still being just minutes from shopping, dining, and everyday conveniences. This home truly offers the best of comfort, convenience, and community!

Save
Ask
Tour
Hide
Share
Listing Snapshot
Price 
$334,000
Days On Site 
12 Days
Bedrooms 
3
Inside Area (SqFt) 
1,891 sqft
Total Baths 
2
Full Baths 
2
Partial Baths 
N/A
Lot Size 
0.1573 Acres
Year Built 
2014
MLS® Number 
69784300
Status 
Active
Property Tax 
$7,508
HOA/Condo/Coop Fees 
$91.67 monthly
Sq Ft Source 
N/A
Friends & Family
Recent Activity
2 days agoListing updated with changes from the MLS®
2 weeks agoListing first seen on site
General Features
Acres 
0.1573
Attached Garage 
Yes
Disclosures 
ExclusionsMudSellers Disclosure
Foundation 
Slab
Garage 
Yes
Garage Spaces 
2
Green Energy Efficient 
ThermostatHVAC
Parking 
AttachedGarage Door Opener
Parking Spaces 
2
Property Sub Type 
Single Family Residence
SqFt Total 
1891
Style 
Traditional
Water Source 
Public
Interior Features
Appliances 
DisposalGas OvenMicrowaveGas RangeDishwasher
Cooling 
Ceiling Fan(s)Electric
Flooring 
CarpetTileWood
Heating 
Natural Gas
Interior 
High CeilingsWired for SoundBreakfast BarKitchen IslandPantryEntrance FoyerGranite CountersDouble VanitySoaking TubSmart Thermostat
Laundry Features 
Electric Dryer HookupWasher Hookup
Window Features 
Low Emissivity Windows
Bedroom 
Dimensions - 12x10Level - FirstArea - 120
Dining Room 
Dimensions - 13x10Level - FirstArea - 130
Living Room 
Dimensions - 20x16Level - FirstArea - 320
Master Bedroom 
Dimensions - 16x14Level - FirstArea - 224
Save
Ask
Tour
Hide
Share
Exterior Features
Construction Details 
BrickCement Siding
Fencing 
Back YardFull
Lot Features 
Cul-De-Sac
Patio And Porch 
Covered
Roof 
Composition
Waterfront Features 
Pond
Windows/Doors 
Low Emissivity Windows
Community Features
Association Amenities 
Basketball CourtClubhouseFitness CenterParkParty RoomPicnic AreaPlaygroundPoolSport CourtTennis Court(s)Trail(s)Recreation Facilities
Association Fee 
$1100.0
Association Fee Frequency 
Annually
Community Features 
Tennis Court(s)CurbsClubhouse
MLS Area 
1
School District 
29 - Humble
Financing Terms Available 
CashConventionalFHAVA Loan
Roads 
Concrete
Schools
School District
29 - Humble
Elementary School
Atascocita Springs Elementary School
Middle School
West Lake Middle School
High School
Atascocita High School
Listing courtesy of JLA Realty [email protected]

IDX information is provided exclusively for consumers’ personal, non-commercial use. It may not be used for any purpose other than to identify prospective properties consumers may be interested in purchasing. This data is deemed reliable but is not guaranteed accurate by the MLS.

Data provided by HAR.com © 2026. All information provided should be independently verified.

Neighborhood & Commute
Source: Walkscore
Disclosure: Community information and market data powered by Constellation Data Labs. Information is deemed reliable but not guaranteed.
Save
Ask
Tour
Hide
Share