Search For Homes

Save
Ask
Tour
Hide
Share
$359,000
81 Days On Site

10826 Redstone Court
Missouri City, TX 77459

For Sale|Single Family Residence|Active
4
Beds
3
Total Baths
2
Full Baths
1
Partial Bath
2,591
SqFt
$139
/SqFt
2005
Built
Subdivision:
Sienna Steep Bank Village Sec 14
County:
Fort Bend
Call Now: 346.202.7307
Is this the listing for you? We can help make it yours.
346.202.7307
Upcoming Open Houses
Sun, Sep 20, 12:00 PM - 2:00 PM
10826 Redstone Court10826 Redstone Court10826 Redstone Court10826 Redstone Court
Save
Ask
Tour
Hide
Share

Mortgage Calculator

Monthly Payment (Est.)

$1,638
Calculator powered by Showcase IDX, a Constellation1 Company. Copyright ©2026 Information is deemed reliable but not guaranteed.

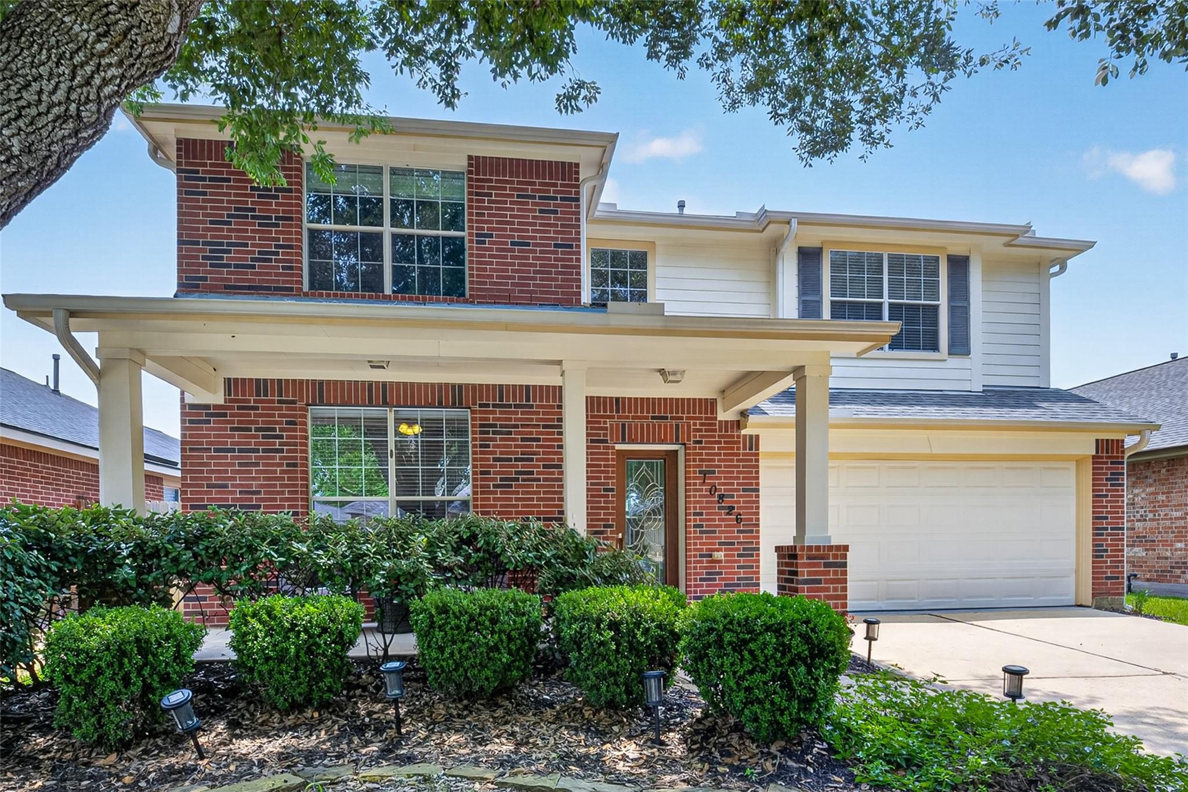
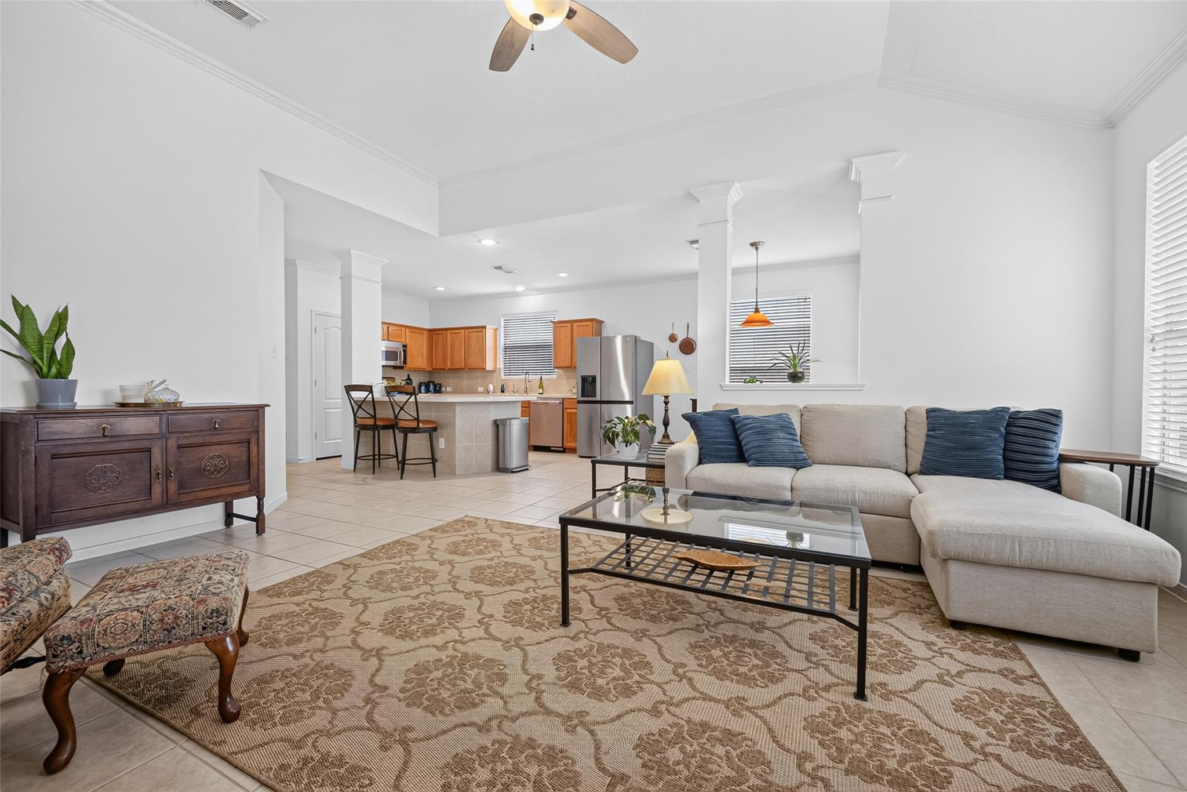
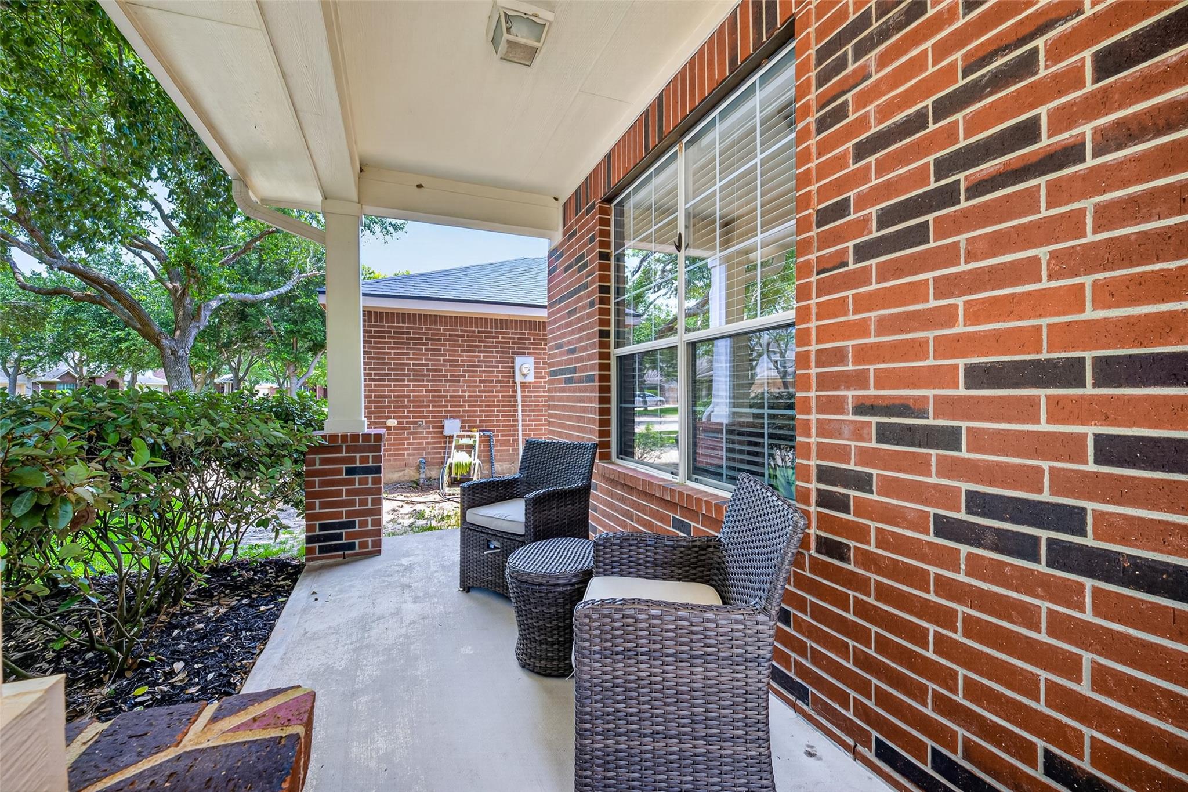
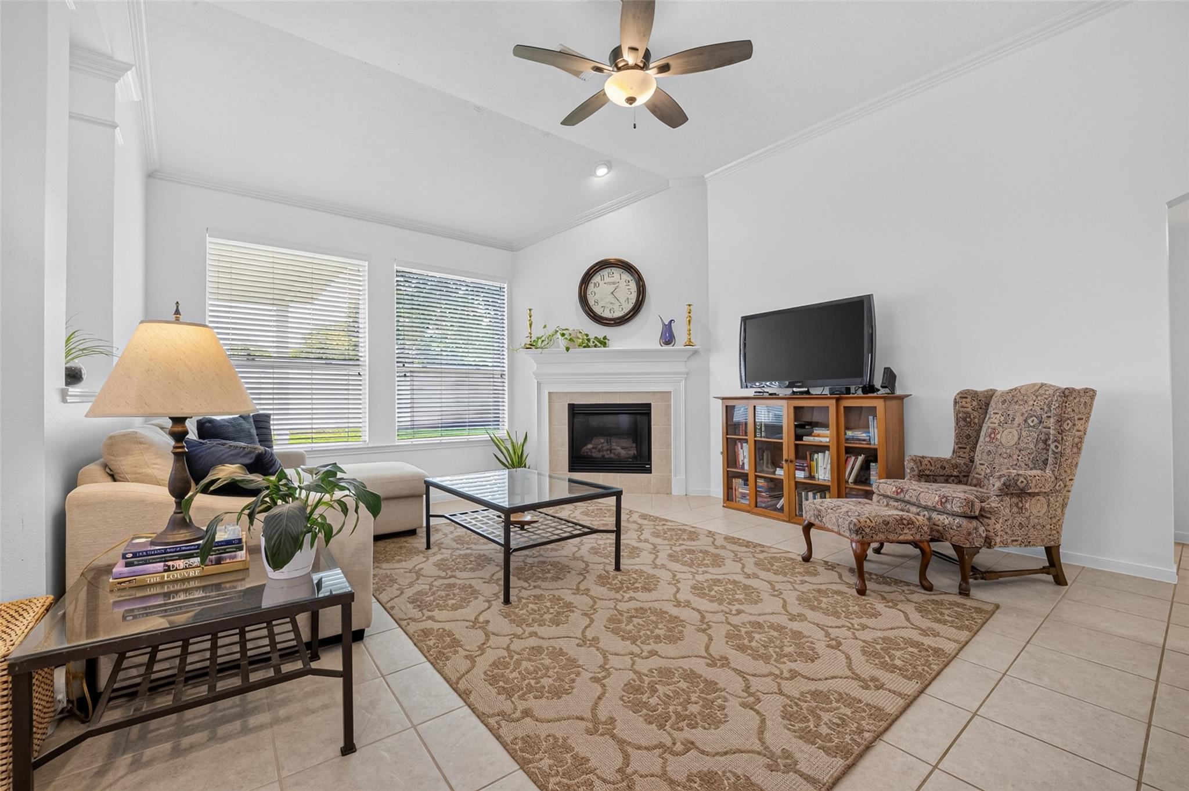
Welcome home to this meticulously maintained two-story residence in the sought-after Sienna master-planned community. Filled with natural light, this 4-bedroom, 2.5-bath home offers a flexible floor plan with a first-floor primary suite featuring backyard views and a spacious bath & walk-in closet. The open-concept living, kitchen, and breakfast areas are ideal for entertaining, while the open formal dining room can also serve as a flex space. A private study with French doors is perfect for working from home. Upstairs you’ll find an oversized game room, three secondary bedrooms, and a full bath. Enjoy the large covered patio overlooking the expansive backyard with room for a pool, garden, or play area. Charming curb appeal, attractive landscaping, and a bright, airy feel complete this exceptional home. Zoned to Sienna's #1-rated Elementary, #1-rated Middle School and #1-rated High School per online search.

Save
Ask
Tour
Hide
Share
Listing Snapshot
Price 
$359,000
Days On Site 
81 Days
Bedrooms 
4
Inside Area (SqFt) 
2,591 sqft
Total Baths 
3
Full Baths 
2
Partial Baths 
1
Lot Size 
0.1435 Acres
Year Built 
2005
MLS® Number 
69803144
Status 
Active
Property Tax 
$8,604
HOA/Condo/Coop Fees 
$131.67 monthly
Sq Ft Source 
N/A
Friends & Family
Recent Activity
yesterdayListing updated with changes from the MLS®
3 days agoPrice changed to $359,000
3 months agoListing first seen on site
General Features
Acres 
0.1435
Attached Garage 
Yes
Disclosures 
Levee DistrictMudSeller's Disclosure
Foundation 
Slab
Garage 
Yes
Garage Spaces 
2
Green Energy Efficient 
Thermostat
Parking 
AttachedGarage Door Opener
Parking Spaces 
2
Property Sub Type 
Single Family Residence
SqFt Total 
2591
Style 
Traditional
Water Source 
Public
Interior Features
Appliances 
DisposalGas OvenOvenMicrowaveFree-Standing RangeGas RangeDishwasher
Cooling 
Ceiling Fan(s)Electric
Fireplace 
Yes
Fireplace Features 
Gas Log
Fireplaces 
2
Flooring 
CarpetTileVinyl
Heating 
Natural Gas
Interior 
Crown MoldingHigh CeilingsWalk-In Closet(s)Breakfast BarKitchen IslandMaster DownstairsGranite CountersDouble VanitySoaking TubSmart Thermostat
Laundry Features 
Electric Dryer HookupGas Dryer HookupWasher Hookup
Bathroom 
Level - Second
Bedroom 
Dimensions - 12x11Level - SecondArea - 132
Breakfast 
Dimensions - 10x10Level - FirstArea - 100
Dining Room 
Dimensions - 11x11Level - FirstArea - 121
Game Room 
Dimensions - 16x15Level - SecondArea - 240
Kitchen 
Dimensions - 15x12Level - FirstArea - 180
Living Room 
Dimensions - 16x16Level - FirstArea - 256
Master Bedroom 
Dimensions - 15x13Level - FirstArea - 195
Save
Ask
Tour
Hide
Share
Exterior Features
Construction Details 
BrickCement Siding
Fencing 
Back Yard
Lot Features 
Back YardSubdivided
Patio And Porch 
CoveredPorchPatio
Roof 
Composition
Waterfront Features 
Pond
Community Features
Association Amenities 
ClubhouseDog ParkJogging PathParkPicnic AreaPlaygroundPoolSport CourtTennis Court(s)Trail(s)Recreation Facilities
Association Fee 
$1580.0
Association Fee Frequency 
Annually
Community Features 
Clubhouse
MLS Area 
38
School District 
19 - Fort Bend
Financing Terms Available 
CashConventionalFHAVA Loan
Schools
School District
19 - Fort Bend
Elementary School
Sienna Crossing Elementary School
Middle School
Baines Middle School
High School
Ridge Point High School
Listing courtesy of Berkshire Hathaway HomeServices Premier Properties [email protected]

IDX information is provided exclusively for consumers’ personal, non-commercial use. It may not be used for any purpose other than to identify prospective properties consumers may be interested in purchasing. This data is deemed reliable but is not guaranteed accurate by the MLS.

Data provided by HAR.com © 2026. All information provided should be independently verified.

Neighborhood & Commute
Source: Walkscore
Disclosure: Community information and market data powered by Constellation Data Labs. Information is deemed reliable but not guaranteed.
Save
Ask
Tour
Hide
Share