Search For Homes

Save
Ask
Tour
Hide
Share
$161,000
19 Days On Site

1003 Bob Smith Road
Baytown, TX 77521

Single Family Residence|Pending
3
Beds
2
Total Baths
1
Full Bath
1
Partial Bath
1,504
SqFt
$107
/SqFt
1950
Built
Subdivision:
Jw Singleton
County:
Harris
Call Now: 346.202.7307
Is this the listing for you? We can help make it yours.
346.202.7307
1003 Bob Smith Road1003 Bob Smith Road1003 Bob Smith Road1003 Bob Smith Road
Save
Ask
Tour
Hide
Share

Mortgage Calculator

Monthly Payment (Est.)

$735
Calculator powered by Showcase IDX, a Constellation1 Company. Copyright ©2026 Information is deemed reliable but not guaranteed.

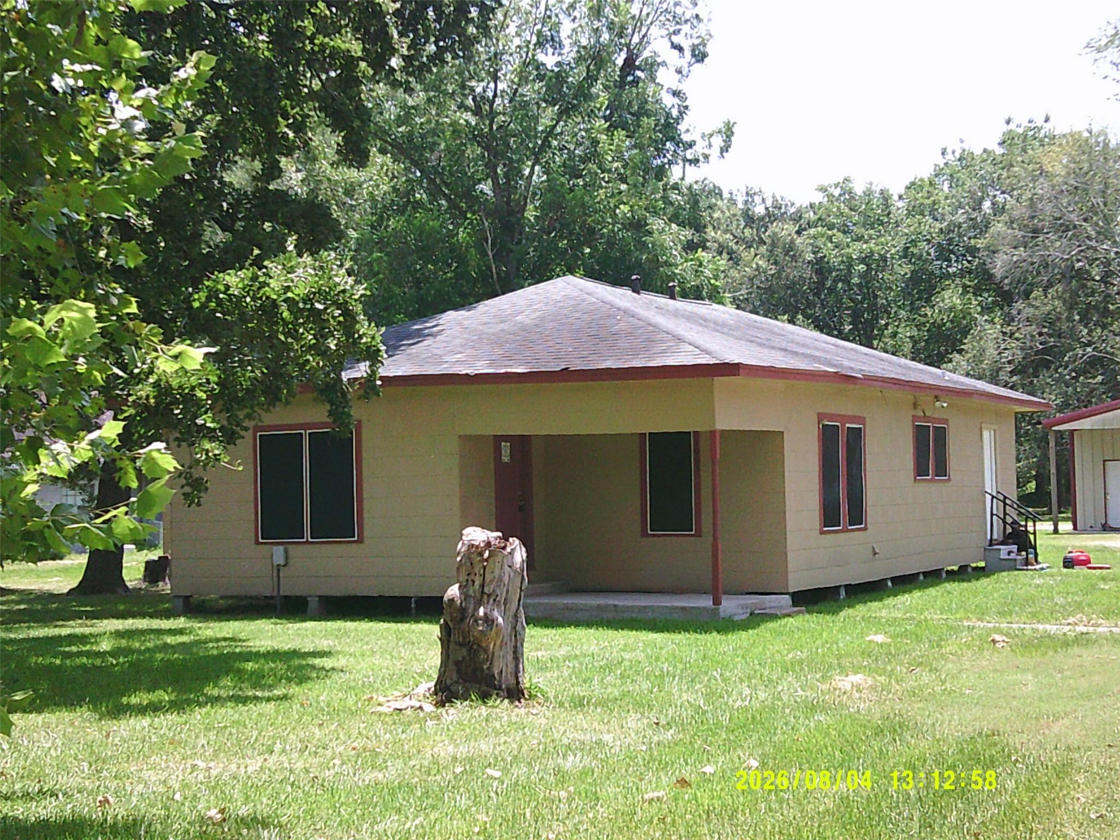
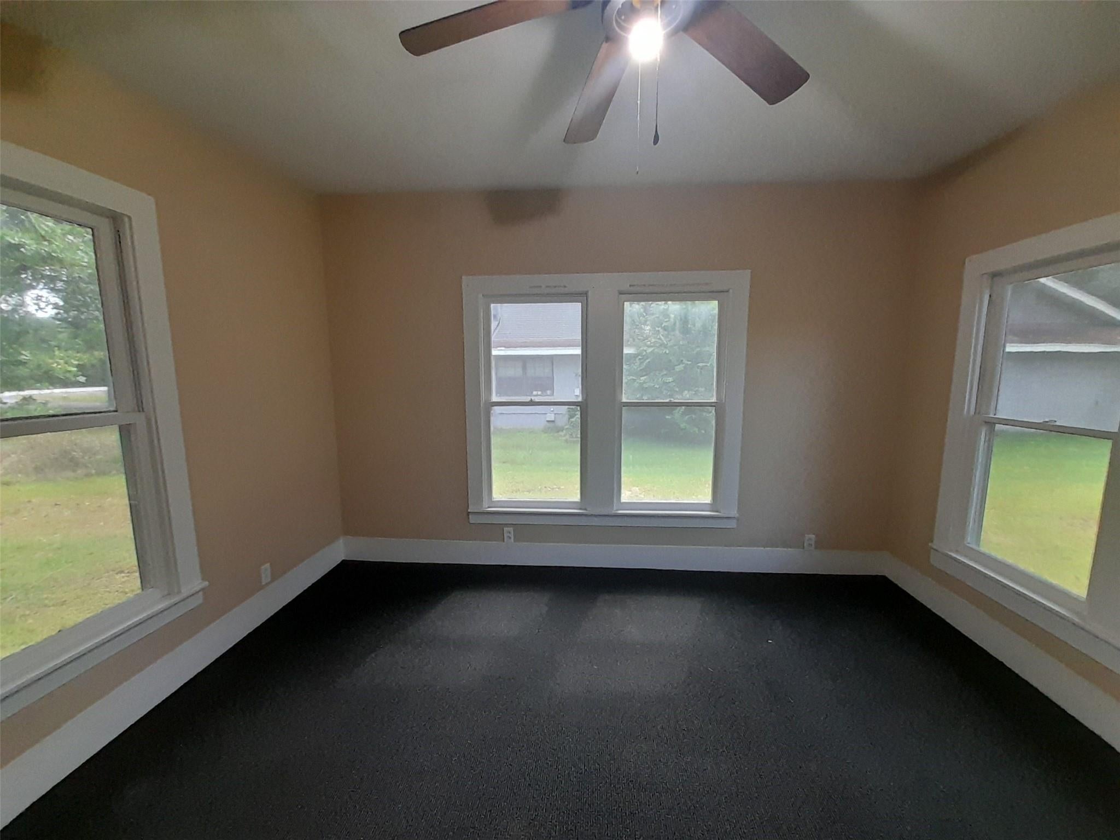
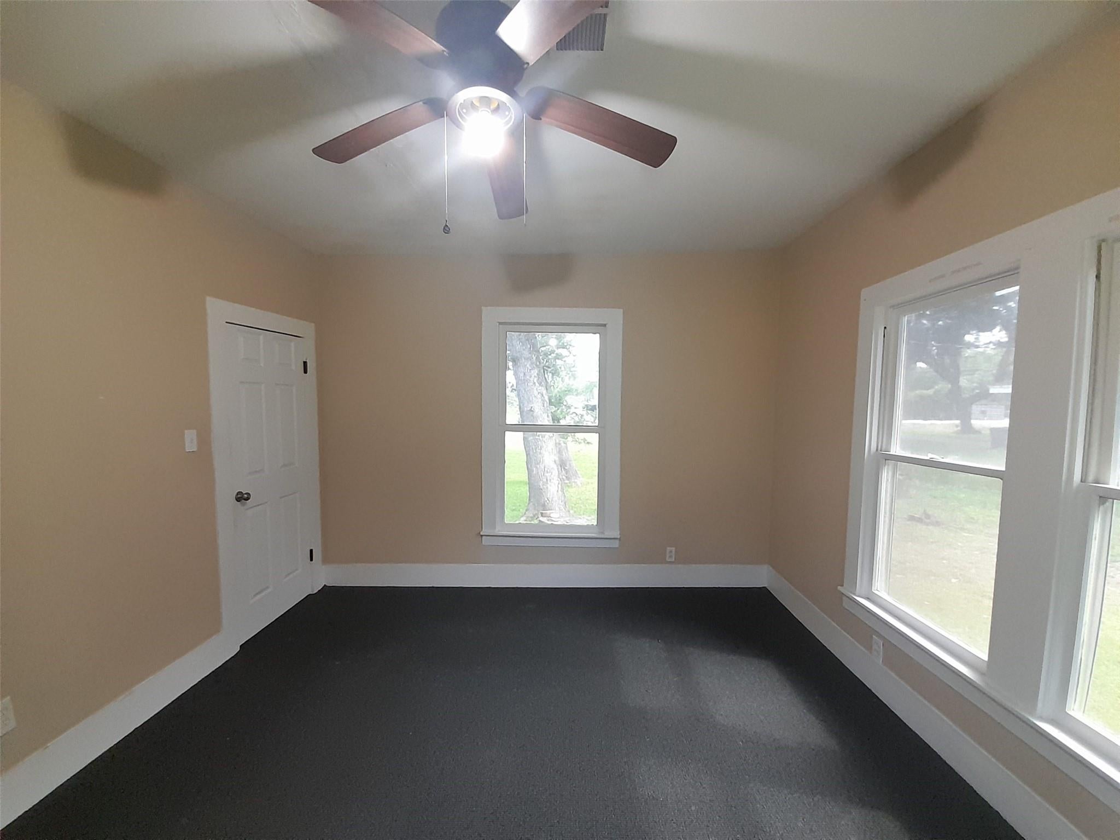
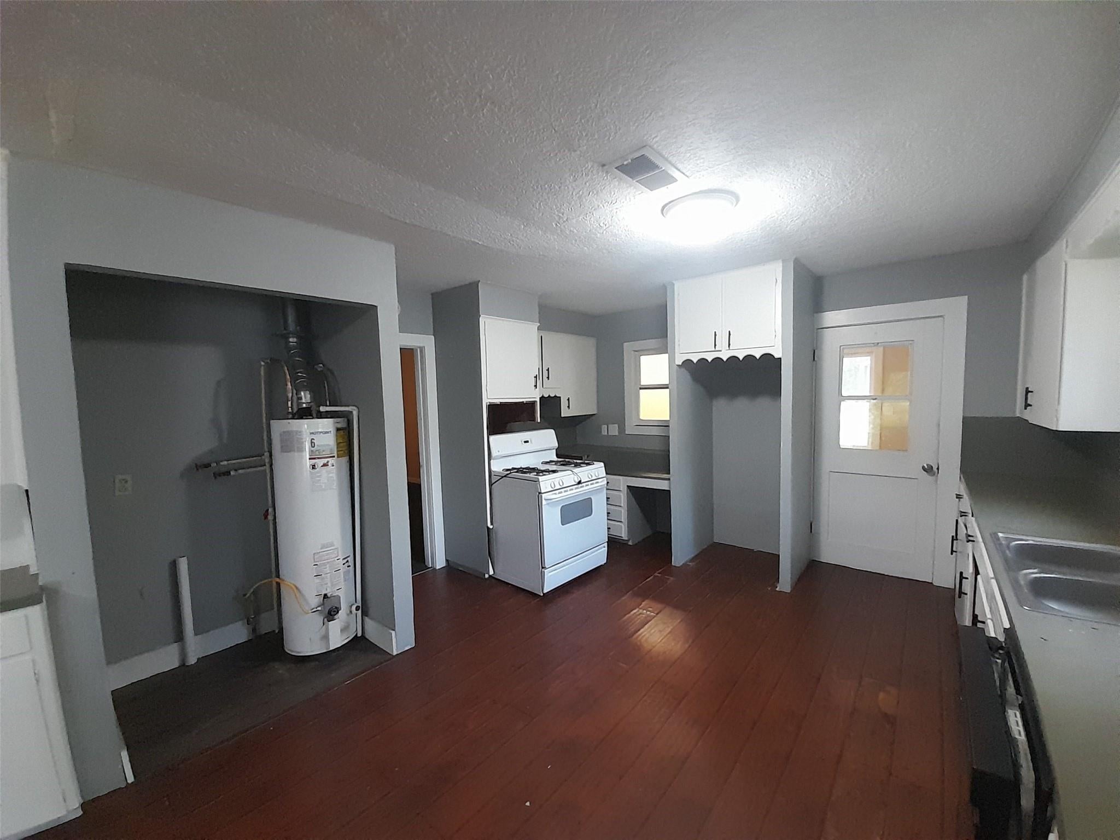
REO opportunity offering country living with convenient access to major highways! This nostalgic three-bedroom cottage is situated on a large lot with plenty of room for gardening, chickens, agricultural uses, or an additional structure. The home offers plenty of potential and is ready for a buyer’s personal updates. The efficient galley-style kitchen provides abundant storage and workspace. A spacious barn/workshop features a separate electric meter, radiant barrier, overhead doors on two sides, a walk-through door, and a covered patio. The versatile building offers possibilities for a workshop, hobby space, guest quarters, home office, or additional storage. No HOA. Conveniently located minutes from State Highway 146, Interstate 10, and Spur 330. Schedule your showing and explore the possibilities!

Save
Ask
Tour
Hide
Share
Listing Snapshot
Price 
$161,000
Days On Site 
19 Days
Bedrooms 
3
Inside Area (SqFt) 
1,504 sqft
Total Baths 
2
Full Baths 
1
Partial Baths 
1
Lot Size 
1.31 Acres
Year Built 
1950
MLS® Number 
69848903
Status 
Pending
Property Tax 
$7,376
HOA/Condo/Coop Fees 
N/A
Sq Ft Source 
N/A
Friends & Family
Recent Activity
2 weeks agoListing updated with changes from the MLS®
2 weeks agoStatus changed to Pending
3 weeks agoListing first seen on site
General Features
Acres 
1.31
Disclosures 
Real Estate OwnedSpecial Addendum
Foundation 
Block
Garage 
Yes
Garage Spaces 
4
Parking 
Detached
Parking Spaces 
4
Property Sub Type 
Single Family Residence
Sewer 
Public Sewer
Special Circumstances 
Real Estate Owned
SqFt Total 
1504
Style 
Ranch
Water Source 
Public
Interior Features
Appliances 
DisposalDishwasher
Cooling 
Electric
Flooring 
CarpetWoodVinyl
Heating 
Electric
Laundry Features 
Electric Dryer Hookup
Save
Ask
Tour
Hide
Share
Exterior Features
Construction Details 
Cement SidingWood Siding
Lot Features 
Back YardCleared
Other Structures 
Shed(s)
Roof 
Composition
Community Features
MLS Area 
2
School District 
23 - Goose Creek Consolidated
Financing Terms Available 
CashConventional
Schools
School District
23 - Goose Creek Consolidated
Elementary School
James Bowie Elementary School (Goose Creek)
Middle School
Cedar Bayou J H
High School
Sterling High School (Goose Creek)
Listing courtesy of Real Estate Options of Texas [email protected]

IDX information is provided exclusively for consumers’ personal, non-commercial use. It may not be used for any purpose other than to identify prospective properties consumers may be interested in purchasing. This data is deemed reliable but is not guaranteed accurate by the MLS.

Data provided by HAR.com © 2026. All information provided should be independently verified.

Neighborhood & Commute
Source: Walkscore
Disclosure: Community information and market data powered by Constellation Data Labs. Information is deemed reliable but not guaranteed.
Save
Ask
Tour
Hide
Share