Search For Homes

Save
Ask
Tour
Hide
Share
$294,500
35 Days On Site

7310 Sunset Creek Drive
Richmond, TX 77469

Single Family Residence|Pending
4
Beds
2
Total Baths
2
Full Baths
1,820
SqFt
$162
/SqFt
2022
Built
Subdivision:
Sunset Crossing Sec 8
County:
Fort Bend
Call Now: 346.202.7307
Is this the listing for you? We can help make it yours.
346.202.7307
7310 Sunset Creek Drive7310 Sunset Creek Drive7310 Sunset Creek Drive7310 Sunset Creek Drive
Save
Ask
Tour
Hide
Share

Mortgage Calculator

Monthly Payment (Est.)

$1,344
Calculator powered by Showcase IDX, a Constellation1 Company. Copyright ©2026 Information is deemed reliable but not guaranteed.

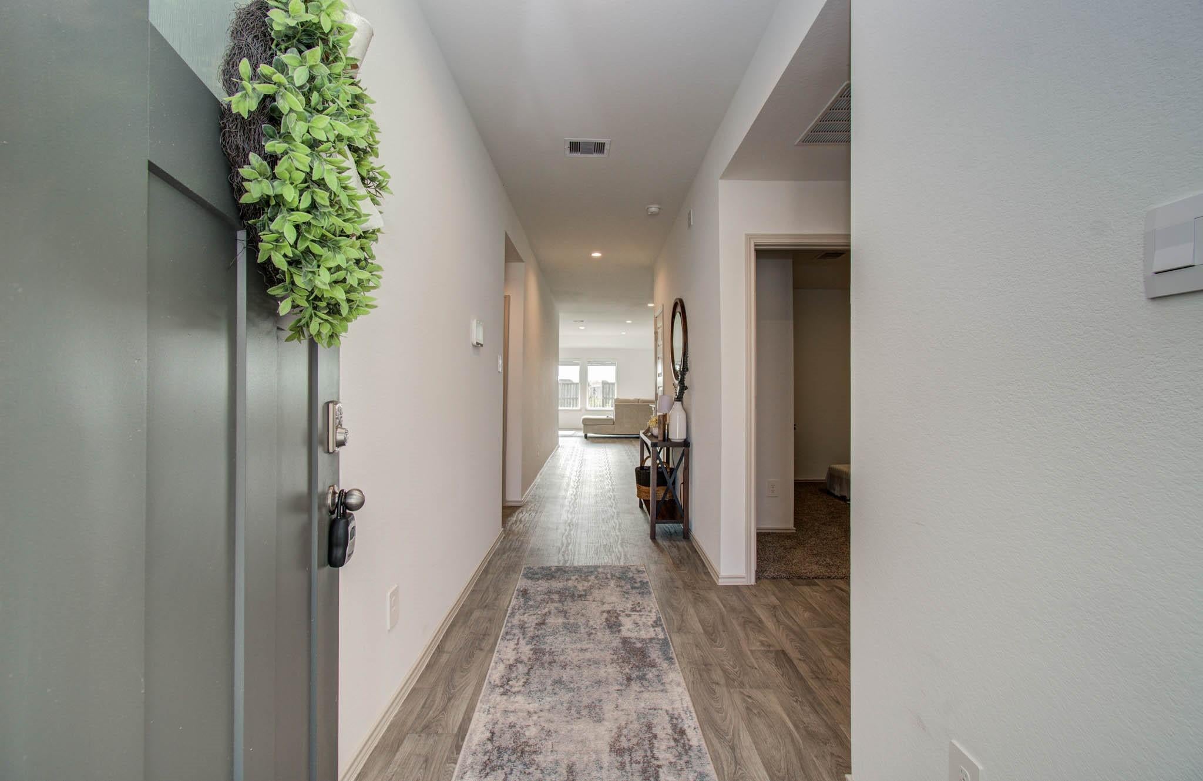
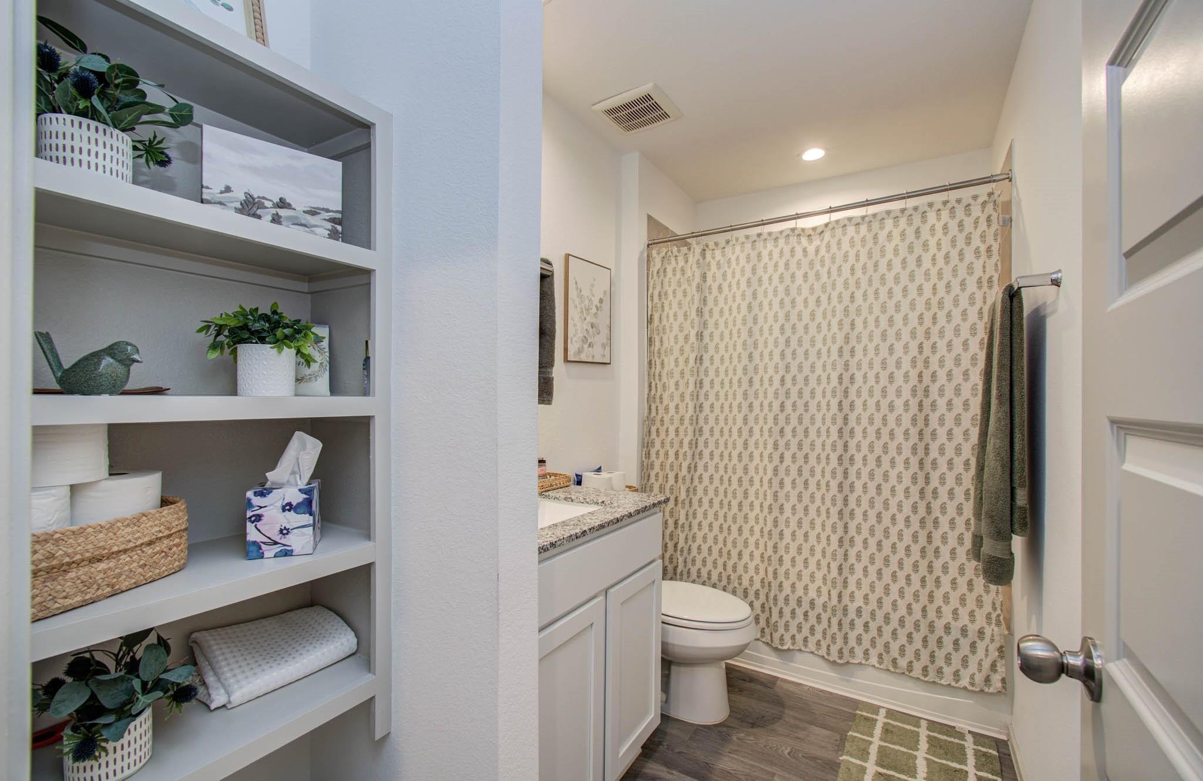
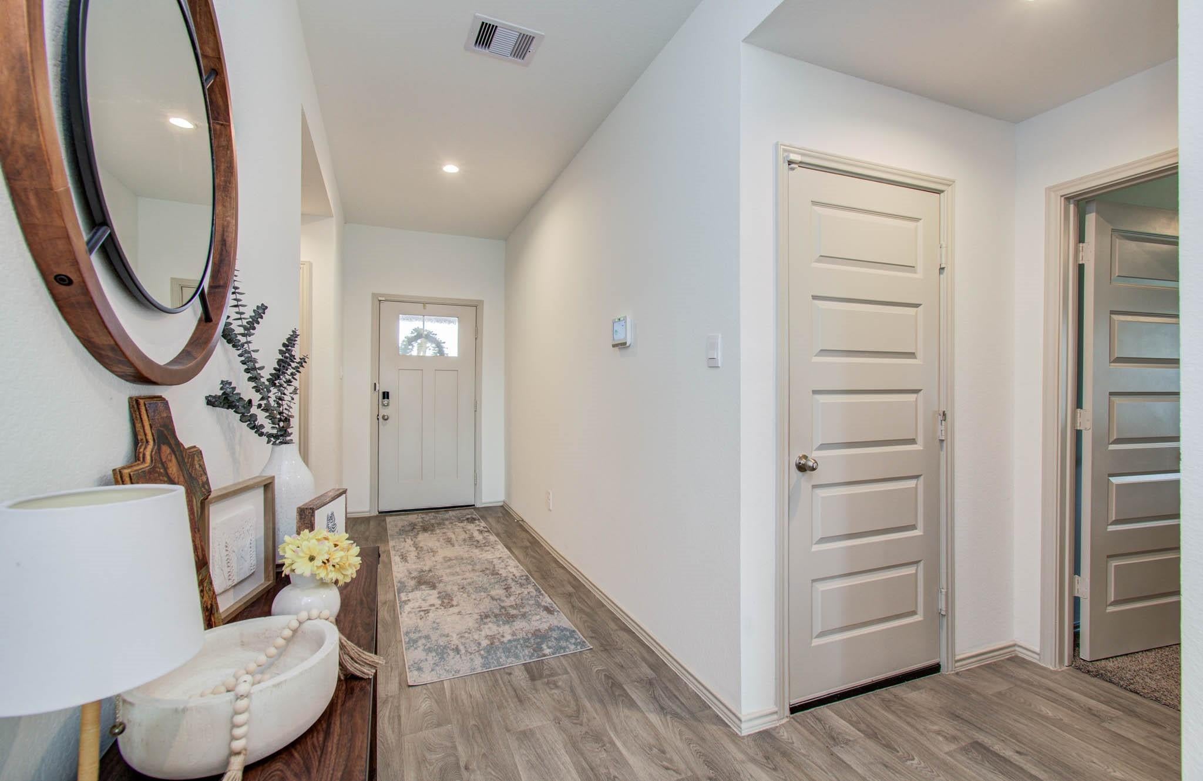
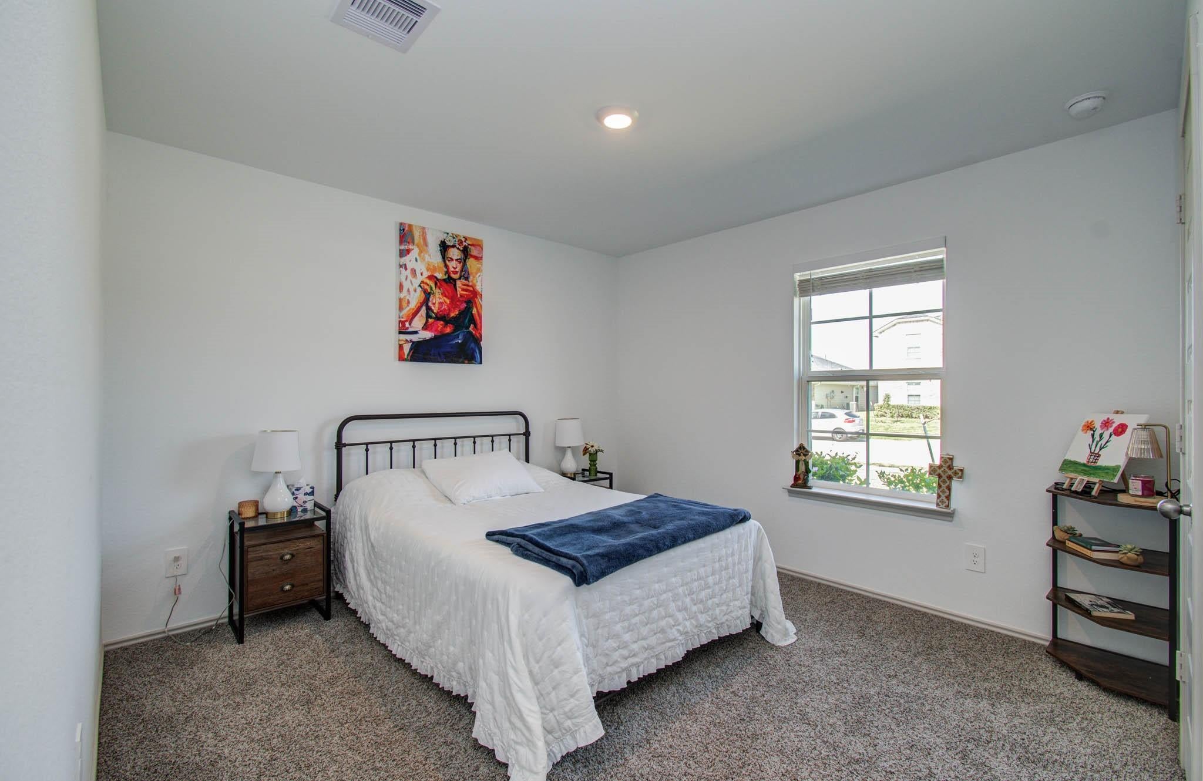
There’s something special about a home that simply makes everyday life feel easier. At 7310 Sunset Creek, an inviting entryway leads into an open-concept layout where the kitchen, dining, and living spaces flow naturally together. The spacious kitchen features granite countertops and plenty of room to gather, cook, and entertain. The primary suite includes a private full bath, while three additional bedrooms offer flexibility for family, guests, a home office, or whatever fits your lifestyle. Step outside to enjoy the covered patio and generous backyard—perfect for morning coffee, weekend gatherings, or letting the kids play. A tankless water heater and soft water system add thoughtful convenience. Located near Brazos Town Center, with shopping, dining, entertainment, and everyday essentials nearby, plus community amenities including a pool, splash pad, playground, and pavilion. Come see how easily this home could fit the life you’ve been dreaming about.

Save
Ask
Tour
Hide
Share
Listing Snapshot
Price 
$294,500
Days On Site 
35 Days
Bedrooms 
4
Inside Area (SqFt) 
1,820 sqft
Total Baths 
2
Full Baths 
2
Partial Baths 
N/A
Lot Size 
0.1722 Acres
Year Built 
2022
MLS® Number 
69850871
Status 
Pending
Property Tax 
$8,449
HOA/Condo/Coop Fees 
$58.33 monthly
Sq Ft Source 
N/A
Friends & Family
Recent Activity
3 weeks agoListing updated with changes from the MLS®
3 weeks agoStatus changed to Pending
a month agoListing first seen on site
General Features
Acres 
0.1722
Attached Garage 
Yes
Disclosures 
MudSellers Disclosure
Foundation 
Slab
Garage 
Yes
Garage Spaces 
2
Parking 
Attached
Parking Spaces 
2
Property Sub Type 
Single Family Residence
SqFt Total 
1820
Style 
Traditional
Water Source 
Public
Interior Features
Appliances 
Water HeaterDisposalGas OvenMicrowaveGas CooktopDishwasher
Cooling 
Electric
Flooring 
CarpetVinyl
Heating 
Electric
Interior 
Walk-In Closet(s)Breakfast BarKitchen IslandPantryDouble Vanity
Laundry Features 
Electric Dryer HookupWasher Hookup
Bedroom 
Dimensions - 11 x 11Level - FirstArea - 121
Dining Room 
Dimensions - 12 x 13Level - FirstArea - 156
Living Room 
Dimensions - 13 x 16Level - FirstArea - 208
Master Bedroom 
Dimensions - 13 x 16Level - FirstArea - 208
Save
Ask
Tour
Hide
Share
Exterior Features
Construction Details 
BrickVinyl Siding
Lot Features 
Subdivided
Roof 
Composition
Community Features
Association Fee 
$700.0
Association Fee Frequency 
Annually
MLS Area 
30
School District 
33 - Lamar Consolidated
Financing Terms Available 
CashConventionalFHAVA Loan
Roads 
Concrete
Schools
School District
33 - Lamar Consolidated
Elementary School
Thomas Elementary School (Lamar)
Middle School
Wright Junior High School
High School
Randle High School
Listing courtesy of LPT Realty, LLC [email protected]

IDX information is provided exclusively for consumers’ personal, non-commercial use. It may not be used for any purpose other than to identify prospective properties consumers may be interested in purchasing. This data is deemed reliable but is not guaranteed accurate by the MLS.

Data provided by HAR.com © 2026. All information provided should be independently verified.

Neighborhood & Commute
Source: Walkscore
Disclosure: Community information and market data powered by Constellation Data Labs. Information is deemed reliable but not guaranteed.
Save
Ask
Tour
Hide
Share