Search For Homes

Save
Ask
Tour
Hide
Share
$624,000
42 Days On Site

16011 Stratton Park Drive
Spring, TX 77379

Single Family Residence|Pending
5
Beds
4
Total Baths
3
Full Baths
1
Partial Bath
3,460
SqFt
$180
/SqFt
1981
Built
Subdivision:
Champion Forest Sec 05
County:
Harris
Call Now: 346.202.7307
Is this the listing for you? We can help make it yours.
346.202.7307
16011 Stratton Park Drive16011 Stratton Park Drive16011 Stratton Park Drive16011 Stratton Park Drive
Save
Ask
Tour
Hide
Share

Mortgage Calculator

Monthly Payment (Est.)

$2,847
Calculator powered by Showcase IDX, a Constellation1 Company. Copyright ©2026 Information is deemed reliable but not guaranteed.

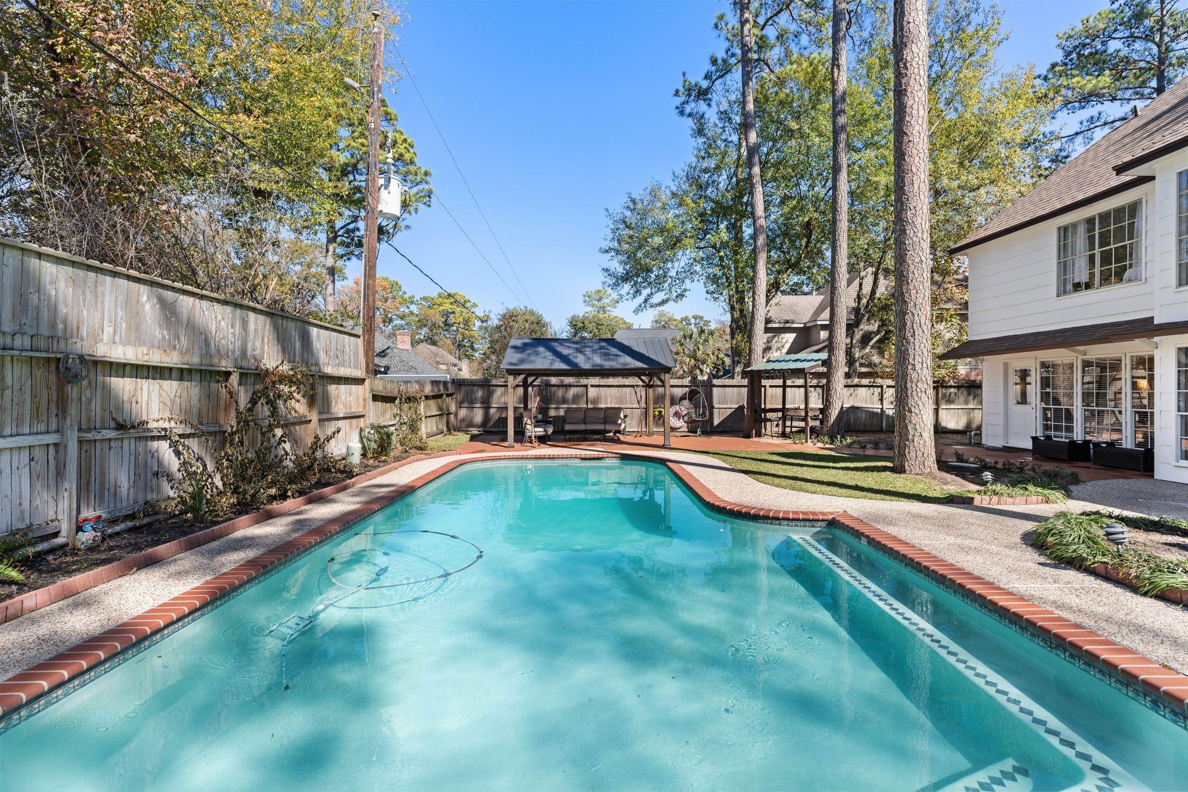
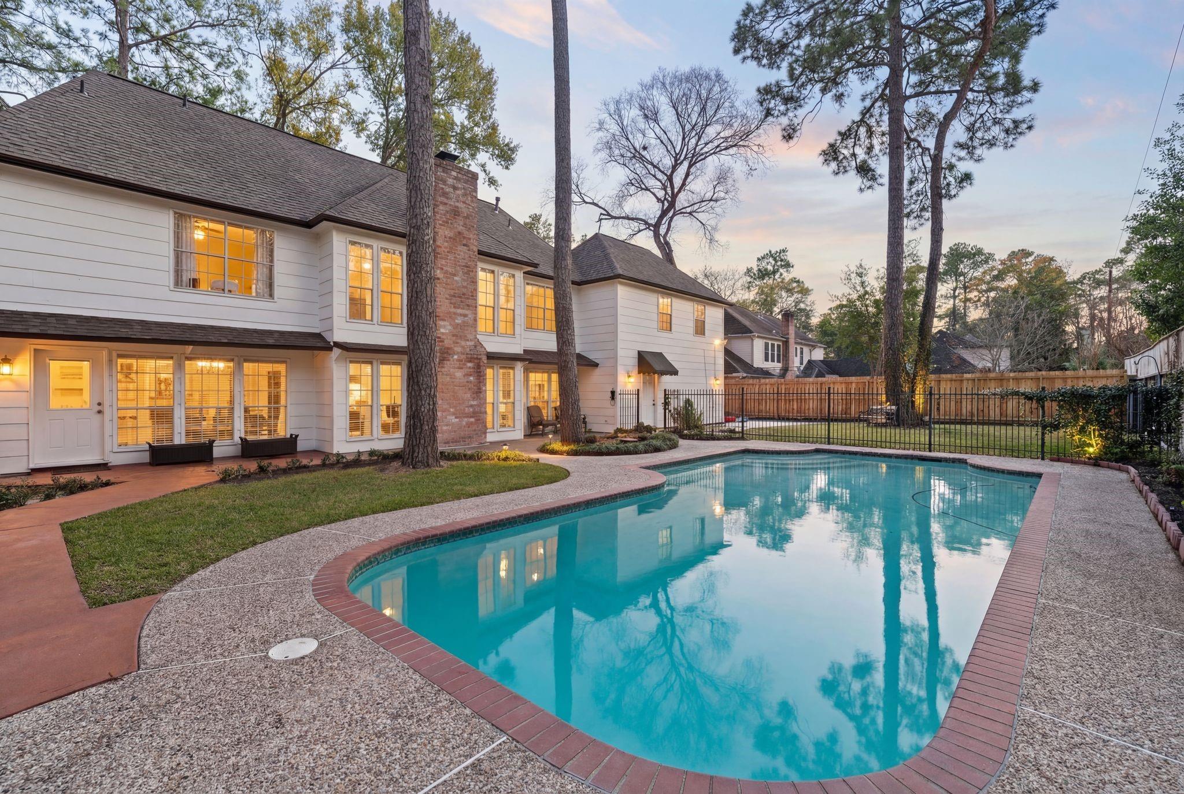
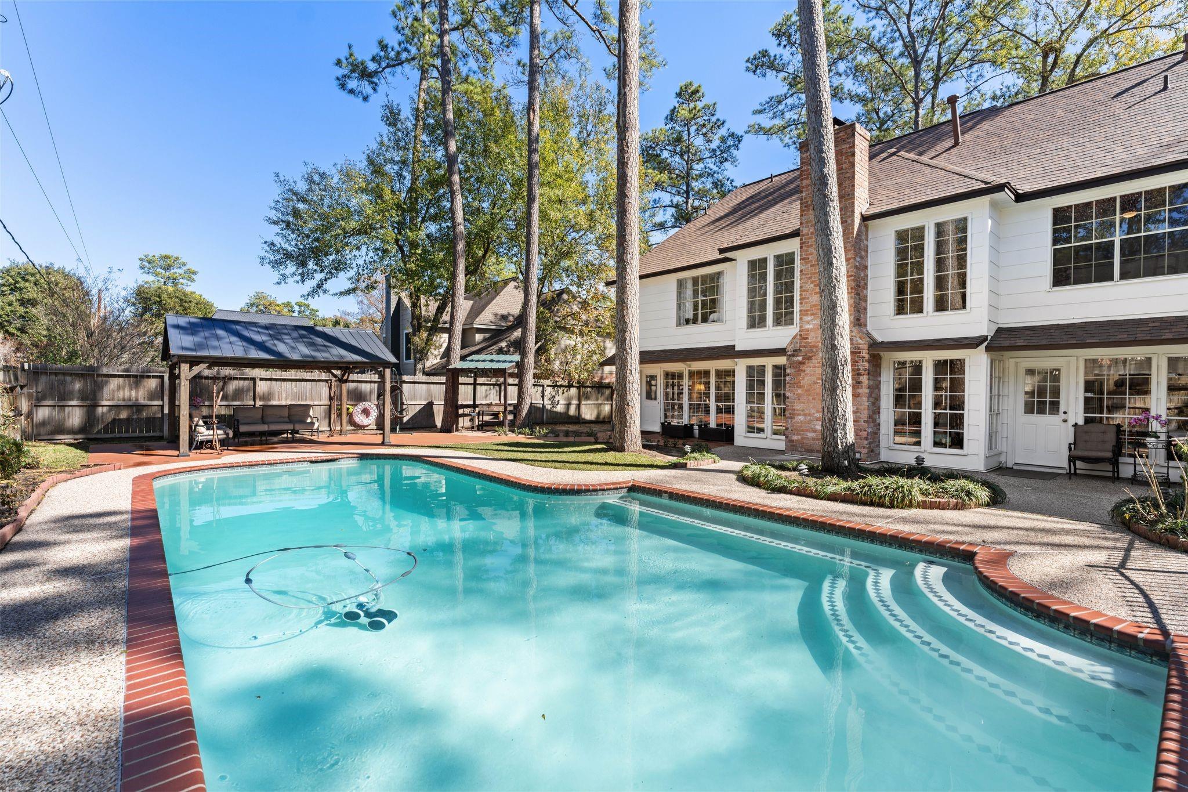
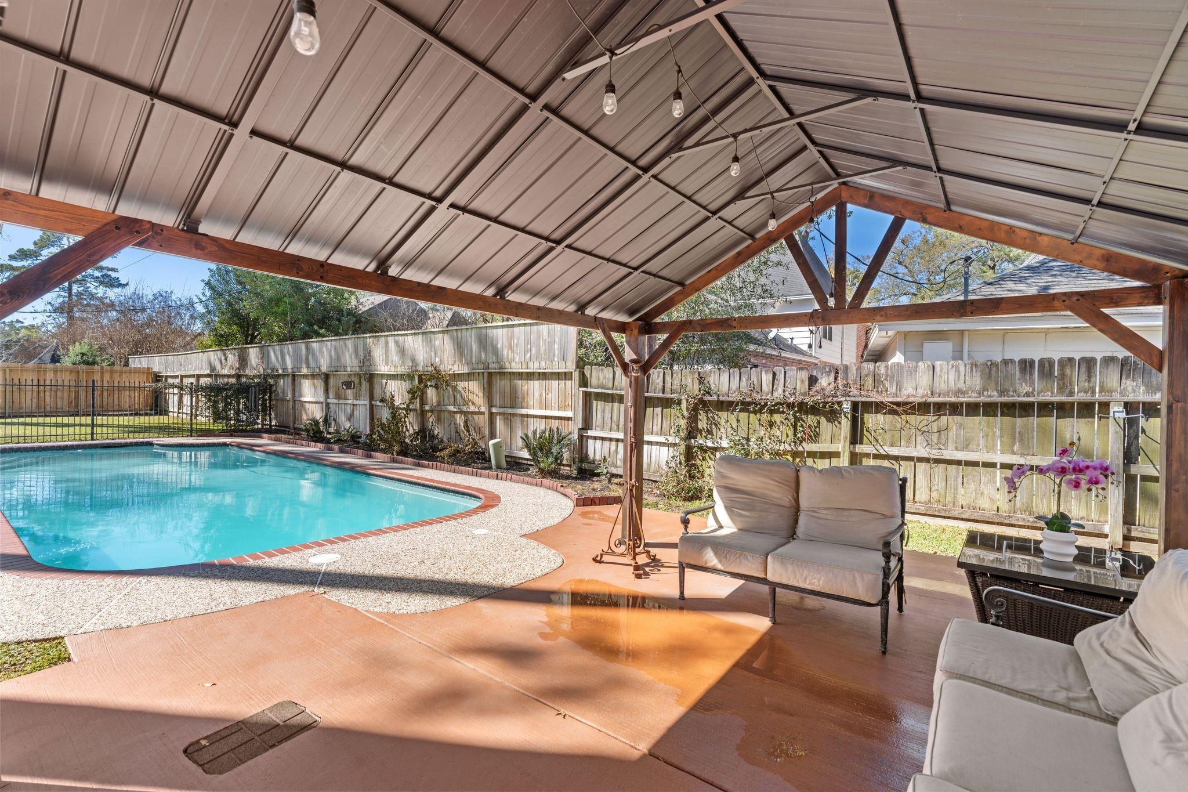
Welcome to 16011 Stratton Park, a stunning custom home nestled on a quiet, tree-lined street with a generously sized lot. Step inside to discover freshly painted interiors and a living room with soaring 17-foot ceilings, abundant natural light, gas log fireplace, and a wet bar with ample storage. With wood floors, designer touches, and a NEW ROOF, this home has it all. The beautifully updated chef’s kitchen boasts a Viking gas cooktop, a charming breakfast nook, and plenty of space for entertaining. The primary suite offers direct backyard access and a newly upgraded spa-like bathroom. Upstairs, you’ll find a spacious game room and four additional bedrooms, all seamlessly connected by a secondary staircase. Step outside to your private retreat featuring a sparkling pool, gazebo, play area, and grilling space—perfect for relaxing or hosting. Zoned to highly acclaimed Klein ISD and minutes from shopping, dining, and Vintage Park, it’s the perfect blend of comfort, style, and convenience!

Save
Ask
Tour
Hide
Share
Listing Snapshot
Price 
$624,000
Days On Site 
42 Days
Bedrooms 
5
Inside Area (SqFt) 
3,460 sqft
Total Baths 
4
Full Baths 
3
Partial Baths 
1
Lot Size 
0.2983 Acres
Year Built 
1981
MLS® Number 
69853173
Status 
Pending
Property Tax 
$9,394
HOA/Condo/Coop Fees 
$28.75 monthly
Sq Ft Source 
N/A
Friends & Family
Recent Activity
2 days agoListing updated with changes from the MLS®
2 days agoStatus changed to Pending
a month agoListing first seen on site
General Features
Acres 
0.2983
Attached Garage 
Yes
Disclosures 
Other DisclosuresSeller's Disclosure
Foundation 
Slab
Garage 
Yes
Garage Spaces 
2
Green Energy Efficient 
Thermostat
Parking 
AttachedAdditional ParkingGarage Door Opener
Parking Spaces 
2
Property Sub Type 
Single Family Residence
SqFt Total 
3460
Style 
Traditional
Water Source 
Public
Interior Features
Appliances 
DisposalDouble OvenElectric RangeGas CooktopDishwasherDryerRefrigeratorWasher
Cooling 
Ceiling Fan(s)Electric
Fireplace 
Yes
Fireplace Features 
Gas Log
Fireplaces 
1
Flooring 
CarpetTileWood
Heating 
Natural Gas
Interior 
Crown MoldingHigh CeilingsWet BarWalk-In Closet(s)Breakfast BarPantryEntrance FoyerMaster DownstairsDouble VanitySmart Thermostat
Laundry Features 
Electric Dryer HookupGas Dryer HookupWasher Hookup
Window Features 
Window Coverings
Bedroom 
Dimensions - 15 x 11Level - SecondArea - 165
Breakfast 
Dimensions - 13 x 9Level - FirstArea - 117
Dining Room 
Dimensions - 14 x 11Level - FirstArea - 154
Game Room 
Dimensions - 22 x 20Level - SecondArea - 440
Kitchen 
Dimensions - 13 x 11Level - FirstArea - 143
Living Room 
Dimensions - 26 x 17Level - FirstArea - 442
Master Bedroom 
Dimensions - 17 x 15Level - FirstArea - 255
Utility Room 
Dimensions - 9 x 6Level - FirstArea - 54
Save
Ask
Tour
Hide
Share
Exterior Features
Construction Details 
BrickStuccoWood Siding
Fencing 
Back Yard
Lot Features 
Back YardCul-De-SacSubdivided
Patio And Porch 
PorchPatio
Pool Features 
Gunite
Private Pool 
Yes
Roof 
Composition
Windows/Doors 
Window Coverings
Community Features
Association Fee 
$345.0
Association Fee Frequency 
Annually
Community Features 
Curbs
MLS Area 
13
School District 
32 - Klein
Financing Terms Available 
CashConventionalFHAVA Loan
Roads 
Concrete
Schools
School District
32 - Klein
Elementary School
Brill Elementary School
Middle School
Kleb Intermediate School
High School
Klein High School
Listing courtesy of Compass RE Texas, LLC - The Woodlands [email protected]

IDX information is provided exclusively for consumers’ personal, non-commercial use. It may not be used for any purpose other than to identify prospective properties consumers may be interested in purchasing. This data is deemed reliable but is not guaranteed accurate by the MLS.

Data provided by HAR.com © 2026. All information provided should be independently verified.

Neighborhood & Commute
Source: Walkscore
Disclosure: Community information and market data powered by Constellation Data Labs. Information is deemed reliable but not guaranteed.
Save
Ask
Tour
Hide
Share