Search For Homes

Save
Ask
Tour
Hide
Share
$354,900
19 Days On Site

12326 Castano Creek Drive
Humble, TX 77346

For Sale|Single Family Residence|Active
4
Beds
3
Total Baths
2
Full Baths
1
Partial Bath
2,507
SqFt
$142
/SqFt
2020
Built
Subdivision:
Groves Sec 24
County:
Harris
Call Now: 346.202.7307
Is this the listing for you? We can help make it yours.
346.202.7307
Upcoming Open Houses
Sun, Sep 20, 2:00 PM - 4:00 PM
12326 Castano Creek Drive12326 Castano Creek Drive12326 Castano Creek Drive12326 Castano Creek Drive
Save
Ask
Tour
Hide
Share

Mortgage Calculator

Monthly Payment (Est.)

$1,619
Calculator powered by Showcase IDX, a Constellation1 Company. Copyright ©2026 Information is deemed reliable but not guaranteed.

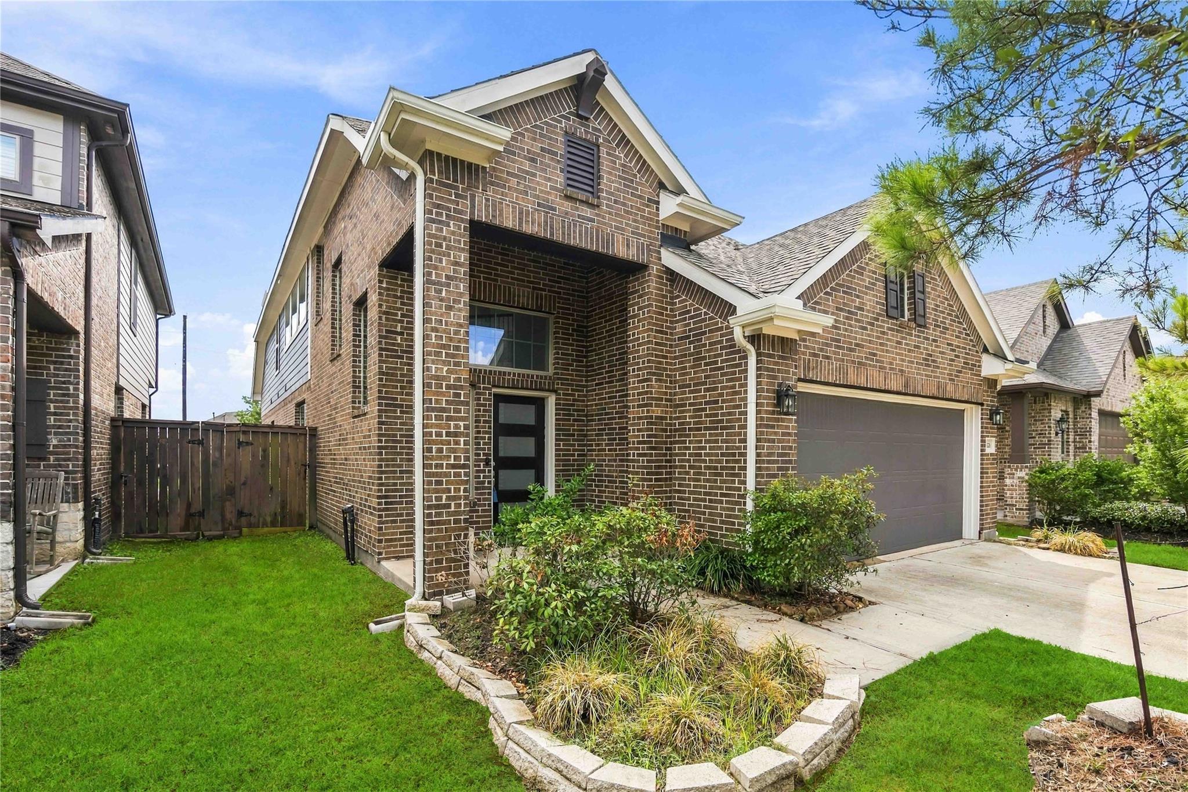
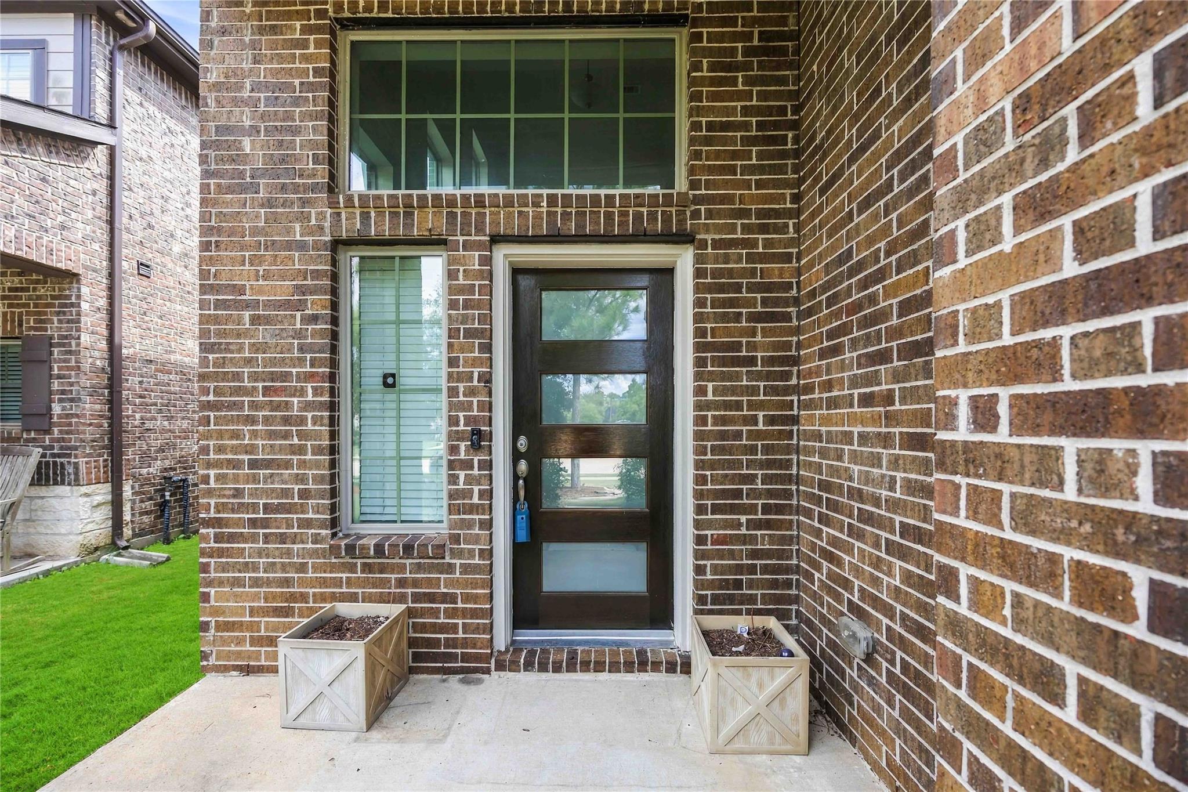
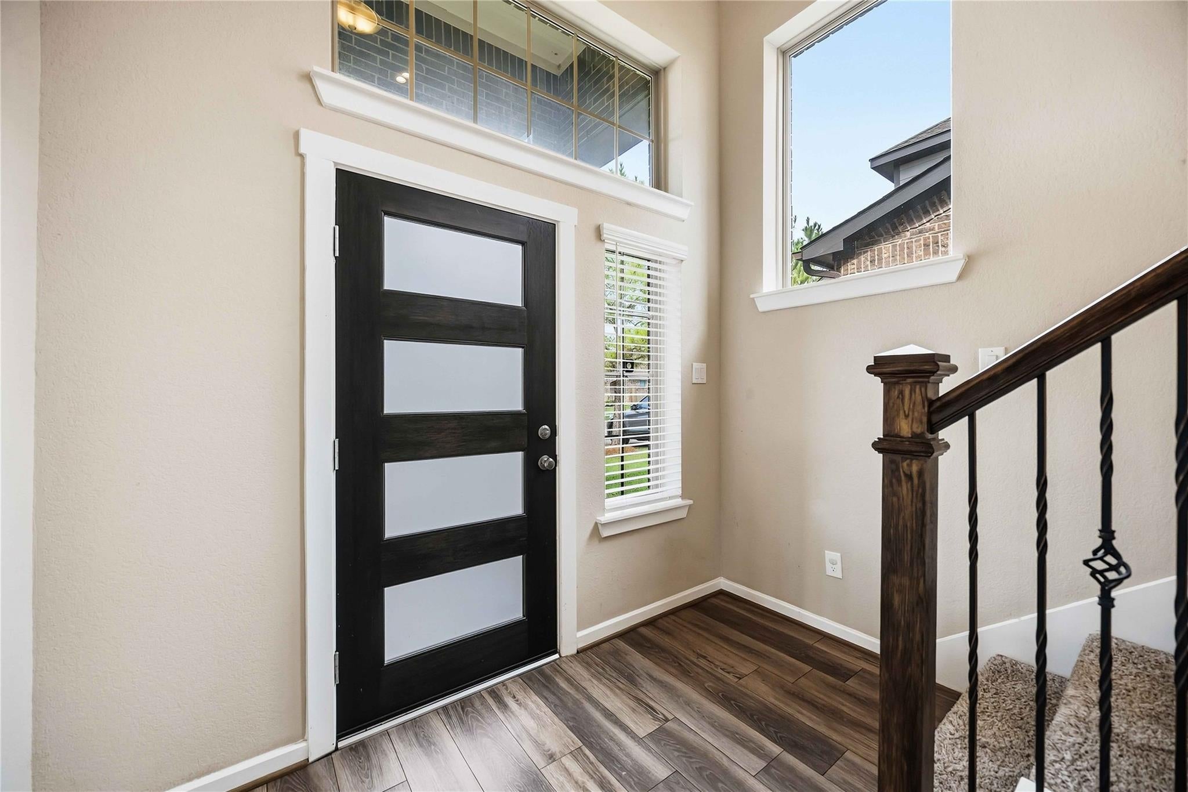
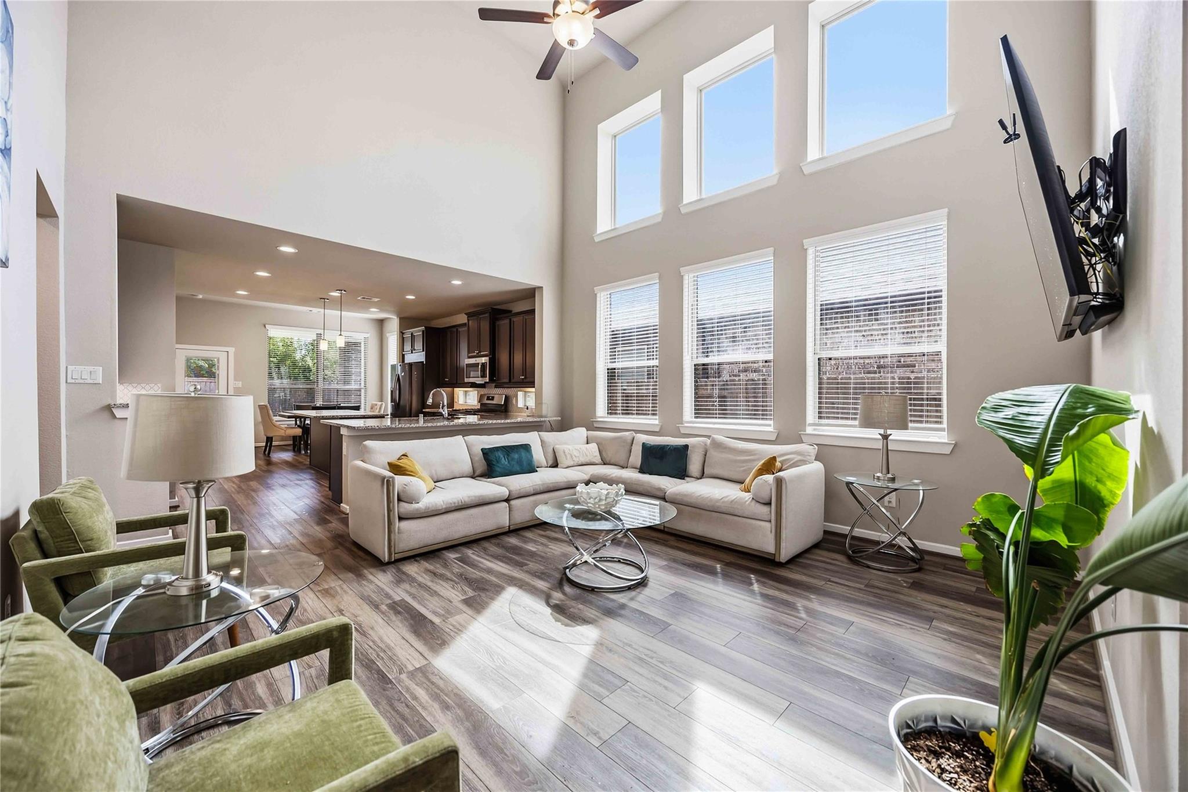
Priced to sell! Discover the space, privacy, and convenience you've been looking for in this well designed 4-bedroom, 2.5-bath, two-story home with no back neighbors. The open-concept floor plan offers plenty of natural light, soaring ceilings, and a spacious living area that flows into the kitchen and dining spaces, ideal for everyday living and entertaining. The kitchen features granite countertops, a center island, breakfast bar, and ample workspace. The first-floor primary suite provides a private retreat with an ensuite bath featuring dual sinks, a separate shower, and soaking tub. Upstairs, you'll find three additional bedrooms and a generously sized game room for entertaining, a media room, or play area. Tankless water heater, full-home sprinkler system, double-pane low E-windows. Located in the sought-after amenities of The Groves. Don't miss the opportunity to make this home yours!

Save
Ask
Tour
Hide
Share
Listing Snapshot
Price 
$354,900
Days On Site 
19 Days
Bedrooms 
4
Inside Area (SqFt) 
2,507 sqft
Total Baths 
3
Full Baths 
2
Partial Baths 
1
Lot Size 
0.1194 Acres
Year Built 
2020
MLS® Number 
69861964
Status 
Active
Property Tax 
$11,071
HOA/Condo/Coop Fees 
$97 monthly
Sq Ft Source 
N/A
Friends & Family
Recent Activity
15 minutes agoListing updated with changes from the MLS®
2 hours agoStatus changed to Active
3 weeks agoListing first seen on site
General Features
Acres 
0.1194
Attached Garage 
Yes
Disclosures 
MudSeller's DisclosureShort Sale
Foundation 
Slab
Garage 
Yes
Garage Spaces 
2
Parking 
AttachedAdditional Parking
Parking Spaces 
2
Property Sub Type 
Single Family Residence
Security 
Prewired
Sewer 
Public Sewer
Special Circumstances 
Short Sale
SqFt Total 
2507
Style 
Contemporary/Modern
Water Source 
Public
Interior Features
Appliances 
DisposalElectric OvenMicrowaveFree-Standing RangeDishwasher
Cooling 
Electric
Flooring 
CarpetTileVinyl
Heating 
Electric
Interior 
Crown MoldingWalk-In Closet(s)PantryMaster DownstairsDouble VanitySoaking Tub
Laundry Features 
Electric Dryer HookupWasher Hookup
Bedroom 
Dimensions - 11x10Level - SecondArea - 110
Game Room 
Dimensions - 12x15Level - SecondArea - 180
Kitchen 
Dimensions - 13x14Level - FirstArea - 182
Living Room 
Dimensions - 15x17Level - FirstArea - 255
Master Bedroom 
Dimensions - 14x13Level - FirstArea - 182
Save
Ask
Tour
Hide
Share
Exterior Features
Construction Details 
Brick
Fencing 
Back Yard
Lot Features 
Back YardSubdivided
Patio And Porch 
Covered
Roof 
Composition
Waterfront Features 
Pond
Community Features
Association Amenities 
ClubhouseJogging PathPicnic AreaPlaygroundPool
Association Fee 
$291.0
Association Fee Frequency 
Quarterly
Community Features 
Clubhouse
MLS Area 
1
School District 
29 - Humble
Financing Terms Available 
CashConventionalFHAUSDA LoanVA Loan
Schools
School District
29 - Humble
Elementary School
Groves Elementary School
Middle School
West Lake Middle School
High School
Summer Creek High School
Listing courtesy of Fathom Realty [email protected]

IDX information is provided exclusively for consumers’ personal, non-commercial use. It may not be used for any purpose other than to identify prospective properties consumers may be interested in purchasing. This data is deemed reliable but is not guaranteed accurate by the MLS.

Data provided by HAR.com © 2026. All information provided should be independently verified.

Neighborhood & Commute
Source: Walkscore
Disclosure: Community information and market data powered by Constellation Data Labs. Information is deemed reliable but not guaranteed.
Save
Ask
Tour
Hide
Share