Search For Homes

Save
Ask
Tour
Hide
Share
$899,000
122 Days On Site

36 S Shore Drive
Galveston, TX 77551

For Sale|Single Family Residence|Active
5
Beds
4
Total Baths
3
Full Baths
1
Partial Bath
3,812
SqFt
$236
/SqFt
1975
Built
Subdivision:
South Shore
County:
Galveston
Call Now: 346.202.7307
Is this the listing for you? We can help make it yours.
346.202.7307
36 S Shore Drive36 S Shore Drive36 S Shore Drive36 S Shore Drive
Save
Ask
Tour
Hide
Share

Mortgage Calculator

Monthly Payment (Est.)

Enter an interest rate to see your estimated monthly payment.
Calculator powered by Showcase IDX, a Constellation1 Company. Copyright ©2026 Information is deemed reliable but not guaranteed.

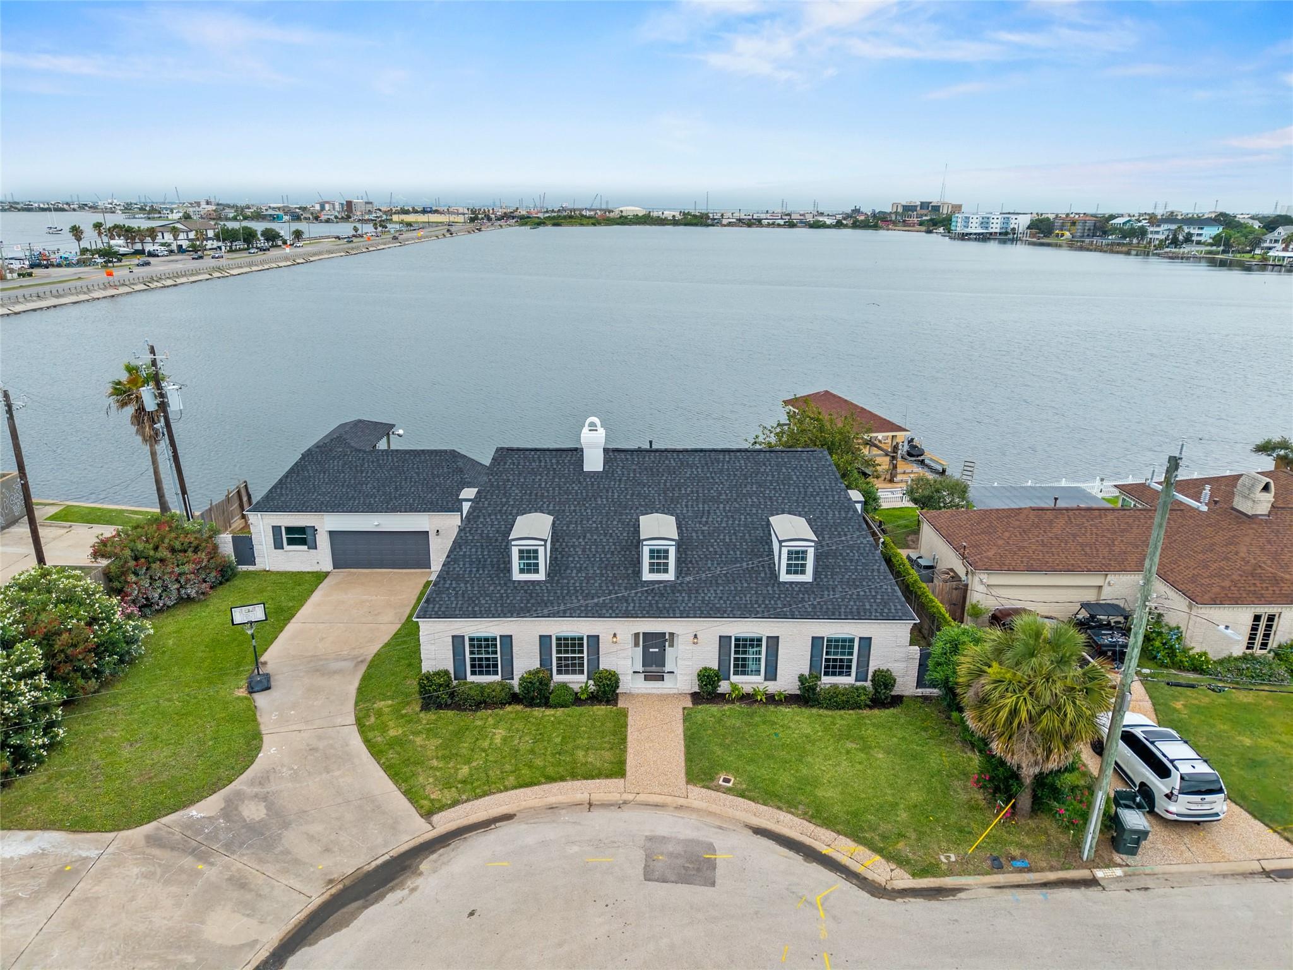
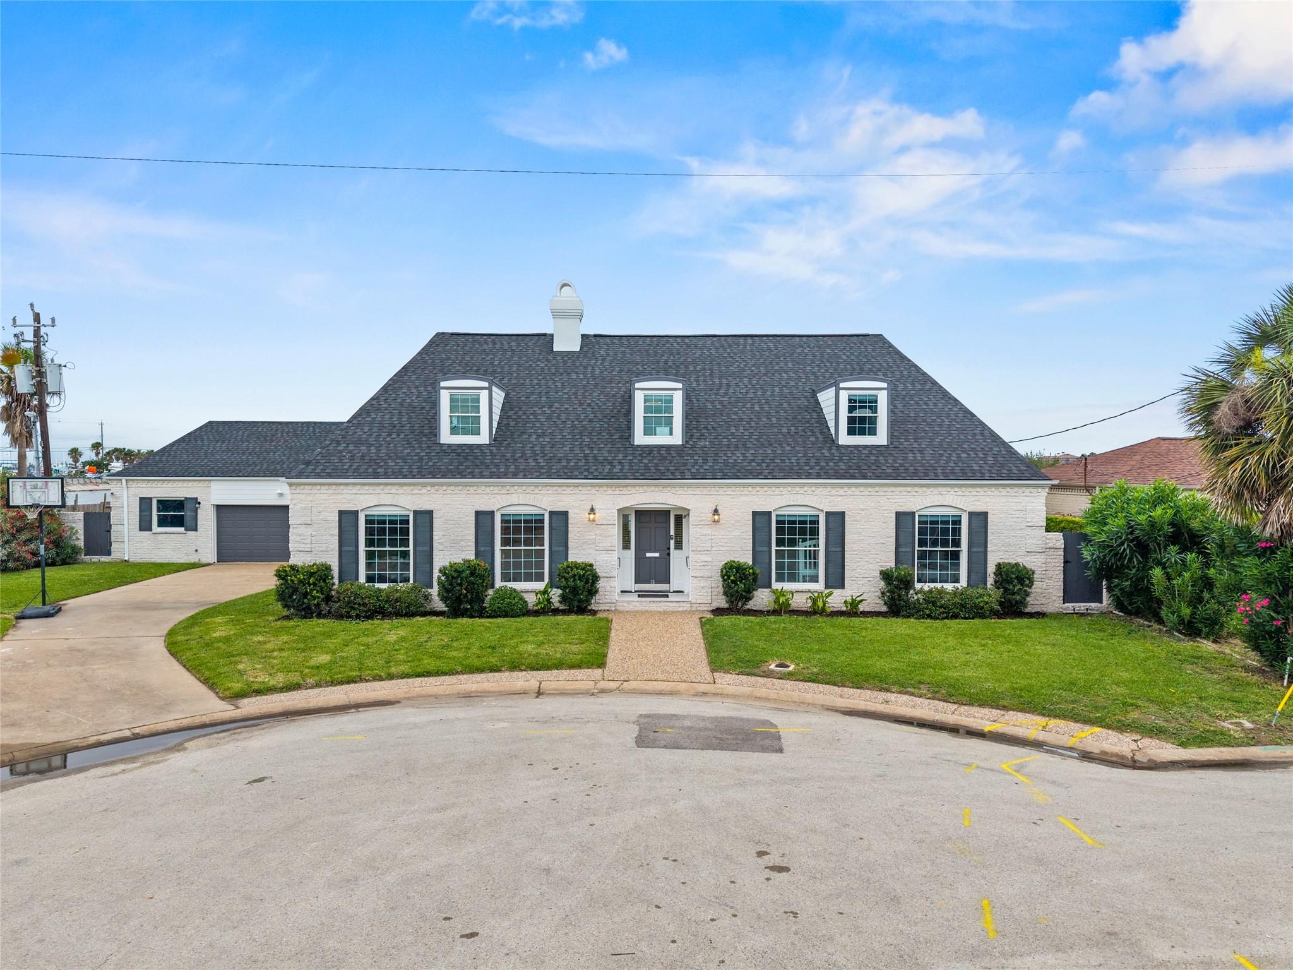
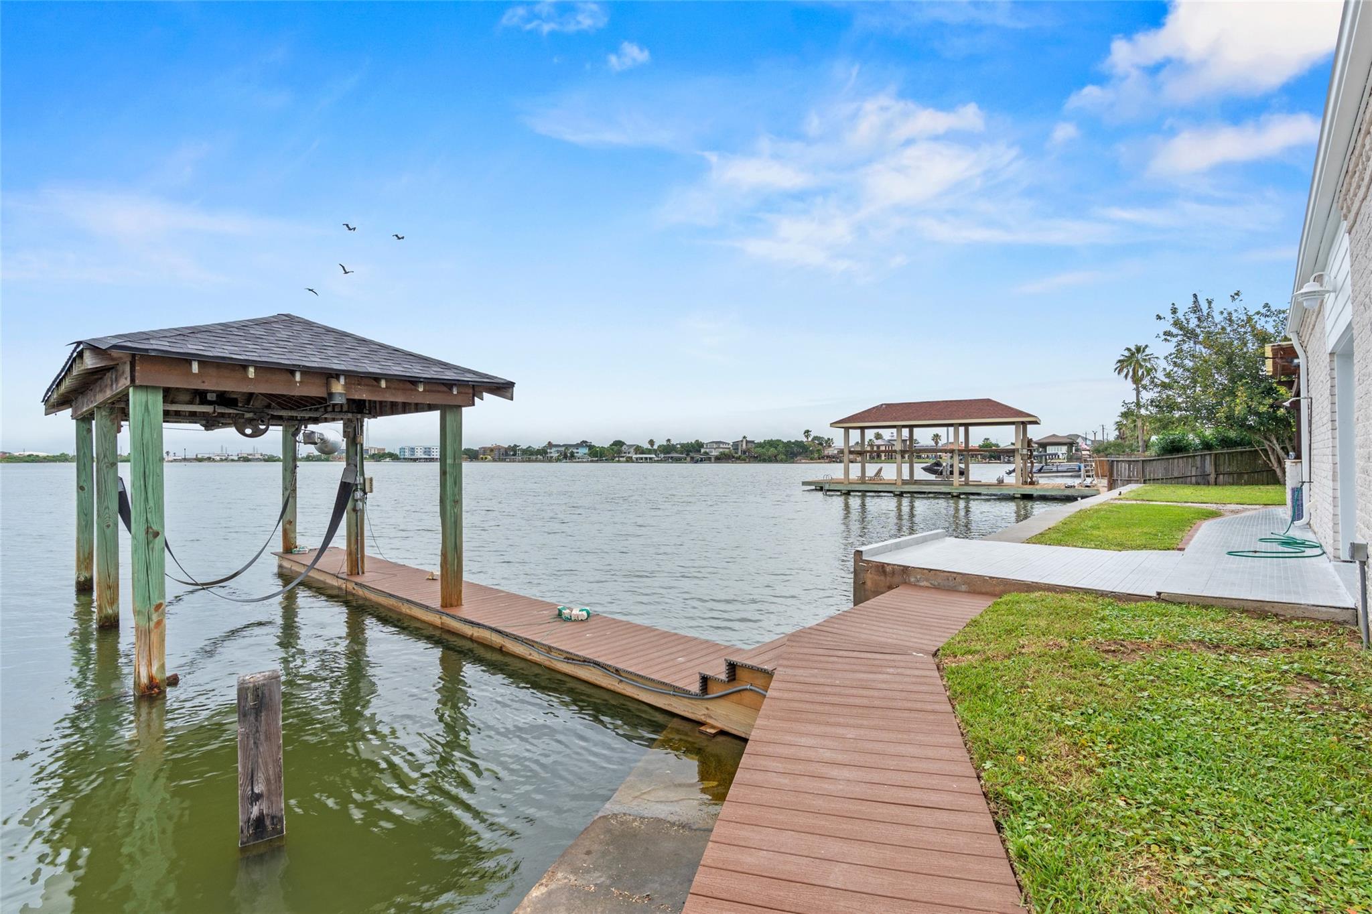
Discover your waterfront escape boasting approximately 0.63 acres of prime waterfront residence. Imagine waking to water views & spending evenings fishing under the green lights from your private dock, complete with a covered boathouse. Offered fully furnished, this turnkey opportunity comes with a proven vacation rental history, making it a possibility for both personal enjoyment & investment potential. Formal living & dining rooms, kitchen with breakfast area & wet bar, & comfortable family room with gas fireplace, support entertaining. Inside laundry, plentiful cabinets & granite countertops with all appliances conveying. 3 bedrooms downstairs, including primary suite, & 2 bedrooms upstairs. Brand new roof in 2026. Waterproof laminate plank with EIR Surface flooring throughout. Additional parking for cars or boat trailer storage. The home is being sold fully furnished, including all furniture, the plastic boat, & all wall decor, making it truly move-in ready.

Save
Ask
Tour
Hide
Share
Listing Snapshot
Price 
$899,000
Days On Site 
122 Days
Bedrooms 
5
Inside Area (SqFt) 
3,812 sqft
Total Baths 
4
Full Baths 
3
Partial Baths 
1
Lot Size 
0.6294 Acres
Year Built 
1975
MLS® Number 
69888573
Status 
Active
Property Tax 
N/A
HOA/Condo/Coop Fees 
N/A
Sq Ft Source 
N/A
Friends & Family
Recent Activity
2 weeks agoListing updated with changes from the MLS®
2 weeks agoPrice changed to $899,000
4 months agoListing first seen on site
General Features
Acres 
0.6294
Attached Garage 
Yes
Direction Faces 
South
Disclosures 
Seller's Disclosure
Foundation 
Slab
Garage 
Yes
Garage Spaces 
3
Parking 
AttachedOversizedAdditional Parking
Parking Spaces 
3
Property Sub Type 
Single Family Residence
Sewer 
Public Sewer
SqFt Total 
3812
Style 
Traditional
Water Source 
Public
Interior Features
Appliances 
DisposalMicrowaveDishwasherDryerRefrigeratorWasher
Cooling 
Ceiling Fan(s)Electric
Fireplace 
Yes
Fireplaces 
1
Flooring 
LaminateTile
Heating 
Natural Gas
Interior 
Walk-In Closet(s)PantryMaster DownstairsDouble Vanity
Window Features 
Window Coverings
Bedroom 
Dimensions - 13x15Level - SecondArea - 195
Dining Room 
Dimensions - 10x13Level - FirstArea - 130
Family Room 
Dimensions - 18x18Level - FirstArea - 324
Game Room 
Dimensions - 15x22Level - SecondArea - 330
Kitchen 
Dimensions - 10x26Level - FirstArea - 260
Living Room 
Dimensions - 10x26Level - FirstArea - 260
Master Bedroom 
Dimensions - 15x16Level - FirstArea - 240
Utility Room 
Dimensions - 5x9Level - FirstArea - 45
Save
Ask
Tour
Hide
Share
Exterior Features
Construction Details 
Brick
Exterior 
BalconyDock
Fencing 
Back Yard
Frontage 
Waterfront
Lot Features 
Back YardCul-De-SacWaterfront
Other Structures 
Boat House
Patio And Porch 
CoveredDeckPatio
Roof 
Composition
View 
Water
Waterfront 
Yes
Waterfront Features 
Waterfront
Waterview 
Water
Windows/Doors 
Window Coverings
Community Features
Community Features 
Curbs
MLS Area 
33
School District 
22 - Galveston
Roads 
Concrete
Schools
School District
22 - Galveston
Elementary School
Gisd Open Enroll
Middle School
Gisd Open Enroll
High School
Ball High School
Listing courtesy of Sekaly Real Estate LLC [email protected]

IDX information is provided exclusively for consumers’ personal, non-commercial use. It may not be used for any purpose other than to identify prospective properties consumers may be interested in purchasing. This data is deemed reliable but is not guaranteed accurate by the MLS.

Data provided by HAR.com © 2026. All information provided should be independently verified.

Neighborhood & Commute
Source: Walkscore
Disclosure: Community information and market data powered by Constellation Data Labs. Information is deemed reliable but not guaranteed.
Save
Ask
Tour
Hide
Share