Search For Homes

Save
Ask
Tour
Hide
Share
$3,200
95 Days On Site

17815 Gables Bend Drive
Tomball, TX 77377

For Rent|Single Family Residence|Active
4
Beds
4
Total Baths
3
Full Baths
1
Partial Bath
3,218
SqFt
$1
/SqFt
2004
Built
Subdivision:
Village Creek Sec 11
County:
Harris
Call Now: 346.202.7307
Is this the listing for you? We can help make it yours.
346.202.7307
17815 Gables Bend Drive17815 Gables Bend Drive17815 Gables Bend Drive17815 Gables Bend Drive
Save
Ask
Tour
Hide
Share

Mortgage Calculator

Monthly Payment (Est.)

Enter an interest rate to see your estimated monthly payment.
Calculator powered by Showcase IDX, a Constellation1 Company. Copyright ©2026 Information is deemed reliable but not guaranteed.

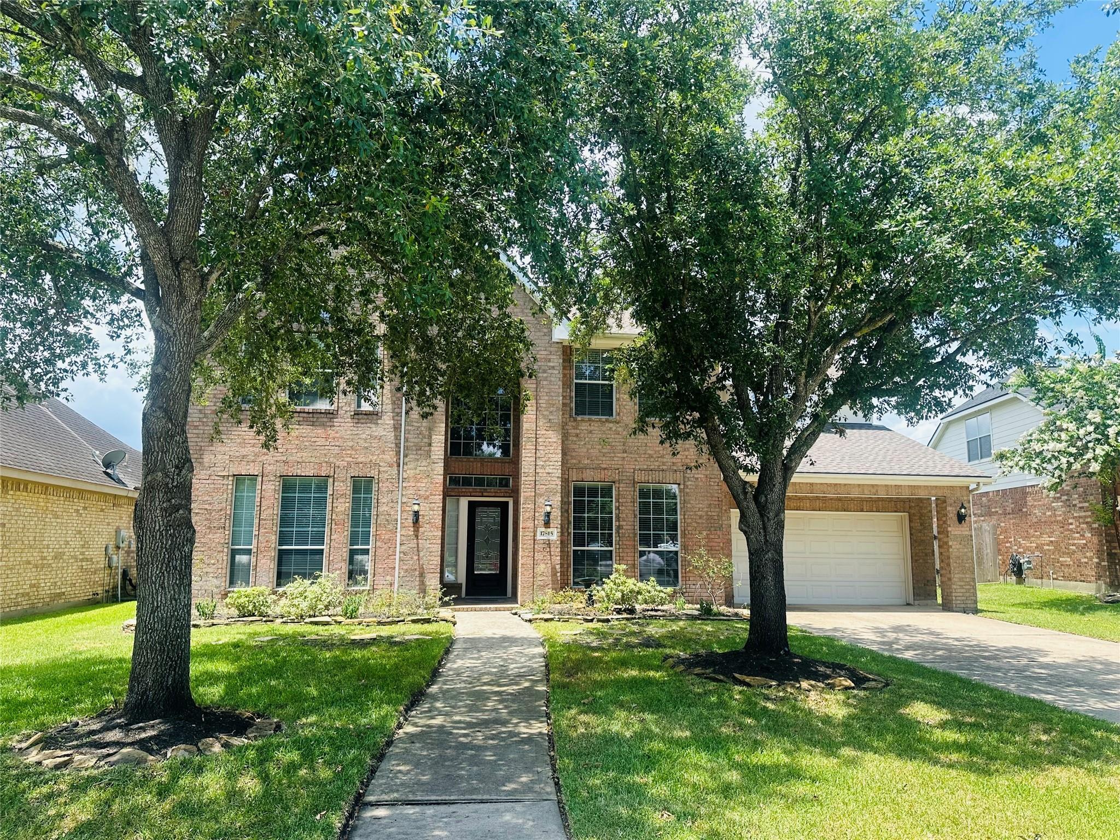
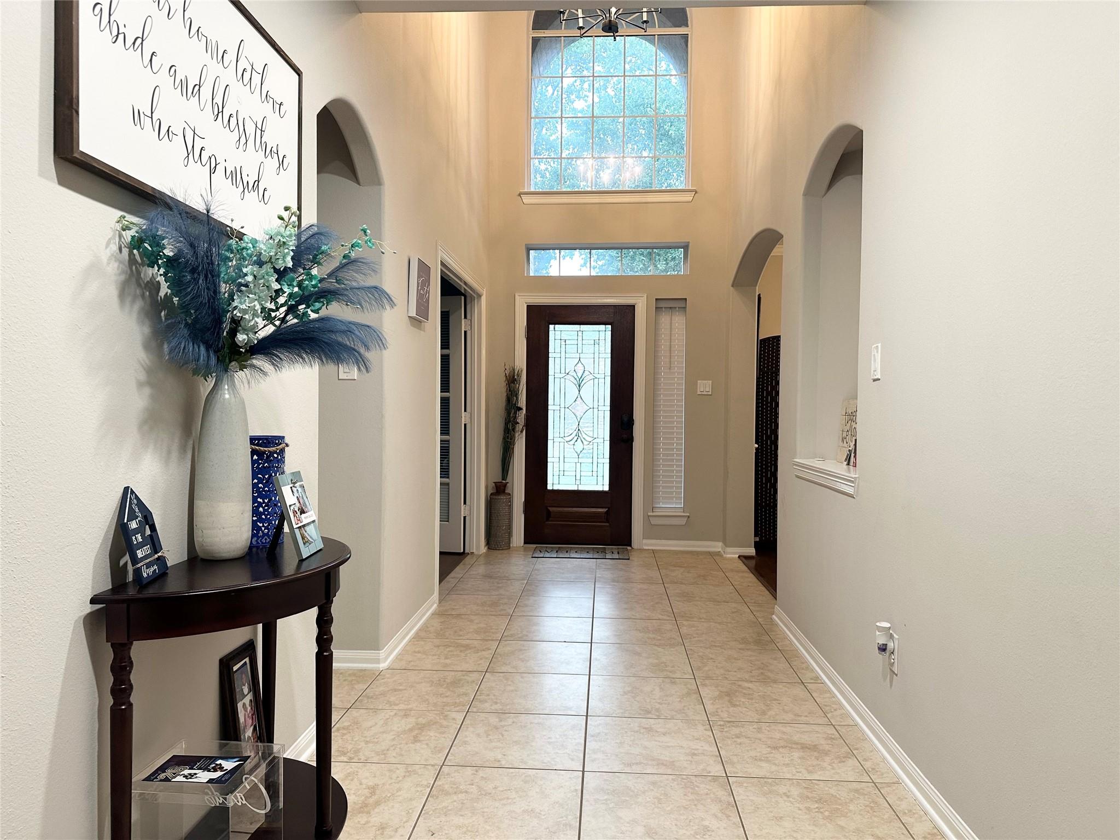
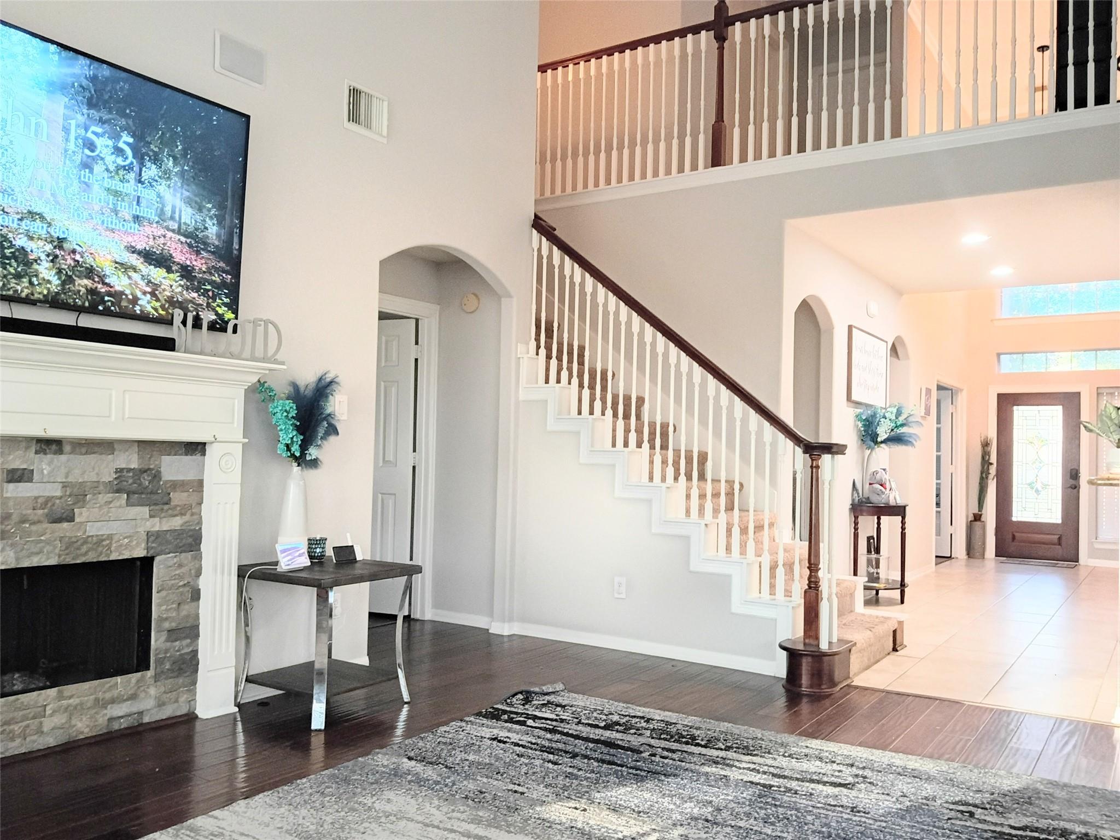
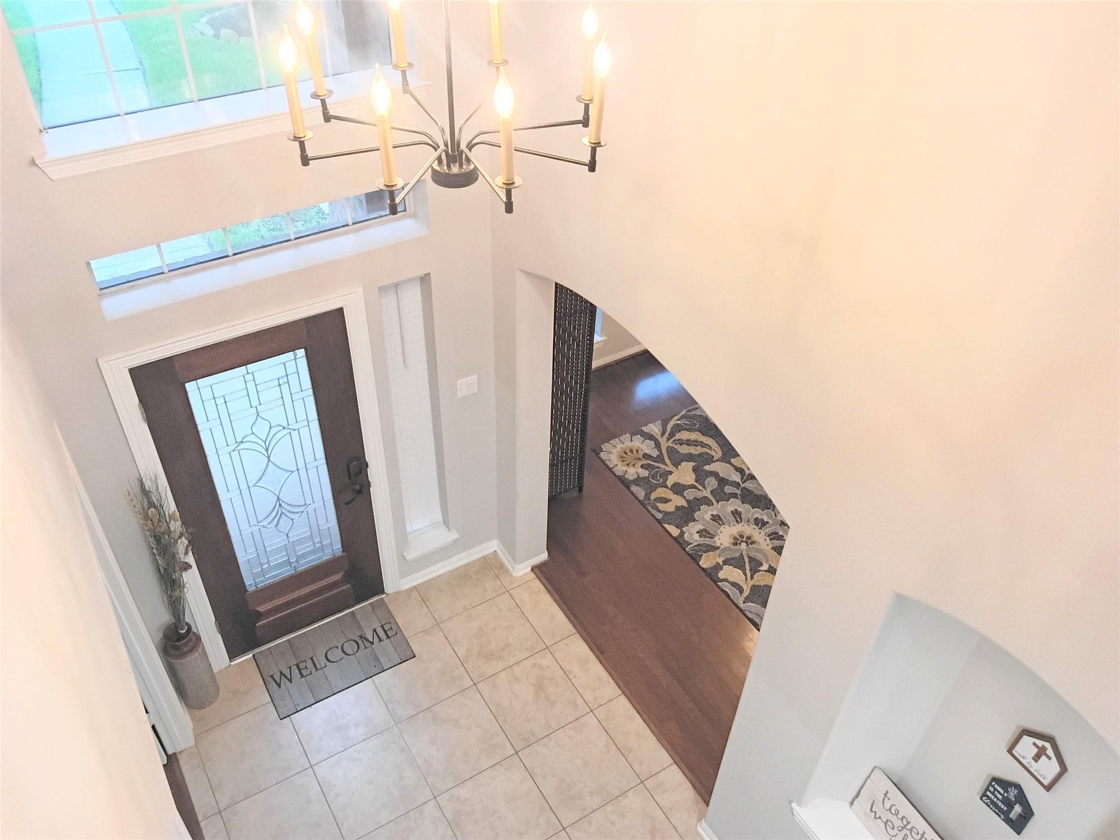
August 1st Move-in! Timelessly on-trend! MLS# 69899604 - Welcome Home to 17815 Gables Bend Dr in the highly sought-after Village Creek community! Design elements curated to bring warmth & charm to this beautiful Tomball residence. Stepping into this relaxed entryway, the high ceilings in the foyer lead you right into the casualness of the family room. Makes you want to kick up your feet and stay awhile. The island kitchen cooks up picture perfect! Fabulous 2-story home offers 4 bedrooms 3.5 baths, study, formal dining, fireplace and upstairs game room. Show off your entertainment-ready turf backyard with pool & hot tub! When you need a break from the day-to-day enjoy this outdoor oasis with an evening swim. Just wait until you see the beautiful sunsets! With top-rated Tomball schools and stores galore within minutes, who wouldn’t want to come home to this? Refrigerator & Washer/Dryer Included!!! Contact Daina to schedule your private tour today!

Save
Ask
Tour
Hide
Share
Listing Snapshot
Price 
$3,200
Days On Site 
95 Days
Bedrooms 
4
Inside Area (SqFt) 
3,218 sqft
Total Baths 
4
Full Baths 
3
Partial Baths 
1
Lot Size 
0.1617 Acres
Year Built 
2004
MLS® Number 
69899604
Status 
Active
Property Tax 
N/A
HOA/Condo/Coop Fees 
N/A
Sq Ft Source 
N/A
Friends & Family
Recent Activity
4 weeks agoListing updated with changes from the MLS®
4 weeks agoPrice changed to $3,200
3 months agoListing first seen on site
General Features
Acres 
0.1617
Attached Garage 
Yes
Disclosures 
No Disclosures
Garage 
Yes
Garage Spaces 
2
Green Energy Efficient 
Thermostat
Lease Term 
12 Months
Number Of Stories 
2
Parking 
AttachedAdditional ParkingGarage Door Opener
Parking Spaces 
2
Pets 
Call
Property Sub Type 
Single Family Residence
SqFt Total 
3218
Style 
Traditional
Water Source 
Public
Interior Features
Appliances 
Disposal
Cooling 
Ceiling Fan(s)Electric
Fireplace 
Yes
Fireplaces 
1
Furnished 
Unfurnished
Heating 
Natural Gas
Interior 
Walk-In Closet(s)Breakfast BarKitchen IslandPantryMaster DownstairsDouble VanitySoaking TubSmart Thermostat
Spa 
Yes
Window Features 
Solar Screens
Bedroom 
Dimensions - 12x13Level - SecondArea - 156
Dining Room 
Dimensions - 14x11Level - FirstArea - 154
Family Room 
Dimensions - 19x19Level - FirstArea - 361
Game Room 
Dimensions - 18x17Level - SecondArea - 306
Kitchen 
Dimensions - 14x12Level - FirstArea - 168
Master Bedroom 
Dimensions - 13x20Level - FirstArea - 260
Save
Ask
Tour
Hide
Share
Exterior Features
Fencing 
Back Yard
Lot Features 
Subdivided
Patio And Porch 
Patio
Pool Features 
HeatedIn GroundSalt Water
Private Pool 
Yes
Spa 
Yes
Waterfront Features 
Pond
Windows/Doors 
Solar Screens
Community Features
Association Amenities 
Basketball CourtJogging PathPicnic AreaPlaygroundPool
MLS Area 
35
School District 
53 - Tomball
Schools
School District
53 - Tomball
Elementary School
Willow Creek Elementary School (Tomball)
Middle School
Willow Wood Junior High School
High School
Tomball Memorial H S
Listing courtesy of Dream Homes Of Texas [email protected]

IDX information is provided exclusively for consumers’ personal, non-commercial use. It may not be used for any purpose other than to identify prospective properties consumers may be interested in purchasing. This data is deemed reliable but is not guaranteed accurate by the MLS.

Data provided by HAR.com © 2026. All information provided should be independently verified.

Neighborhood & Commute
Source: Walkscore
Disclosure: Community information and market data powered by Constellation Data Labs. Information is deemed reliable but not guaranteed.
Save
Ask
Tour
Hide
Share