Search For Homes

Save
Ask
Tour
Hide
Share
$319,995
76 Days On Site

12420 Tyler Springs Lane
Humble, TX 77346

For Sale|Townhouse|Active Under Contract
4
Beds
3
Total Baths
3
Full Baths
2,414
SqFt
$133
/SqFt
2013
Built
Subdivision:
Eagle Springs
County:
Harris
Call Now: 346.202.7307
Is this the listing for you? We can help make it yours.
346.202.7307
12420 Tyler Springs Lane12420 Tyler Springs Lane12420 Tyler Springs Lane12420 Tyler Springs Lane
Save
Ask
Tour
Hide
Share

Mortgage Calculator

Monthly Payment (Est.)

Enter an interest rate to see your estimated monthly payment.
Calculator powered by Showcase IDX, a Constellation1 Company. Copyright ©2026 Information is deemed reliable but not guaranteed.

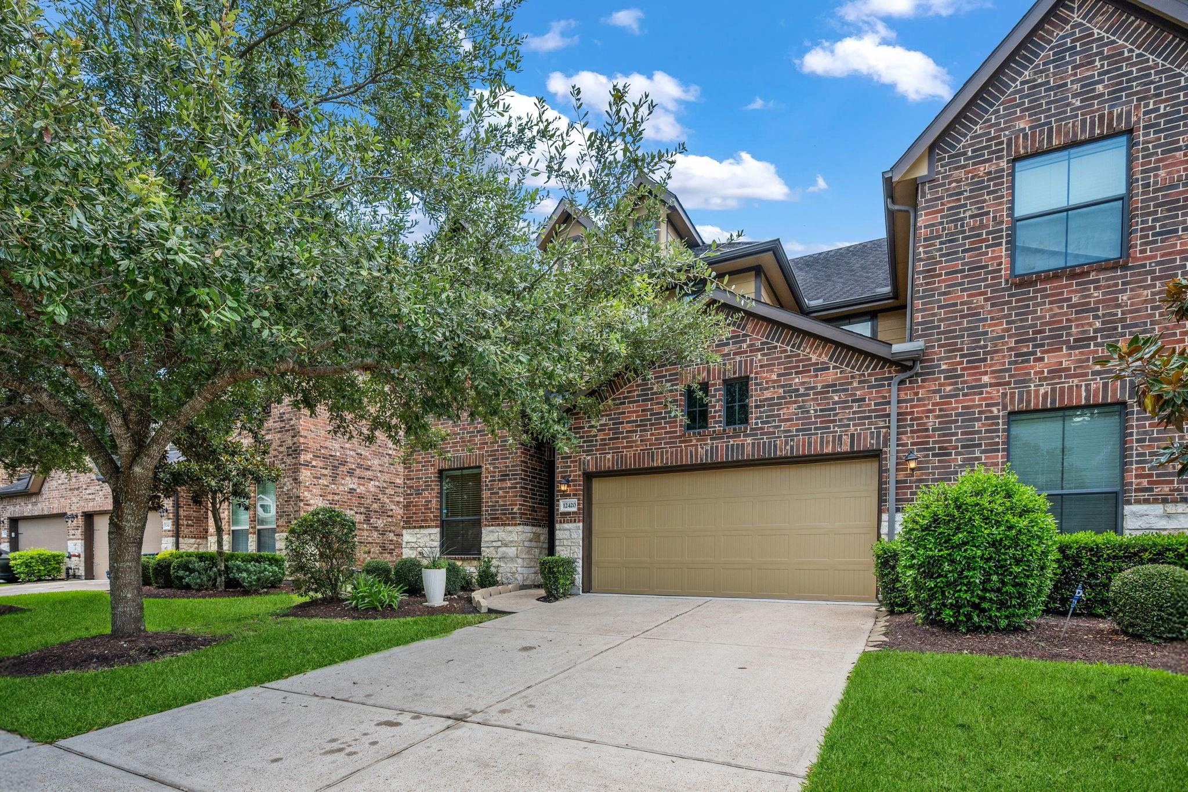
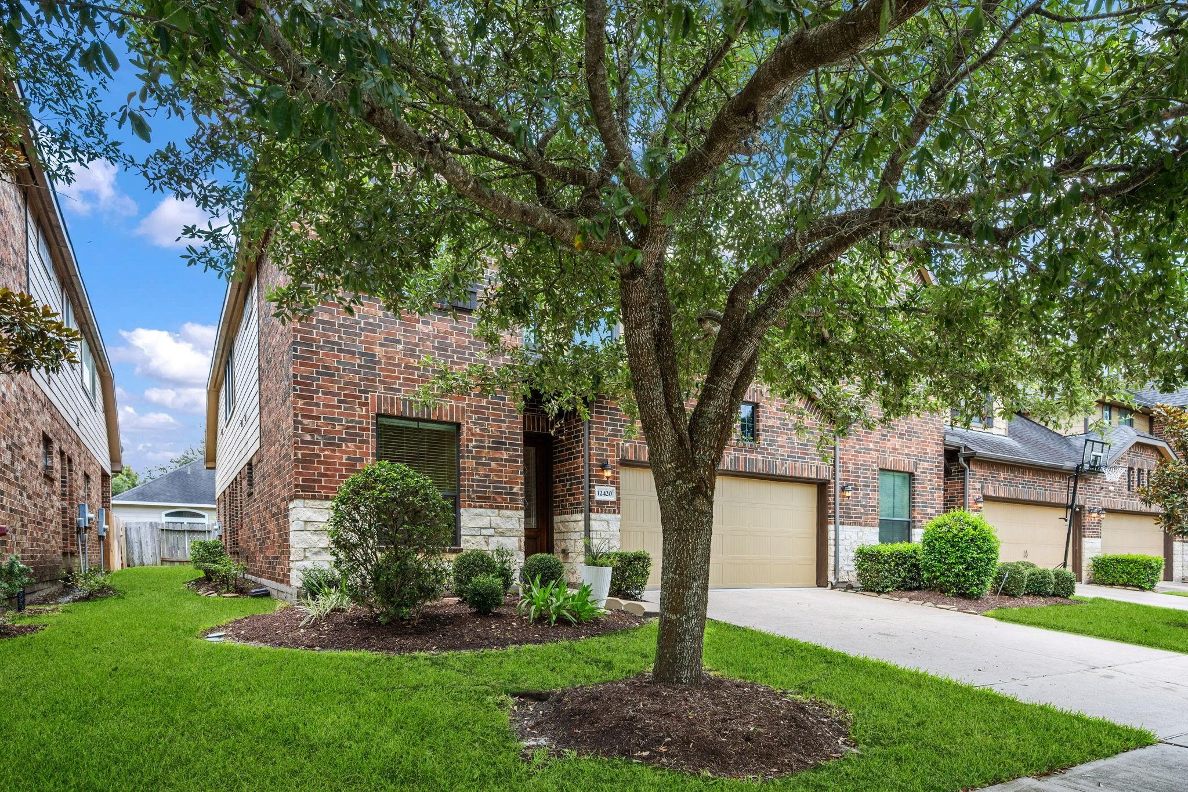
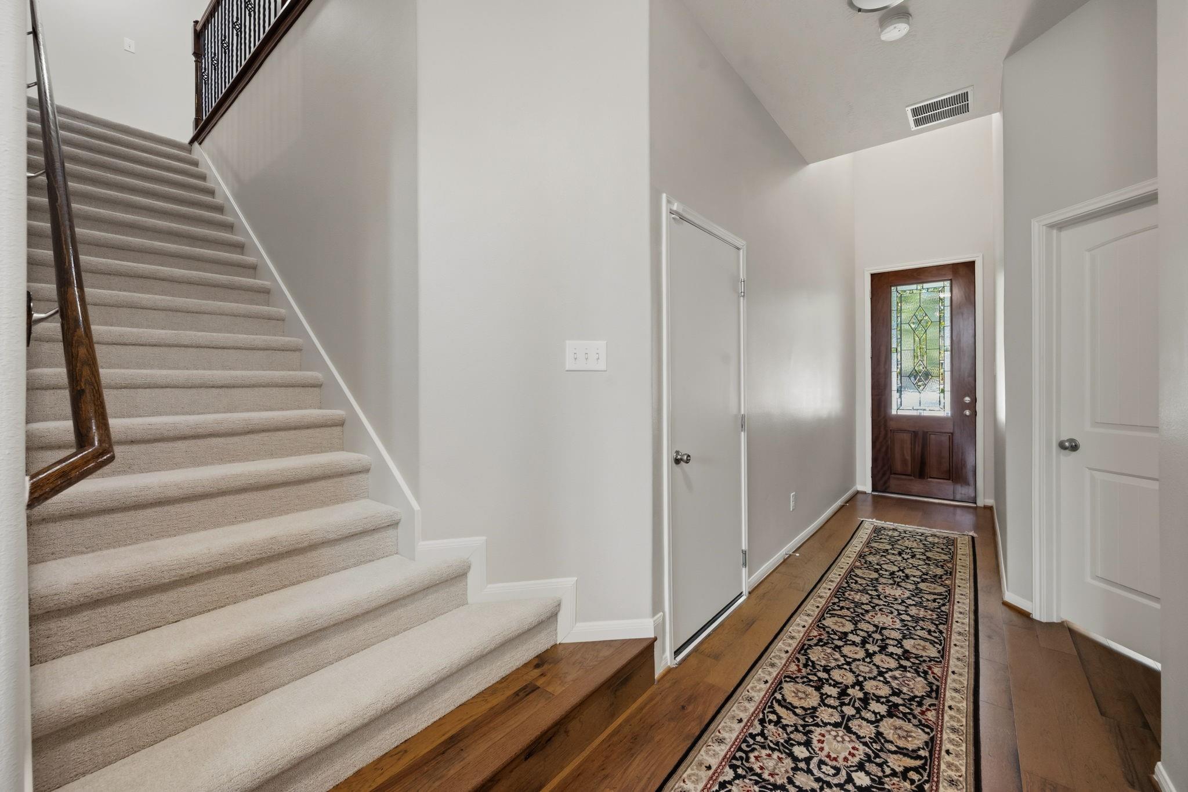
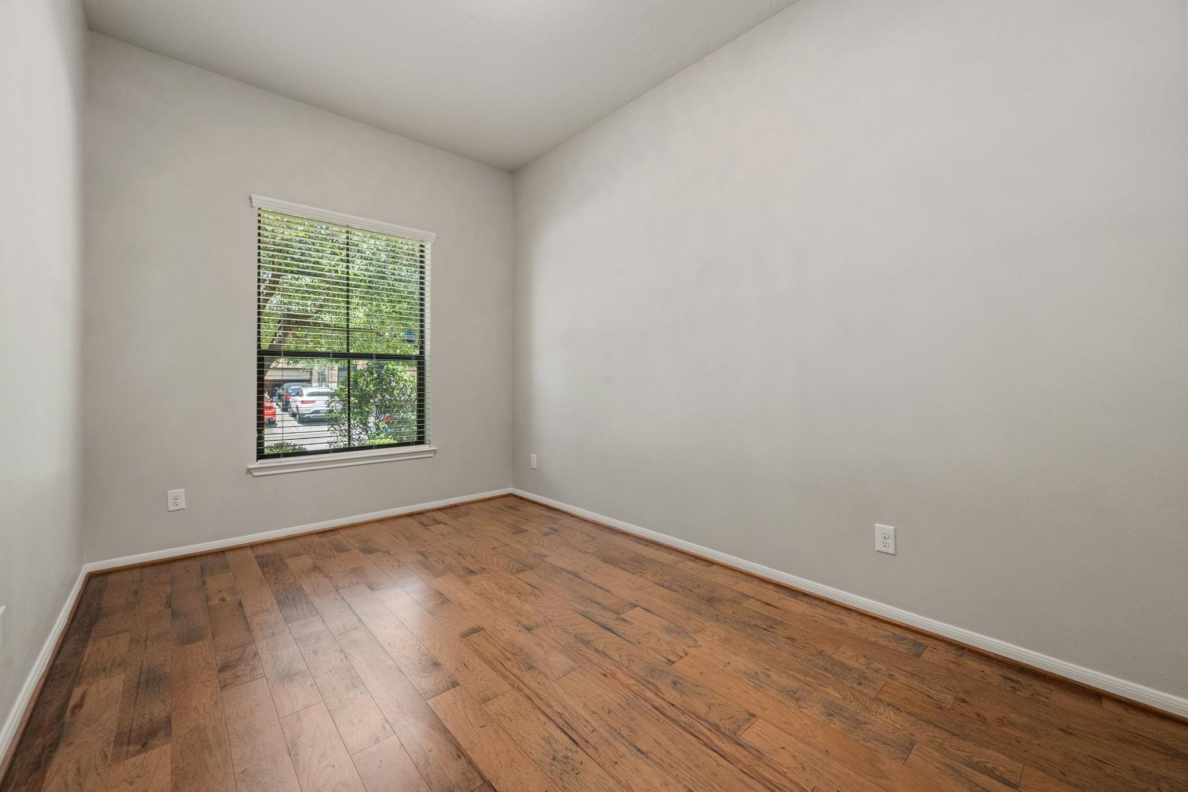
Exquisite townhome in the sought after master planned community of Eagle Springs! With over 2400 sq ft there's ample room for everyone. Large open den/dining/kitchen with an oversized island downstairs with soaring ceilings and natural light with numerous windows. There's a study/bedroom downstairs with a full bath in addition to the primary bedroom suite located in the back of the home. The primary suite has an oversized bathroom complete with soaking tub, separate shower and large double sink vanity. Great walk-in closet also. Upstairs is a gameroom, two secondary bedrooms, full bath and oversized storage closet. Numerous updates include all new ceiling fans, new light fixtures, new carpet, new refrigerator, gas stove, fresh paint. Beautiful wood flooring completes the downstairs. Covered patio in back. Homeowner's association handles the exterior of the home and the lawn care except for the fenced patio area. Eagle Springs has numerous amenities for the whole family.

Save
Ask
Tour
Hide
Share
Listing Snapshot
Price 
$319,995
Days On Site 
76 Days
Bedrooms 
4
Inside Area (SqFt) 
2,414 sqft
Total Baths 
3
Full Baths 
3
Partial Baths 
N/A
Lot Size 
0.0765 Acres
Year Built 
2013
MLS® Number 
69905393
Status 
Active Under Contract
Property Tax 
$8,163
HOA/Condo/Coop Fees 
$91.67 monthly
Sq Ft Source 
N/A
Friends & Family
Recent Activity
a week agoListing updated with changes from the MLS®
a week agoStatus changed to Active Under Contract
a month agoPrice changed to $319,995
3 months agoListing first seen on site
General Features
Acres 
0.0765
Attached Garage 
Yes
Disclosures 
MudSellers Disclosure
Foundation 
Slab
Garage 
Yes
Garage Spaces 
2
Green Energy Efficient 
ThermostatHVACAppliances
Number Of Stories 
2
Parking 
AttachedGarage Door Opener
Parking Spaces 
2
Property Sub Type 
Townhouse
SqFt Total 
2414
Style 
Traditional
Water Source 
Public
Interior Features
Appliances 
ENERGY STAR Qualified AppliancesDisposalGas OvenMicrowaveGas RangeDryerRefrigeratorWasherDishwasher
Cooling 
Ceiling Fan(s)ElectricZoned
Flooring 
CarpetTileWood
Heating 
Natural GasZoned
Interior 
High CeilingsWalk-In Closet(s)Breakfast BarKitchen IslandPantryEntrance FoyerMaster DownstairsVaulted Ceiling(s)Double VanitySmart Thermostat
Laundry Features 
InsideElectric Dryer Hookup
Window Features 
Window CoveringsLow Emissivity Windows
Bedroom 
Dimensions - 11x10Level - SecondArea - 110
Den 
Dimensions - 16x15Level - FirstArea - 240
Dining Room 
Dimensions - 16x9Level - FirstArea - 144
Game Room 
Dimensions - 14x10Level - SecondArea - 140
Kitchen 
Dimensions - 11x11Level - FirstArea - 121
Master Bedroom 
Dimensions - 15x14Level - FirstArea - 210
Save
Ask
Tour
Hide
Share
Exterior Features
Construction Details 
BrickCement SidingStone
Fencing 
Fenced
Lot Features 
Front Yard
Patio And Porch 
Patio
Roof 
Composition
Windows/Doors 
Window CoveringsLow Emissivity Windows
Community Features
Association Amenities 
Basketball CourtClubhouseDog ParkFitness CenterJogging PathPlaygroundPoolTennis Court(s)Trail(s)Recreation FacilitiesMaintenance Grounds
Association Fee 
$1100.0
Association Fee Frequency 
Annually
Community Features 
Tennis Court(s)Clubhouse
MLS Area 
1
School District 
29 - Humble
Financing Terms Available 
CashFHAVA Loan
Schools
School District
29 - Humble
Elementary School
Eagle Springs Elementary School
Middle School
Timberwood Middle School
High School
Atascocita High School
Listing courtesy of Lou Morgan, REALTOR [email protected]

IDX information is provided exclusively for consumers’ personal, non-commercial use. It may not be used for any purpose other than to identify prospective properties consumers may be interested in purchasing. This data is deemed reliable but is not guaranteed accurate by the MLS.

Data provided by HAR.com © 2026. All information provided should be independently verified.

Neighborhood & Commute
Source: Walkscore
Disclosure: Community information and market data powered by Constellation Data Labs. Information is deemed reliable but not guaranteed.
Save
Ask
Tour
Hide
Share