Search For Homes

Save
Ask
Tour
Hide
Share
$449,000
85 Days On Site

7539 Rolling Stone Drive
Fulshear, TX 77441

For Sale|Single Family Residence|Active
2
Beds
3
Total Baths
2
Full Baths
1
Partial Bath
2,212
SqFt
$203
/SqFt
2023
Built
Subdivision:
Del Webb Fulshear Sec 1
County:
Fort Bend
Call Now: 346.202.7307
Is this the listing for you? We can help make it yours.
346.202.7307
7539 Rolling Stone Drive7539 Rolling Stone Drive7539 Rolling Stone Drive7539 Rolling Stone Drive
Save
Ask
Tour
Hide
Share

Mortgage Calculator

Monthly Payment (Est.)

Enter an interest rate to see your estimated monthly payment.
Calculator powered by Showcase IDX, a Constellation1 Company. Copyright ©2026 Information is deemed reliable but not guaranteed.

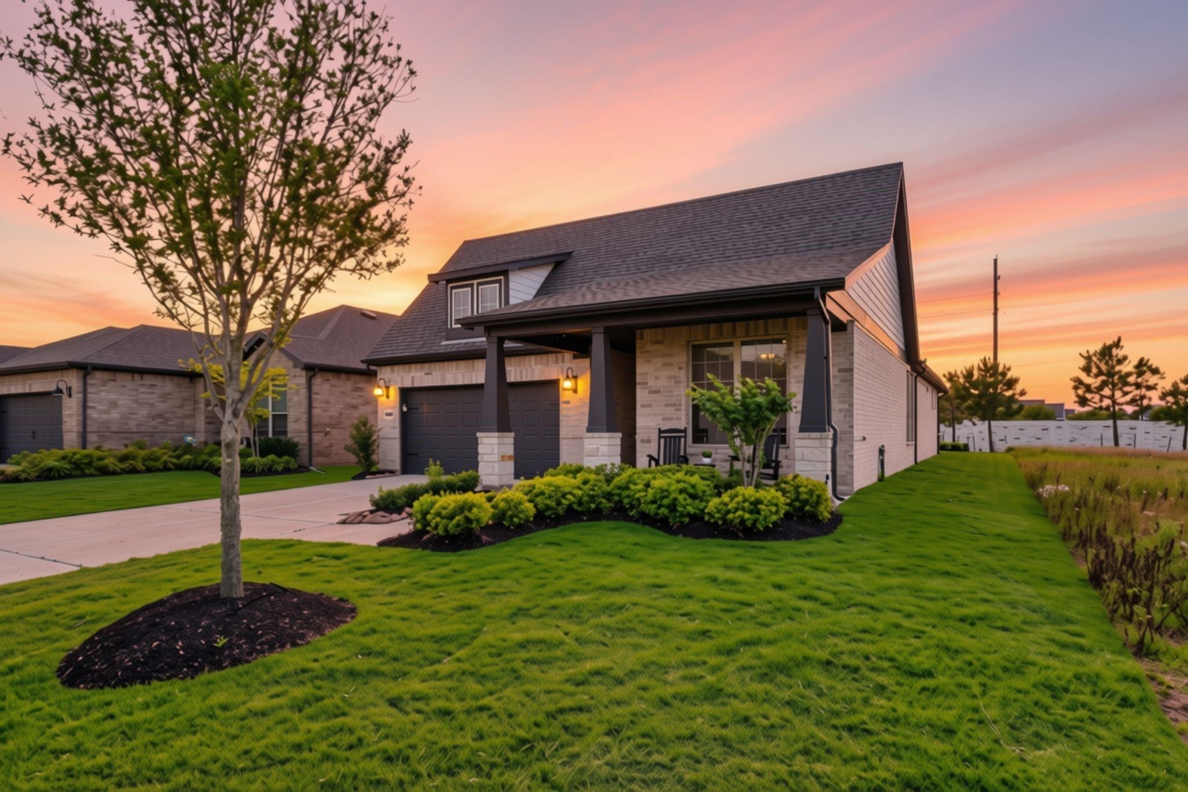
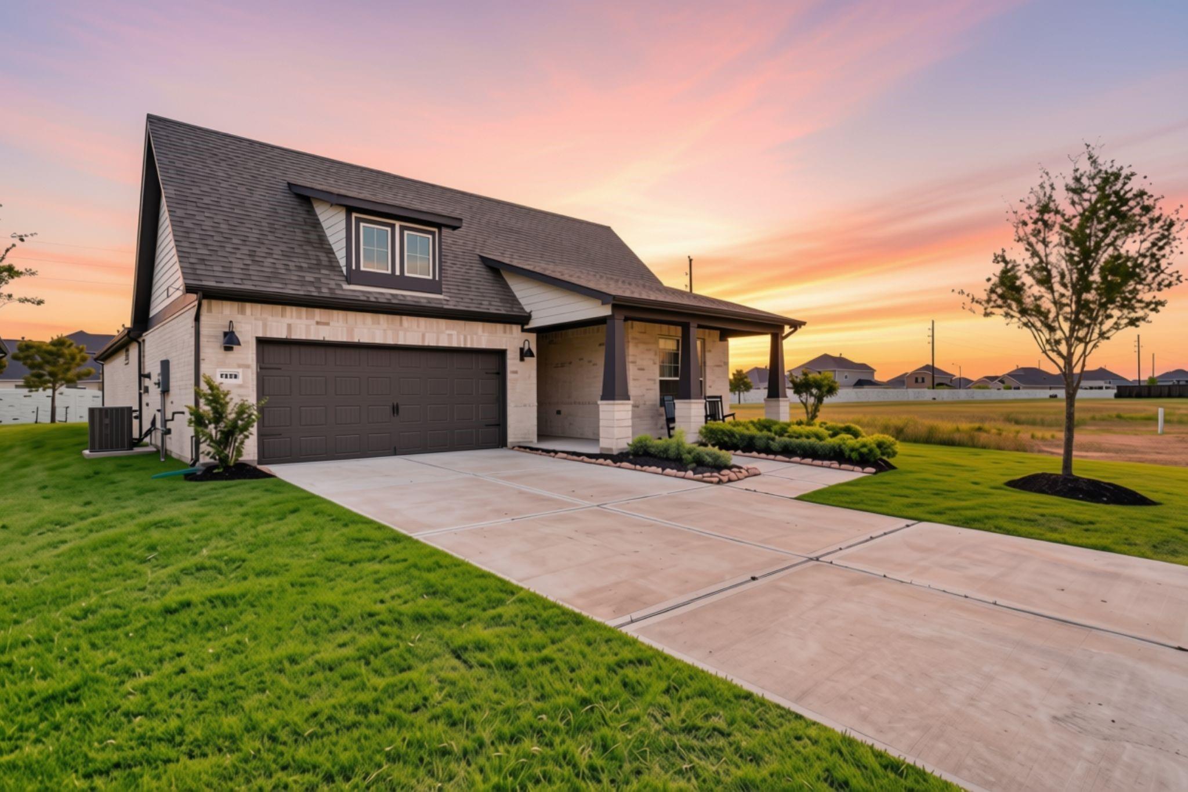
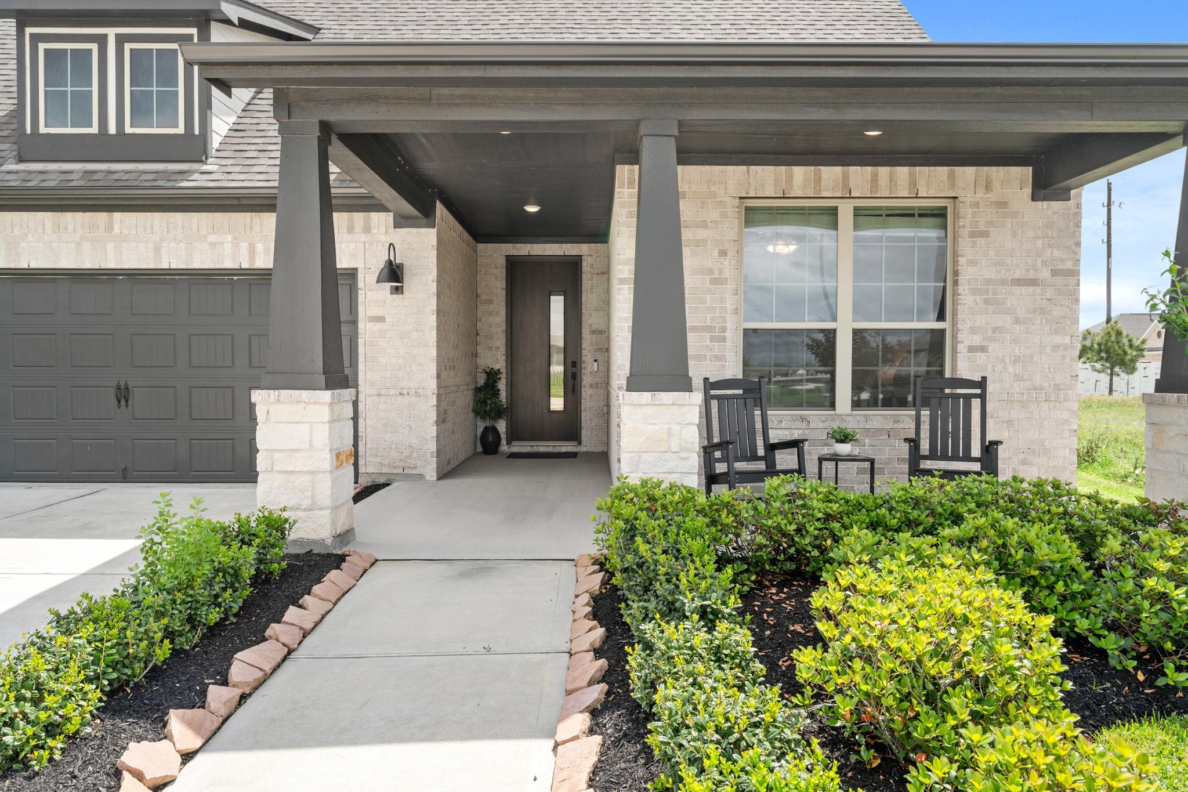
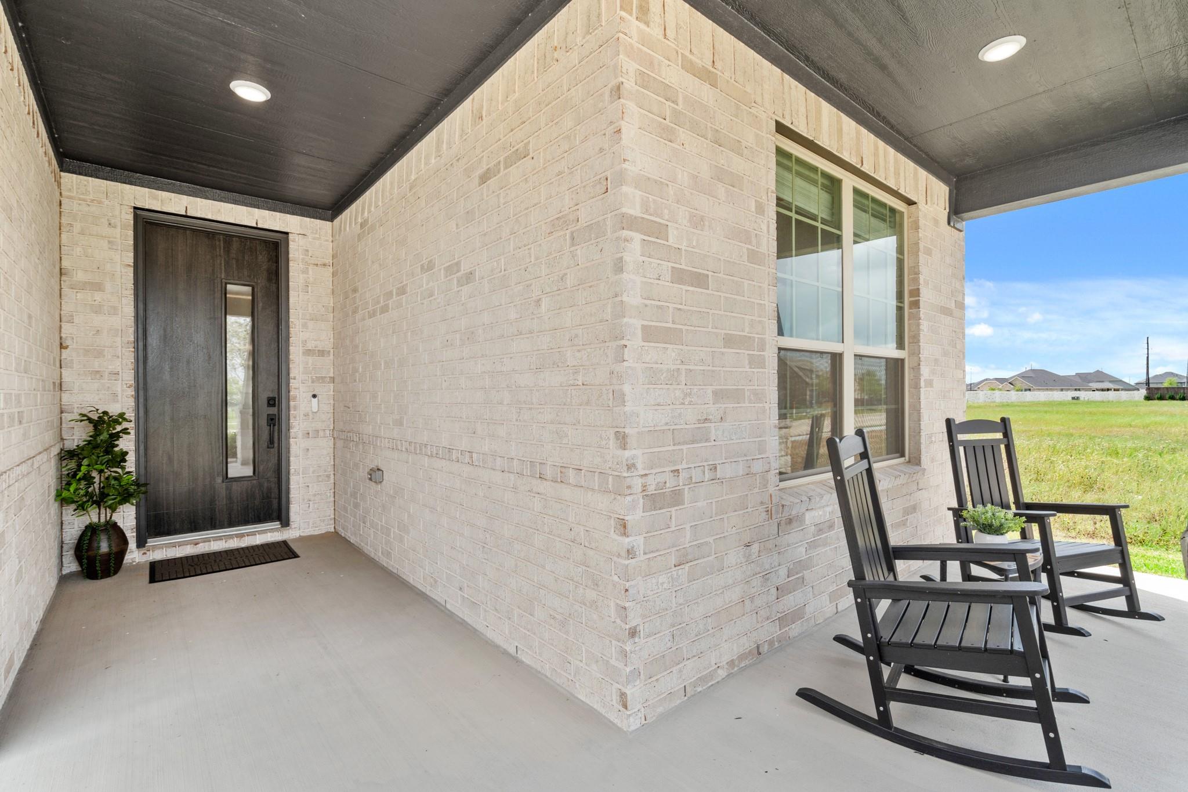
Experience resort-style living in one of Fulshear’s premier 55+ communities. This beautifully upgraded 2-bedroom home offers over $65,000 in enhancements (list provided upon request) and shows like new. The open-concept design features wood-look tile flooring, abundant natural light, a private study with glass French doors, an upgraded kitchen with premium cabinetry and designer backsplash, and a sunroom overlooking a private backyard with no rear neighbors. Additional highlights include a powder bath, spacious utility room, covered front porch, and a newly finished epoxy garage floor. Just a 2-minute walk around the lake is the spectacular 16,000-square-foot clubhouse with a resort-style pool, fitness center, pickleball courts, and year-round social activities. Furnishings may be purchased separately, making this an exceptional turnkey opportunity in one of Fulshear’s most sought-after communities.

Save
Ask
Tour
Hide
Share
Listing Snapshot
Price 
$449,000
Days On Site 
85 Days
Bedrooms 
2
Inside Area (SqFt) 
2,212 sqft
Total Baths 
3
Full Baths 
2
Partial Baths 
1
Lot Size 
0.1434 Acres
Year Built 
2023
MLS® Number 
69927266
Status 
Active
Property Tax 
$13,483
HOA/Condo/Coop Fees 
$216.67 monthly
Sq Ft Source 
N/A
Friends & Family
Recent Activity
5 days agoListing updated with changes from the MLS®
3 months agoListing first seen on site
General Features
Acres 
0.1434
Attached Garage 
Yes
Direction Faces 
North
Disclosures 
MudSeller's Disclosure
Foundation 
Slab
Garage 
Yes
Garage Spaces 
2
Green Energy Efficient 
Thermostat
Parking 
Attached
Parking Spaces 
2
Property Sub Type 
Single Family Residence
Sewer 
Public Sewer
SqFt Total 
2212
Style 
Traditional
Water Source 
Public
Interior Features
Appliances 
Electric OvenGas Cooktop
Cooling 
Ceiling Fan(s)Electric
Flooring 
Tile
Heating 
Natural Gas
Interior 
Kitchen IslandPantryMaster DownstairsDouble VanitySoaking TubSmart Thermostat
Laundry Features 
Electric Dryer Hookup
Window Features 
Window Coverings
Bedroom 
Dimensions - 12x11Level - FirstArea - 132
Breakfast 
Dimensions - 10x10Level - FirstArea - 100
Extra Room 
Dimensions - 14x12Level - FirstArea - 168
Family Room 
Dimensions - 16x12Level - FirstArea - 192
Kitchen 
Dimensions - 18x12Level - FirstArea - 216
Master Bedroom 
Dimensions - 13x14Level - FirstArea - 182
Utility Room 
Dimensions - 10x6Level - FirstArea - 60
Save
Ask
Tour
Hide
Share
Exterior Features
Construction Details 
Brick
Lot Features 
Back YardSubdivided
Patio And Porch 
CoveredPorch
Roof 
Composition
Waterfront Features 
Pond
Windows/Doors 
Window Coverings
Community Features
Accessibility Features 
Accessible BedroomAccessible ClosetsAccessible DoorsAccessible Hallway(s)Accessible Kitchen
Association Amenities 
Fitness CenterParkPoolRecreation FacilitiesMaintenance GroundsSport Court
Association Fee 
$2600.0
Association Fee Frequency 
Annually
Community Features 
Tennis Court(s)
MLS Area 
30
School District 
33 - Lamar Consolidated
Senior Community 
Yes
Financing Terms Available 
CashConventionalVA Loan
Roads 
Concrete
Schools
School District
33 - Lamar Consolidated
Elementary School
Morgan Elementary School
Middle School
Leaman Junior High School
High School
Fulshear High School
Listing courtesy of KLD Premier Realty [email protected]

IDX information is provided exclusively for consumers’ personal, non-commercial use. It may not be used for any purpose other than to identify prospective properties consumers may be interested in purchasing. This data is deemed reliable but is not guaranteed accurate by the MLS.

Data provided by HAR.com © 2026. All information provided should be independently verified.

Neighborhood & Commute
Source: Walkscore
Disclosure: Community information and market data powered by Constellation Data Labs. Information is deemed reliable but not guaranteed.
Save
Ask
Tour
Hide
Share