Search For Homes

Save
Ask
Tour
Hide
Share
$2,400
8 Days On Site

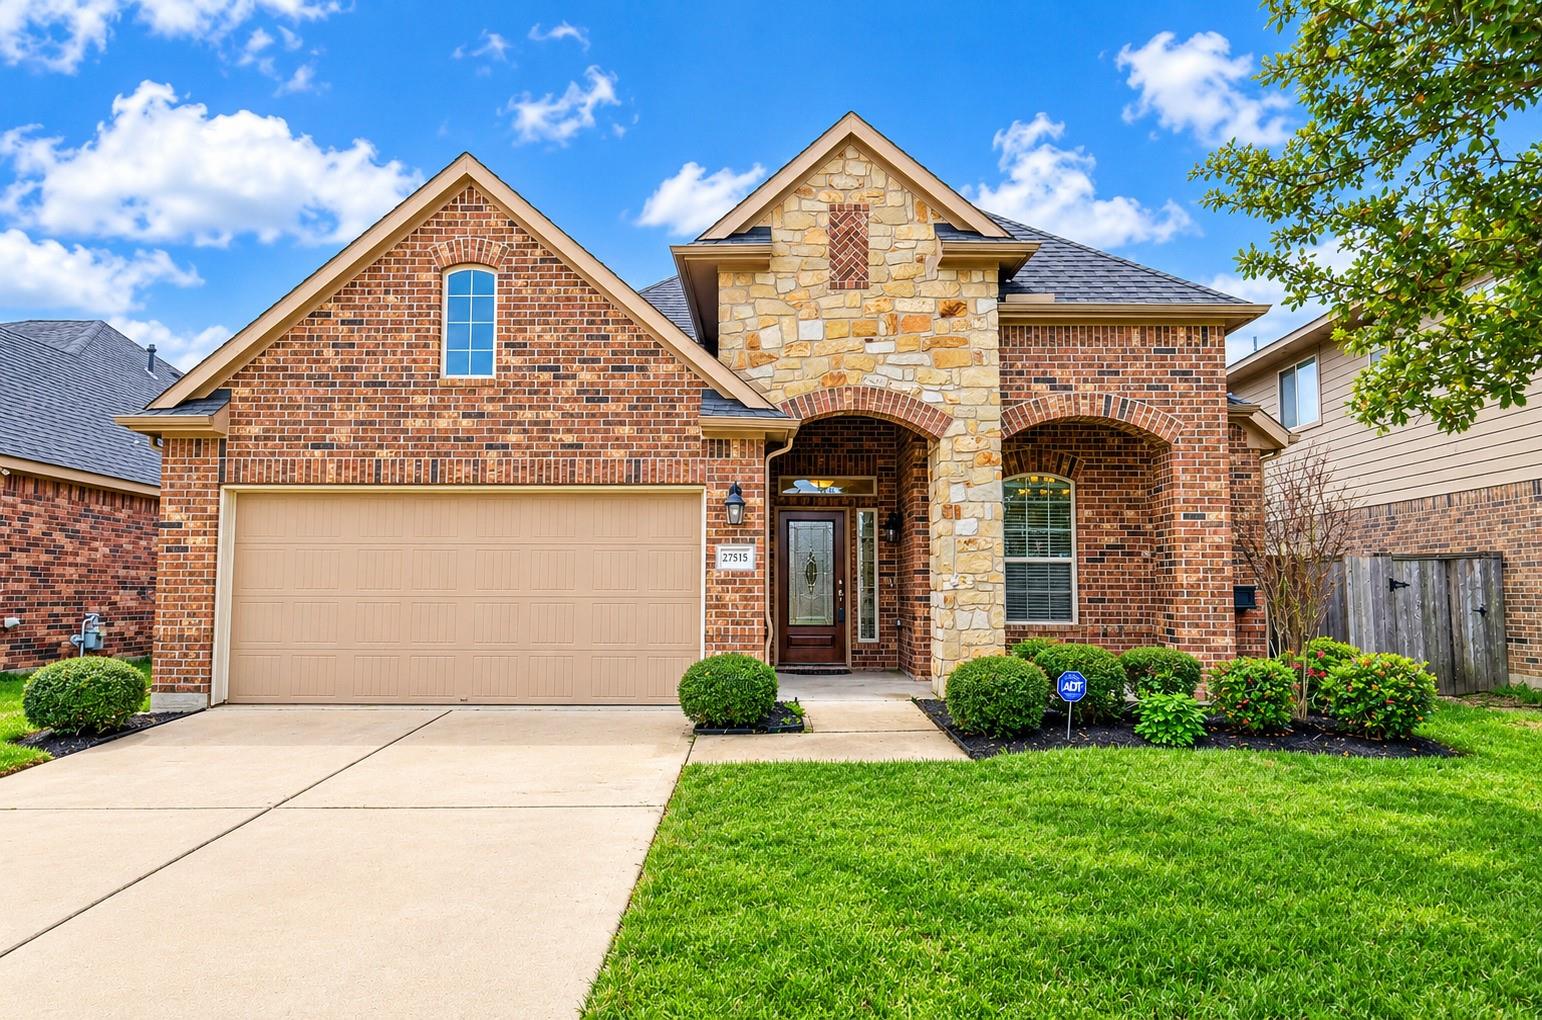
27515 Huggins Crest Court
Fulshear, TX 77441

For Rent|Single Family Residence|Coming Soon
3
Beds
2
Total Baths
2
Full Baths
1,820
SqFt
$1
/SqFt
2013
Built
Subdivision:
Churchill Farms Sec 1
County:
Fort Bend
Call Now: 346.202.7307
Is this the listing for you? We can help make it yours.
346.202.7307
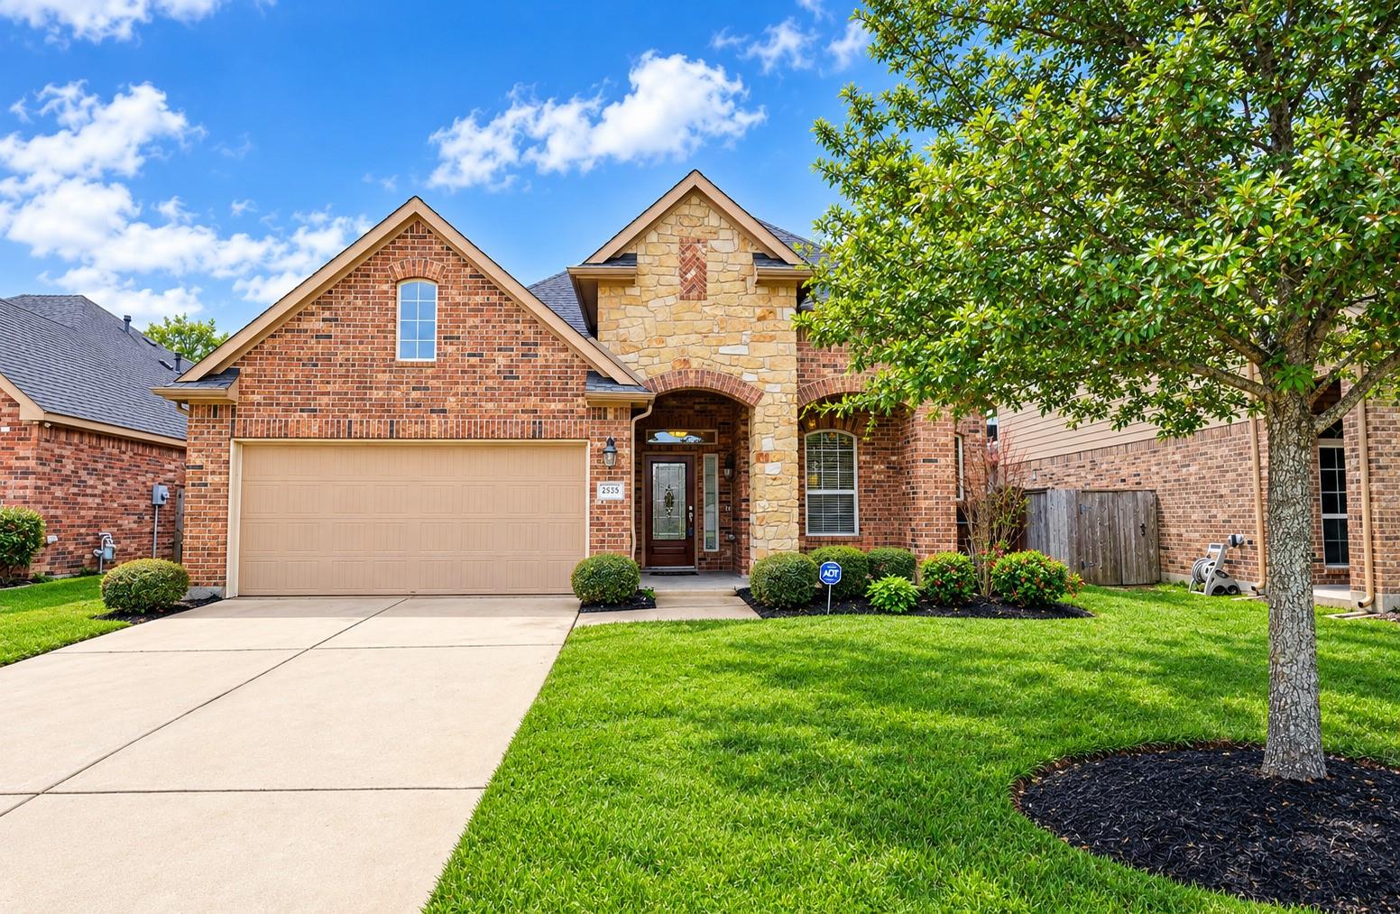
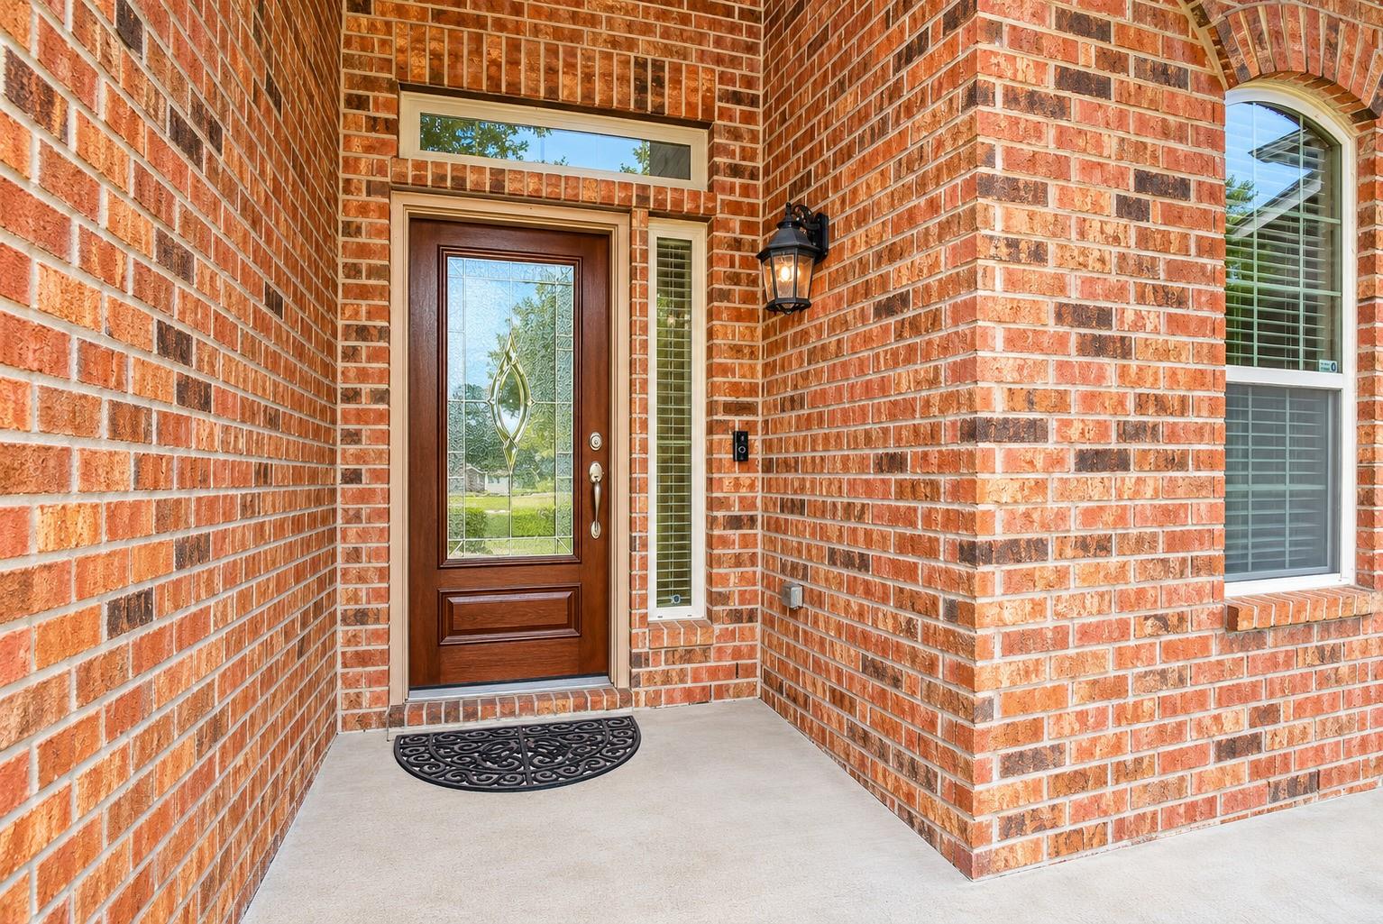
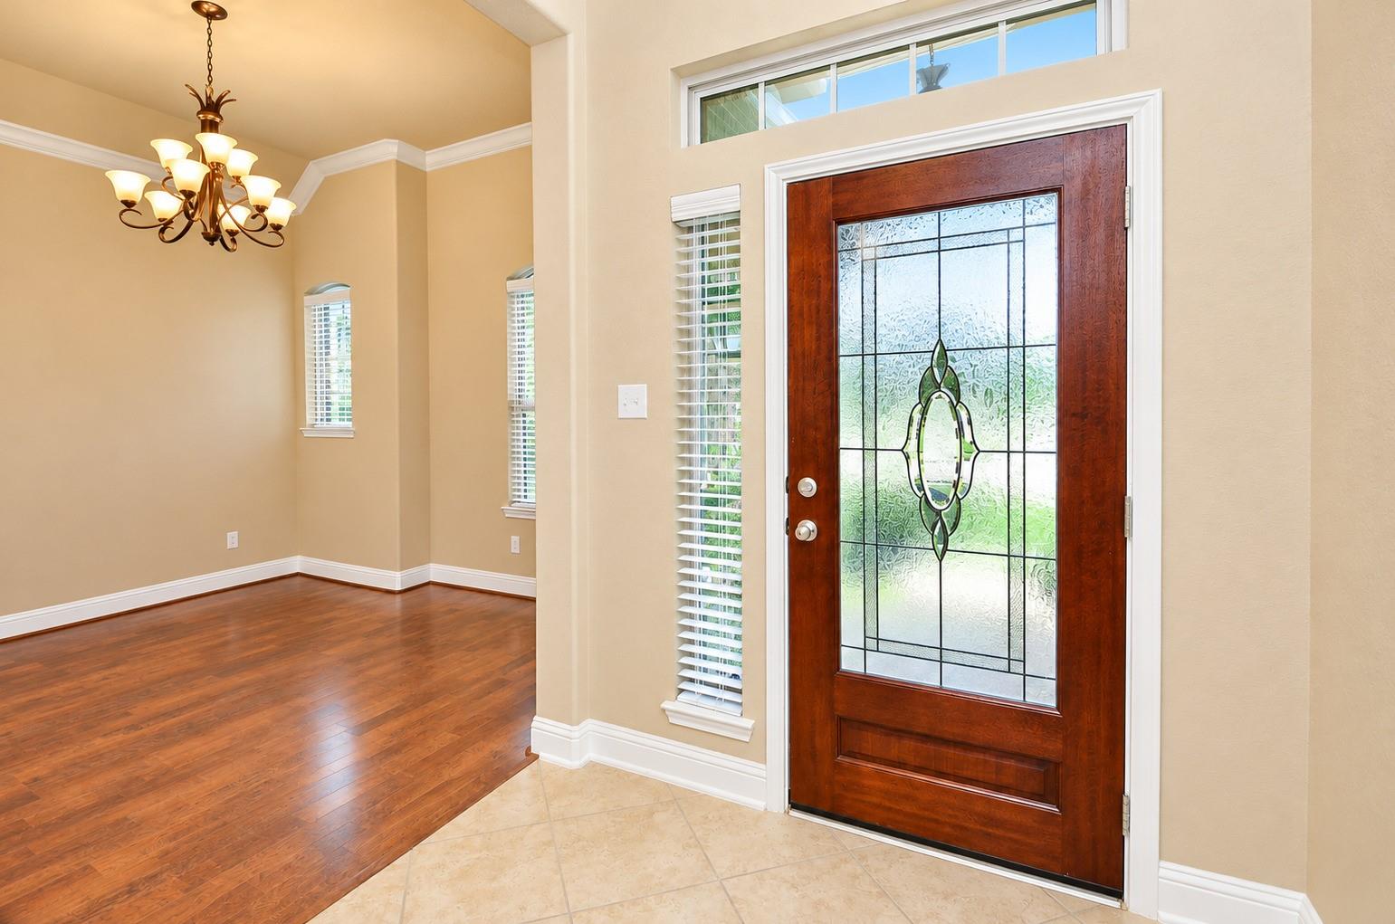
27515 Huggins Crest Court27515 Huggins Crest Court27515 Huggins Crest Court27515 Huggins Crest Court
Save
Ask
Tour
Hide
Share

Mortgage Calculator

Monthly Payment (Est.)

Enter an interest rate to see your estimated monthly payment.
Calculator powered by Showcase IDX, a Constellation1 Company. Copyright ©2026 Information is deemed reliable but not guaranteed.

This immaculate 3-bedroom home is ready for immediate move in! Wonderful home in one of the fastest growing areas in Katy and Fulshear! Located on a small quiet cul-de-sac road, just a quick walk to the community swimming pool and playground! Large island Kitchen, and extra large Living Room with gas-log fireplace! Split floorplan, and also contains a 12x12 Flex Room that can be used as an Office/Study, Formal Dining room or kids Gameroom / Playroom. This home already comes furnished with a Stainless Steel refrigerator, and a Washer & Dryer! Zoned to Campbell Elementary, Adams Jr High, and Jordan HS. Make your appointment today! Rental requirement is 3x net monthly income. Home is non smoking! The subdivision of Churchill Farms has a multitude of amenities including lots of walking trails, olympic swimming pool, playground, picnic tables, tennis courts, and more! Very close proximity to restaurants, shopping, grocery stores and more!

Save
Ask
Tour
Hide
Share
Listing Snapshot
Price 
$2,400
Days On Site 
8 Days
Bedrooms 
3
Inside Area (SqFt) 
1,820 sqft
Total Baths 
2
Full Baths 
2
Partial Baths 
N/A
Lot Size 
0.1543 Acres
Year Built 
2013
MLS Number 
70050188
Status 
Coming Soon
Property Tax 
N/A
HOA/Condo/Coop Fees 
N/A
Sq Ft Source 
N/A
Friends & Family
Recent Activity
21 hours agoListing updated with changes from the MLS
a week agoListing first seen on site
General Features
Acres 
0.1543
Attached Garage 
Yes
Disclosures 
No Disclosures
Garage 
Yes
Garage Spaces 
2
Lease Term 
12 Months
Number Of Stories 
1
Parking 
Attached
Parking Spaces 
2
Pets 
Call
Property Sub Type 
Single Family Residence
Sewer 
Public Sewer
SqFt Total 
1820
Style 
Traditional
Water Source 
Public
Interior Features
Appliances 
DisposalGas OvenMicrowaveGas CooktopDryerRefrigeratorWasherDishwasher
Cooling 
Ceiling Fan(s)Electric
Fireplace 
Yes
Fireplace Features 
Gas
Fireplaces 
1
Flooring 
CarpetTile
Heating 
Natural Gas
Interior 
High CeilingsKitchen Island
Laundry Features 
Electric Dryer HookupGas Dryer HookupWasher Hookup
Bedroom 
Dimensions - 14x10Level - FirstArea - 140
Extra Room 
Dimensions - 12x12Level - FirstArea - 144
Living Room 
Dimensions - 21x17Level - FirstArea - 357
Master Bedroom 
Dimensions - 14x12Level - FirstArea - 168
Save
Ask
Tour
Hide
Share
Exterior Features
Construction Details 
Spray Foam Insulation
Fencing 
Back Yard
Lot Features 
Cul-De-SacSubdivided
Community Features
Association Amenities 
ClubhouseFitness CenterJogging PathParkPicnic AreaPlaygroundPoolTennis Court(s)Trail(s)
Community Features 
Clubhouse
MLS Area 
36
School District 
30 - Katy
Schools
School District
30 - Katy
Elementary School
Campbell Elementary School (Katy)
Middle School
Adams Junior High School
High School
Jordan High School
Listing courtesy of All City Real Estate [email protected]

IDX information is provided exclusively for consumers’ personal, non-commercial use. It may not be used for any purpose other than to identify prospective properties consumers may be interested in purchasing. This data is deemed reliable but is not guaranteed accurate by the MLS.

Data provided by HAR.com © 2026. All information provided should be independently verified.

Neighborhood & Commute
Source: Walkscore
Disclosure: Community information and market data powered by Constellation Data Labs. Information is deemed reliable but not guaranteed.
Save
Ask
Tour
Hide
Share