Search For Homes

Save
Ask
Tour
Hide
Share
$3,150
5 Days On Site

21334 Hawkley Drive
Richmond, TX 77406

For Rent|Single Family Residence|Active
4
Beds
3
Total Baths
2
Full Baths
1
Partial Bath
2,997
SqFt
$1
/SqFt
2011
Built
Subdivision:
Long Meadow Farms Sec 17
County:
Fort Bend
Call Now: 346.202.7307
Is this the listing for you? We can help make it yours.
346.202.7307
21334 Hawkley Drive21334 Hawkley Drive21334 Hawkley Drive21334 Hawkley Drive
Save
Ask
Tour
Hide
Share

Mortgage Calculator

Monthly Payment (Est.)

Enter an interest rate to see your estimated monthly payment.
Calculator powered by Showcase IDX, a Constellation1 Company. Copyright ©2026 Information is deemed reliable but not guaranteed.

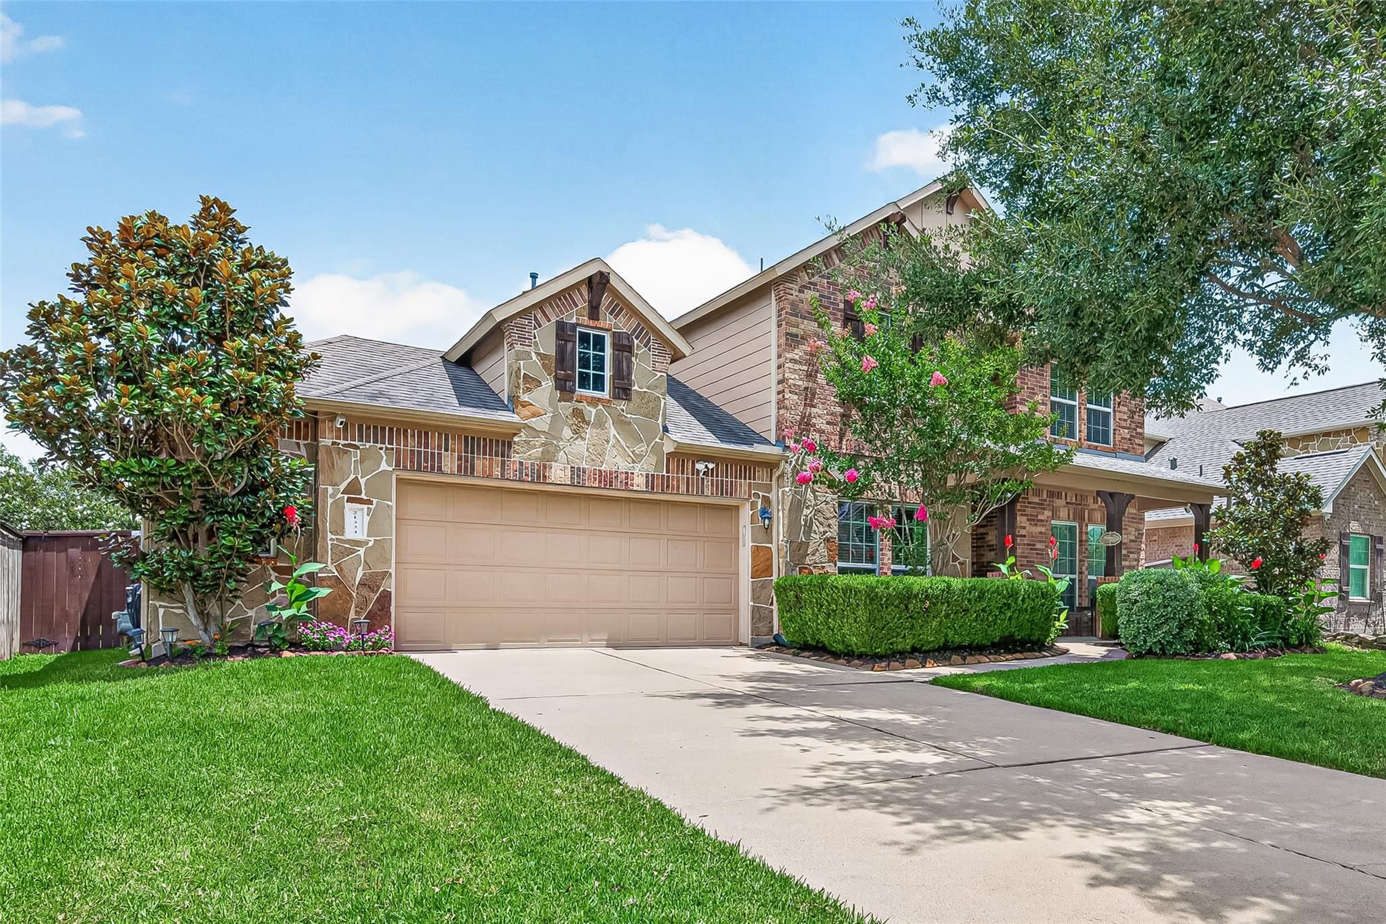
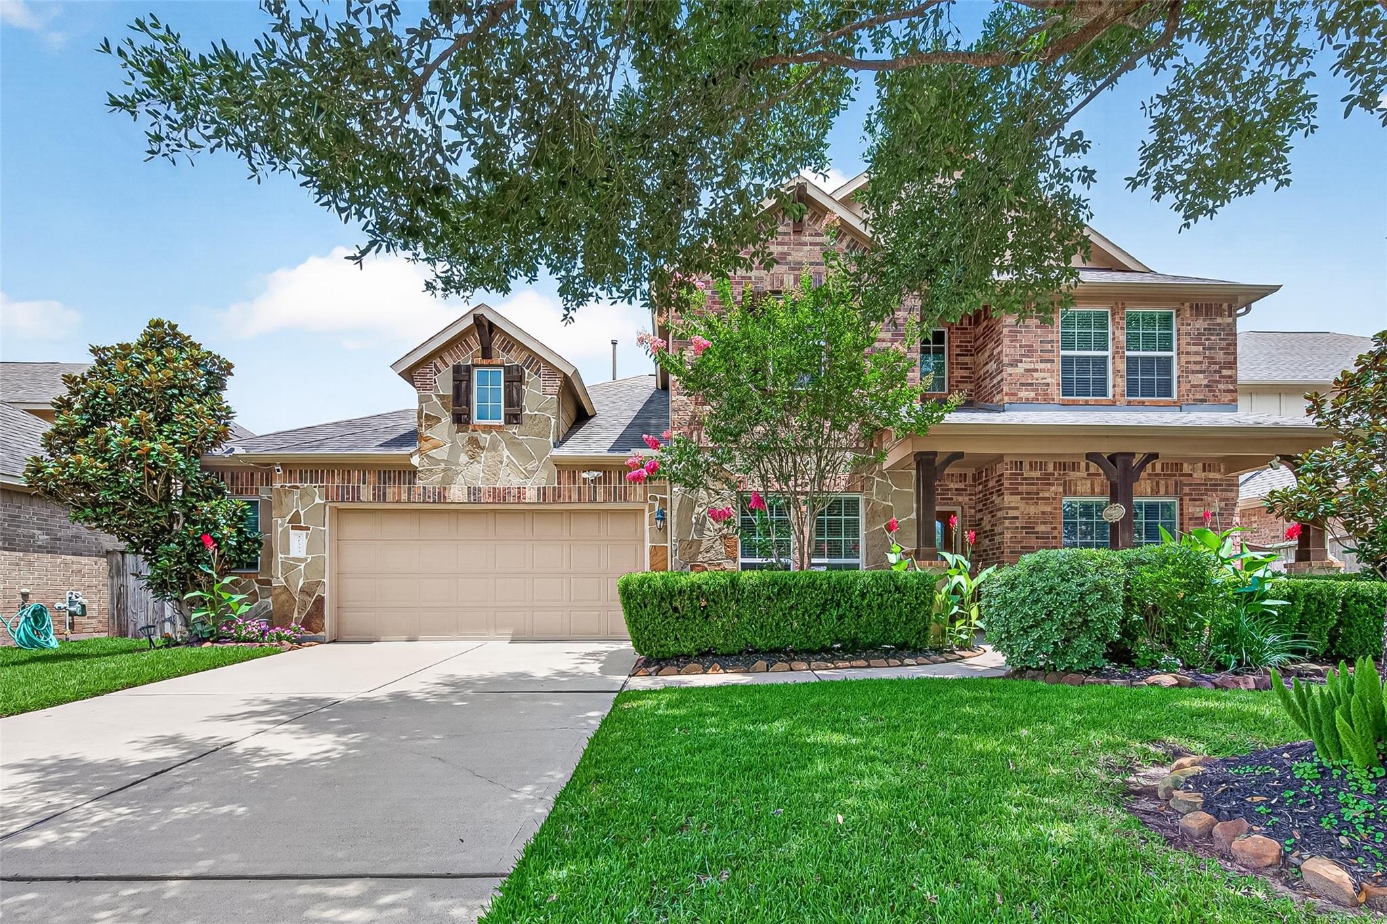
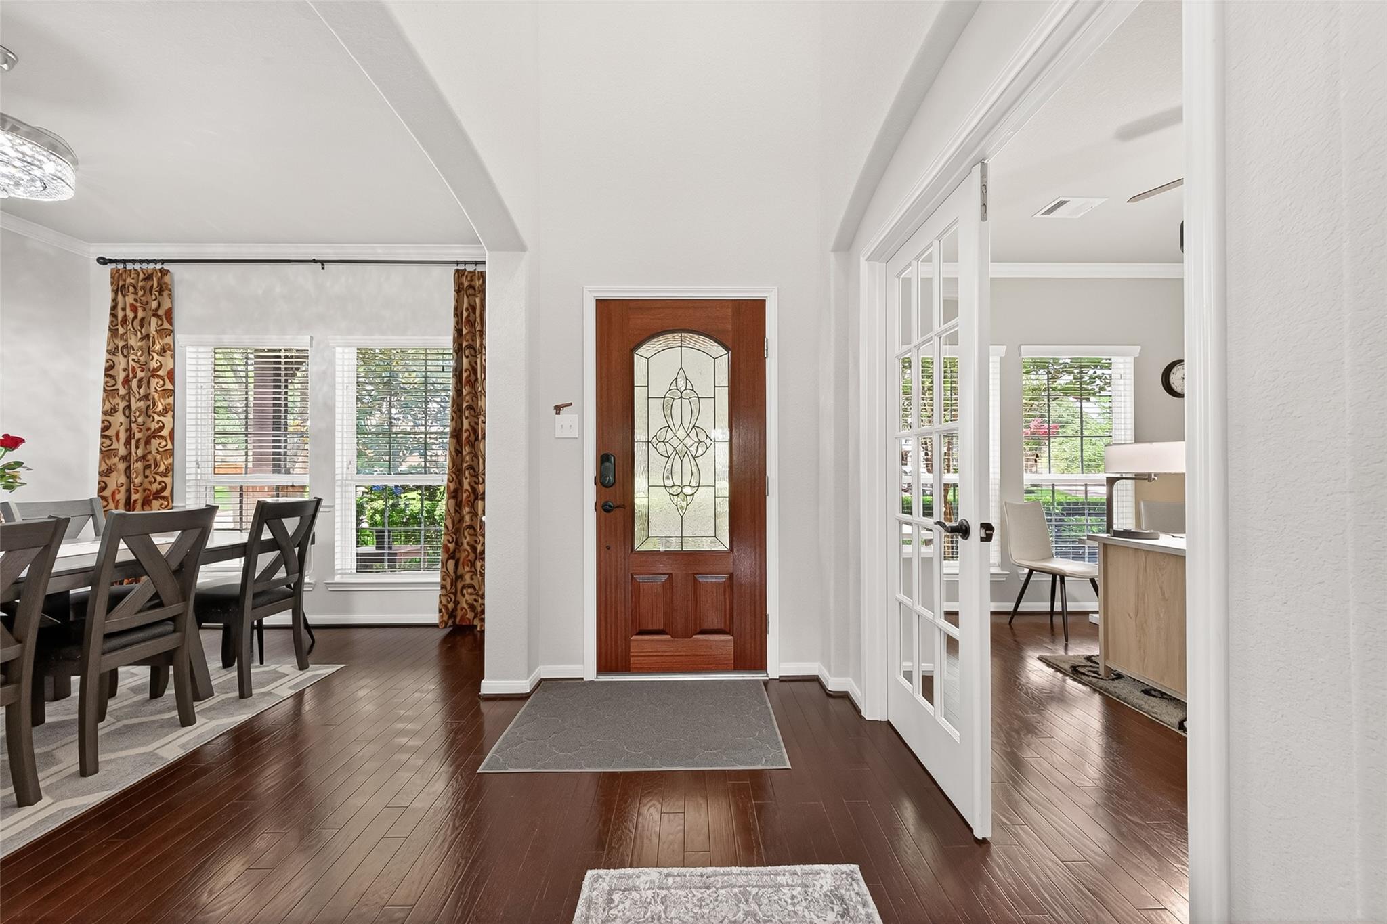
Welcome to this beautifully maintained 2-story home in the highly sought-after Long Meadow Farms community! Offering 4 bedrooms, 2.5 baths, and nearly 3,000 square feet of thoughtfully designed living space, this home is perfect for comfortable everyday living and entertaining. The open floor plan features spacious living and dining areas, a well-appointed kitchen with abundant cabinetry and counter space, and a generous family room filled with natural light. The private primary suite offers a relaxing retreat with a large en-suite bath and walk-in closet. Upstairs, you'll find spacious secondary bedrooms and flexible living space. Step outside to your own backyard oasis featuring a sparkling pool, ideal for relaxing or entertaining family and friends. Conveniently located near Grand Parkway, shopping, dining, parks, and top-rated Lamar CISD schools, this exceptional home offers the perfect combination of comfort, style, and location. Schedule your private showing today!

Save
Ask
Tour
Hide
Share
Listing Snapshot
Price 
$3,150
Days On Site 
5 Days
Bedrooms 
4
Inside Area (SqFt) 
2,997 sqft
Total Baths 
3
Full Baths 
2
Partial Baths 
1
Lot Size 
0.1901 Acres
Year Built 
2011
MLS Number 
70076102
Status 
Active
Property Tax 
N/A
HOA/Condo/Coop Fees 
N/A
Sq Ft Source 
N/A
Friends & Family
Recent Activity
6 days agoListing updated with changes from the MLS
6 days agoStatus changed to Active
6 days agoListing first seen on site
General Features
Acres 
0.1901
Attached Garage 
Yes
Direction Faces 
South
Disclosures 
ExclusionsMudSeller's Disclosure
Garage 
Yes
Garage Spaces 
2
Lease Term 
12 Months
Parking 
Attached
Parking Spaces 
2
Pets 
No
Property Sub Type 
Single Family Residence
SqFt Total 
2997
Style 
Contemporary/ModernTraditional
Utilities 
Cable Available
Water Source 
Public
Interior Features
Appliances 
DisposalElectric OvenMicrowaveGas CooktopDishwasher
Cooling 
Electric
Fireplace 
Yes
Fireplace Features 
Gas
Fireplaces 
1
Flooring 
CarpetTileWood
Heating 
Natural Gas
Interior 
Crown MoldingMaster DownstairsGranite Counters
Laundry Features 
Electric Dryer HookupWasher Hookup
Bedroom 
Dimensions - 12x11Level - SecondArea - 132
Dining Room 
Dimensions - 12x11Level - FirstArea - 132
Family Room 
Dimensions - 20 x 17Level - FirstArea - 340
Game Room 
Dimensions - 20x16Level - SecondArea - 320
Kitchen 
Dimensions - 12x10Level - FirstArea - 120
Master Bedroom 
Dimensions - 16x13Level - FirstArea - 208
Utility Room 
Dimensions - 6x5Level - FirstArea - 30
Save
Ask
Tour
Hide
Share
Exterior Features
Fencing 
Back Yard
Lot Features 
Back YardCul-De-Sac
Pool Features 
In Ground
Private Pool 
Yes
Community Features
Association Amenities 
ClubhousePlaygroundPoolTennis Court(s)
Community Features 
Clubhouse
MLS Area 
37
School District 
33 - Lamar Consolidated
Roads 
Concrete
Schools
School District
33 - Lamar Consolidated
Elementary School
Adolphus Elementary School
Middle School
Briscoe Junior High School
High School
Foster High School
Listing courtesy of Ross Group Realty [email protected]

IDX information is provided exclusively for consumers’ personal, non-commercial use. It may not be used for any purpose other than to identify prospective properties consumers may be interested in purchasing. This data is deemed reliable but is not guaranteed accurate by the MLS.

Data provided by HAR.com © 2026. All information provided should be independently verified.

Neighborhood & Commute
Source: Walkscore
Disclosure: Community information and market data powered by Constellation Data Labs. Information is deemed reliable but not guaranteed.
Save
Ask
Tour
Hide
Share