Search For Homes

Save
Ask
Tour
Hide
Share
$69,900
2 Days On Site

3035 Walnut Bend Lane 33
Houston, TX 77042

For Sale|Condominium|Active
1
Bed
1
Total Bath
1
Full Bath
742
SqFt
$94
/SqFt
1980
Built
Subdivision:
Riverstone 01 Condo Ph 02
County:
Harris
Call Now: 346.202.7307
Is this the listing for you? We can help make it yours.
346.202.7307
3035 Walnut Bend Lane 333035 Walnut Bend Lane 333035 Walnut Bend Lane 333035 Walnut Bend Lane 33
Save
Ask
Tour
Hide
Share

Mortgage Calculator

Monthly Payment (Est.)

Enter an interest rate to see your estimated monthly payment.
Calculator powered by Showcase IDX, a Constellation1 Company. Copyright ©2026 Information is deemed reliable but not guaranteed.

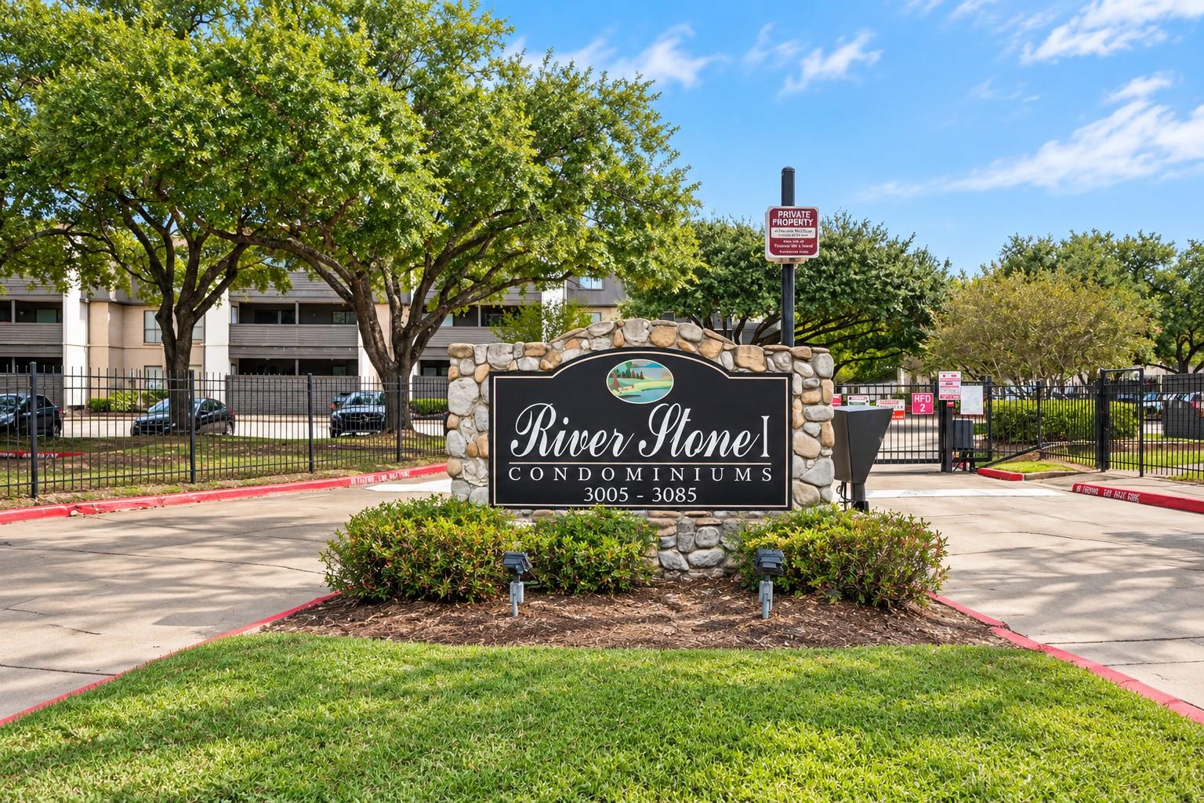
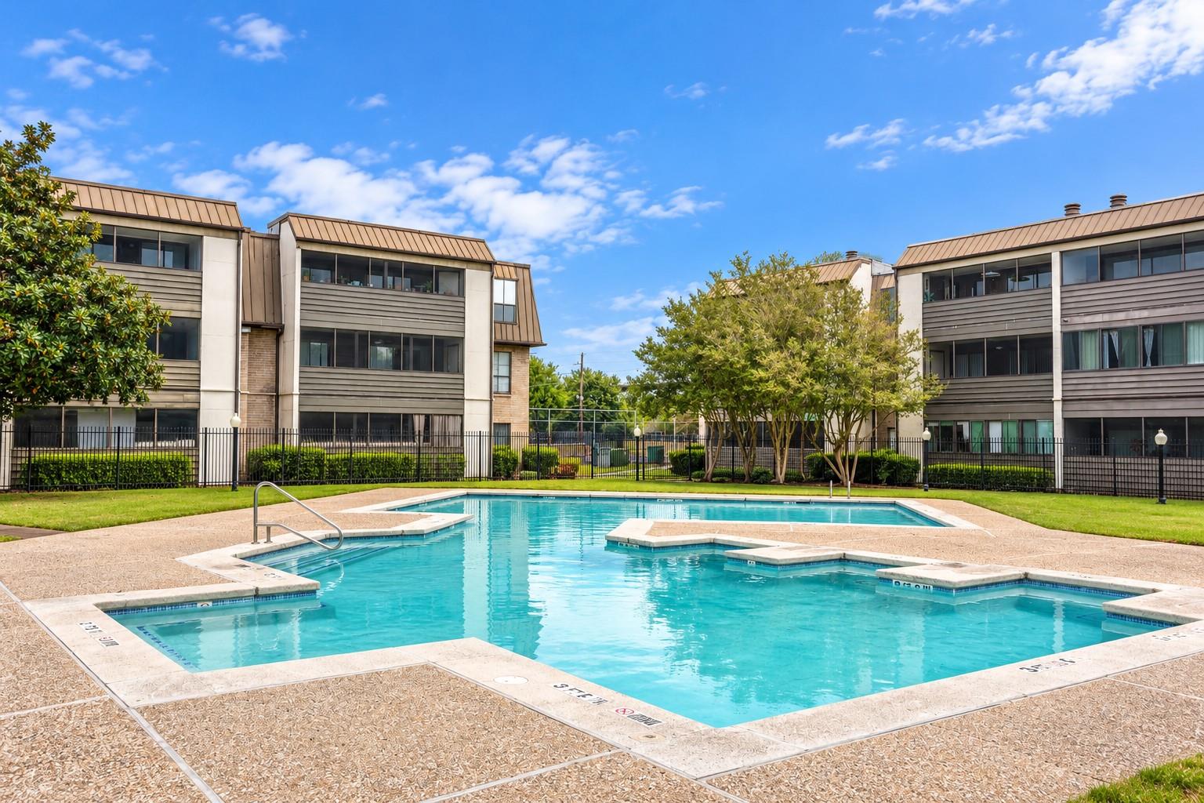
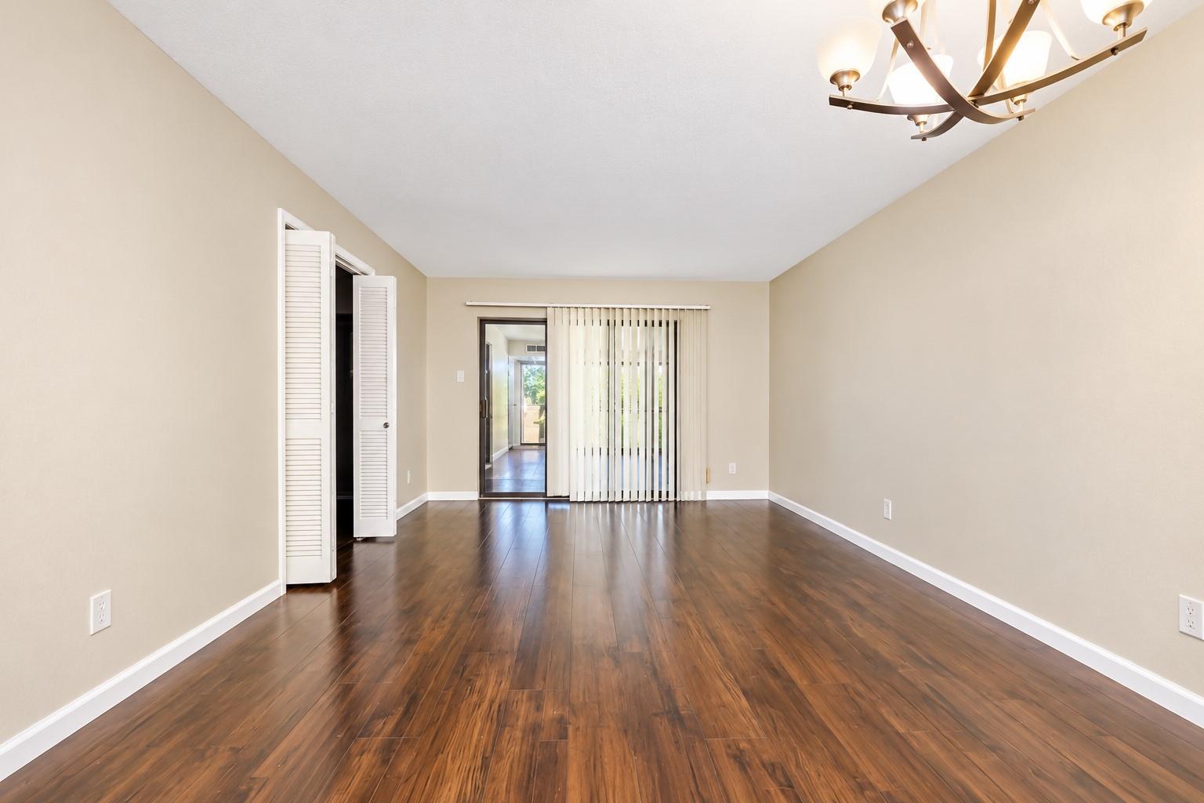
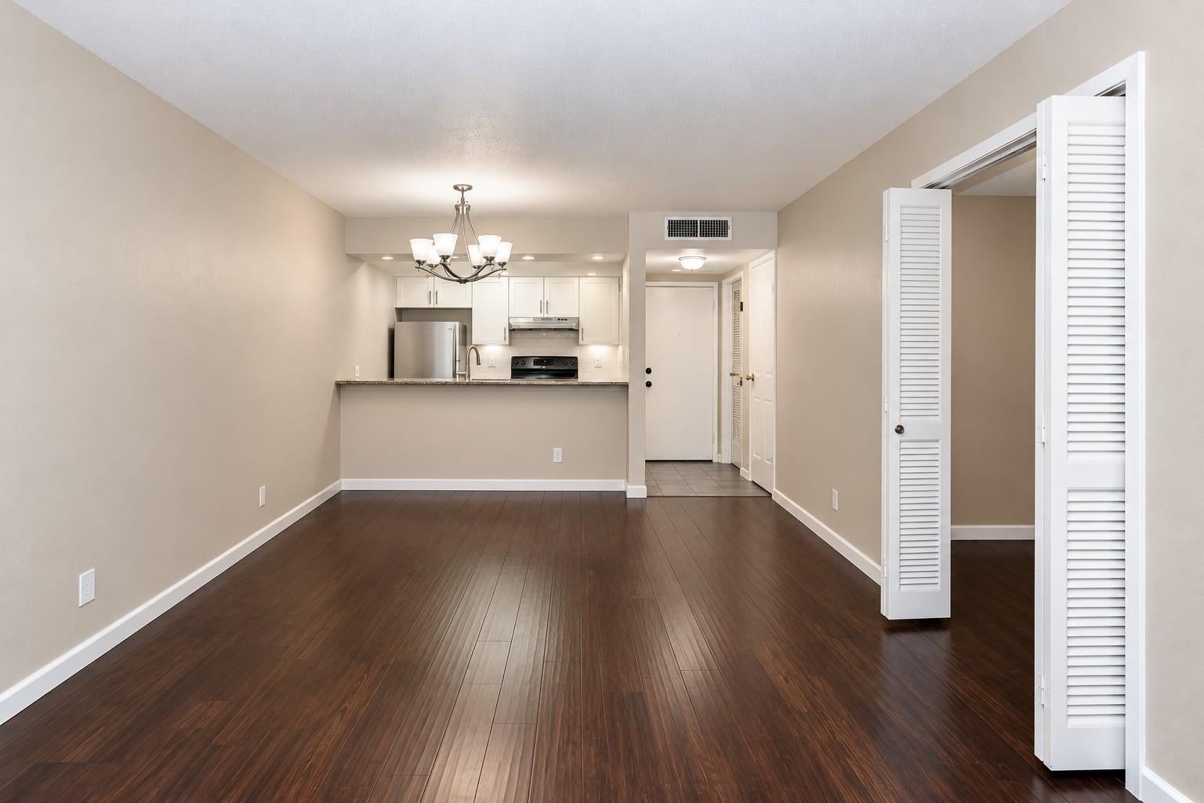
Great location very close to Beltway 8 & Westheimer. Discover comfort, convenience, and exceptional value in this charming 1-bedroom, 1-bath condominium nestled within the gated River Stone community! This inviting residence features a spacious living and dining area, elegant dark wood-look flooring, and a functional kitchen with white cabinetry, generous countertop space, and a convenient breakfast bar. Enjoy the added comfort and peace of mind of a NEW A/C unit and NEW washer and dryer! Relax on your private screened balcony, offering a peaceful retreat. The community features a sparkling swimming pool, mature trees, and landscaped surroundings. Conveniently located near shopping, dining, entertainment, and major thoroughfares. An excellent opportunity for first-time buyers, those seeking low-maintenance living, or investors looking to expand their portfolio. A wonderful place to call home! Schedule your private showing today!

Save
Ask
Tour
Hide
Share
Listing Snapshot
Price 
$69,900
Days On Site 
2 Days
Bedrooms 
1
Inside Area (SqFt) 
742 sqft
Total Baths 
1
Full Baths 
1
Partial Baths 
N/A
Lot Size 
N/A
Year Built 
1980
MLS Number 
70079549
Status 
Active
Property Tax 
$1,546
HOA/Condo/Coop Fees 
$317 monthly
Sq Ft Source 
N/A
Friends & Family
Recent Activity
5 hours agoListing updated with changes from the MLS
yesterdayStatus changed to Active
3 days agoListing first seen on site
General Features
Disclosures 
Seller's Disclosure
Foundation 
Slab
Garage 
Yes
Green Energy Efficient 
ThermostatHVAC
Number Of Stories 
1
Parking 
No GarageAdditional ParkingAssignedElectric Gate
Property Sub Type 
Condominium
Sewer 
Public Sewer
SqFt Total 
742
Style 
Traditional
Water Source 
Public
Interior Features
Appliances 
DisposalElectric OvenOvenElectric RangeDryerRefrigeratorWasherDishwasher
Cooling 
Ceiling Fan(s)Electric
Flooring 
TileWood
Heating 
Electric
Interior 
ElevatorWalk-In Closet(s)Breakfast BarPantryMaster DownstairsGranite CountersSmart Thermostat
Laundry Features 
Electric Dryer Hookup
Living Room 
Dimensions - 16X14Level - FirstArea - 224
Master Bedroom 
Dimensions - 15X12Level - FirstArea - 180
Save
Ask
Tour
Hide
Share
Exterior Features
Construction Details 
Cement SidingStucco
Exterior 
Balcony
Roof 
Composition
Community Features
Association Amenities 
ClubhousePlaygroundPoolTennis Court(s)TrashWaterMaintenance Grounds
Association Fee 
$317.0
Association Fee Frequency 
Monthly
Community Features 
Clubhouse
MLS Area 
31
School District 
2 - Alief
Financing Terms Available 
CashConventional
Schools
School District
2 - Alief
Elementary School
Outley Elementary School
Middle School
O'donnell Middle School
High School
Aisd Draw
Listing courtesy of Candid Realties LLC [email protected]

IDX information is provided exclusively for consumers’ personal, non-commercial use. It may not be used for any purpose other than to identify prospective properties consumers may be interested in purchasing. This data is deemed reliable but is not guaranteed accurate by the MLS.

Data provided by HAR.com © 2026. All information provided should be independently verified.

Neighborhood & Commute
Source: Walkscore
Disclosure: Community information and market data powered by Constellation Data Labs. Information is deemed reliable but not guaranteed.
Save
Ask
Tour
Hide
Share