Search For Homes

Save
Ask
Tour
Hide
Share
$2,900
61 Days On Site

5011 Bowen Prairie Drive
Rosenberg, TX 77471

For Rent|Single Family Residence|Active
4
Beds
3
Total Baths
3
Full Baths
2,262
SqFt
$1
/SqFt
2026
Built
Subdivision:
Brookewater Sec 2
County:
Fort Bend
Call Now: 346.202.7307
Is this the listing for you? We can help make it yours.
346.202.7307
5011 Bowen Prairie Drive5011 Bowen Prairie Drive5011 Bowen Prairie Drive5011 Bowen Prairie Drive
Save
Ask
Tour
Hide
Share

Mortgage Calculator

Monthly Payment (Est.)

$13
Calculator powered by Showcase IDX, a Constellation1 Company. Copyright ©2026 Information is deemed reliable but not guaranteed.

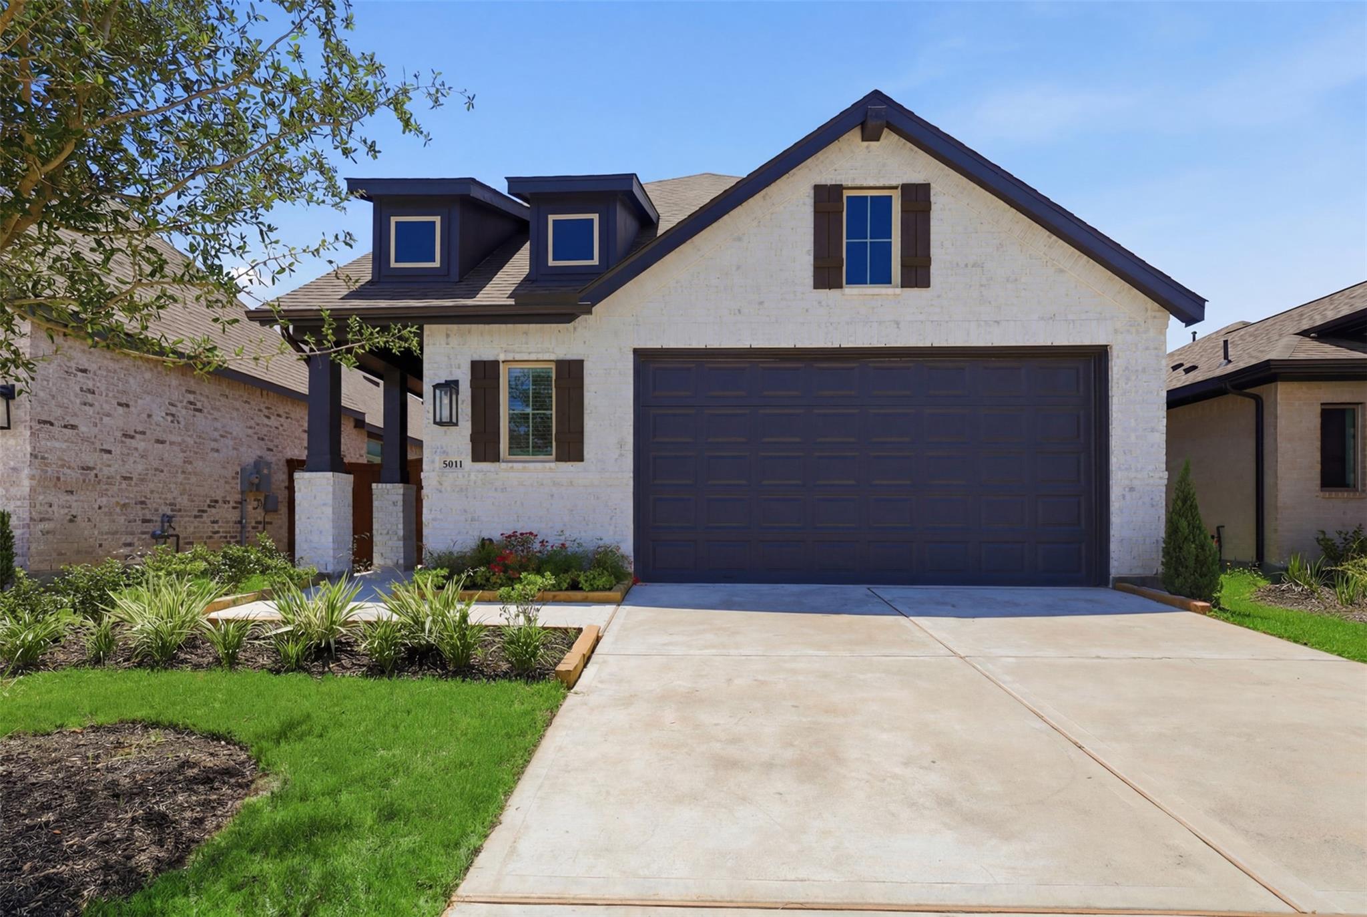
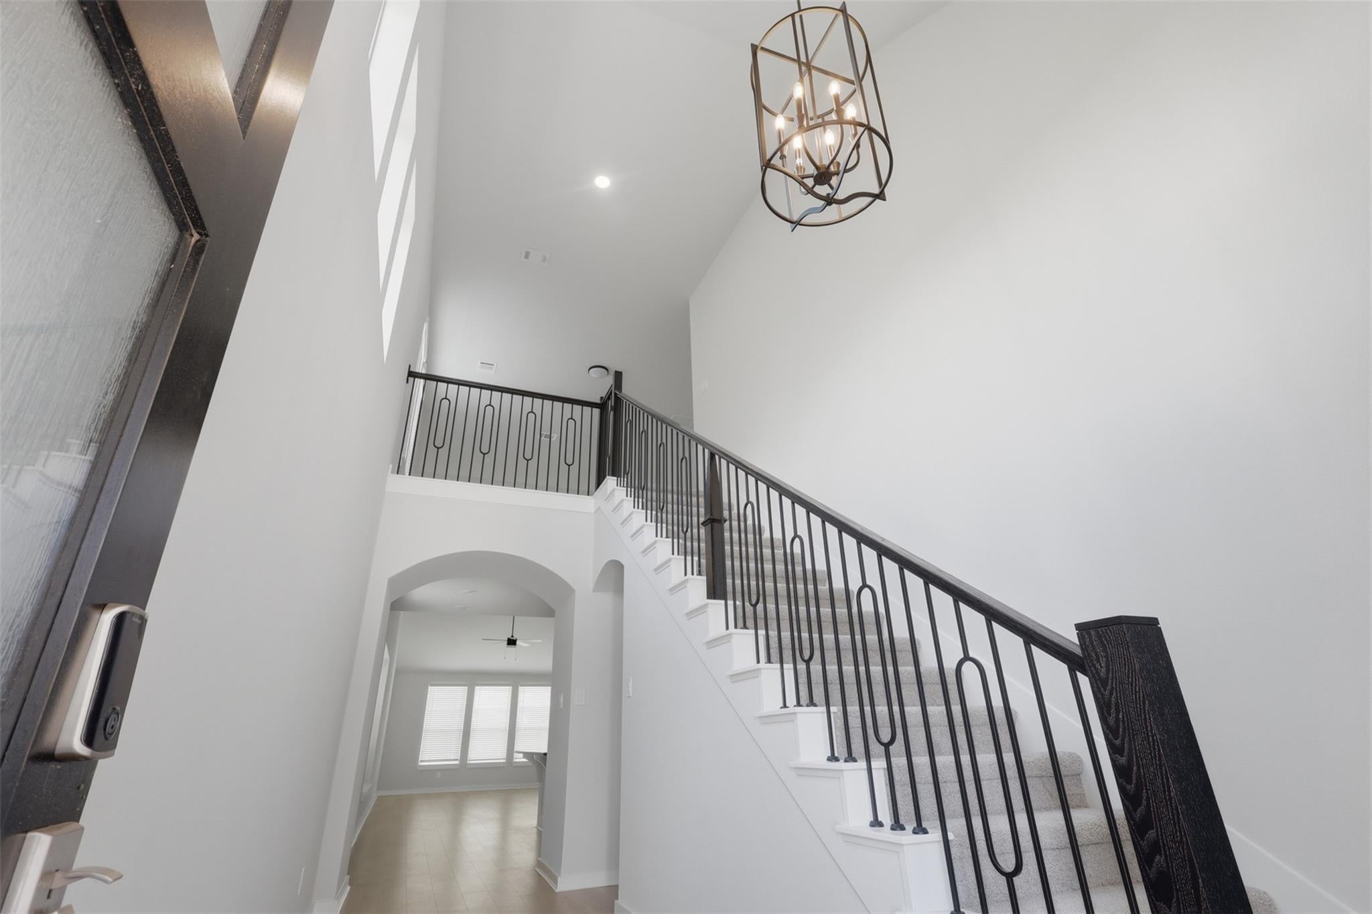
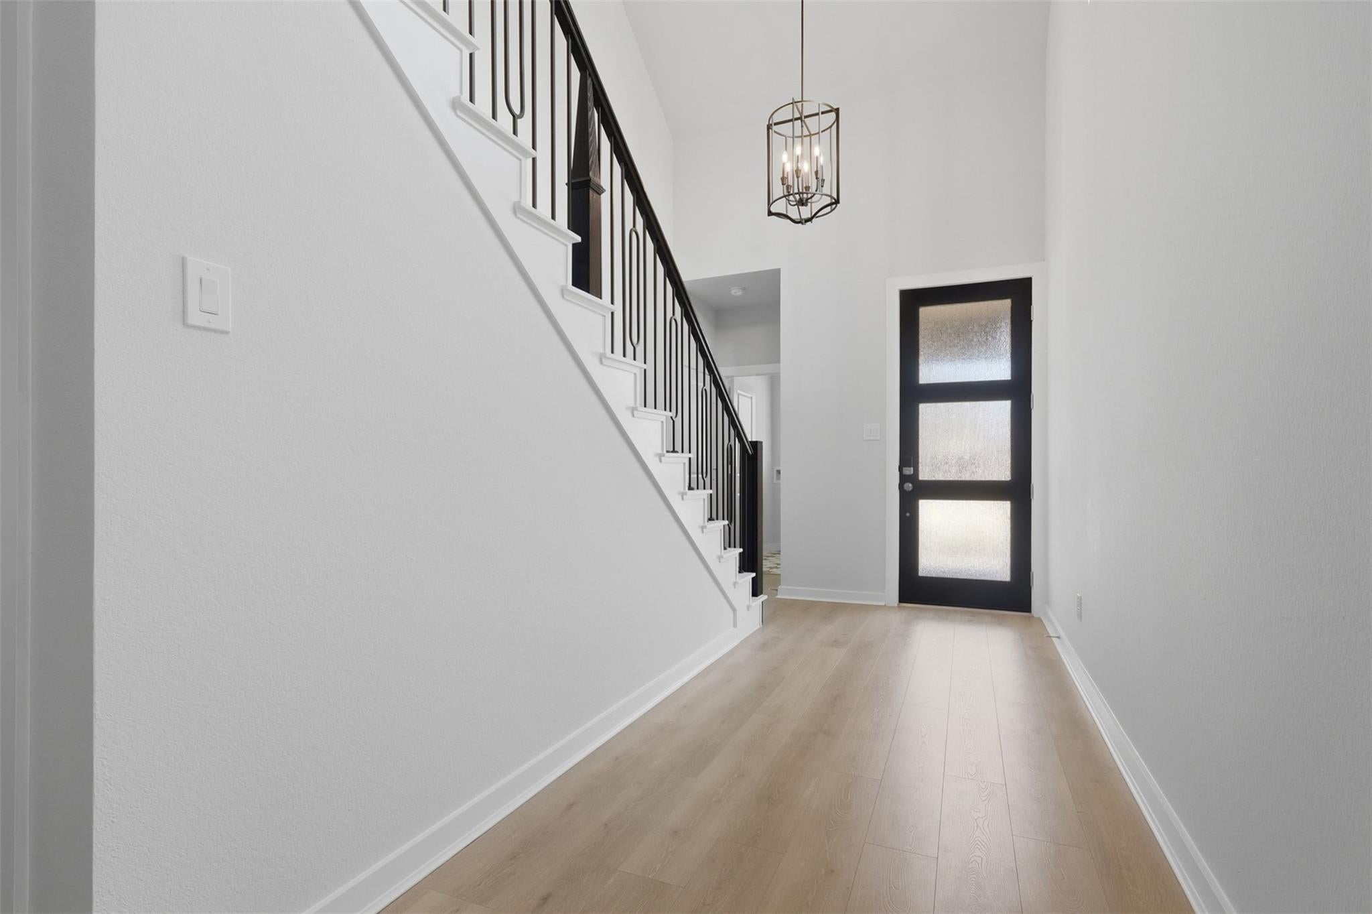
Brand-new and never lived in, this stunning Home in Brookewater offers 4 bedrooms, 3 full bathrooms, a spacious game room, and an extended covered patio. The open-concept layout features soaring 20-foot ceilings, abundant natural light, and a seamless flow between the kitchen, dining, and family room. The chef-inspired kitchen includes an oversized island, abundant cabinetry, and a charming built-in window seat. The thoughtfully designed floor plan offers two bedrooms downstairs, including a spacious primary suite with dual vanities, a soaking tub, separate glass shower, and walk-in closet. Upstairs, you'll find two additional bedrooms and a versatile game room. Move-in ready and located in highly acclaimed Lamar CISD. Refrigerator included. Washer and dryer available upon request.

Save
Ask
Tour
Hide
Share
Listing Snapshot
Price 
$2,900
Days On Site 
61 Days
Bedrooms 
4
Inside Area (SqFt) 
2,262 sqft
Total Baths 
3
Full Baths 
3
Partial Baths 
N/A
Lot Size 
0.1148 Acres
Year Built 
2026
MLS® Number 
70115392
Status 
Active
Property Tax 
N/A
HOA/Condo/Coop Fees 
N/A
Sq Ft Source 
N/A
Friends & Family
Recent Activity
2 weeks agoListing updated with changes from the MLS®
2 weeks agoPrice changed to $2,900
2 months agoListing first seen on site
General Features
Acres 
0.1148
Attached Garage 
Yes
Disclosures 
Mud
Garage 
Yes
Garage Spaces 
2
Lease Term 
12 Months
Parking 
AttachedGarage Door Opener
Parking Spaces 
2
Pets 
No
Property Condition 
New Construction
Property Sub Type 
Single Family Residence
Sewer 
Public Sewer
SqFt Total 
2262
Style 
Farmhouse
Utilities 
None
Water Source 
Public
Interior Features
Appliances 
DisposalGas OvenMicrowaveGas CooktopDishwasher
Cooling 
Electric
Flooring 
CarpetLaminateTile
Heating 
Natural Gas
Interior 
Walk-In Closet(s)Pantry
Laundry Features 
Electric Dryer HookupGas Dryer Hookup
Bedroom 
Dimensions - 11 x 10Level - FirstArea - 110
Dining Room 
Dimensions - 15 X 10Level - FirstArea - 150
Game Room 
Dimensions - 15 X 13Level - SecondArea - 195
Kitchen 
Dimensions - 16 X 11Level - FirstArea - 176
Master Bathroom 
Dimensions - 9 X 9Level - FirstArea - 81
Master Bedroom 
Dimensions - 13 X 15Level - FirstArea - 195
Save
Ask
Tour
Hide
Share
Exterior Features
Lot Features 
Cleared
Community Features
Accessibility Features 
Therapeutic Whirlpool
MLS Area 
30
School District 
33 - Lamar Consolidated
Schools
School District
33 - Lamar Consolidated
Elementary School
Becerra Elementary
Middle School
George Junior High School
High School
Terry High School
Listing courtesy of Keller Williams Realty Metropolitan [email protected]

IDX information is provided exclusively for consumers’ personal, non-commercial use. It may not be used for any purpose other than to identify prospective properties consumers may be interested in purchasing. This data is deemed reliable but is not guaranteed accurate by the MLS.

Data provided by HAR.com © 2026. All information provided should be independently verified.

Neighborhood & Commute
Source: Walkscore
Disclosure: Community information and market data powered by Constellation Data Labs. Information is deemed reliable but not guaranteed.
Save
Ask
Tour
Hide
Share