Search For Homes

Save
Ask
Tour
Hide
Share
$299,900
25 Days On Site

7315 Boerne Creek Drive
Richmond, TX 77407

Single Family Residence|Pending
3
Beds
2
Total Baths
2
Full Baths
2,193
SqFt
$137
/SqFt
2009
Built
Subdivision:
Lost Creek Sec 2
County:
Fort Bend
Call Now: 346.202.7307
Is this the listing for you? We can help make it yours.
346.202.7307
7315 Boerne Creek Drive7315 Boerne Creek Drive7315 Boerne Creek Drive7315 Boerne Creek Drive
Save
Ask
Tour
Hide
Share

Mortgage Calculator

Monthly Payment (Est.)

Enter an interest rate to see your estimated monthly payment.
Calculator powered by Showcase IDX, a Constellation1 Company. Copyright ©2026 Information is deemed reliable but not guaranteed.

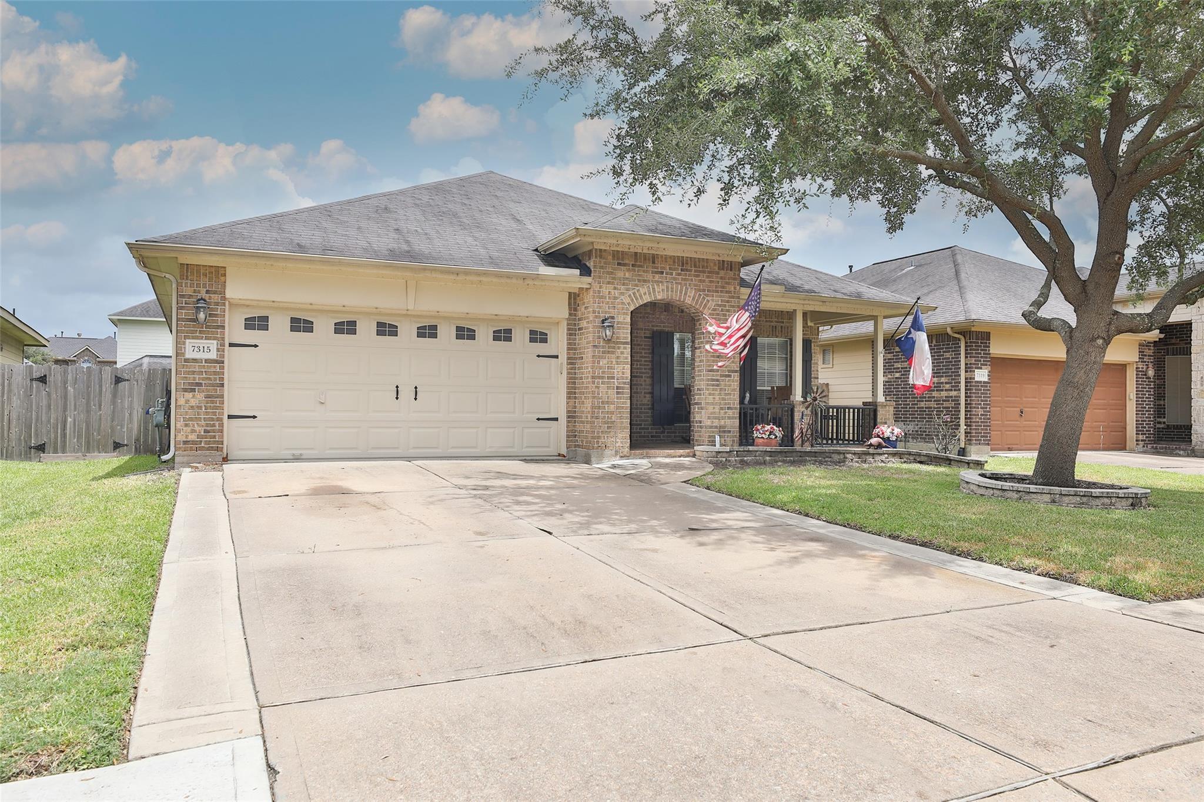
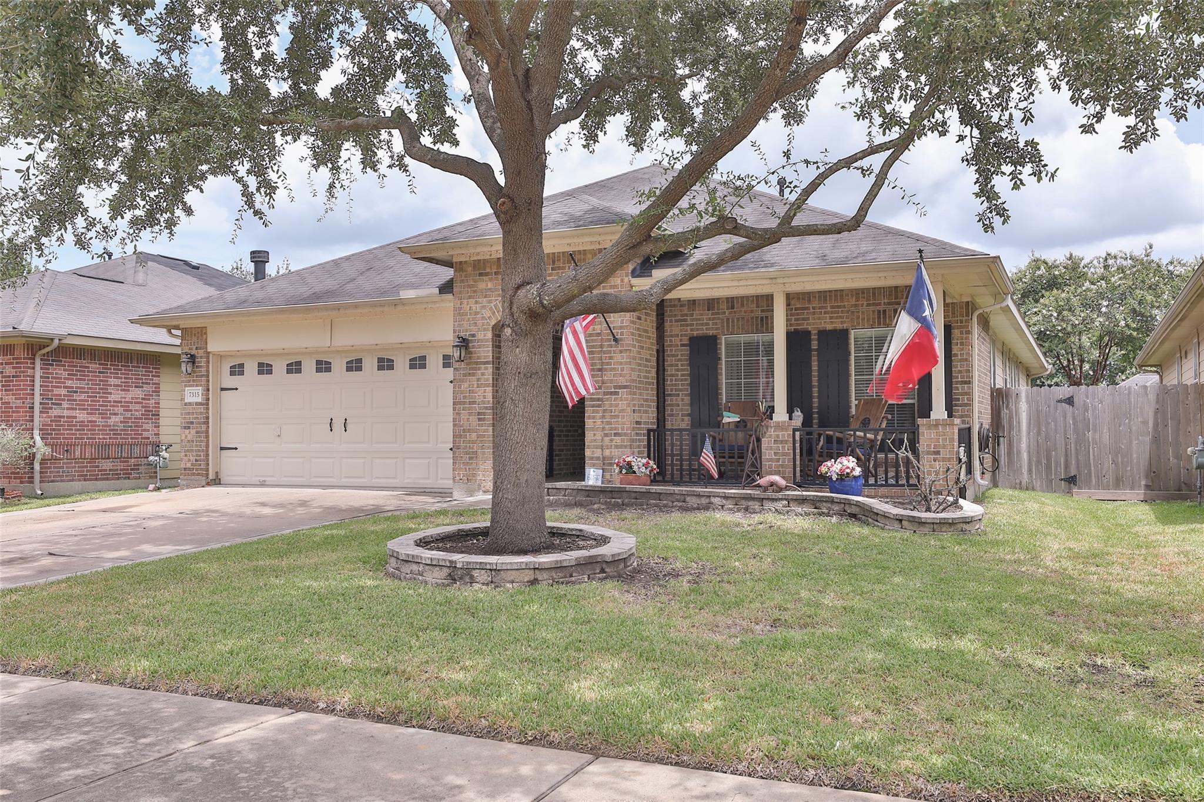
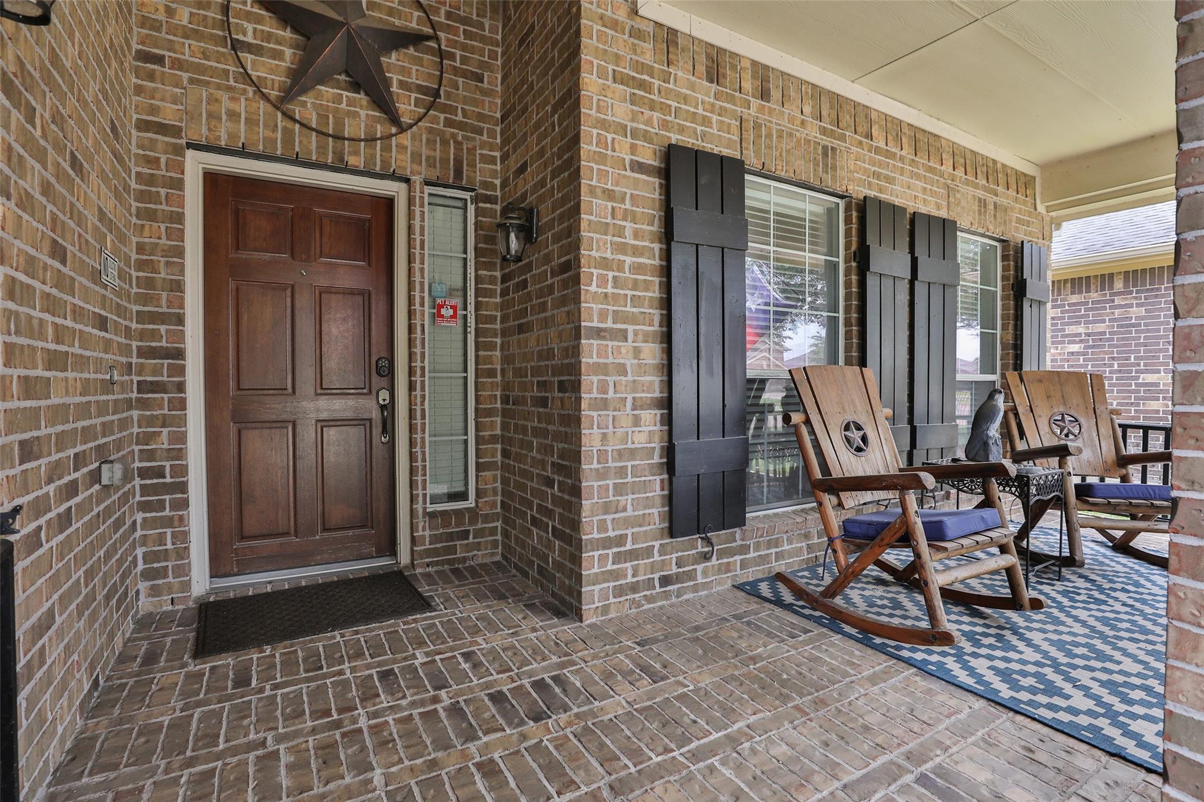
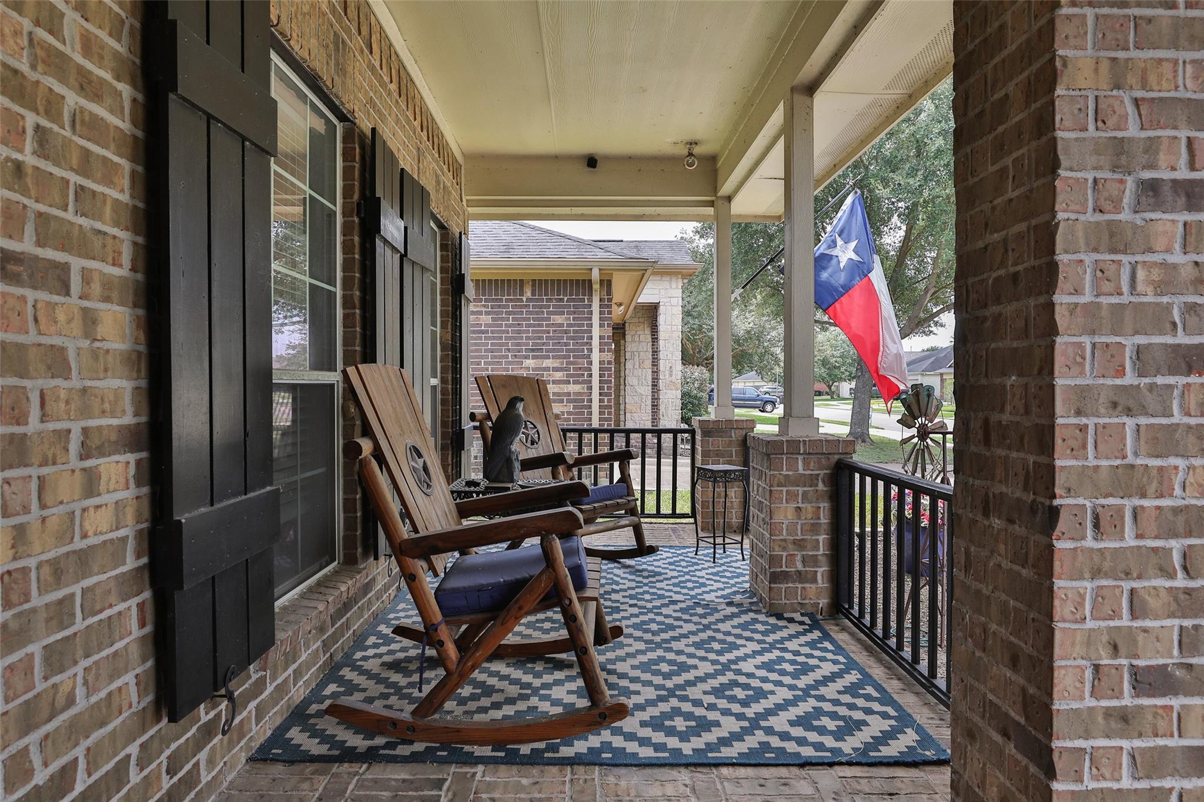
Meticulously maintained & thoughtfully upgraded, this 3-bed, 2-bath home offers a highly functional floor plan w/ dedicated study, formal dining & spacious game room. Custom details throughout add personality, including a statement accent wall & barn door leading to the game room & secondary bedrooms, a custom four-pendant breakfast room light fixture, & beautiful framed primary bath mirror with upgraded light bar. The home is equipped with a whole-house water softener, reverse osmosis system at the kitchen sink, and a 50-amp breaker installed for a whole-house backup generator. Additional improvements include an expanded driveway, extended back patio, 5' x 8' utility shed, 2023 water heater, and a three-rail fence with bottom kick board, two gates, and fencing on all three sides installed in March 2024. Pride of ownership is evident throughout! Access to shopping, dining, and major commuter routes. This home is move-in ready & packed with upgrades designed for everyday living.

Save
Ask
Tour
Hide
Share
Listing Snapshot
Price 
$299,900
Days On Site 
25 Days
Bedrooms 
3
Inside Area (SqFt) 
2,193 sqft
Total Baths 
2
Full Baths 
2
Partial Baths 
N/A
Lot Size 
0.1313 Acres
Year Built 
2009
MLS Number 
70127852
Status 
Pending
Property Tax 
$8,665
HOA/Condo/Coop Fees 
$73.17 monthly
Sq Ft Source 
N/A
Friends & Family
Recent Activity
yesterdayListing updated with changes from the MLS
yesterdayStatus changed to Pending
4 weeks agoListing first seen on site
General Features
Acres 
0.1313
Attached Garage 
Yes
Disclosures 
MudSeller's Disclosure
Foundation 
Slab
Garage 
Yes
Garage Spaces 
2
Parking 
Attached
Parking Spaces 
2
Property Sub Type 
Single Family Residence
SqFt Total 
2193
Style 
Traditional
Water Source 
Public
Interior Features
Cooling 
Electric
Heating 
Natural Gas
Interior 
Kitchen IslandPantryDouble Vanity
Bedroom 
Dimensions - 10x12Level - FirstArea - 120
Breakfast 
Dimensions - 9x13Level - FirstArea - 117
Den 
Dimensions - 16x16Level - FirstArea - 256
Dining Room 
Dimensions - 10x13Level - FirstArea - 130
Exterior Porch/Balcony 
Level - First
Family Room 
Level - First
Master Bedroom 
Dimensions - 13x18Level - FirstArea - 234
Utility Room 
Level - First
Save
Ask
Tour
Hide
Share
Exterior Features
Construction Details 
Vinyl Siding
Lot Features 
Subdivided
Roof 
Composition
Community Features
Association Amenities 
Recreation Facilities
Association Fee 
$878.0
Association Fee Frequency 
Annually
MLS Area 
37
School District 
33 - Lamar Consolidated
Financing Terms Available 
CashConventionalFHAVA Loan
Schools
School District
33 - Lamar Consolidated
Elementary School
Adolphus Elementary School
Middle School
Banks Middle School
High School
Tomas High School (Lamar)
Listing courtesy of Premier Haus Realty, LLC [email protected]

IDX information is provided exclusively for consumers’ personal, non-commercial use. It may not be used for any purpose other than to identify prospective properties consumers may be interested in purchasing. This data is deemed reliable but is not guaranteed accurate by the MLS.

Data provided by HAR.com © 2026. All information provided should be independently verified.

Neighborhood & Commute
Source: Walkscore
Disclosure: Community information and market data powered by Constellation Data Labs. Information is deemed reliable but not guaranteed.
Save
Ask
Tour
Hide
Share