Search For Homes

Save
Ask
Tour
Hide
Share
$6,500
107 Days On Site

5243 Harvest Bend Court
Sugar Land, TX 77479

For Rent|Single Family Residence|Active
4
Beds
6
Total Baths
5
Full Baths
1
Partial Bath
4,953
SqFt
$1
/SqFt
2003
Built
Subdivision:
Avalon Meadows Of Avalon Sec 1
County:
Fort Bend
Call Now: 346.202.7307
Is this the listing for you? We can help make it yours.
346.202.7307
5243 Harvest Bend Court5243 Harvest Bend Court5243 Harvest Bend Court5243 Harvest Bend Court
Save
Ask
Tour
Hide
Share

Mortgage Calculator

Monthly Payment (Est.)

$30
Calculator powered by Showcase IDX, a Constellation1 Company. Copyright ©2026 Information is deemed reliable but not guaranteed.

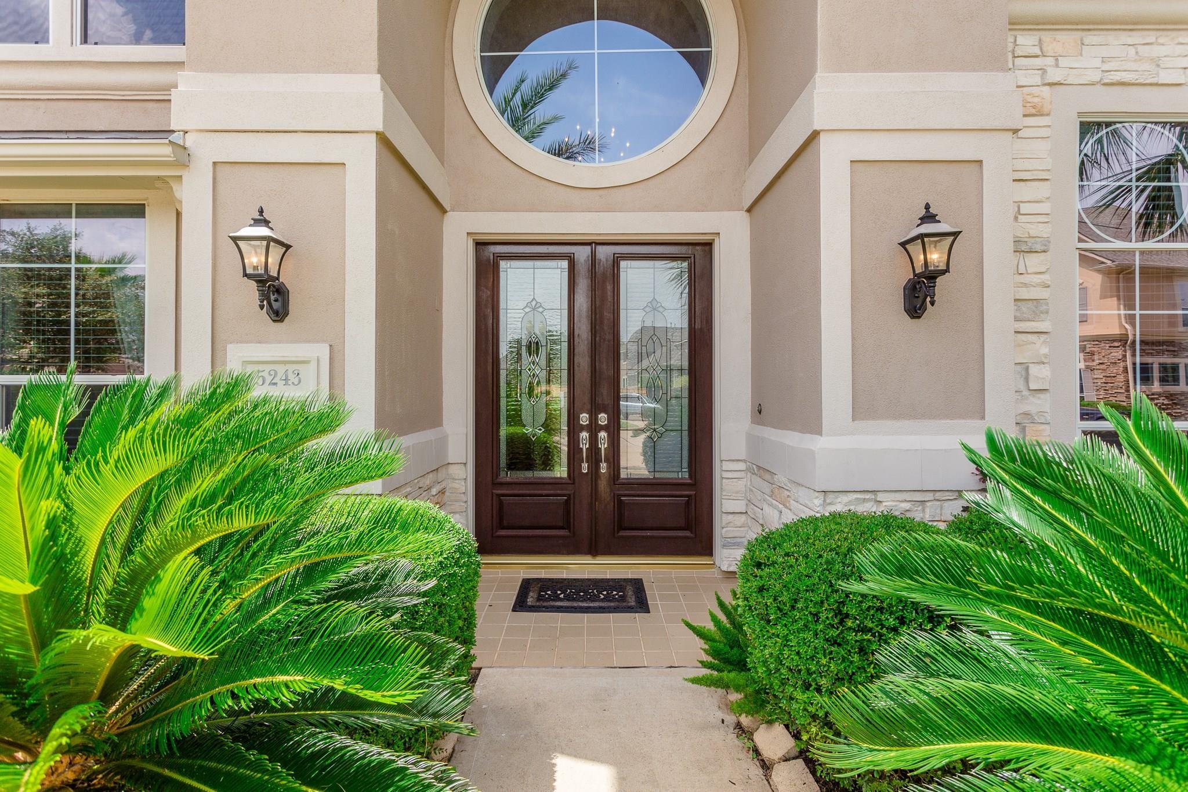
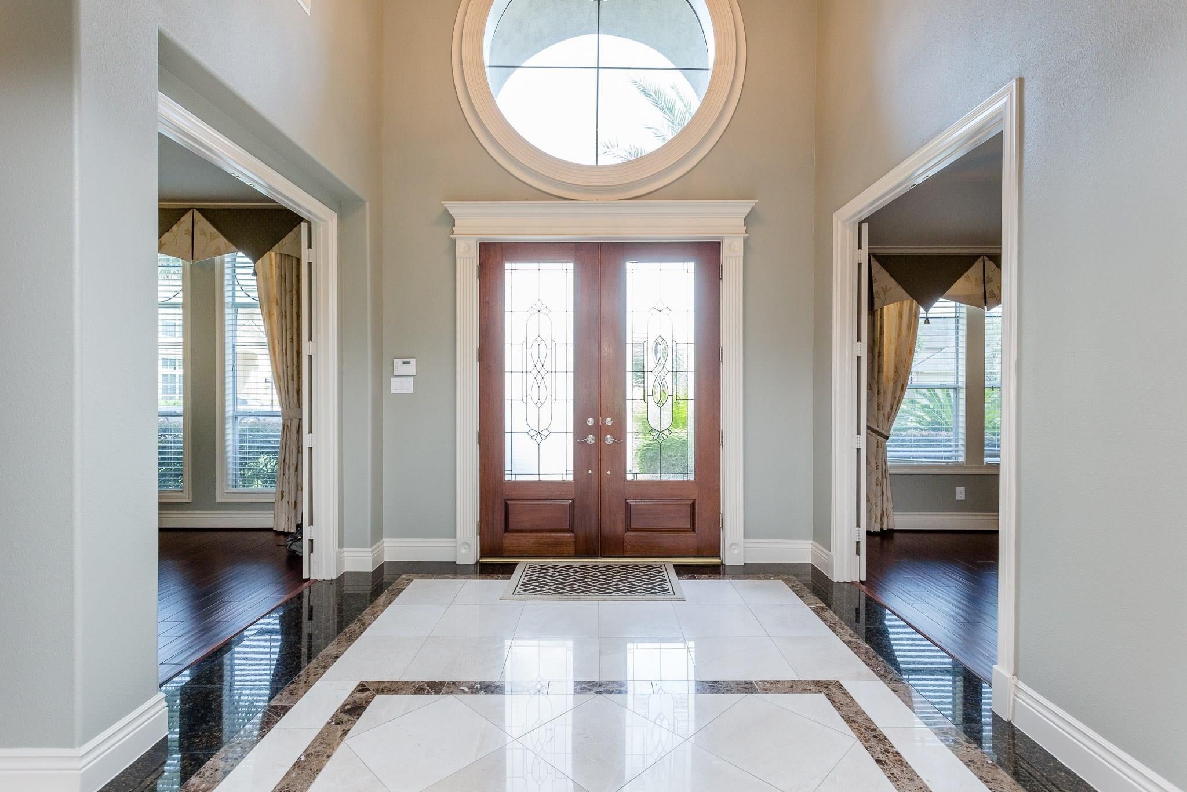
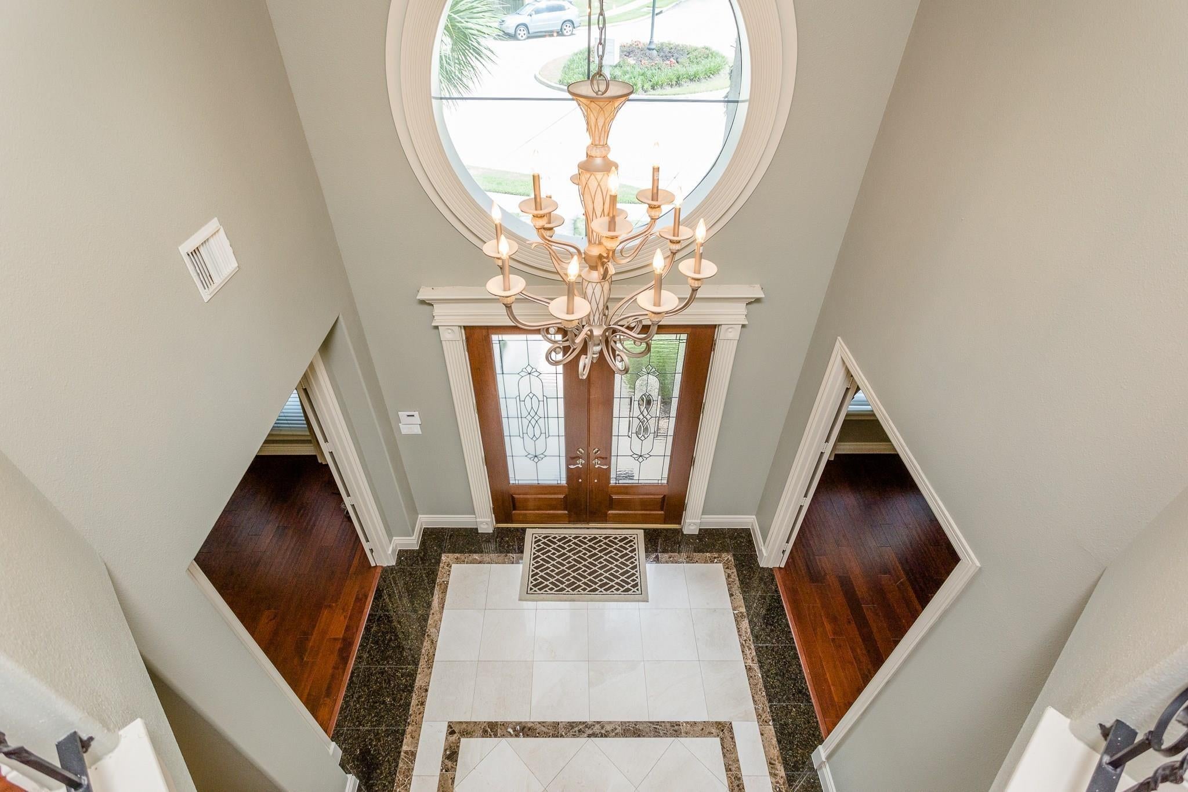
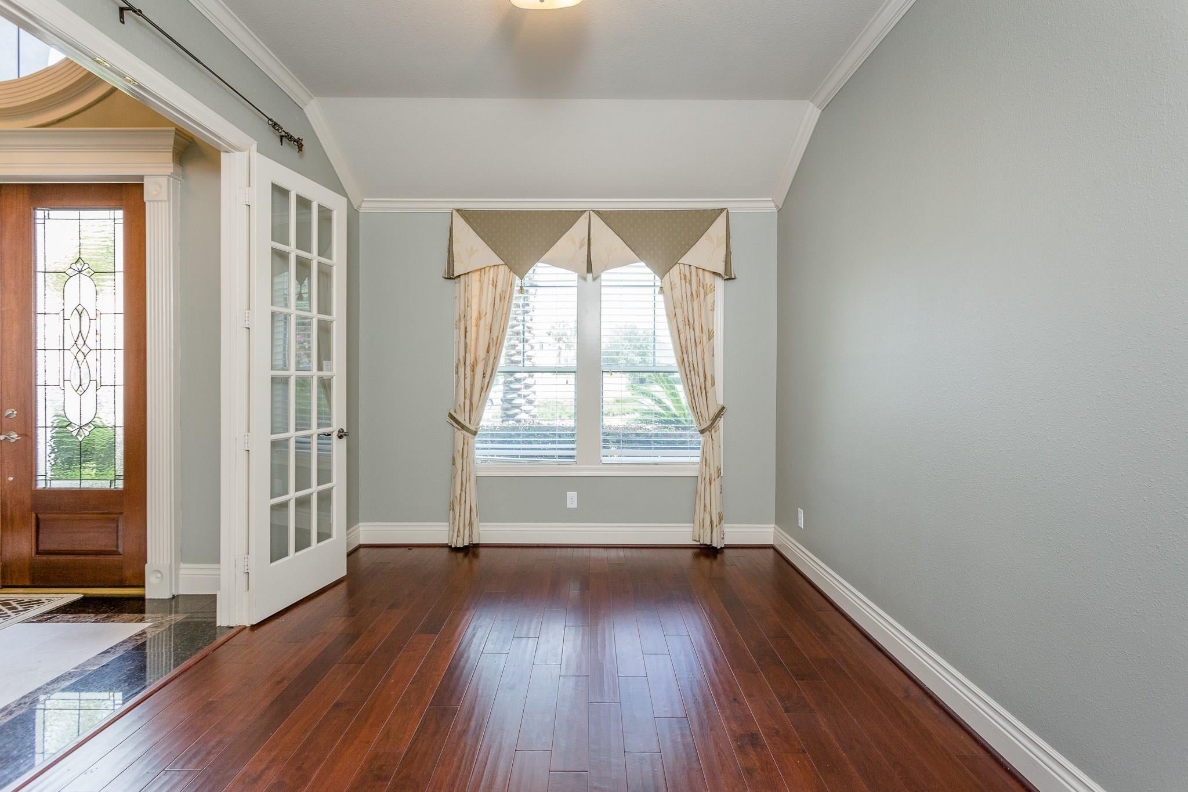
MUST SEE! Amazing waterfront home situated on an oversized, cul-de-sac lot with the best view in the neighborhood! Absolutely elegant 4b/5.5ba, spacious, open floor plan on both stories, perfect for entertaining and relaxation. Grand marble foyer with soaring ceilings opens to beautiful formal dining, living and family rooms featuring pristine views of the sparkling custom pool, gazebo w/built-in grille, and lake. Two studies w/french doors, lovely sun room off breakfast area, and luxurious master suite overlooking the water. Fully-equipped second kitchen in garage. Marble, tile and solid wood floors throughout, double staircases, custom drapes, ss appliances, surround-sound wired, beautiful landscaping, and much more! Nestled in the prestigious Avalon community, and zoned to the best, highly sought-after schools in Fort Bend! All ACs and water heaters recent, roof replaced 2025. Rent includes pool maintenance **NEW Secondary Kitchen Stovetop 07/20 **NEW Window shades 07/30

Save
Ask
Tour
Hide
Share
Listing Snapshot
Price 
$6,500
Days On Site 
107 Days
Bedrooms 
4
Inside Area (SqFt) 
4,953 sqft
Total Baths 
6
Full Baths 
5
Partial Baths 
1
Lot Size 
0.2721 Acres
Year Built 
2003
MLS® Number 
70155427
Status 
Active
Property Tax 
N/A
HOA/Condo/Coop Fees 
N/A
Sq Ft Source 
N/A
Friends & Family
Recent Activity
2 months agoListing updated with changes from the MLS®
2 months agoStatus changed to Active
4 months agoListing first seen on site
General Features
Acres 
0.2721
Attached Garage 
Yes
Direction Faces 
South
Disclosures 
No Disclosures
Garage 
Yes
Garage Spaces 
2
Lease Term 
12 Months
Number Of Stories 
2
Parking 
Attached
Parking Spaces 
2
Pets 
Call
Property Sub Type 
Single Family Residence
Sewer 
Public Sewer
SqFt Total 
4953
Style 
Contemporary/Modern
Water Source 
Public
Interior Features
Appliances 
DisposalElectric OvenMicrowaveGas CooktopRefrigeratorDishwasher
Cooling 
Ceiling Fan(s)ElectricZoned
Fireplace 
Yes
Fireplace Features 
Gas Log
Fireplaces 
2
Flooring 
MarbleTileWood
Heating 
Natural GasZoned
Interior 
Crown MoldingHigh CeilingsWired for SoundMaster DownstairsGranite CountersDouble VanitySoaking Tub
Laundry Features 
Gas Dryer HookupWasher Hookup
Spa 
Yes
Window Features 
Window Coverings
Bedroom 
Dimensions - 12x14Level - SecondArea - 168
Breakfast 
Dimensions - 10x10Level - FirstArea - 100
Dining Room 
Dimensions - 12x9Level - FirstArea - 108
Extra Room 
Dimensions - 13x11Level - FirstArea - 143
Family Room 
Dimensions - 17x20Level - FirstArea - 340
Game Room 
Dimensions - 18x26Level - SecondArea - 468
Kitchen 
Dimensions - 13x15Level - FirstArea - 195
Living Room 
Dimensions - 16x12Level - FirstArea - 192
Master Bedroom 
Dimensions - 17x19Level - FirstArea - 323
Save
Ask
Tour
Hide
Share
Exterior Features
Exterior 
Outdoor Kitchen
Fencing 
Back Yard
Frontage 
WaterfrontLakefront
Lot Features 
Cul-De-SacSubdividedWaterfront
Patio And Porch 
Patio
Pool Features 
HeatedIn Ground
Private Pool 
Yes
Spa 
Yes
Spa Features 
Private
View 
LakeWater
Waterfront 
Yes
Waterfront Features 
Lake FrontWaterfront
Waterview 
LakeWater
Windows/Doors 
Window Coverings
Community Features
Accessibility Features 
Therapeutic Whirlpool
Association Amenities 
Maintenance Grounds
MLS Area 
29
School District 
19 - Fort Bend
Schools
School District
19 - Fort Bend
Elementary School
Commonwealth Elementary School
Middle School
Fort Settlement Middle School
High School
Clements High School
Listing courtesy of AXL Realty [email protected]

IDX information is provided exclusively for consumers’ personal, non-commercial use. It may not be used for any purpose other than to identify prospective properties consumers may be interested in purchasing. This data is deemed reliable but is not guaranteed accurate by the MLS.

Data provided by HAR.com © 2026. All information provided should be independently verified.

Neighborhood & Commute
Source: Walkscore
Disclosure: Community information and market data powered by Constellation Data Labs. Information is deemed reliable but not guaranteed.
Save
Ask
Tour
Hide
Share