Search For Homes

Save
Ask
Tour
Hide
Share
$1,075,000
2 Days On Site

1512 Zora Street
Houston, TX 77055

For Sale|Single Family Residence|Active
4
Beds
4
Total Baths
3
Full Baths
1
Partial Bath
3,226
SqFt
$333
/SqFt
2014
Built
Subdivision:
Westview Terrace
County:
Harris
Call Now: 346.202.7307
Is this the listing for you? We can help make it yours.
346.202.7307
1512 Zora Street1512 Zora Street1512 Zora Street1512 Zora Street
Save
Ask
Tour
Hide
Share

Mortgage Calculator

Monthly Payment (Est.)

Enter an interest rate to see your estimated monthly payment.
Calculator powered by Showcase IDX, a Constellation1 Company. Copyright ©2026 Information is deemed reliable but not guaranteed.

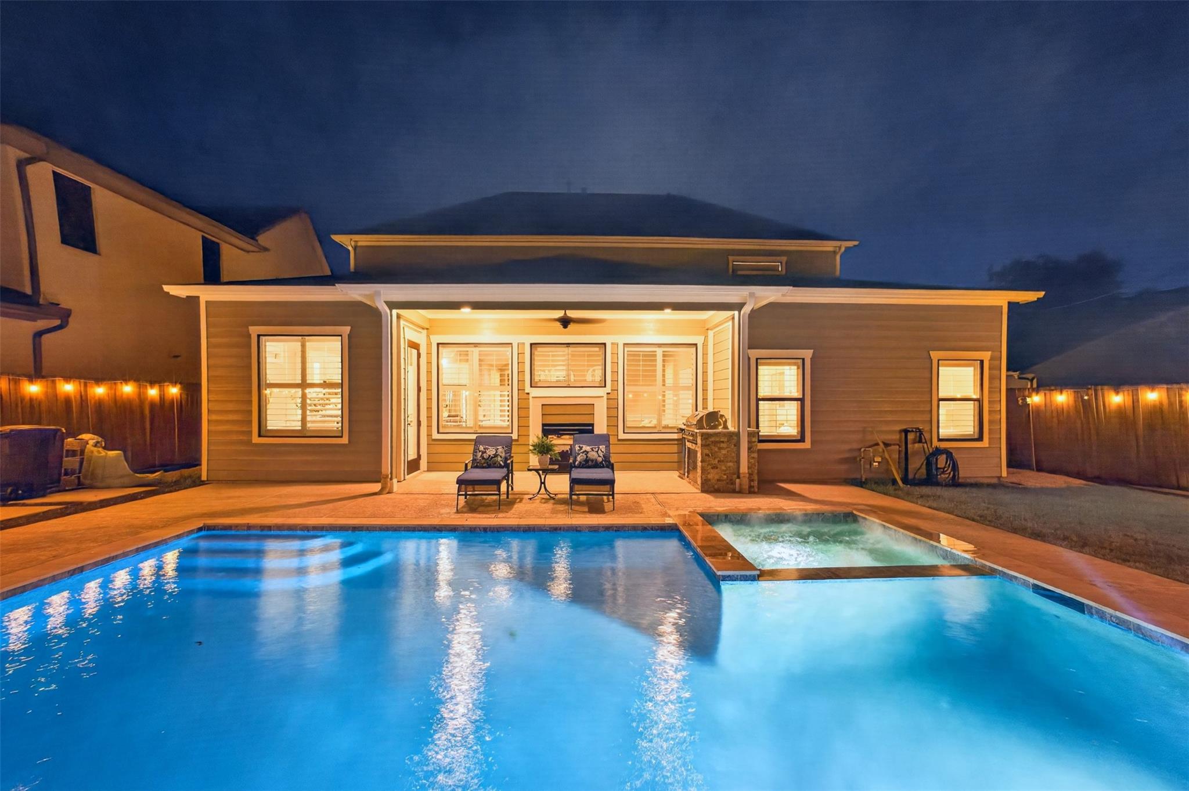
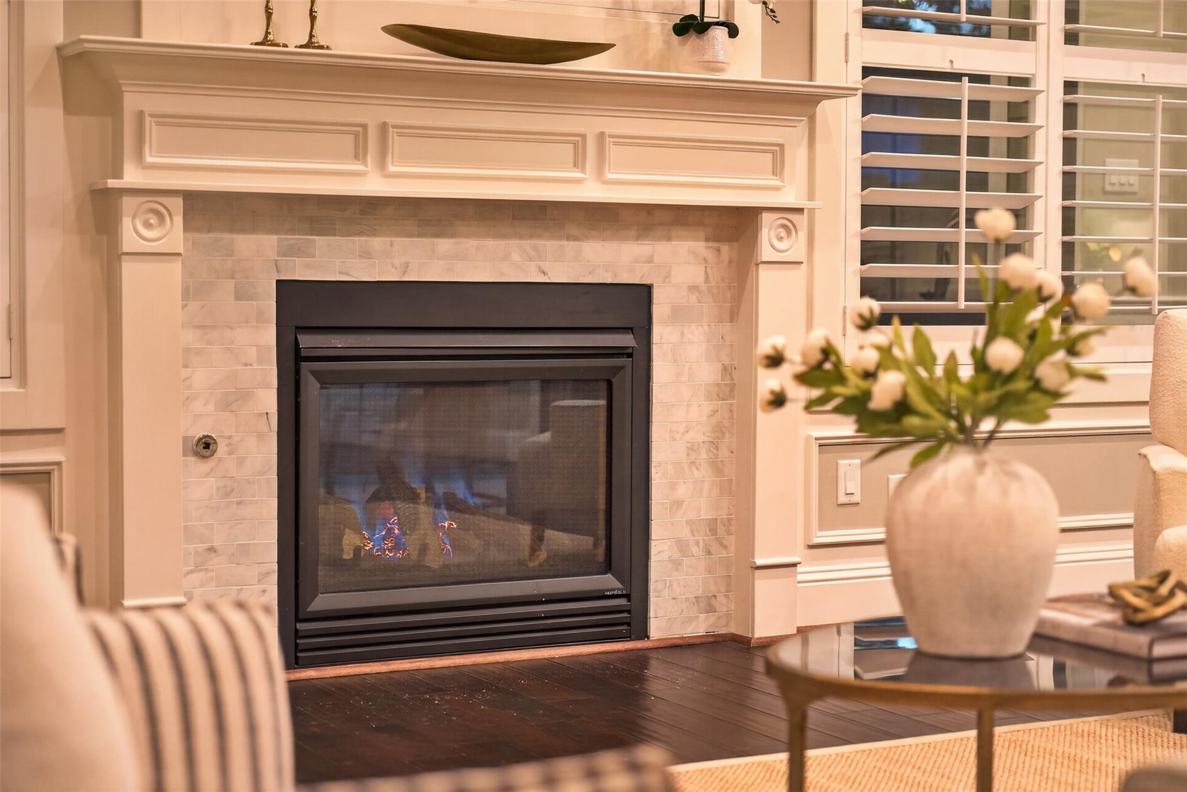
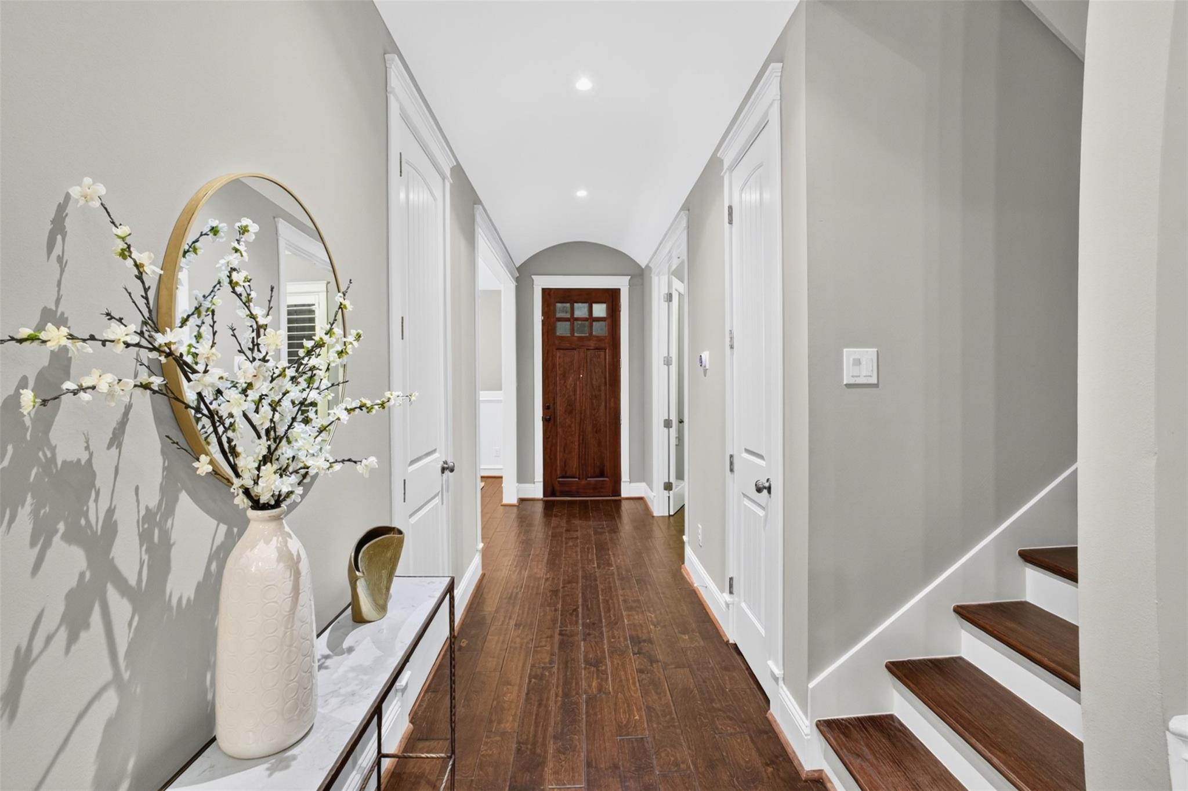
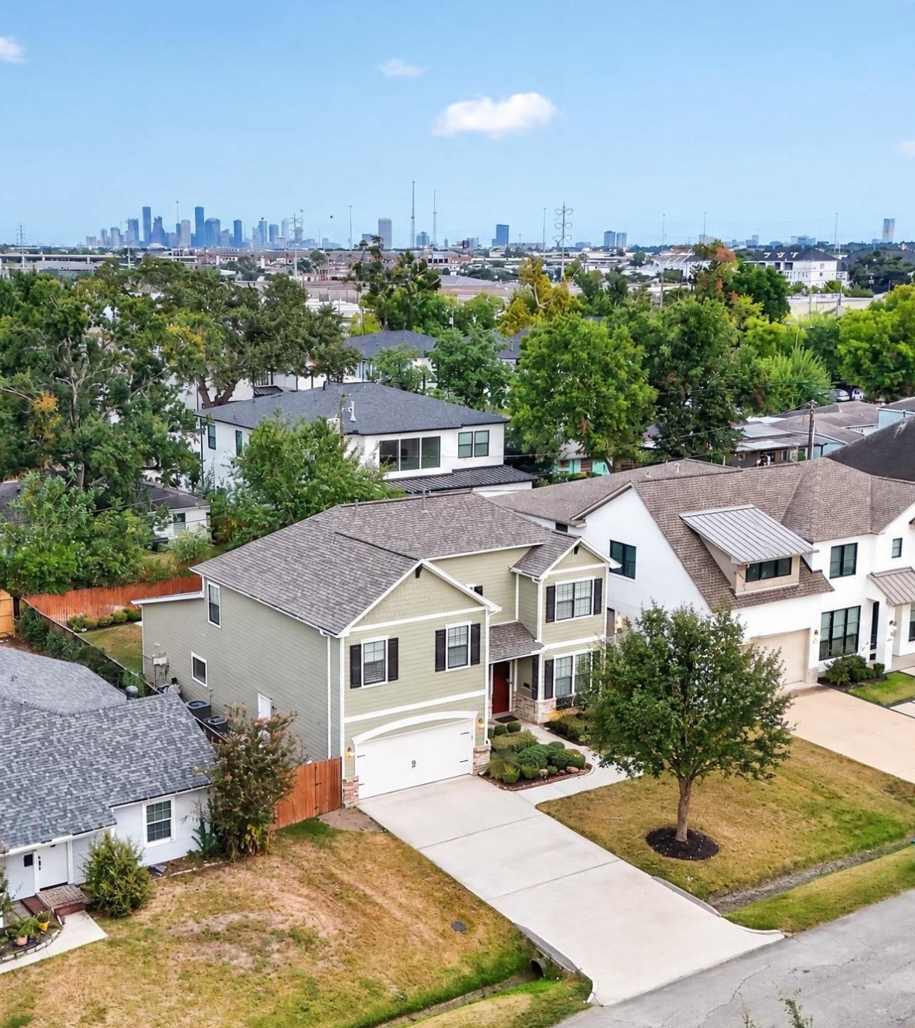
Move-in-ready gem at 1512 Zora Street! This exceptional home offers a spacious open layout with wood floors, high ceilings, crown molding, a private office, and an elegant dry bar with wine fridge. The gourmet kitchen features a gas range, double ovens, and breakfast bar, opening to generous living spaces and a downstairs primary suite. Recent updates include a brand new roof (Sept 2026) and fresh exterior paint. Additional perks include a whole-home water softener and double vanities. Step into your private backyard oasis, built in 2020 for ultimate entertaining: a heated pool and spa with waterfall, in-floor cleaning system, covered patio, built-in grill, beverage fridge, and outdoor fireplace. Unbeatable location just minutes from the Galleria, Downtown, Memorial City, Memorial Park, and major highways. The ultimate blend of indoor-outdoor luxury living!

Save
Ask
Tour
Hide
Share
Listing Snapshot
Price 
$1,075,000
Days On Site 
2 Days
Bedrooms 
4
Inside Area (SqFt) 
3,226 sqft
Total Baths 
4
Full Baths 
3
Partial Baths 
1
Lot Size 
0.1719 Acres
Year Built 
2014
MLS® Number 
70179844
Status 
Active
Property Tax 
$23,096
HOA/Condo/Coop Fees 
N/A
Sq Ft Source 
N/A
Friends & Family
Recent Activity
yesterdayListing updated with changes from the MLS®
2 days agoListing first seen on site
General Features
Acres 
0.1719
Attached Garage 
Yes
Direction Faces 
East
Disclosures 
Seller's Disclosure
Foundation 
Slab
Garage 
Yes
Garage Spaces 
2
Green Energy Efficient 
ThermostatHVAC
Parking 
AttachedGarage Door Opener
Parking Spaces 
2
Property Sub Type 
Single Family Residence
Sewer 
Public Sewer
SqFt Total 
3226
Style 
Traditional
Water Source 
Public
Interior Features
Appliances 
DisposalWater SoftenerWine RefrigeratorDouble OvenGas OvenTrash CompactorMicrowaveGas RangeDishwasherDryerRefrigeratorWasher
Cooling 
Ceiling Fan(s)ElectricGas
Fireplace 
Yes
Fireplace Features 
OutsideGas Log
Fireplaces 
1
Flooring 
CarpetTileWood
Heating 
Natural Gas
Interior 
Crown MoldingDry BarHigh CeilingsWalk-In Closet(s)Breakfast BarPantryMaster DownstairsVaulted Ceiling(s)Double VanitySmart Thermostat
Laundry Features 
Gas Dryer HookupWasher Hookup
Spa 
Yes
Window Features 
Window CoveringsLow Emissivity Windows
Bedroom 
Dimensions - 16x13Level - SecondArea - 208
Breakfast 
Dimensions - 10x9Level - FirstArea - 90
Dining Room 
Dimensions - 12x12Level - FirstArea - 144
Game Room 
Dimensions - 15x11Level - SecondArea - 165
Kitchen 
Dimensions - 17x13Level - FirstArea - 221
Living Room 
Dimensions - 19x17Level - FirstArea - 323
Master Bedroom 
Dimensions - 17x16Level - FirstArea - 272
Utility Room 
Dimensions - 13x6Level - FirstArea - 78
Save
Ask
Tour
Hide
Share
Exterior Features
Construction Details 
Batts InsulationBrickCement Siding
Exterior 
Outdoor Kitchen
Fencing 
Back Yard
Lot Features 
Subdivided
Patio And Porch 
Covered
Pool Features 
In Ground
Private Pool 
Yes
Roof 
Composition
Spa 
Yes
Spa Features 
Private
Windows/Doors 
Window CoveringsLow Emissivity Windows
Community Features
Accessibility Features 
Therapeutic Whirlpool
MLS Area 
24
School District 
49 - Spring Branch
Financing Terms Available 
CashConventionalFHAVA Loan
Roads 
Concrete
Schools
School District
49 - Spring Branch
Elementary School
Housman Elementary School
Middle School
Landrum Middle School
High School
Northbrook High School
Listing courtesy of American Business PM LLC [email protected]

IDX information is provided exclusively for consumers’ personal, non-commercial use. It may not be used for any purpose other than to identify prospective properties consumers may be interested in purchasing. This data is deemed reliable but is not guaranteed accurate by the MLS.

Data provided by HAR.com © 2026. All information provided should be independently verified.

Neighborhood & Commute
Source: Walkscore
Disclosure: Community information and market data powered by Constellation Data Labs. Information is deemed reliable but not guaranteed.
Save
Ask
Tour
Hide
Share