Search For Homes

Save
Ask
Tour
Hide
Share
$28,000
115 Days On Site

2 Lacewood Lane
Piney Point Village, TX 77024

For Rent|Single Family Residence|Active
5
Beds
8
Total Baths
5
Full Baths
3
Partial Baths
8,079
SqFt
$3
/SqFt
2003
Built
Subdivision:
Piney Point
County:
Harris
Call Now: 346.202.7307
Is this the listing for you? We can help make it yours.
346.202.7307
2 Lacewood Lane2 Lacewood Lane2 Lacewood Lane2 Lacewood Lane
Save
Ask
Tour
Hide
Share

Mortgage Calculator

Monthly Payment (Est.)

Enter an interest rate to see your estimated monthly payment.
Calculator powered by Showcase IDX, a Constellation1 Company. Copyright ©2026 Information is deemed reliable but not guaranteed.

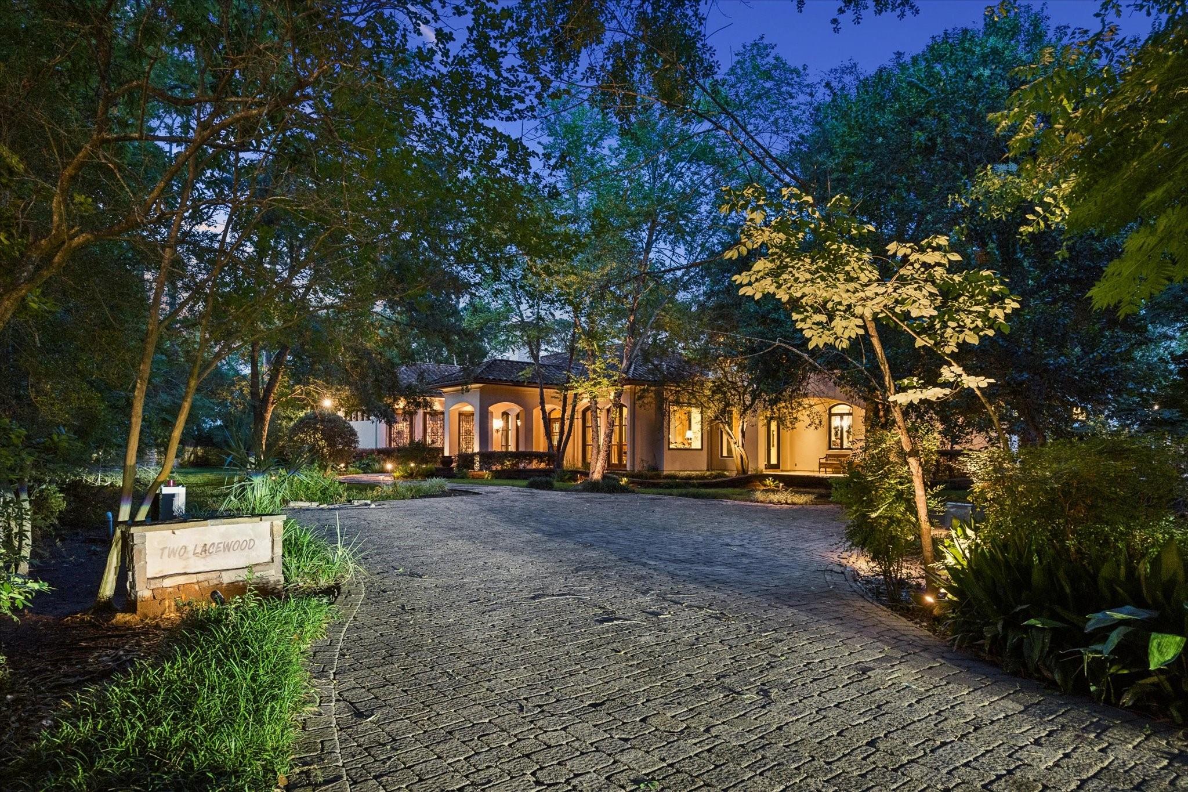
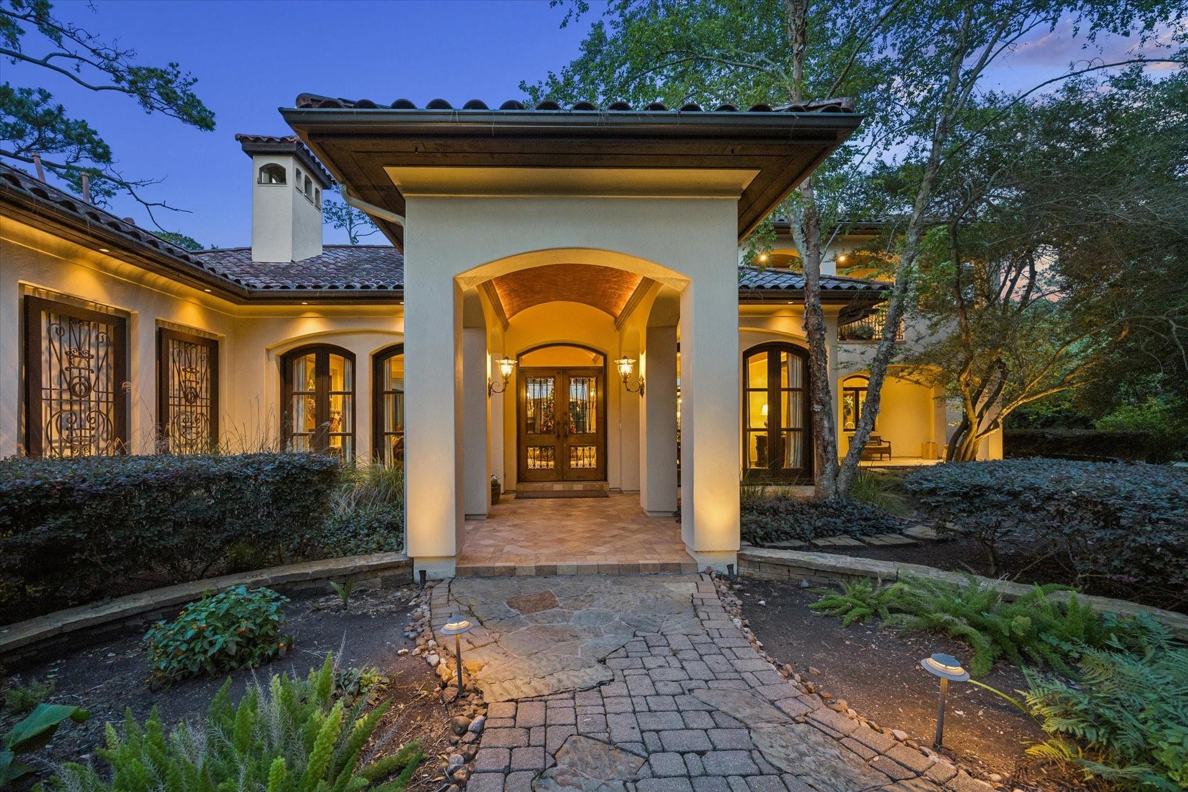
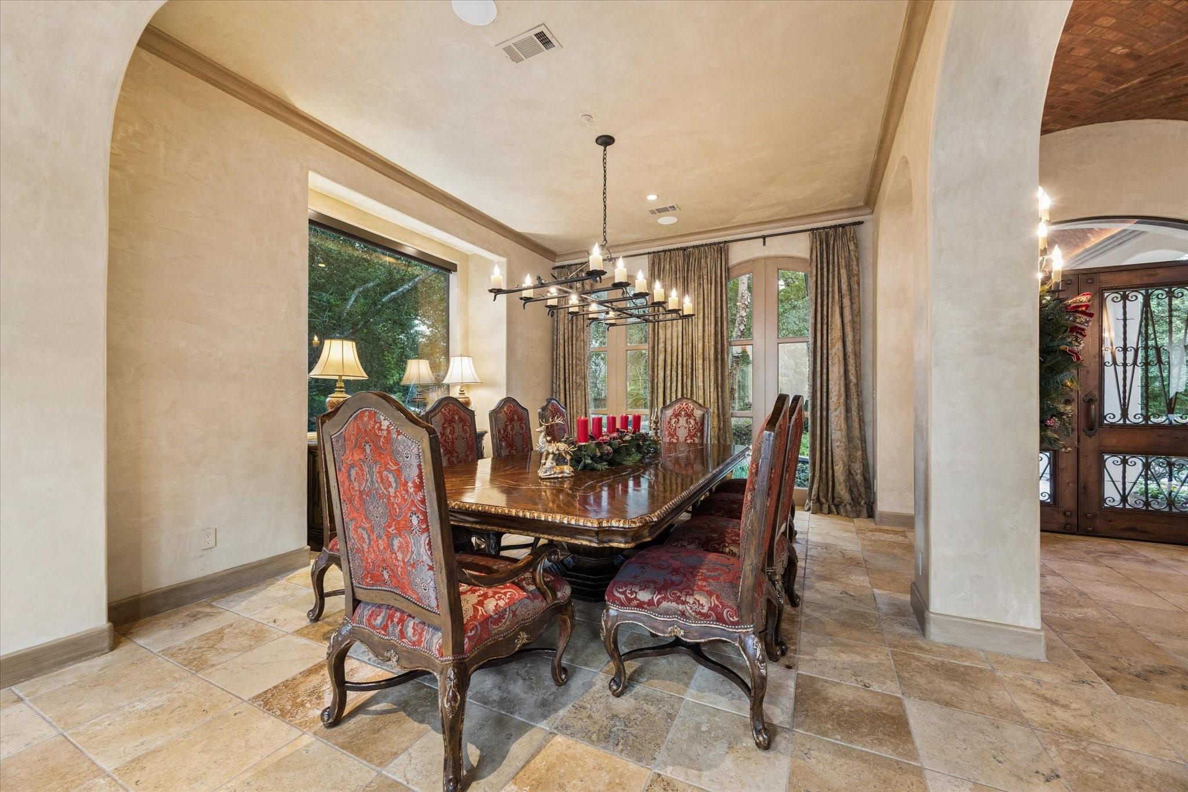
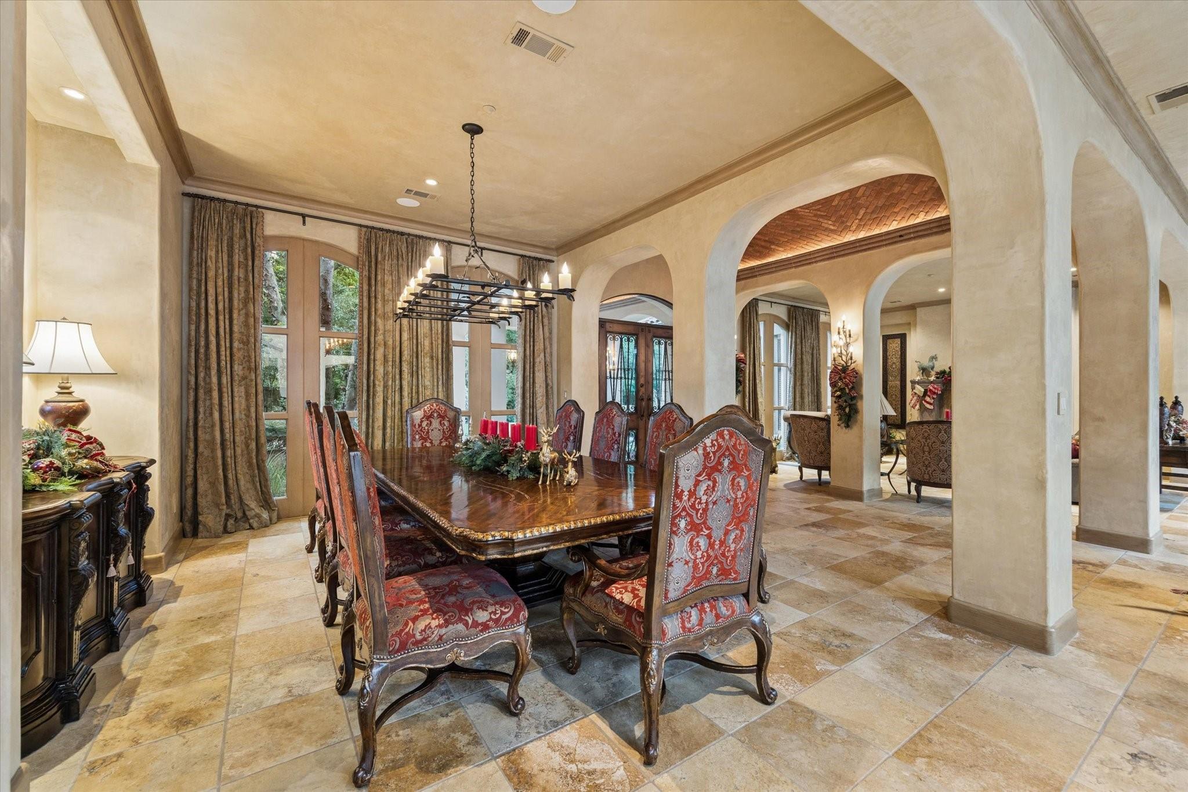
Exceptional O’Connor-Gill Mediterranean estate for lease in prestigious Piney Point Village, privately situated on a secluded 40,590 sq. ft. lot with mature trees, lush landscaping, and resort-style outdoor living. The residence wraps around the pool, with window galleries showcasing garden and pool views throughout. Elegant formals, expansive living areas, an impressive wine cellar, covered loggia, outdoor kitchen, fireplace, pool, spa, and outdoor half bath create a rare indoor-outdoor lifestyle. The private owner’s wing offers a sitting area, fireplace, spa-inspired bath with dramatic bookmatched marble shower, and oversized custom closet with built-ins and display nooks. Secondary bedrooms are upstairs with en-suite baths, and most offer balconies. Pool and landscaping maintenance included. Furnished option available with additional monthly fee and deposit. Zoned to top-rated Memorial Villages schools.

Save
Ask
Tour
Hide
Share
Listing Snapshot
Price 
$28,000
Days On Site 
115 Days
Bedrooms 
5
Inside Area (SqFt) 
8,079 sqft
Total Baths 
8
Full Baths 
5
Partial Baths 
3
Lot Size 
0.9318 Acres
Year Built 
2003
MLS® Number 
70181772
Status 
Active
Property Tax 
N/A
HOA/Condo/Coop Fees 
N/A
Sq Ft Source 
N/A
Friends & Family
Recent Activity
3 months agoListing updated with changes from the MLS®
4 months agoListing first seen on site
General Features
Acres 
0.9318
Attached Garage 
Yes
Direction Faces 
North
Disclosures 
Sellers Disclosure
Garage 
Yes
Garage Spaces 
3
Green Energy Efficient 
Thermostat
Lease Term 
12 Months
Parking 
AttachedAdditional ParkingGarage Door Opener
Parking Spaces 
3
Pets 
Call
Property Sub Type 
Single Family Residence
Sewer 
Public Sewer
SqFt Total 
8079
Style 
Mediterranean
Water Source 
Public
Interior Features
Appliances 
DisposalMicrowaveDishwasherCooktop
Cooling 
Ceiling Fan(s)ElectricZoned
Fireplace 
Yes
Fireplace Features 
GasWood Burning
Fireplaces 
2
Heating 
Natural GasZoned
Interior 
Walk-In Closet(s)PantryBidetMaster DownstairsKitchen IslandDouble VanitySoaking TubSmart Thermostat
Spa 
Yes
Bedroom 
Dimensions - 15 x 14Level - SecondArea - 210
Breakfast 
Dimensions - 11 x 10Level - FirstArea - 110
Den 
Dimensions - 24 x 20Level - FirstArea - 480
Dining Room 
Dimensions - 17 x 14Level - FirstArea - 238
Kitchen 
Dimensions - 25 x 19Level - FirstArea - 475
Living Room 
Dimensions - 18 x 17Level - FirstArea - 306
Master Bedroom 
Dimensions - 17 X 16Level - FirstArea - 272
Media Room 
Dimensions - 17 x 15Level - SecondArea - 255
Utility Room 
Dimensions - 9 x 9Level - FirstArea - 81
Save
Ask
Tour
Hide
Share
Exterior Features
Lot Features 
Subdivided
Pool Features 
GuniteHeated
Private Pool 
Yes
Spa 
Yes
Spa Features 
Private
Community Features
Accessibility Features 
Therapeutic Whirlpool
MLS Area 
23
School District 
49 - Spring Branch
Roads 
Asphalt
Schools
School District
49 - Spring Branch
Elementary School
Memorial Drive Elementary School
Middle School
Spring Branch Middle School (Spring Branch)
High School
Memorial High School (Spring Branch)
Listing courtesy of Realm Real Estate Professionals - Katy [email protected]

IDX information is provided exclusively for consumers’ personal, non-commercial use. It may not be used for any purpose other than to identify prospective properties consumers may be interested in purchasing. This data is deemed reliable but is not guaranteed accurate by the MLS.

Data provided by HAR.com © 2026. All information provided should be independently verified.

Neighborhood & Commute
Source: Walkscore
Disclosure: Community information and market data powered by Constellation Data Labs. Information is deemed reliable but not guaranteed.
Save
Ask
Tour
Hide
Share