Search For Homes

Save
Ask
Tour
Hide
Share
$499,000
13 Days On Site

15931 Morgan Street
Sugar Land, TX 77478

For Sale|Townhouse|Active
3
Beds
4
Total Baths
3
Full Baths
1
Partial Bath
2,265
SqFt
$220
/SqFt
2012
Built
Subdivision:
The Enclave At Lake Pointe
County:
Fort Bend
Call Now: 346.202.7307
Is this the listing for you? We can help make it yours.
346.202.7307
15931 Morgan Street15931 Morgan Street15931 Morgan Street15931 Morgan Street
Save
Ask
Tour
Hide
Share

Mortgage Calculator

Monthly Payment (Est.)

$2,277
Calculator powered by Showcase IDX, a Constellation1 Company. Copyright ©2026 Information is deemed reliable but not guaranteed.

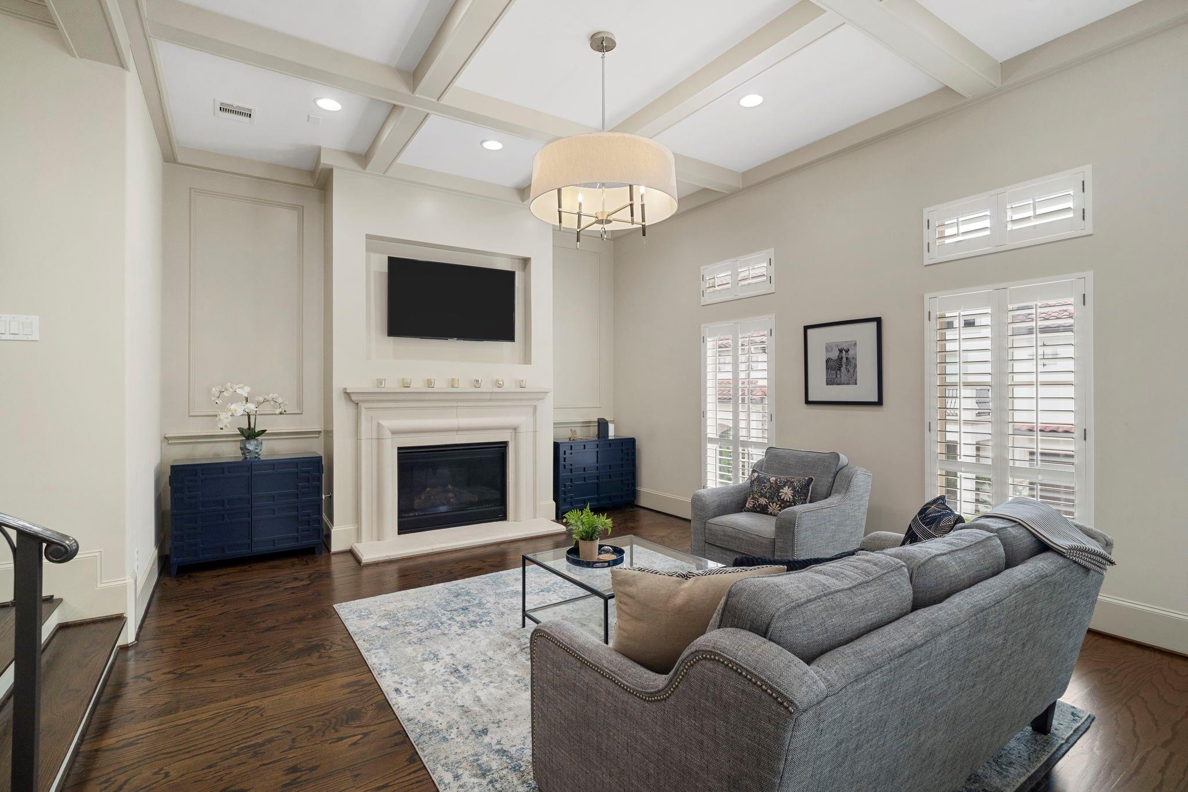
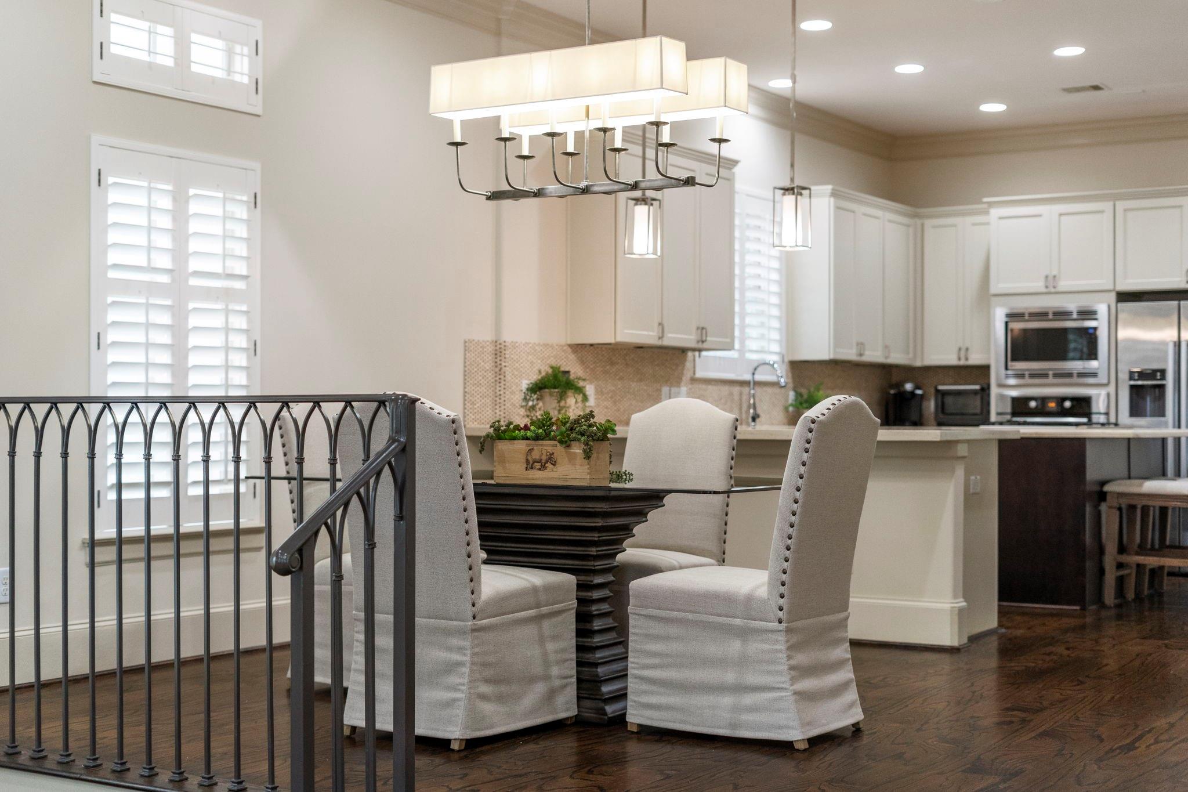
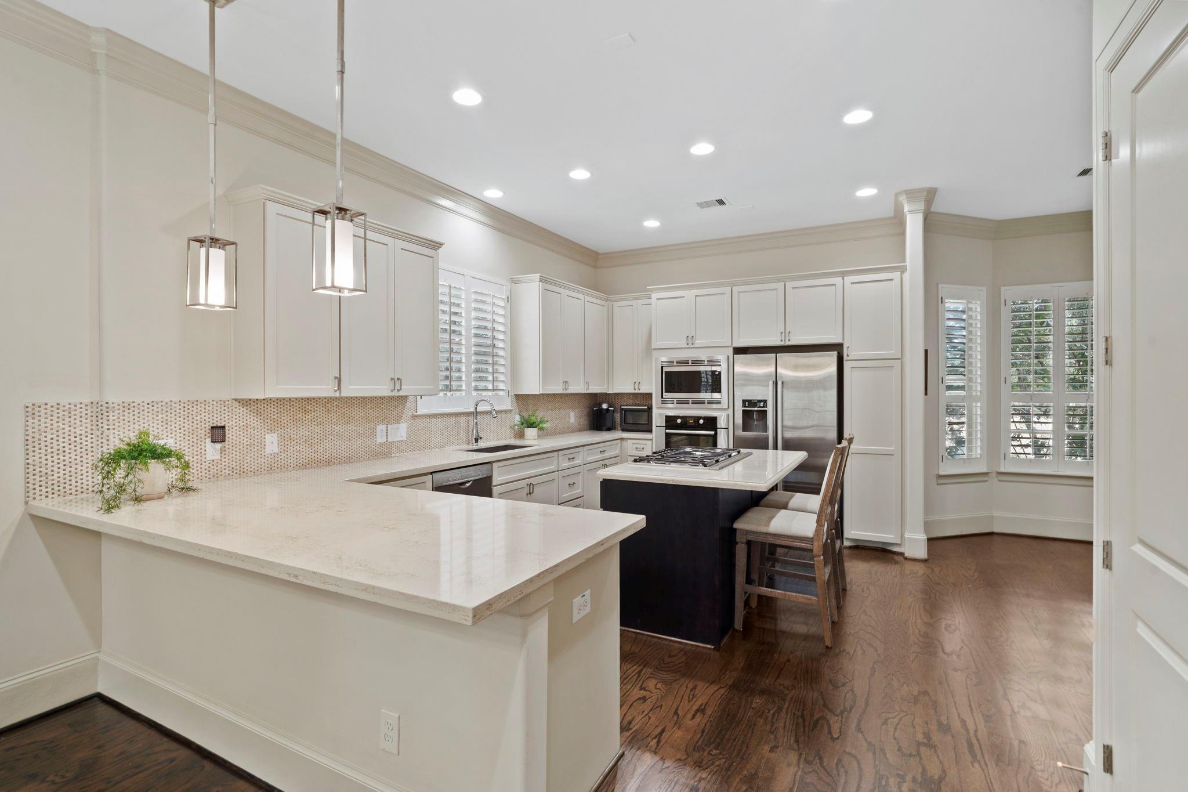
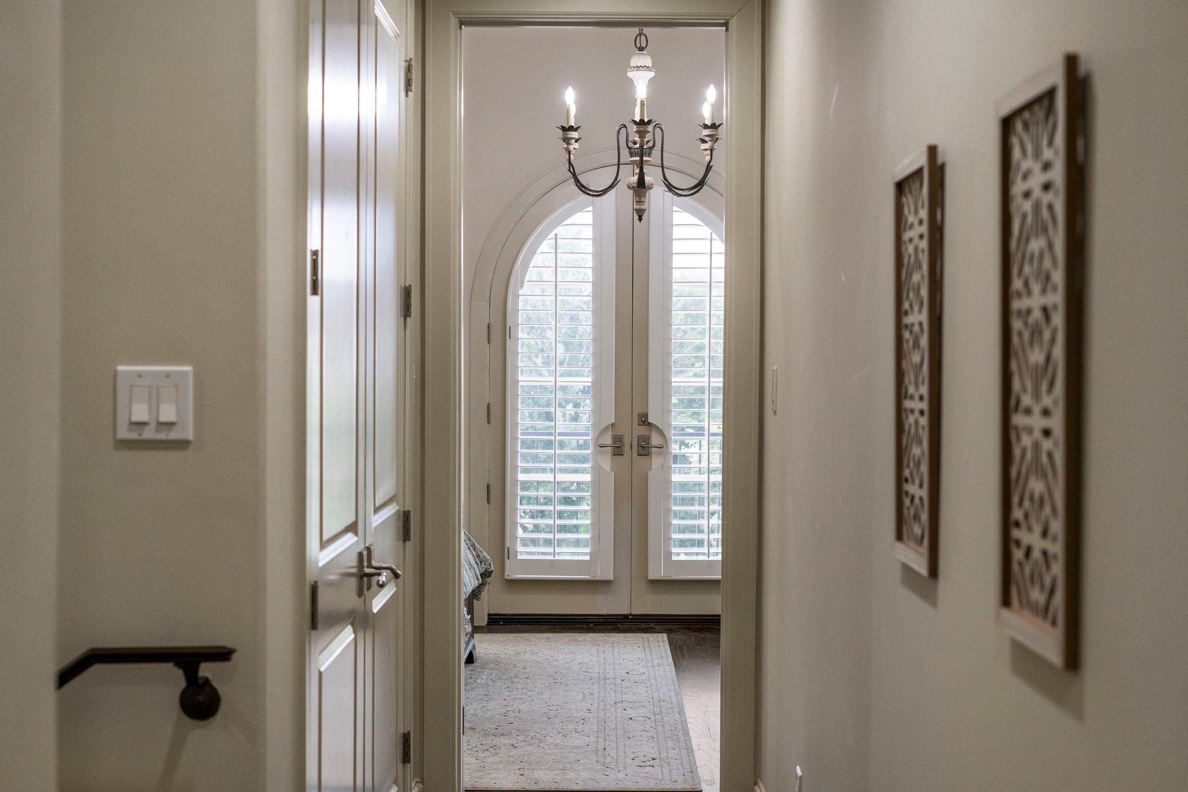
Live life to the fullest in this luxury townhome in The Enclave At Lake Pointe, a gated waterfront community in the heart of Sugar Land. High ceilings and expansive windows create a bright and welcoming atmosphere. This home features an ELEVATOR, rich hardwood flooring and energy-efficient windows. The 1st fl includes a private bedroom with en suite bath and patio access—ideal as a home office, guest suite or in-law suite. The 2nd fl showcases a spacious great room with a central fireplace, seamlessly flowing into the dining area and gourmet kitchen. A well-appointed island with breakfast bar and six-burner gas cooktop anchors the kitchen, complemented by Bosch appliances, quartz countertops and a beverage fridge. Fabulous owner's suite and a secondary bedroom, both with en suite bathrooms are located on the 3rd fl. Relaxing walled back patio with beautifully updated landscaping. Minutes from shopping, dining, parks and convenient freeway access. Schedule a private showing today!

Save
Ask
Tour
Hide
Share
Listing Snapshot
Price 
$499,000
Days On Site 
13 Days
Bedrooms 
3
Inside Area (SqFt) 
2,265 sqft
Total Baths 
4
Full Baths 
3
Partial Baths 
1
Lot Size 
0.0479 Acres
Year Built 
2012
MLS® Number 
70182807
Status 
Active
Property Tax 
$11,095
HOA/Condo/Coop Fees 
$306.67 monthly
Sq Ft Source 
N/A
Friends & Family
Recent Activity
4 days agoListing updated with changes from the MLS®
2 weeks agoListing first seen on site
General Features
Acres 
0.0479
Attached Garage 
Yes
Direction Faces 
North
Disclosures 
Sellers Disclosure
Foundation 
Slab
Garage 
Yes
Garage Spaces 
2
Green Energy Efficient 
ThermostatHVACExposure/Shade
Number Of Stories 
3
Parking 
AttachedAdditional ParkingElectric GateGarage Door Opener
Parking Spaces 
2
Property Sub Type 
Townhouse
Security 
PrewiredSecured Garage/Parking
Sewer 
Public Sewer
SqFt Total 
2265
Style 
Contemporary/Modern
Water Source 
Public
Interior Features
Appliances 
Water HeaterDisposalWine RefrigeratorElectric OvenOvenMicrowaveGas CooktopDishwasherWasher/DryerCooktop
Cooling 
Ceiling Fan(s)ElectricZoned
Fireplace 
Yes
Fireplace Features 
GasGas Log
Fireplaces 
1
Flooring 
TileWood
Heating 
Natural GasZoned
Interior 
Crown MoldingDry BarElevatorHigh CeilingsWired for SoundWalk-In Closet(s)Breakfast BarPantryKitchen IslandDouble VanitySmart Thermostat
Laundry Features 
InsideElectric Dryer Hookup
Spa 
Yes
Window Features 
Window CoveringsLow Emissivity Windows
Bedroom 
Dimensions - 15 x 13Level - FirstArea - 195
Breakfast 
Dimensions - 10 x 9Level - SecondArea - 90
Dining Room 
Dimensions - 14 x 13Level - SecondArea - 182
Kitchen 
Dimensions - 16 x 12Level - SecondArea - 192
Living Room 
Dimensions - 21 x 14Level - SecondArea - 294
Master Bedroom 
Dimensions - 21 x 12Level - ThirdArea - 252
Utility Room 
Level - Third
Save
Ask
Tour
Hide
Share
Exterior Features
Construction Details 
StuccoBlown-In Insulation
Fencing 
Fenced
Lot Features 
Back Yard
Patio And Porch 
Patio
Roof 
Composition
Spa 
Yes
Windows/Doors 
Window CoveringsLow Emissivity Windows
Community Features
Accessibility Features 
Therapeutic Whirlpool
Association Fee 
$3680.0
Association Fee Frequency 
Annually
Community Features 
Curbs
MLS Area 
29
School District 
19 - Fort Bend
Financing Terms Available 
CashConventionalFHAVA Loan
Roads 
Concrete
Schools
School District
19 - Fort Bend
Elementary School
Highlands Elementary School (Fort Bend)
Middle School
Dulles Middle School
High School
Dulles High School
Listing courtesy of Keller Williams Realty Southwest [email protected]

IDX information is provided exclusively for consumers’ personal, non-commercial use. It may not be used for any purpose other than to identify prospective properties consumers may be interested in purchasing. This data is deemed reliable but is not guaranteed accurate by the MLS.

Data provided by HAR.com © 2026. All information provided should be independently verified.

Neighborhood & Commute
Source: Walkscore
Disclosure: Community information and market data powered by Constellation Data Labs. Information is deemed reliable but not guaranteed.
Save
Ask
Tour
Hide
Share