Search For Homes

Save
Ask
Tour
Hide
Share
$479,900
43 Days On Site

5210 Beaver Road
Santa Fe, TX 77517

For Sale|Single Family Residence|Active
4
Beds
3
Total Baths
3
Full Baths
2,356
SqFt
$204
/SqFt
2022
Built
Subdivision:
Wt Smith Sub
County:
Galveston
Call Now: 346.202.7307
Is this the listing for you? We can help make it yours.
346.202.7307
5210 Beaver Road5210 Beaver Road5210 Beaver Road5210 Beaver Road
Save
Ask
Tour
Hide
Share

Mortgage Calculator

Monthly Payment (Est.)

$2,190
Calculator powered by Showcase IDX, a Constellation1 Company. Copyright ©2026 Information is deemed reliable but not guaranteed.

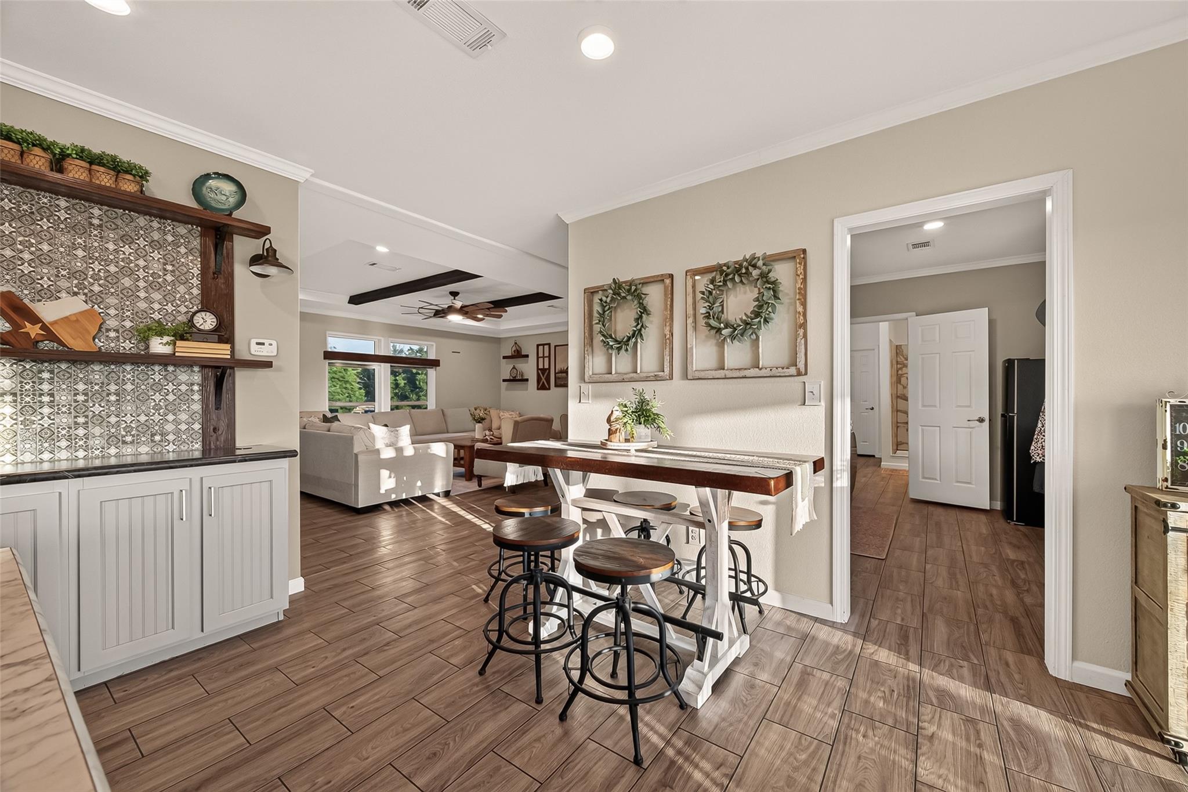
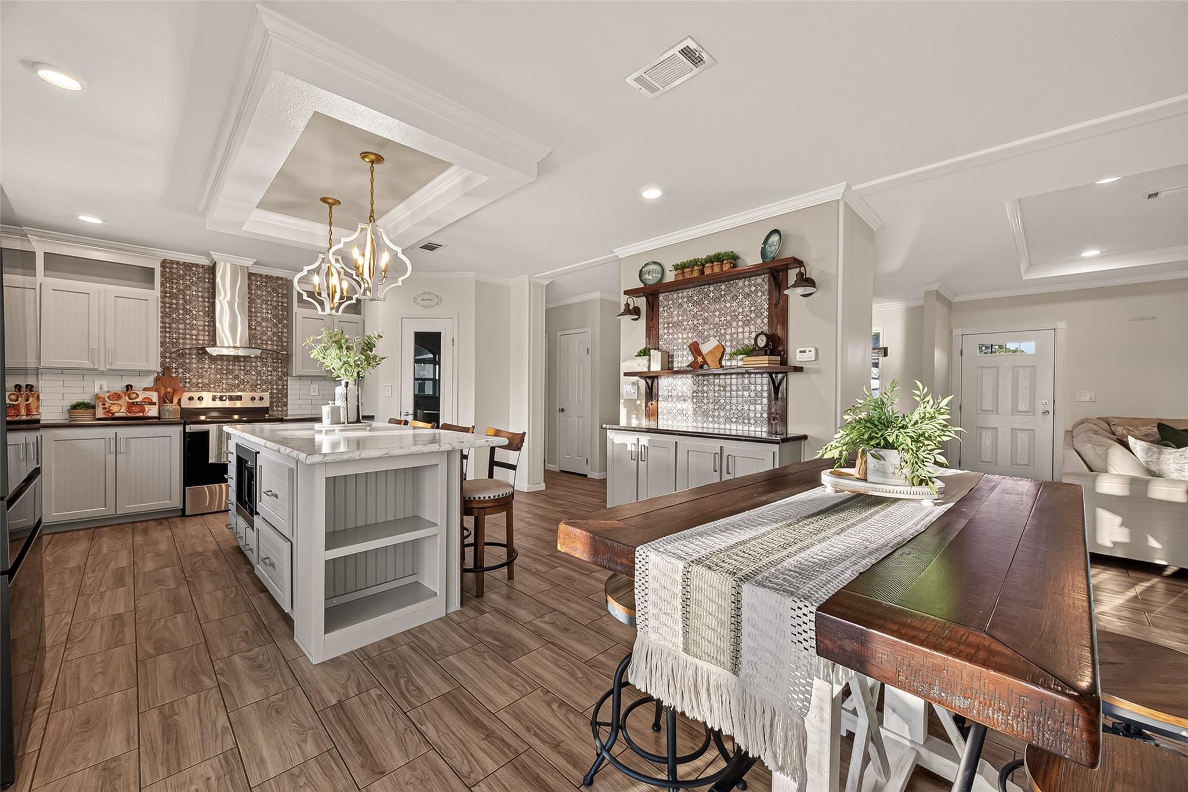
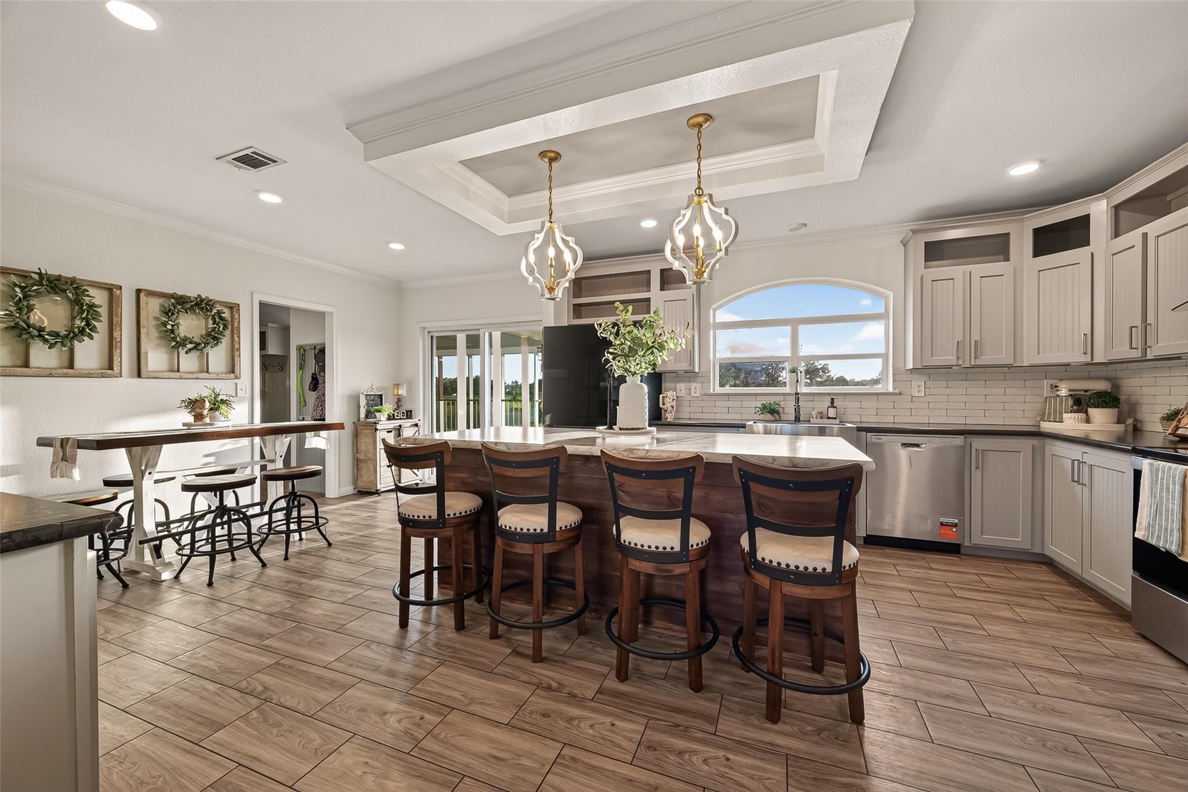
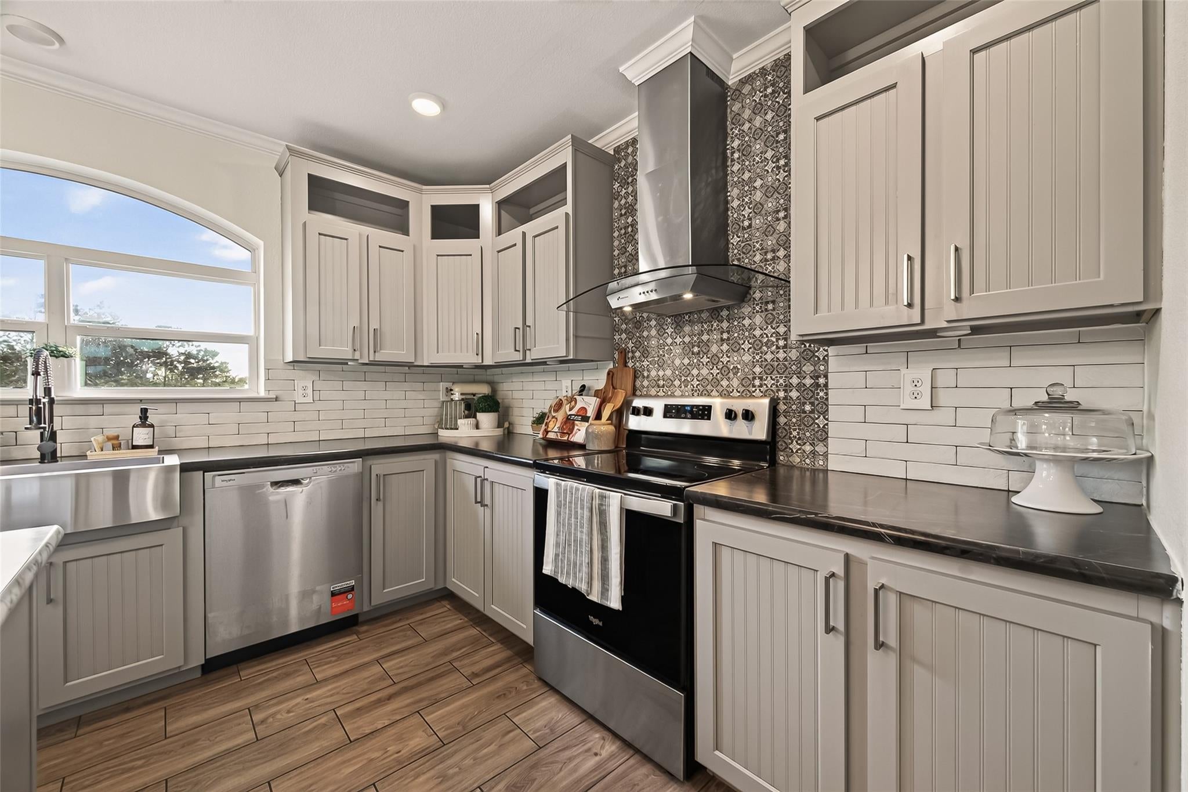
Welcome to 5210 Beaver Rd, offering spacious country living outside city limits on approximately 3.5 acres in Santa Fe! This beautifully appointed home features an open-concept layout with generous living and dining areas, electric fireplace, and a spacious kitchen with abundant cabinetry, stainless appliances, and a large island perfect for gathering. A standout feature is the home’s two primary bedrooms, offering flexibility for multigenerational living or guests. The main primary retreat features an en-suite bath with dual vanities, soaking tub, separate shower, and spacious walk-in closet. Outside, enjoy expansive grounds, a long private drive, covered outdoor living, and a large shop offering excellent space for projects, equipment, storage, or hobbies. With two primary suites, acreage, spacious interiors, and plenty of room to enjoy, this property offers the space and versatility you’ve been looking for in Santa Fe.

Save
Ask
Tour
Hide
Share
Listing Snapshot
Price 
$479,900
Days On Site 
43 Days
Bedrooms 
4
Inside Area (SqFt) 
2,356 sqft
Total Baths 
3
Full Baths 
3
Partial Baths 
N/A
Lot Size 
3.504 Acres
Year Built 
2022
MLS® Number 
70213734
Status 
Active
Property Tax 
$2,543
HOA/Condo/Coop Fees 
N/A
Sq Ft Source 
N/A
Friends & Family
Recent Activity
4 days agoListing updated with changes from the MLS®
2 weeks agoPrice changed to $479,900
a month agoStatus changed to Active
a month agoListing first seen on site
General Features
Acres 
3.504
Direction Faces 
East
Disclosures 
Sellers Disclosure
Foundation 
Other
Garage 
Yes
Green Energy Efficient 
ThermostatAppliances
Parking 
No GarageAdditional ParkingWorkshop in Garage
Property Sub Type 
Single Family Residence
Sewer 
Aerobic Septic
SqFt Total 
2356
Style 
Ranch
Water Source 
Well
Interior Features
Appliances 
ENERGY STAR Qualified AppliancesMicrowaveElectric RangeDishwasherDryerWasher
Cooling 
Ceiling Fan(s)Electric
Fireplace 
Yes
Fireplace Features 
Electric
Fireplaces 
1
Flooring 
CarpetVinyl
Heating 
Electric
Interior 
PantrySoaking TubSmart Thermostat
Laundry Features 
Electric Dryer HookupWasher Hookup
Bedroom 
Dimensions - 10 x 11Level - FirstArea - 110
Guest Suite 
Dimensions - 12 x 15Level - FirstArea - 180
Master Bedroom 
Dimensions - 14 x 18Level - FirstArea - 252
Save
Ask
Tour
Hide
Share
Exterior Features
Construction Details 
Other
Fencing 
Back Yard
Lot Features 
Back YardCleared
Other Structures 
Shed(s)Workshop
Patio And Porch 
Covered
Roof 
Composition
Community Features
MLS Area 
33
School District 
45 - Santa Fe
Financing Terms Available 
CashConventionalFHAVA Loan
Roads 
Asphalt
Schools
School District
45 - Santa Fe
Elementary School
Dan J Kubacak Elementary School
Middle School
Santa Fe Junior High School
High School
Santa Fe High School
Listing courtesy of Keller Williams Realty Clear Lake / NASA [email protected]

IDX information is provided exclusively for consumers’ personal, non-commercial use. It may not be used for any purpose other than to identify prospective properties consumers may be interested in purchasing. This data is deemed reliable but is not guaranteed accurate by the MLS.

Data provided by HAR.com © 2026. All information provided should be independently verified.

Neighborhood & Commute
Source: Walkscore
Disclosure: Community information and market data powered by Constellation Data Labs. Information is deemed reliable but not guaranteed.
Save
Ask
Tour
Hide
Share