Search For Homes

Save
Ask
Tour
Hide
Share
$600,000
20 Days On Site

14438 Highway 36
Needville, TX 77461

For Sale|Single Family Residence|Active
3
Beds
2
Total Baths
2
Full Baths
2,029
SqFt
$296
/SqFt
1959
Built
Subdivision:
H & Tc Ry
County:
Fort Bend
Call Now: 346.202.7307
Is this the listing for you? We can help make it yours.
346.202.7307
14438 Highway 3614438 Highway 3614438 Highway 3614438 Highway 36
Save
Ask
Tour
Hide
Share

Mortgage Calculator

Monthly Payment (Est.)

$2,737
Calculator powered by Showcase IDX, a Constellation1 Company. Copyright ©2026 Information is deemed reliable but not guaranteed.

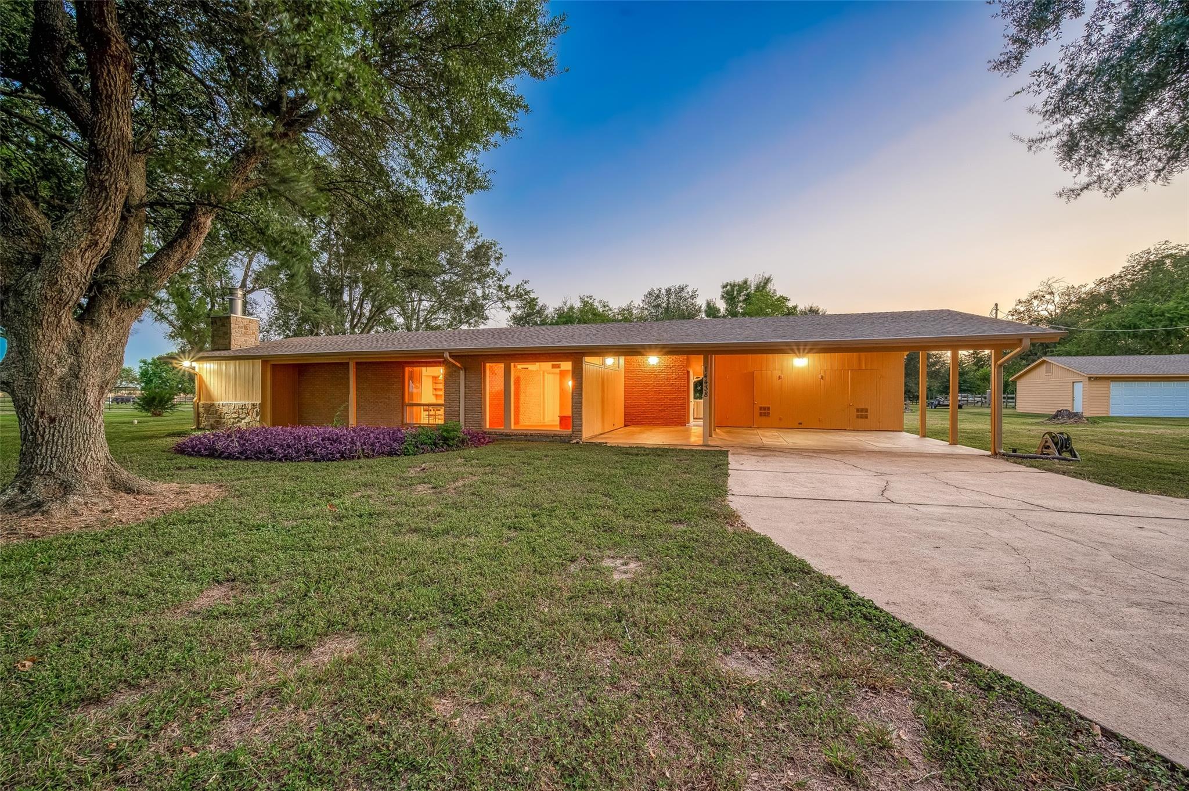
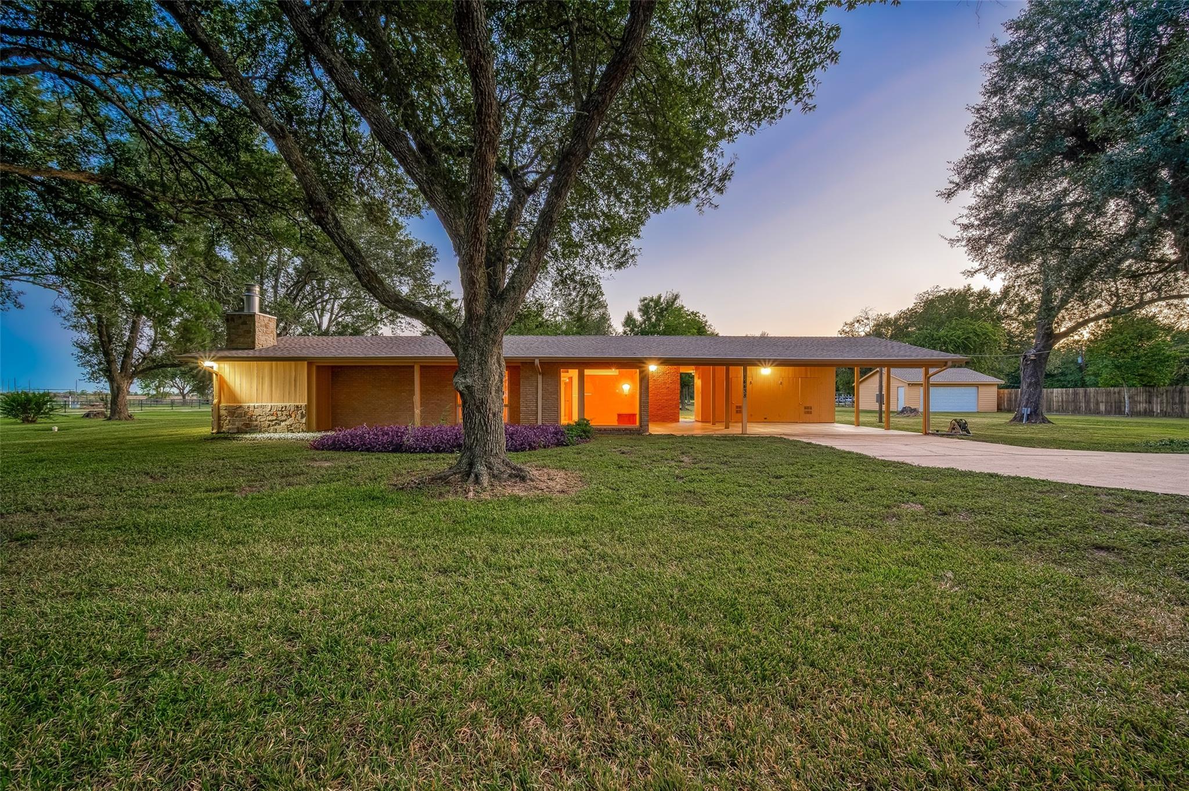
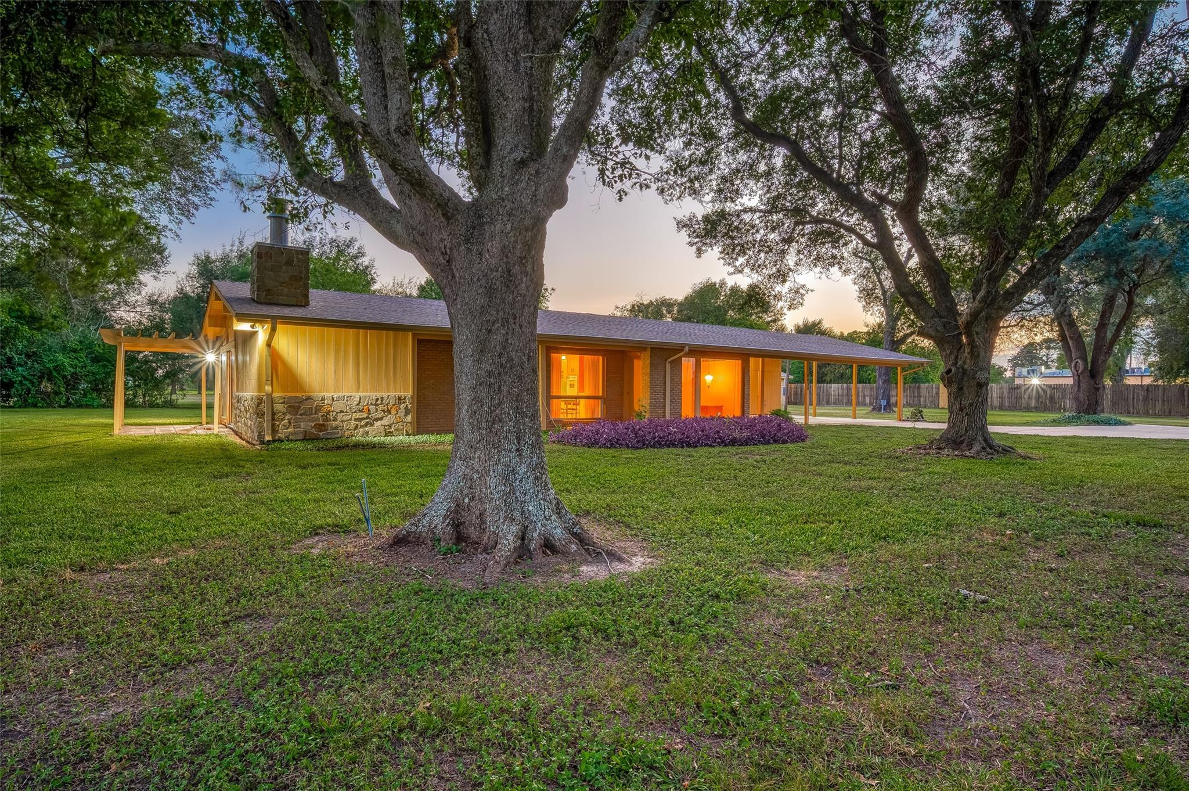
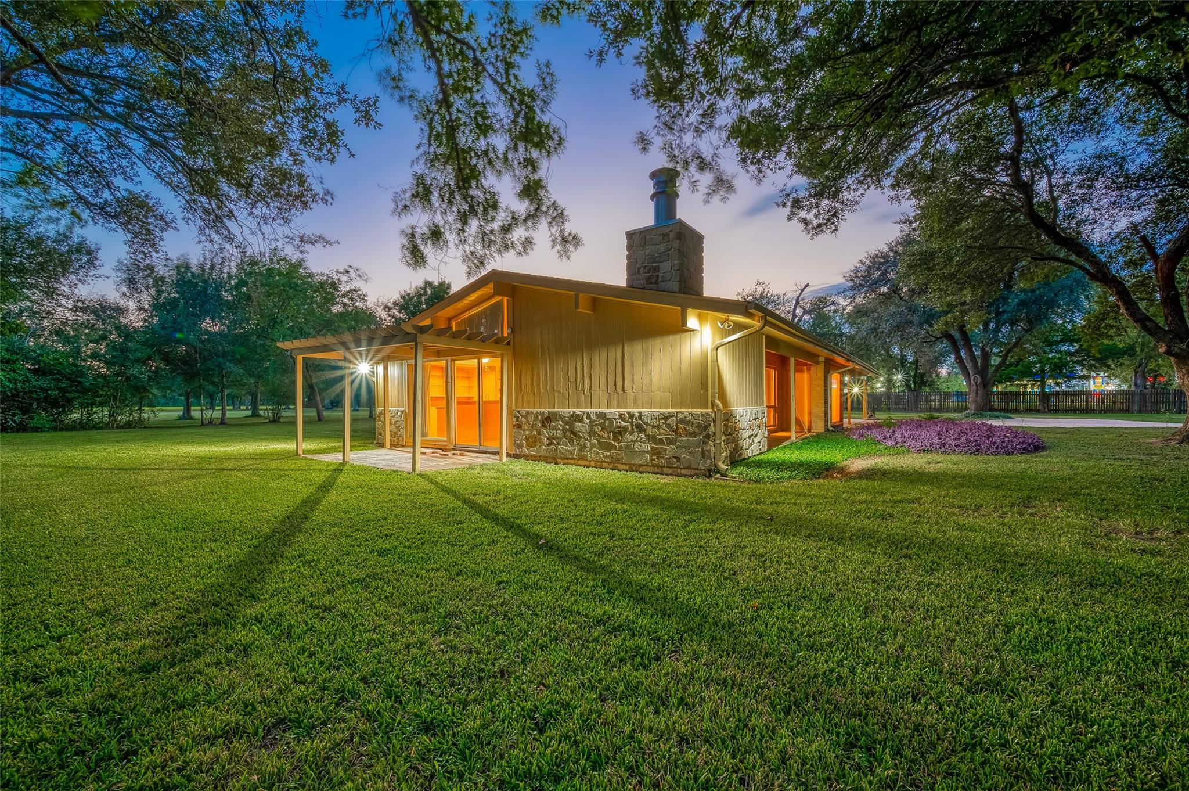
Rare find in the heart of Needville! This move-in ready 3BR/2BA home sits on approximately 2.5 acres w/approximately 199 feet of frontage on Highway 36, offering excellent visibility and flexible residential or commercial potential with no zoning in Needville. Shaded by mature trees, the property offers a peaceful, park-like backyard setting with plenty of room to enjoy the outdoors. Inside features include tongue-and-groove ceilings, a gas log fireplace, built-ins in the family room, birchwood cabinets throughout, a built-in desk in one bedroom, and a wet bar off the living area that opens to a private patio. Updates include roof replaced in 2024, HVAC June 2026, water heater August 2026, whole-house PEX repipe August 2026, garbage disposal June 2026, and well serviced August 2026. Fresh exterior paint in 2025, refrigerator included, approximately 10-year-old fence, oversized detached 25x25 garage built in 1993, plus additional carport. Call & schedule your appointment today!

Save
Ask
Tour
Hide
Share
Listing Snapshot
Price 
$600,000
Days On Site 
20 Days
Bedrooms 
3
Inside Area (SqFt) 
2,029 sqft
Total Baths 
2
Full Baths 
2
Partial Baths 
N/A
Lot Size 
2.53 Acres
Year Built 
1959
MLS® Number 
70229447
Status 
Active
Property Tax 
N/A
HOA/Condo/Coop Fees 
N/A
Sq Ft Source 
N/A
Friends & Family
Recent Activity
2 days agoListing updated with changes from the MLS®
3 weeks agoListing first seen on site
General Features
Acres 
2.53
Carport 
2
Disclosures 
Seller's Disclosure
Foundation 
Slab
Garage 
Yes
Garage Spaces 
2
Green Energy Efficient 
ThermostatLightingExposure/Shade
Parking 
DetachedOversizedAdditional ParkingGarage Door OpenerDrivewayAttached CarportAttached
Parking Spaces 
4
Property Sub Type 
Single Family Residence
Sewer 
Public Sewer
SqFt Total 
2029
Style 
RanchTraditional
Interior Features
Appliances 
DisposalWater Softener RentedElectric OvenOvenElectric CooktopDishwasherRefrigerator
Cooling 
Electric
Fireplace 
Yes
Fireplace Features 
GasGas Log
Fireplaces 
1
Flooring 
CarpetTileVinyl
Heating 
Natural Gas
Interior 
High CeilingsWet BarWalk-In Closet(s)PantryMaster DownstairsSmart Thermostat
Laundry Features 
Electric Dryer HookupWasher Hookup
Bedroom 
Dimensions - 15x11Level - FirstArea - 165
Den 
Dimensions - 15x12Level - FirstArea - 180
Family Room 
Dimensions - 25x23Level - FirstArea - 575
Master Bedroom 
Dimensions - 14x12Level - FirstArea - 168
Save
Ask
Tour
Hide
Share
Exterior Features
Construction Details 
Batts InsulationBrickWood Siding
Fencing 
Partial
Lot Features 
Back YardClearedWooded
Patio And Porch 
PorchPatio
Roof 
Composition
Community Features
MLS Area 
30
School District 
38 - Needville
Financing Terms Available 
CashConventional
Roads 
Concrete
Schools
School District
38 - Needville
Elementary School
Needville Elementary School
Middle School
Needville Junior High School
High School
Needville High School
Listing courtesy of RE/MAX Opportunities [email protected]

IDX information is provided exclusively for consumers’ personal, non-commercial use. It may not be used for any purpose other than to identify prospective properties consumers may be interested in purchasing. This data is deemed reliable but is not guaranteed accurate by the MLS.

Data provided by HAR.com © 2026. All information provided should be independently verified.

Neighborhood & Commute
Source: Walkscore
Disclosure: Community information and market data powered by Constellation Data Labs. Information is deemed reliable but not guaranteed.
Save
Ask
Tour
Hide
Share