Search For Homes

Save
Ask
Tour
Hide
Share
$650,000
6 Days On Site

32719 Weybridge Street
Fulshear, TX 77441

For Sale|Single Family Residence|Active
3
Beds
3
Total Baths
2
Full Baths
1
Partial Bath
2,872
SqFt
$226
/SqFt
1987
Built
Subdivision:
Weston Lakes Sec 1
County:
Fort Bend
Call Now: 346.202.7307
Is this the listing for you? We can help make it yours.
346.202.7307
32719 Weybridge Street32719 Weybridge Street32719 Weybridge Street32719 Weybridge Street
Save
Ask
Tour
Hide
Share

Mortgage Calculator

Monthly Payment (Est.)

Enter an interest rate to see your estimated monthly payment.
Calculator powered by Showcase IDX, a Constellation1 Company. Copyright ©2026 Information is deemed reliable but not guaranteed.

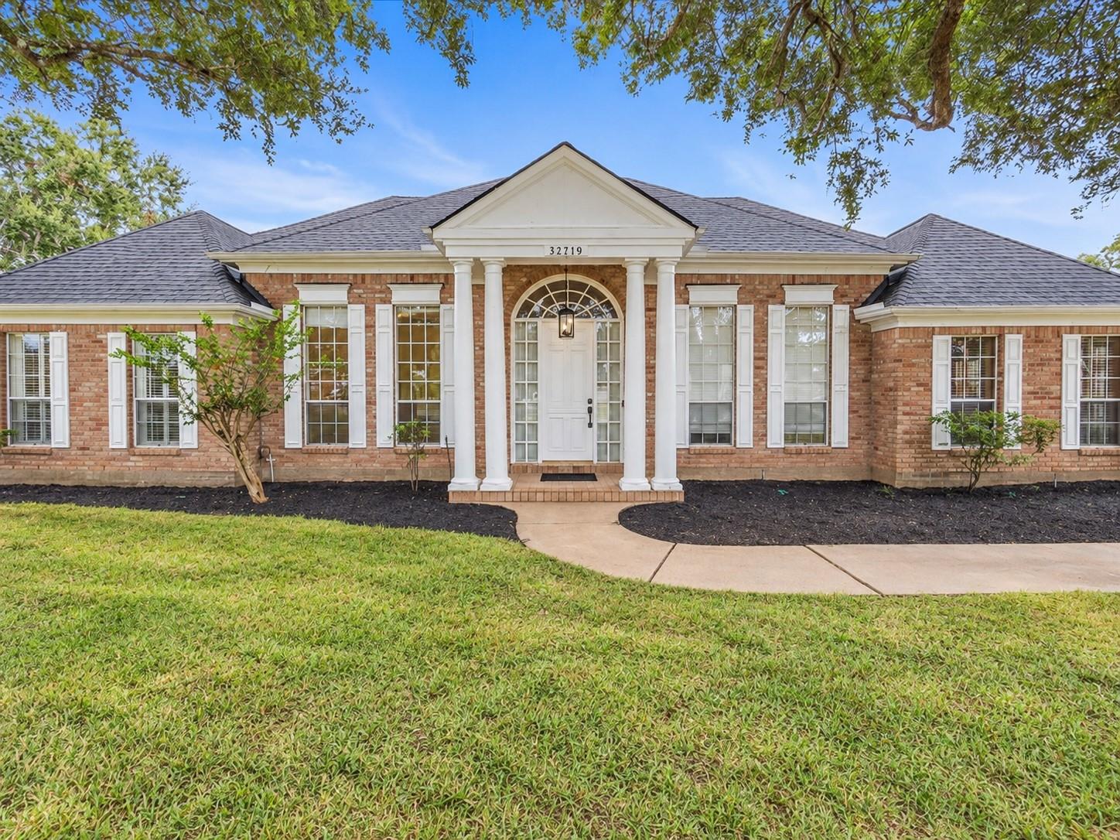
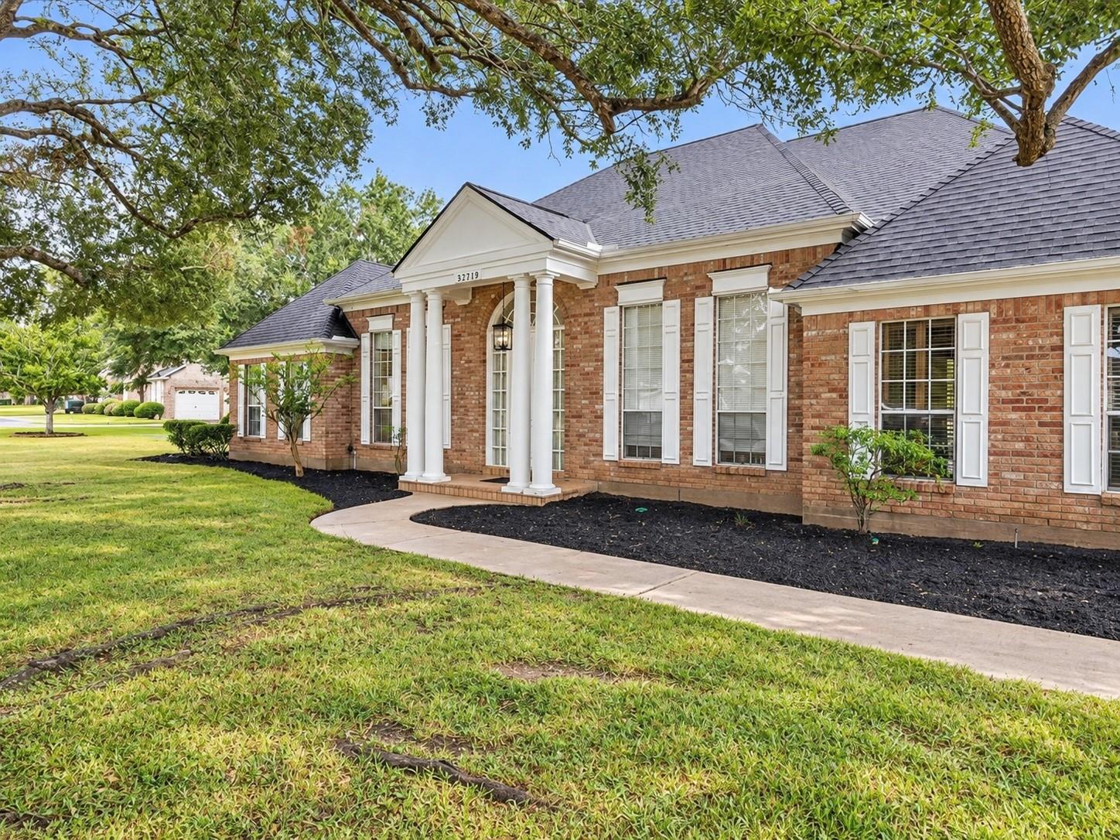
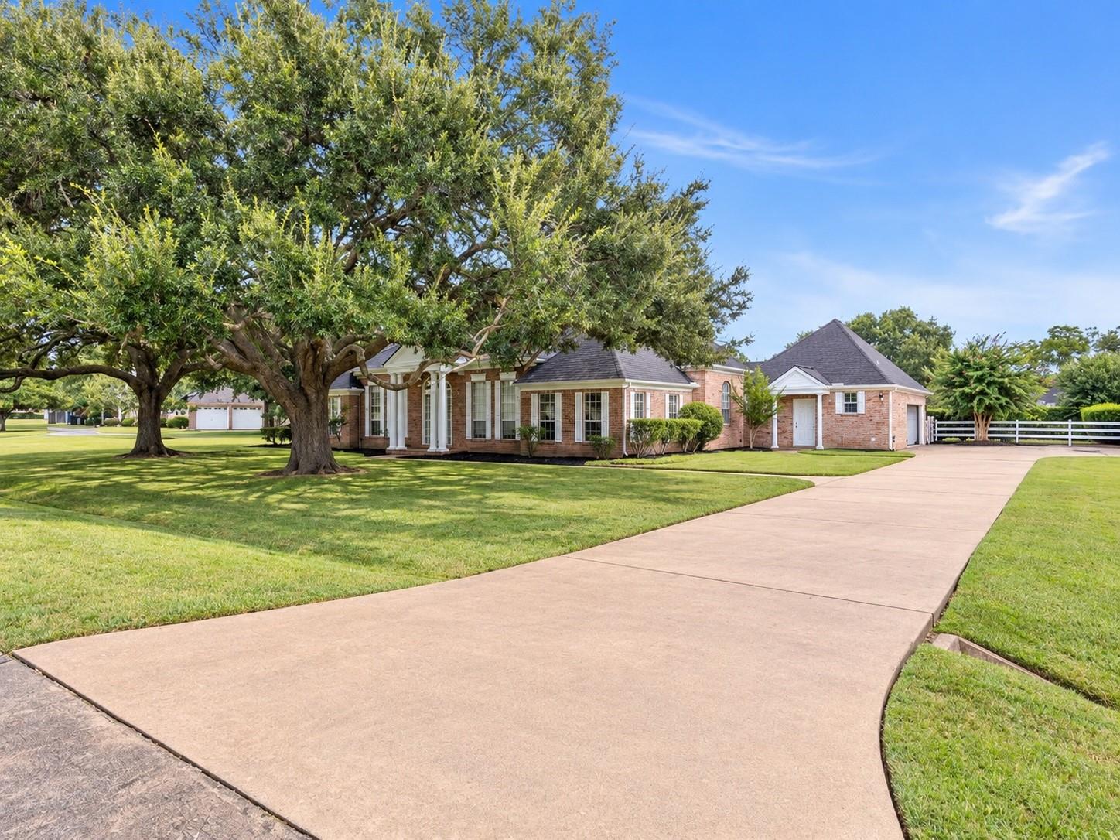
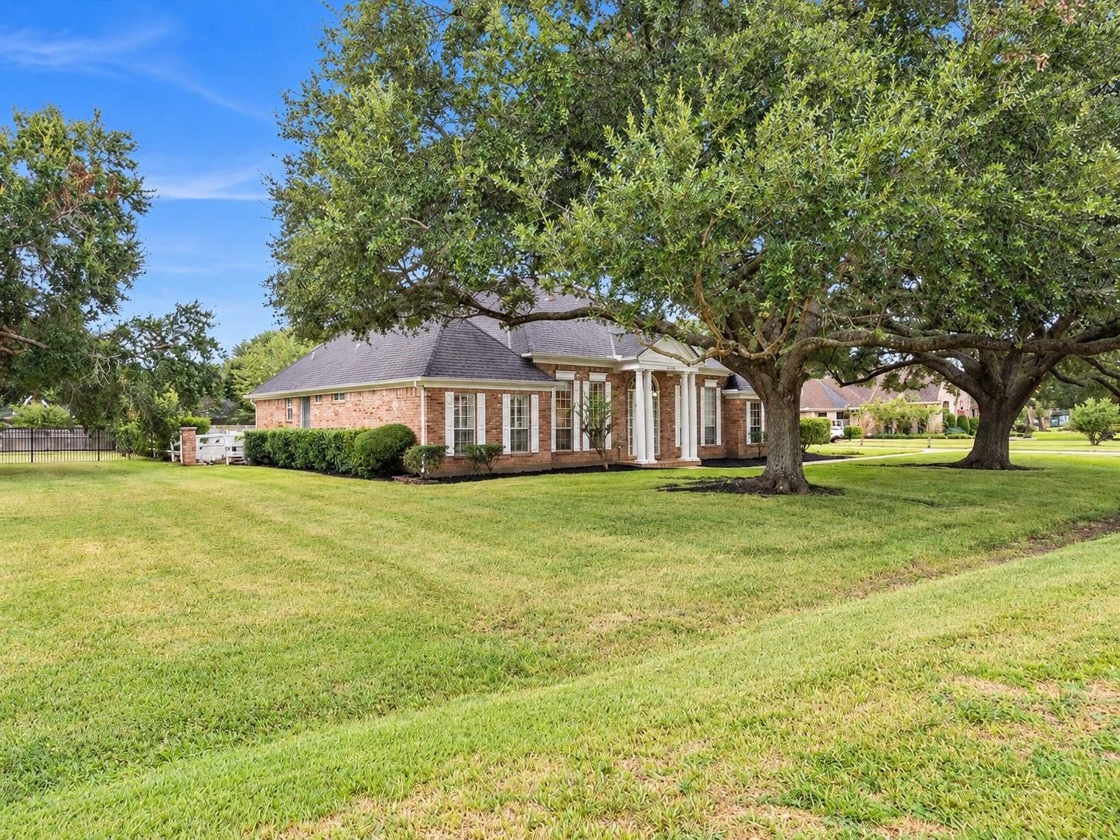
Welcome home to this immaculate custom one-story in the prestigious, guard-gated community of Weston Lakes. Tucked on a beautifully landscaped .5-acre cul-de-sac street lot, this home offers the space, privacy and backyard setting buyers are looking for. Inside, you’ll find soaring ceilings, architectural columns and extensive trim and molding that give the home a timeless feel. The completely updated kitchen features new cabinetry, stainless steel appliances, a stainless steel vent hood and updated lighting, creating a fresh space that is ready to enjoy. Wood-look tile flooring, updated carpet in several rooms and fresh interior and exterior paint add to the move-in-ready appeal. Step outside to your own private retreat with a pool, spa and plenty of room to relax or entertain. The home did not flood, offering added peace of mind. With its single-story layout, spacious lot and beautiful setting, this is a wonderful opportunity to enjoy Weston Lakes living.

Save
Ask
Tour
Hide
Share
Listing Snapshot
Price 
$650,000
Days On Site 
6 Days
Bedrooms 
3
Inside Area (SqFt) 
2,872 sqft
Total Baths 
3
Full Baths 
2
Partial Baths 
1
Lot Size 
0.5226 Acres
Year Built 
1987
MLS® Number 
70236383
Status 
Active
Property Tax 
$11,954
HOA/Condo/Coop Fees 
$120.83 monthly
Sq Ft Source 
N/A
Friends & Family
Recent Activity
10 hours agoListing updated with changes from the MLS®
4 days agoStatus changed to Active
7 days agoListing first seen on site
General Features
Acres 
0.5226
Disclosures 
MudSeller's Disclosure
Foundation 
Slab
Garage 
Yes
Garage Spaces 
2
Green Energy Efficient 
ThermostatHVAC
Parking 
DetachedGolf Cart Garage
Parking Spaces 
2
Property Sub Type 
Single Family Residence
Security 
Security Guard
SqFt Total 
2872
Style 
ColonialFrenchTraditional
Water Source 
Public
Interior Features
Appliances 
Electric OvenMicrowaveElectric CooktopFree-Standing RangeDishwasher
Cooling 
Ceiling Fan(s)Electric
Fireplace 
Yes
Fireplace Features 
Gas Log
Fireplaces 
1
Flooring 
CarpetTile
Heating 
Natural Gas
Interior 
Crown MoldingHigh CeilingsWalk-In Closet(s)PantryMaster DownstairsDouble VanitySmart Thermostat
Laundry Features 
Electric Dryer HookupGas Dryer HookupWasher Hookup
Spa 
Yes
Window Features 
Window Coverings
Kitchen 
Dimensions - 14x13Level - FirstArea - 182
Save
Ask
Tour
Hide
Share
Exterior Features
Construction Details 
BrickWood Siding
Fencing 
Back Yard
Lot Features 
Back YardNear Golf CourseSubdivided
Patio And Porch 
CoveredPorch
Pool Features 
Gunite
Private Pool 
Yes
Roof 
Composition
Spa 
Yes
Spa Features 
Private
Windows/Doors 
Window Coverings
Community Features
Accessibility Features 
Therapeutic Whirlpool
Association Amenities 
Basketball CourtClubhouseDog ParkFitness CenterGolf CourseParkPicnic AreaPlaygroundPoolTennis Court(s)Recreation FacilitiesSport Court
Association Fee 
$1450.0
Association Fee Frequency 
Annually
Community Features 
ClubhouseGolf
MLS Area 
30
School District 
33 - Lamar Consolidated
Financing Terms Available 
CashConventional
Schools
School District
33 - Lamar Consolidated
Elementary School
Morgan Elementary School
Middle School
Leaman Junior High School
High School
Fulshear High School
Listing courtesy of Keller Williams Premier Realty [email protected]

IDX information is provided exclusively for consumers’ personal, non-commercial use. It may not be used for any purpose other than to identify prospective properties consumers may be interested in purchasing. This data is deemed reliable but is not guaranteed accurate by the MLS.

Data provided by HAR.com © 2026. All information provided should be independently verified.

Neighborhood & Commute
Source: Walkscore
Disclosure: Community information and market data powered by Constellation Data Labs. Information is deemed reliable but not guaranteed.
Save
Ask
Tour
Hide
Share