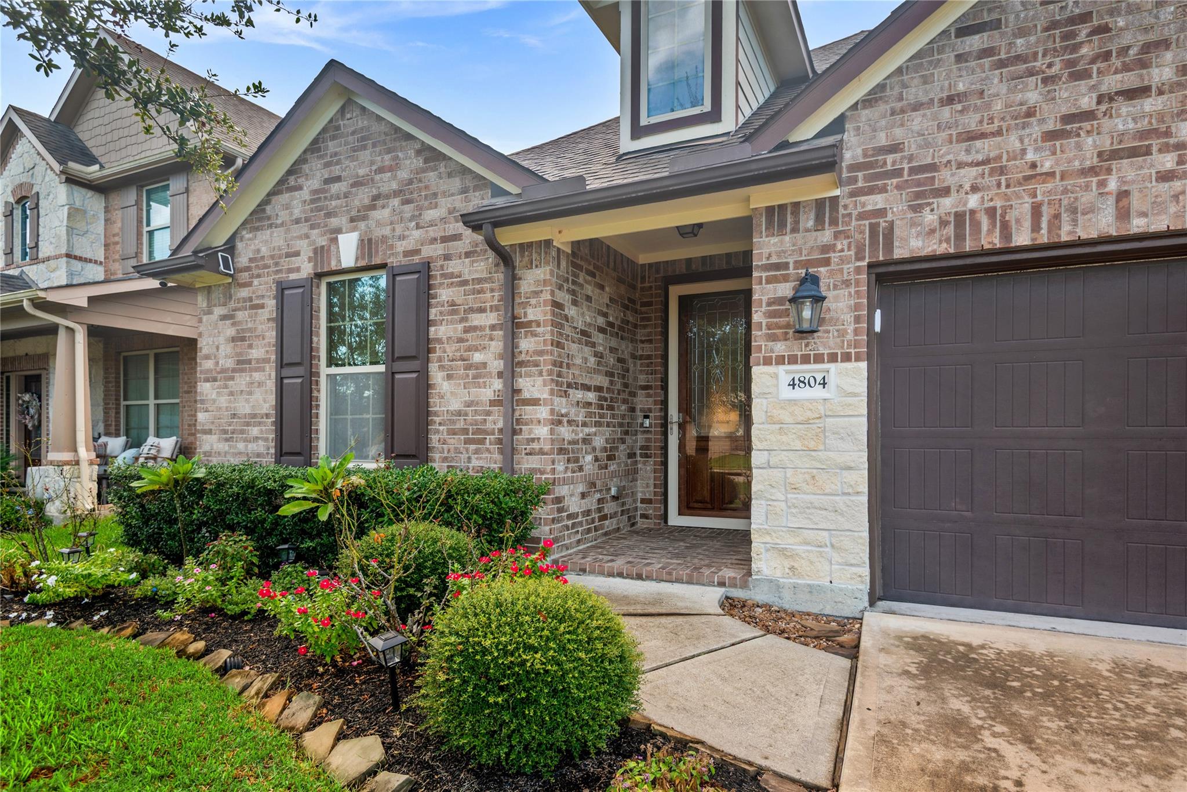
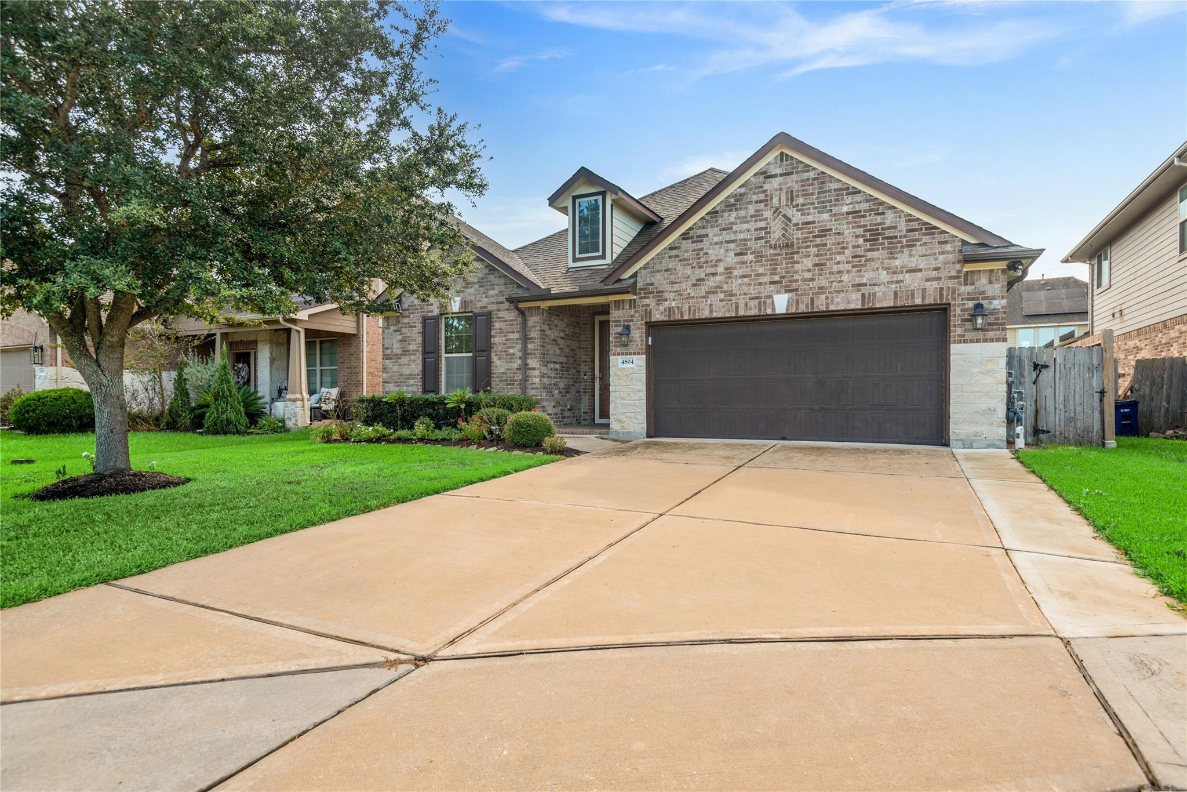
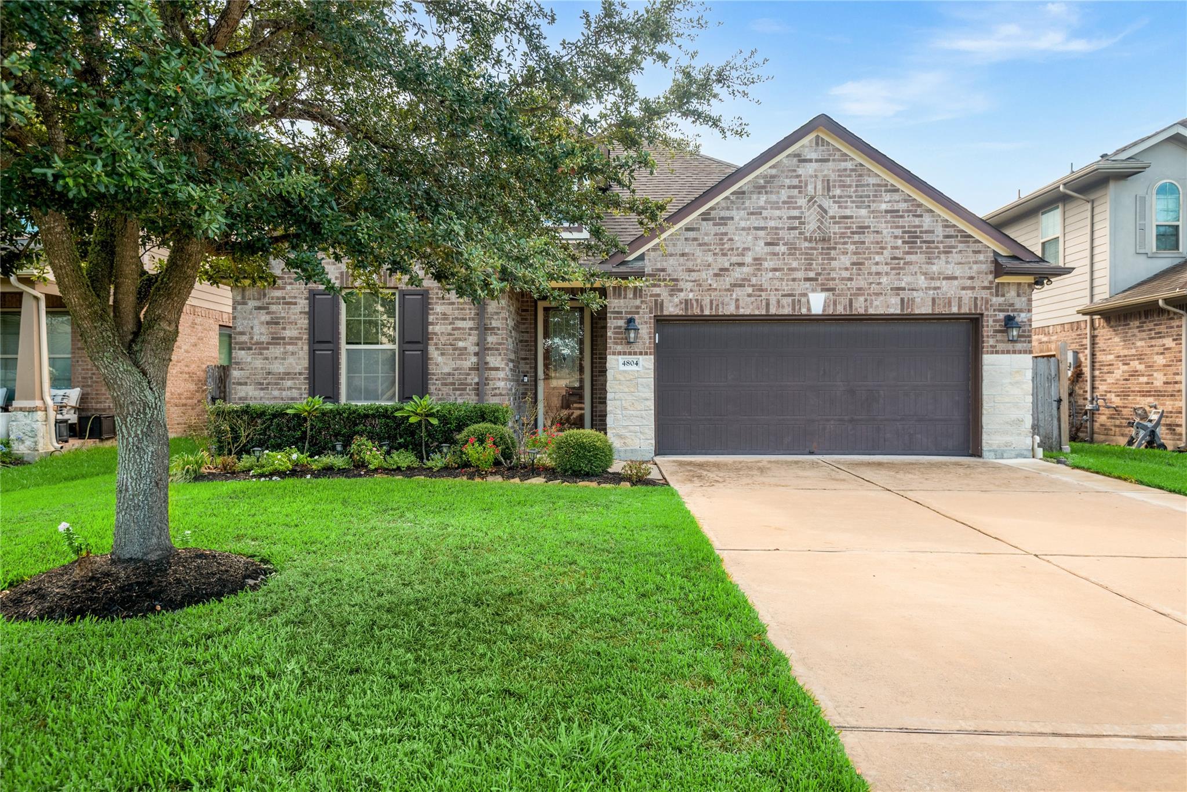
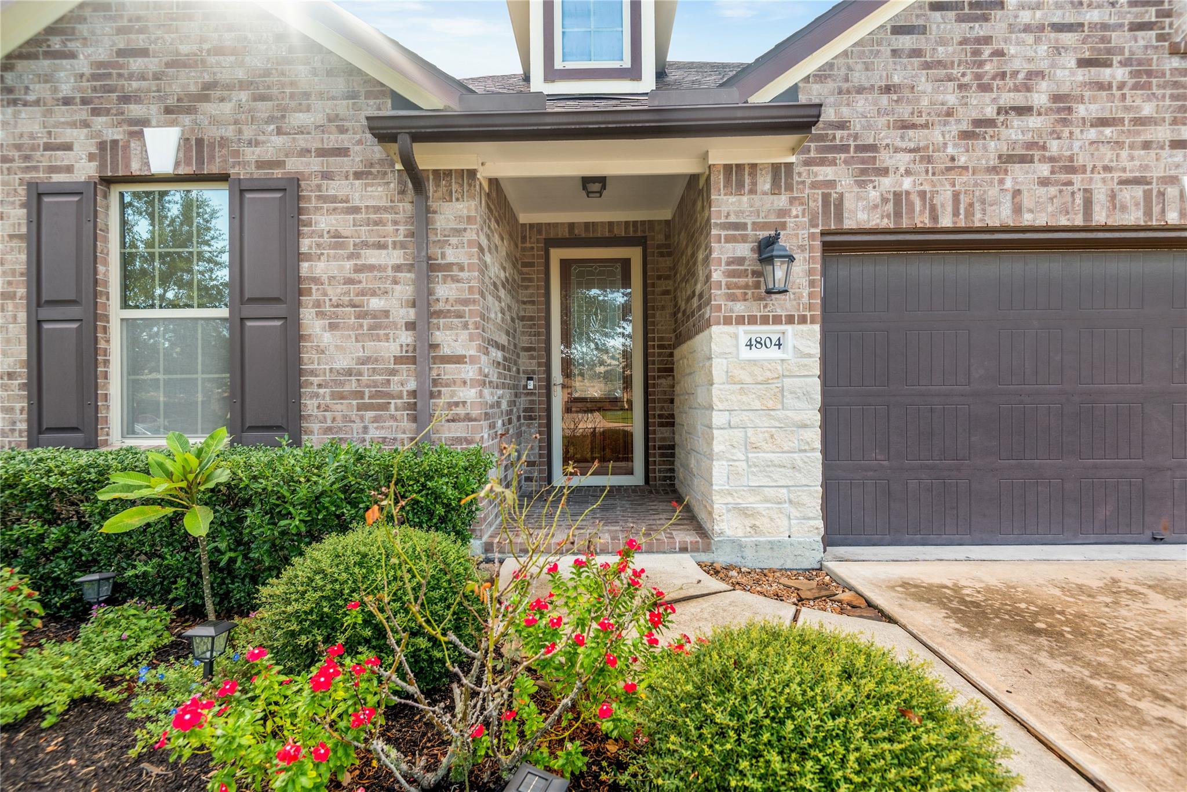
Beautifully maintained home at the end of a cul-de-sac in Mar Bella with a bright, open floor plan and great flow. The kitchen features a large island with breakfast bar seating, stylish backsplash, pendant and under-cabinet lighting, and a pantry. The spacious primary suite offers a relaxing bath and walk-in closet with custom built-ins. Out back, enjoy a private fenced yard with a covered patio, pavilion, and in-ground pool and spa—great for entertaining or relaxing. Mar Bella offers a pool, splash pad, parks, lakes, and walking trails. Conveniently located near I-45, FM 96, and SH 146, with easy access to schools (Buyer to confirm eligibility), shopping, dining, employment centers, and Clear Lake waterfront attractions. All information per seller.
Save
Ask
Tour
Hide
Share
Listing Snapshot
Price
$435,000
Days On Site
13 Days
Bedrooms
3
Inside Area (SqFt)
2,420 sqft
Total Baths
2
Full Baths
2
Partial Baths
N/A
Lot Size
0.1452 Acres
Year Built
2016
MLS® Number
7027113
Status
Active
Property Tax
$8,792
HOA/Condo/Coop Fees
$88.33 monthly
Sq Ft Source
N/A
Friends & Family
React
Comment
Invite
No Comments Yet
Did you know? You can invite friends and family to your search. They can join your search, rate and discuss listings with you.
Electric Dryer HookupGas Dryer HookupWasher Hookup
Spa
Yes
Window Features
Window CoveringsLow Emissivity Windows
Bedroom
Dimensions - 11x10Level - FirstArea - 110
Game Room
Dimensions - 15x11Level - FirstArea - 165
Kitchen
Dimensions - 16x10Level - FirstArea - 160
Living Room
Dimensions - 18x16Level - FirstArea - 288
Master Bedroom
Dimensions - 20x13Level - FirstArea - 260
Utility Room
Dimensions - 8x6Level - FirstArea - 48
Save
Ask
Tour
Hide
Share
Exterior Features
Construction Details
BrickCement Siding
Fencing
Back YardFull
Lot Features
Back YardSubdivided
Patio And Porch
CoveredPatio
Pool Features
GuniteIn Ground
Private Pool
Yes
Roof
Composition
Spa
Yes
Windows/Doors
Window CoveringsLow Emissivity Windows
Community Features
Accessibility Features
Therapeutic Whirlpool
Association Amenities
Jogging PathPoolTrail(s)Recreation Facilities
Association Fee
$1060.0
Association Fee Frequency
Annually
Community Features
Curbs
MLS Area
33
School District
9 - Clear Creek
Financing Terms Available
CashConventionalFHAVA Loan
Roads
AsphaltConcrete
Schools
School District
9 - Clear Creek
Elementary School
Sandra Mossman Elementary School
Middle School
Bayside Intermediate School
High School
Clear Falls High School
Listing courtesy of Greenwood King Properties - Kirby Office [email protected]
IDX information is provided exclusively for consumers’ personal, non-commercial use. It may not be used for any purpose other than to identify prospective properties consumers may be interested in purchasing. This data is deemed reliable but is not guaranteed accurate by the MLS.

Did you know? You can invite friends and family to your search. They can join your search, rate and discuss listings with you.