Search For Homes

Save
Ask
Tour
Hide
Share
$437,000
2 Days On Site

316 Harborside Circle
League City, TX 77565

For Sale|Single Family Residence|Active
2
Beds
4
Total Baths
2
Full Baths
2
Partial Baths
1,875
SqFt
$233
/SqFt
1998
Built
Subdivision:
Waterford Harbor
County:
Galveston
Call Now: 346.202.7307
Is this the listing for you? We can help make it yours.
346.202.7307
316 Harborside Circle316 Harborside Circle316 Harborside Circle316 Harborside Circle
Save
Ask
Tour
Hide
Share

Mortgage Calculator

Monthly Payment (Est.)

$1,994
Calculator powered by Showcase IDX, a Constellation1 Company. Copyright ©2026 Information is deemed reliable but not guaranteed.

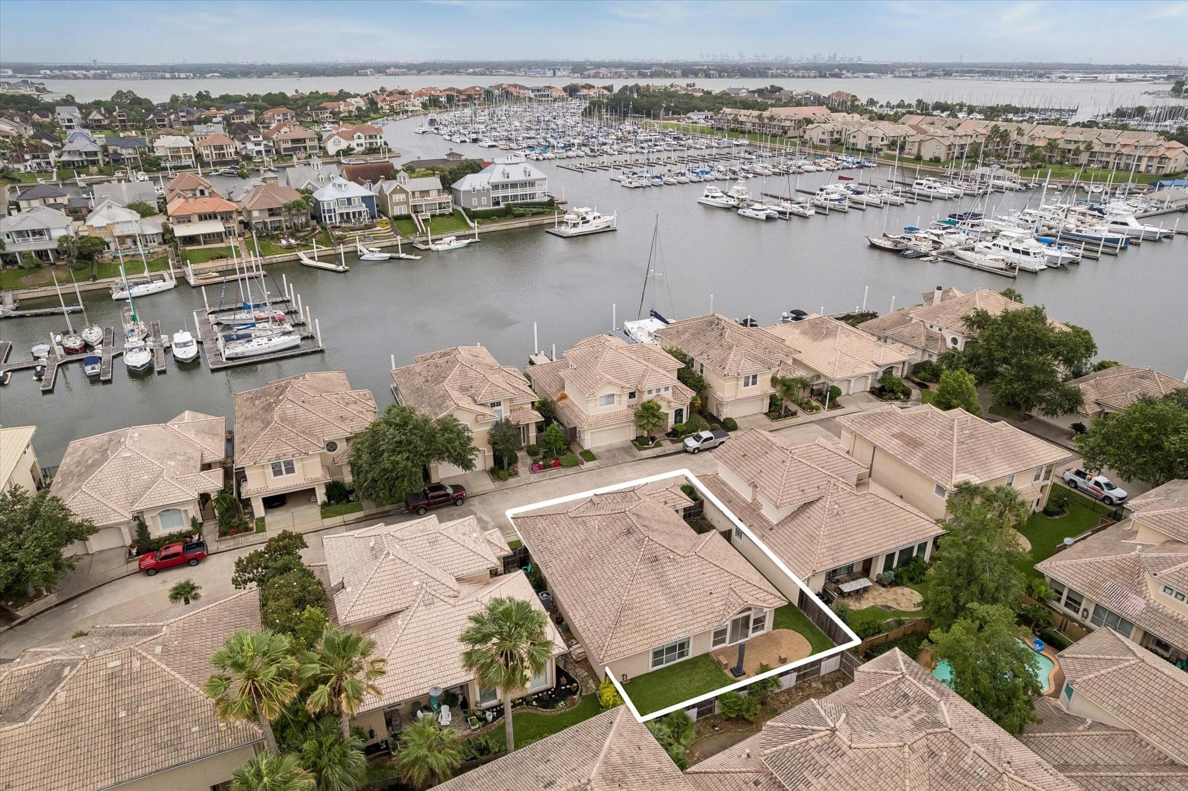
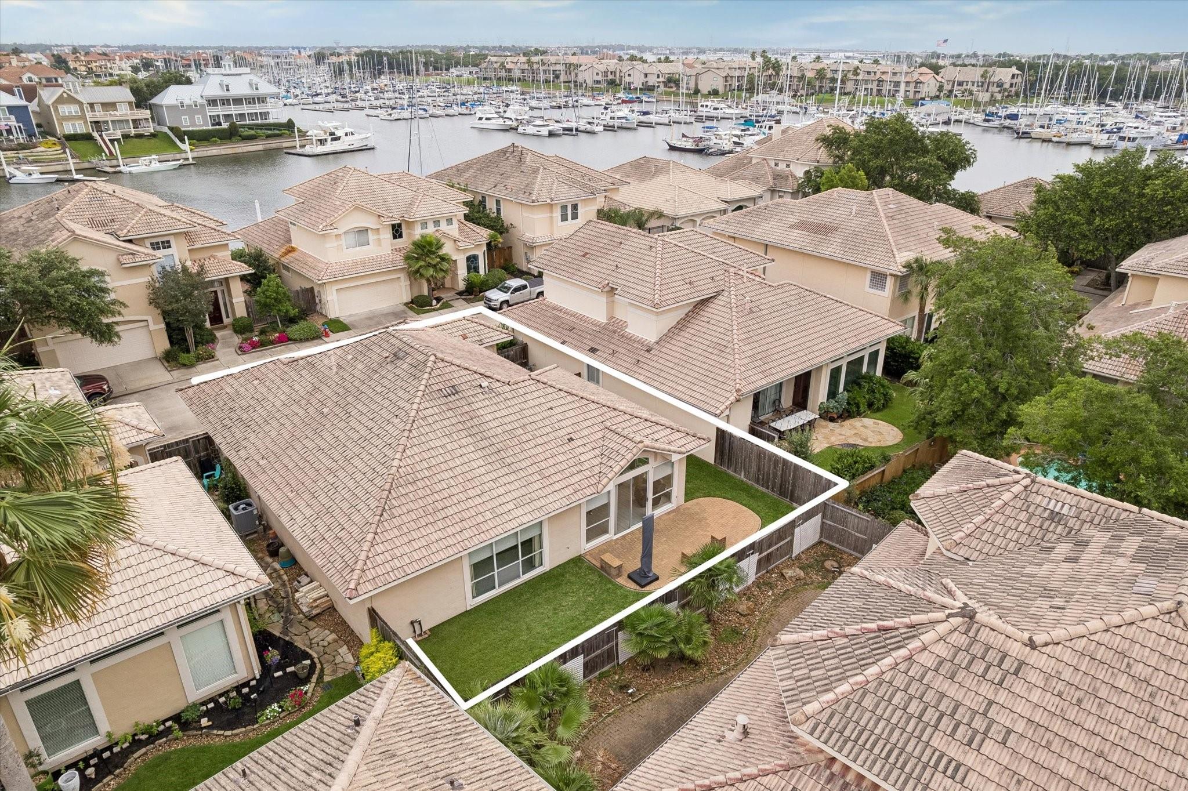
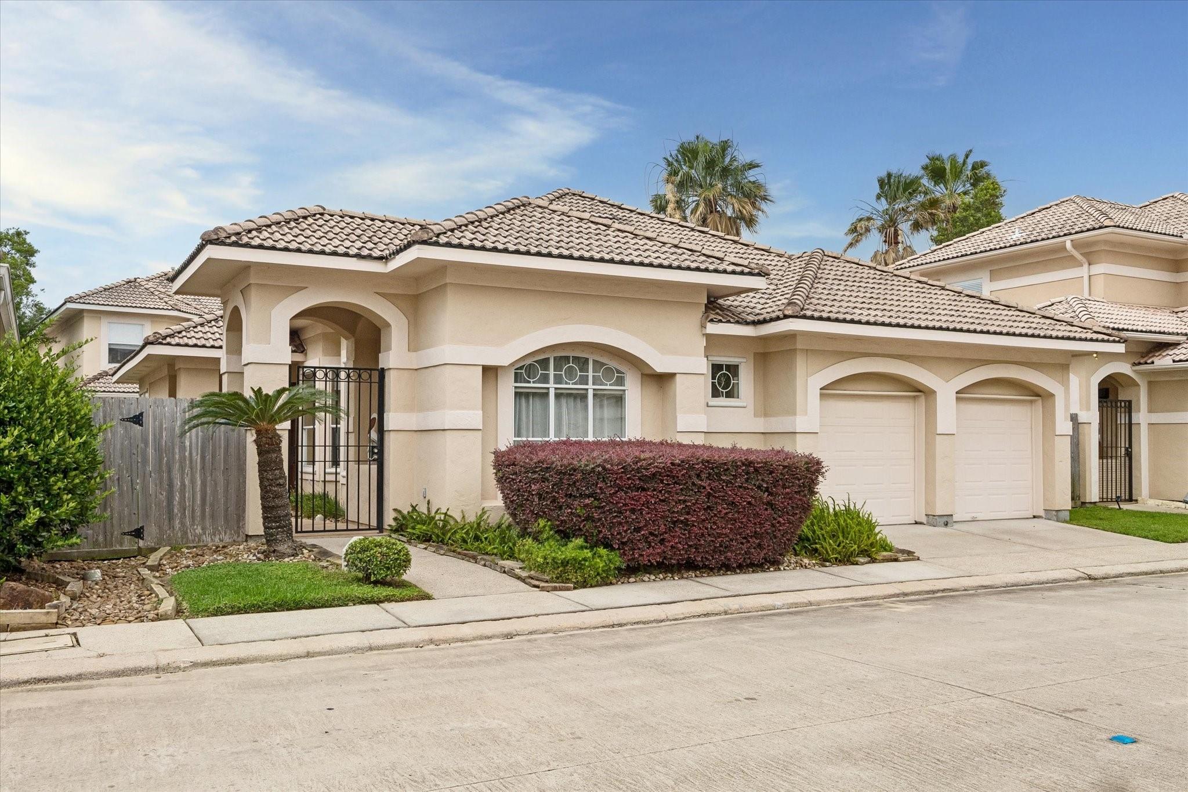
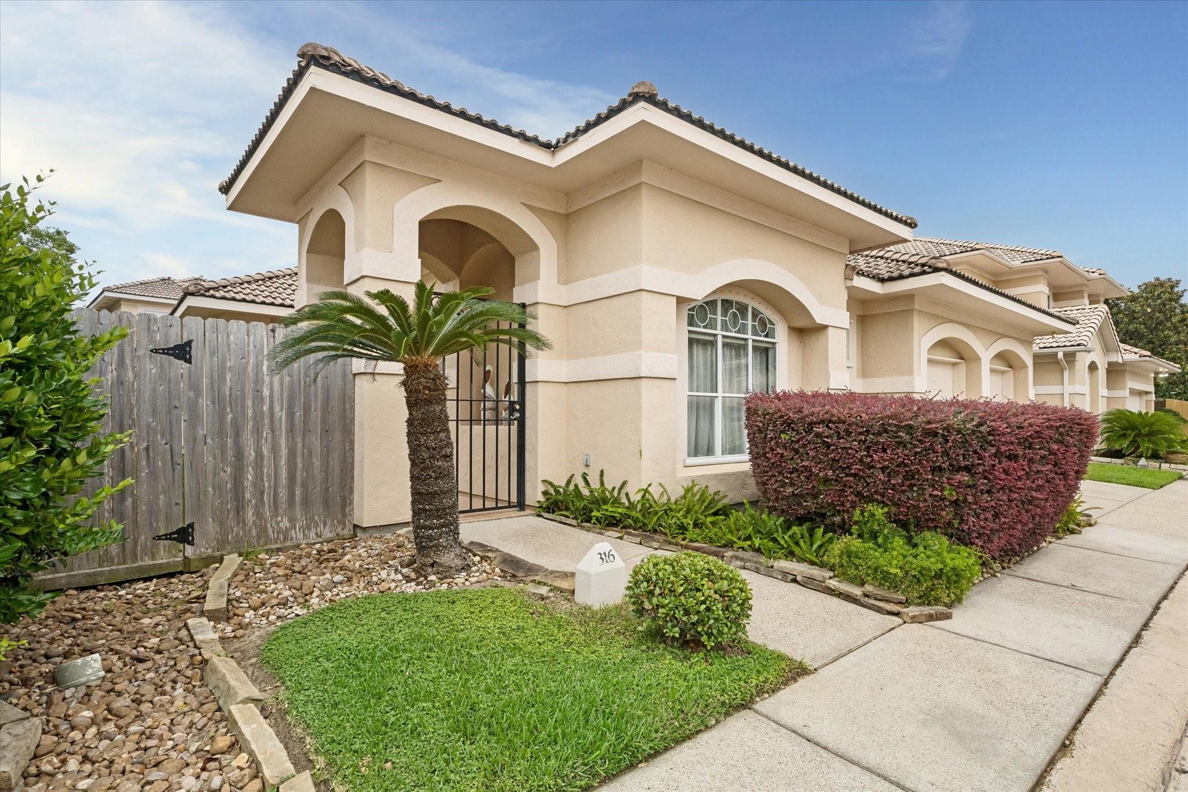
Custom built by preferred Masterpiece Homes, this exceptional property with two bedrooms and two full baths is ideal for easy living or weekends near the waterfront. Tall ceilings and open planning cause the home to feel larger than the stated square footage. Beautiful original cabinetry has looks of today. Walls of glass frame the side yard and back patio area. With a 24-hour manned-guard gate, homeowners enjoy being in the outdoors all during the day and evening. The neighborhood has its own swimming pool and walking paths. With a brief walk to the subdivision marina, the homeowner of this property could be at his own boat in minutes and then to Clear Lake and the Gulf of America. Imagine living near the waterfront surrounded by wonderful structures with fabulous, manicured grounds, views of outstanding neighborhood amenities, friendly neighbors, and gated security. Come tour and make this home your own!

Save
Ask
Tour
Hide
Share
Listing Snapshot
Price 
$437,000
Days On Site 
2 Days
Bedrooms 
2
Inside Area (SqFt) 
1,875 sqft
Total Baths 
4
Full Baths 
2
Partial Baths 
2
Lot Size 
0.1092 Acres
Year Built 
1998
MLS® Number 
70272434
Status 
Active
Property Tax 
$5,489
HOA/Condo/Coop Fees 
$331.58 monthly
Sq Ft Source 
N/A
Friends & Family
Recent Activity
23 hours agoListing updated with changes from the MLS®
2 days agoListing first seen on site
General Features
Acres 
0.1092
Attached Garage 
Yes
Disclosures 
Sellers Disclosure
Garage 
Yes
Garage Spaces 
2
Green Energy Efficient 
ThermostatExposure/Shade
Parking 
AttachedGarage Door Opener
Parking Spaces 
2
Property Sub Type 
Single Family Residence
Security 
Security GuardPrewired
Sewer 
Public Sewer
SqFt Total 
1875
Style 
Mediterranean
Water Source 
Public
Interior Features
Appliances 
DisposalElectric OvenOvenMicrowaveElectric CooktopDishwasher
Cooling 
Ceiling Fan(s)Electric
Fireplace 
Yes
Fireplace Features 
GasGas Log
Fireplaces 
1
Flooring 
TileWood
Heating 
Natural Gas
Interior 
Crown MoldingHigh CeilingsWalk-In Closet(s)Breakfast BarPantryMaster DownstairsStone CountersDouble VanitySoaking TubSmart Thermostat
Laundry Features 
Electric Dryer HookupGas Dryer HookupWasher Hookup
Spa 
Yes
Window Features 
ShuttersWindow Coverings
Save
Ask
Tour
Hide
Share
Exterior Features
Construction Details 
Stucco
Exterior 
Dock
Fencing 
Back Yard
Lot Features 
Back YardSubdivided
Patio And Porch 
Patio
Roof 
Tile
Spa 
Yes
Windows/Doors 
ShuttersWindow Coverings
Community Features
Accessibility Features 
Accessible BedroomAccessible ClosetsAccessible Common AreaAccessible DoorsAccessible Electrical and Environmental ControlsAccessible EntranceAccessible Full BathTherapeutic Whirlpool
Association Amenities 
Boat DockBoat SlipMarinaPoolSecurityTennis Court(s)Trail(s)Recreation Facilities
Association Dues 
3979
Community Features 
Tennis Court(s)Curbs
Financing Terms Available 
CashConventionalFHAVA Loan
HOA Fee Frequency 
Annually
MLS Area 
33
Roads 
Concrete
School District 
9 - Clear Creek
Schools
School District
9 - Clear Creek
Elementary School
Stewart Elementary School (Clear Creek)
Middle School
Bayside Intermediate School
High School
Clear Falls High School
Listing courtesy of Martha Turner Sotheby's International Realty - Bay Area [email protected]

IDX information is provided exclusively for consumers’ personal, non-commercial use. It may not be used for any purpose other than to identify prospective properties consumers may be interested in purchasing. This data is deemed reliable but is not guaranteed accurate by the MLS.

Data provided by HAR.com © 2026. All information provided should be independently verified.

Neighborhood & Commute
Source: Walkscore
Disclosure: Community information and market data powered by Constellation Data Labs. Information is deemed reliable but not guaranteed.
Save
Ask
Tour
Hide
Share