Search For Homes

Save
Ask
Tour
Hide
Share
$2,100
New Listing

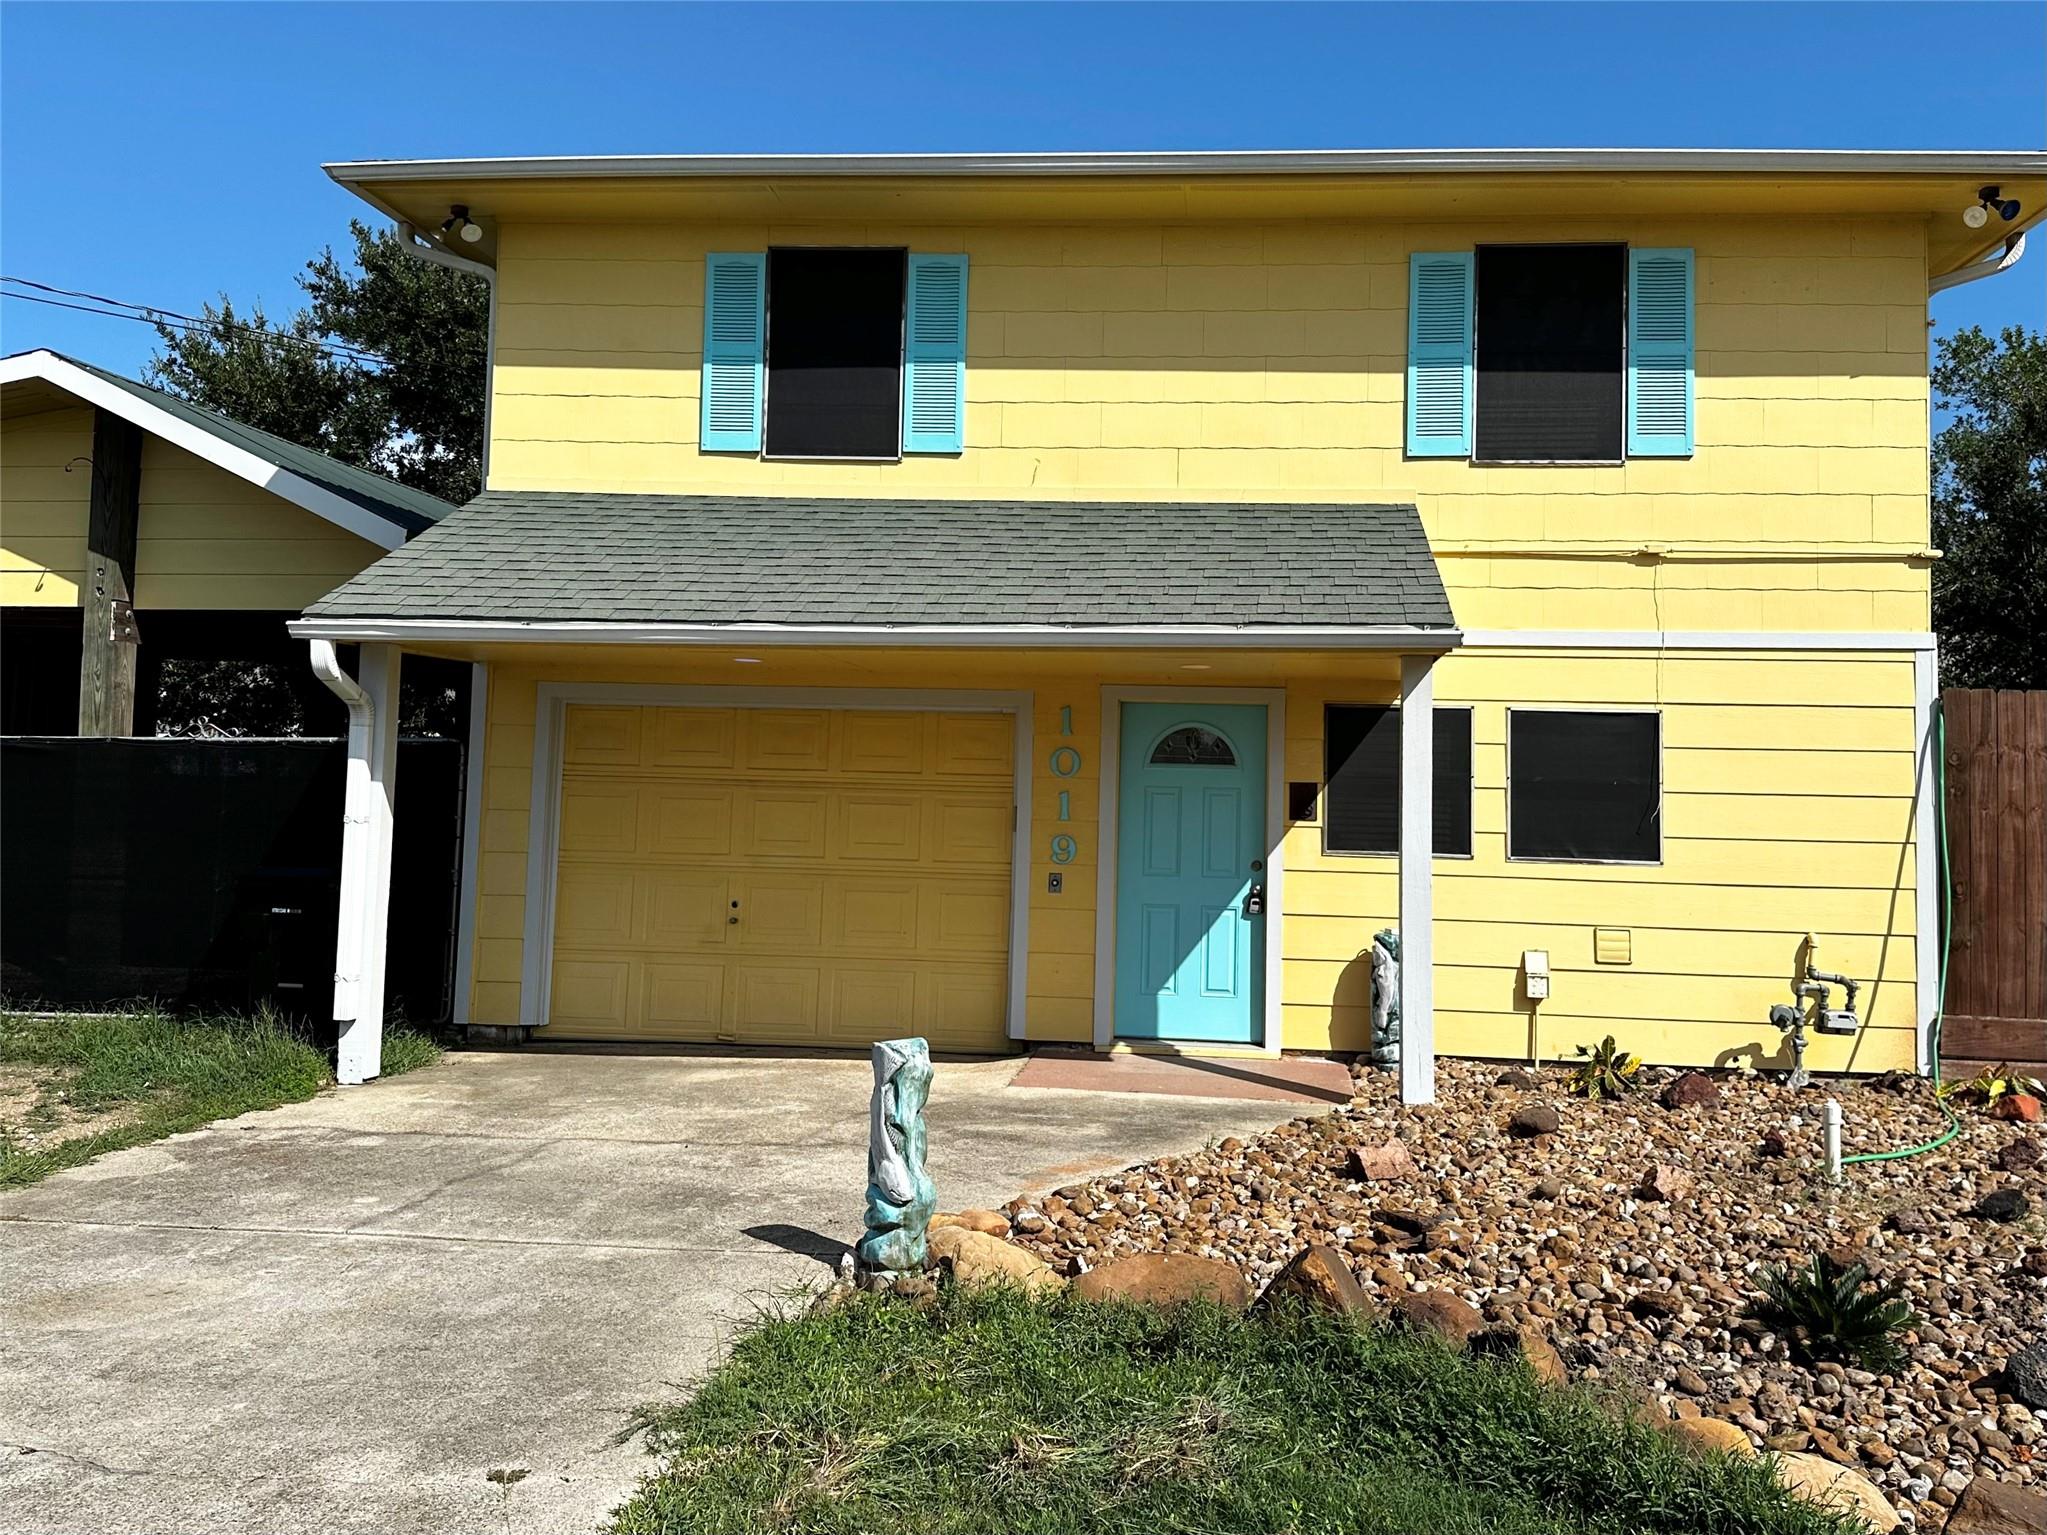
1019 7th Street
San Leon, TX 77539

For Rent|Single Family Residence|Coming Soon
2
Beds
2
Total Baths
2
Full Baths
1,440
SqFt
$1
/SqFt
1970
Built
Subdivision:
San Leon
County:
Galveston
Call Now: 346.202.7307
Is this the listing for you? We can help make it yours.
346.202.7307
1019 7th Street1019 7th Street1019 7th Street1019 7th Street
Save
Ask
Tour
Hide
Share

Mortgage Calculator

Monthly Payment (Est.)

Enter an interest rate to see your estimated monthly payment.
Calculator powered by Showcase IDX, a Constellation1 Company. Copyright ©2026 Information is deemed reliable but not guaranteed.

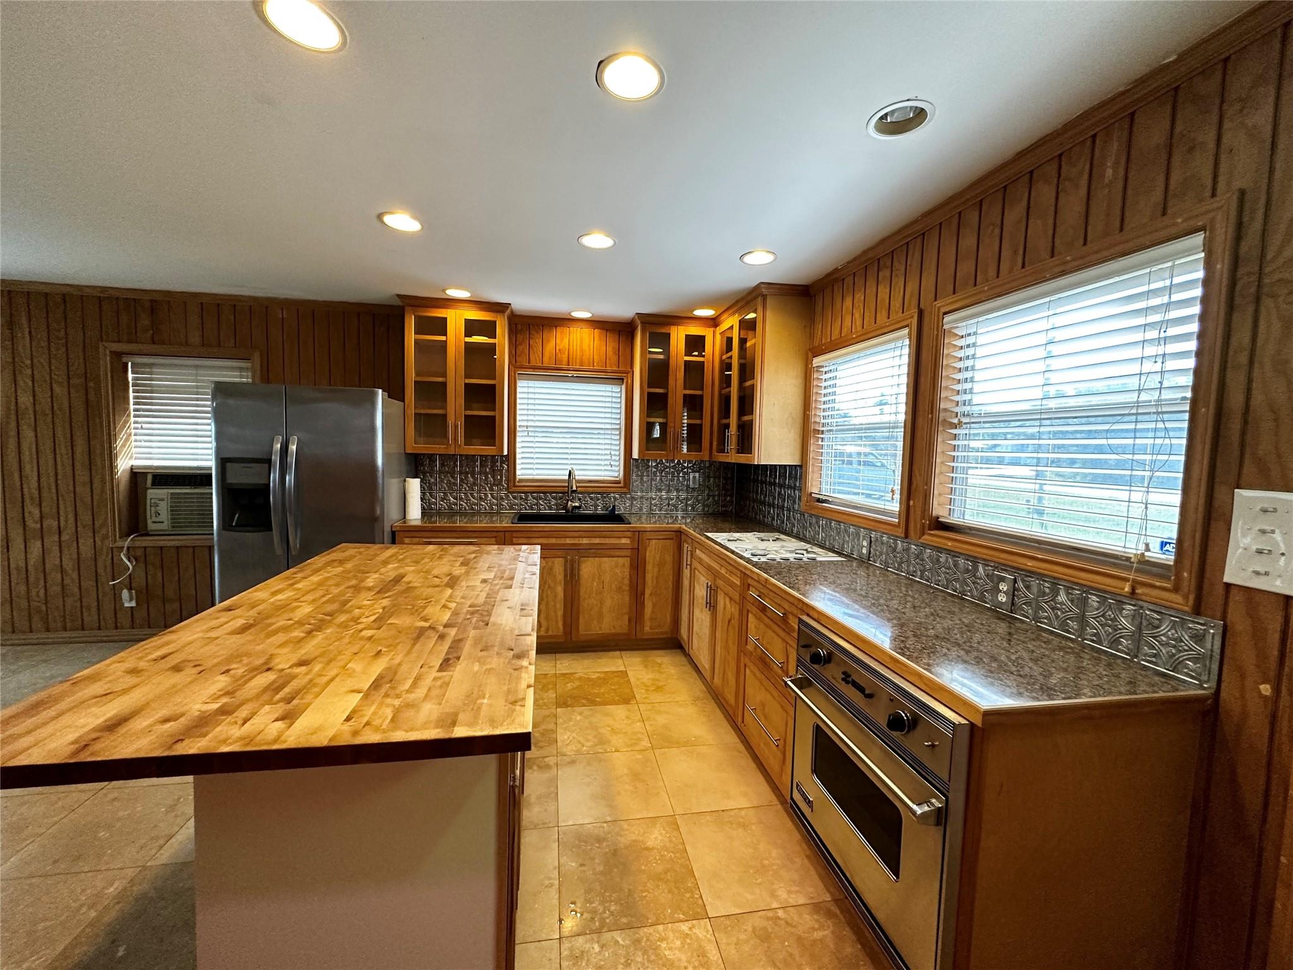
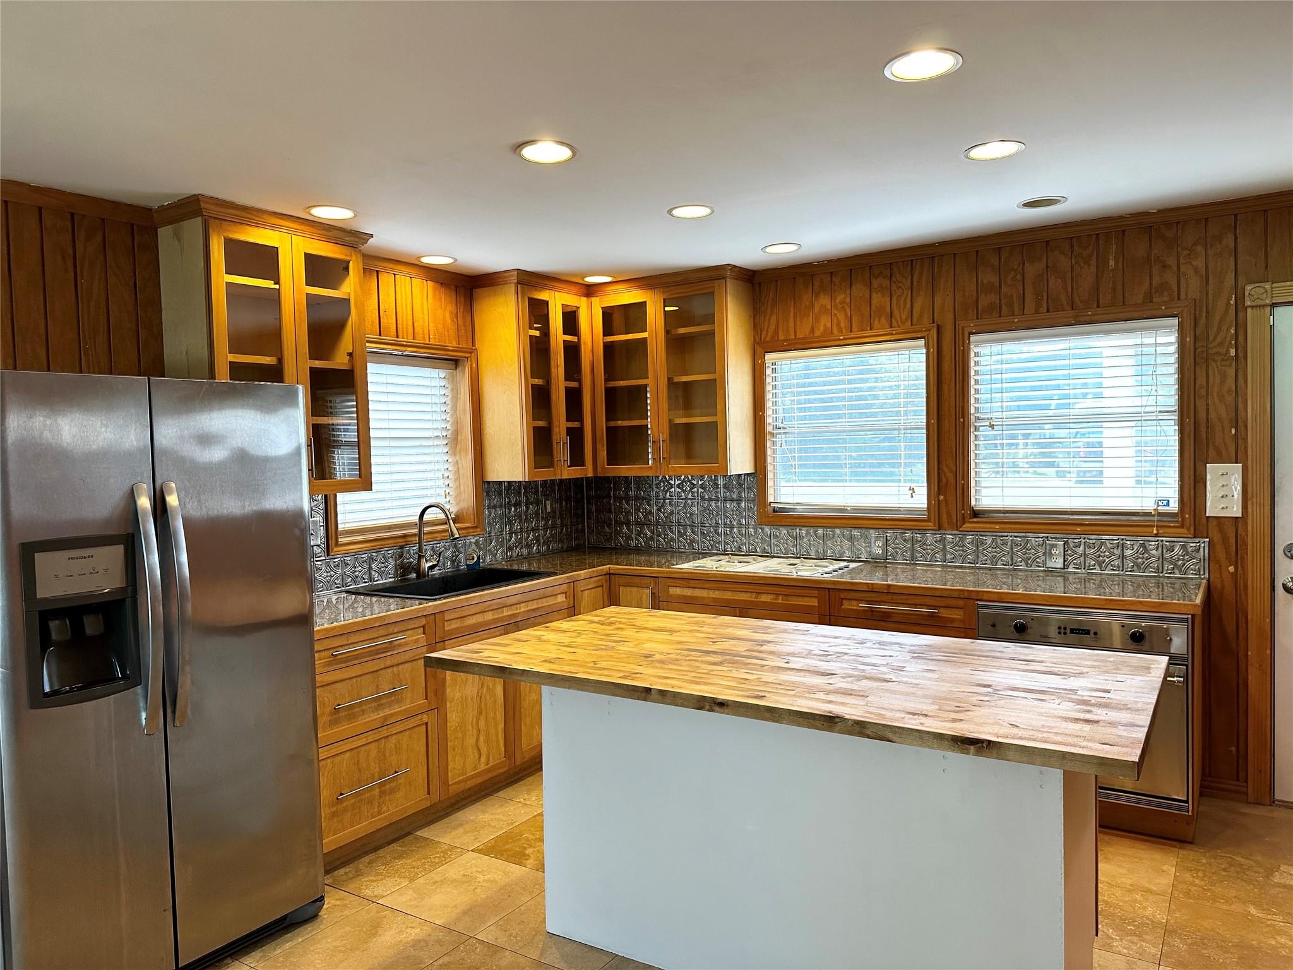
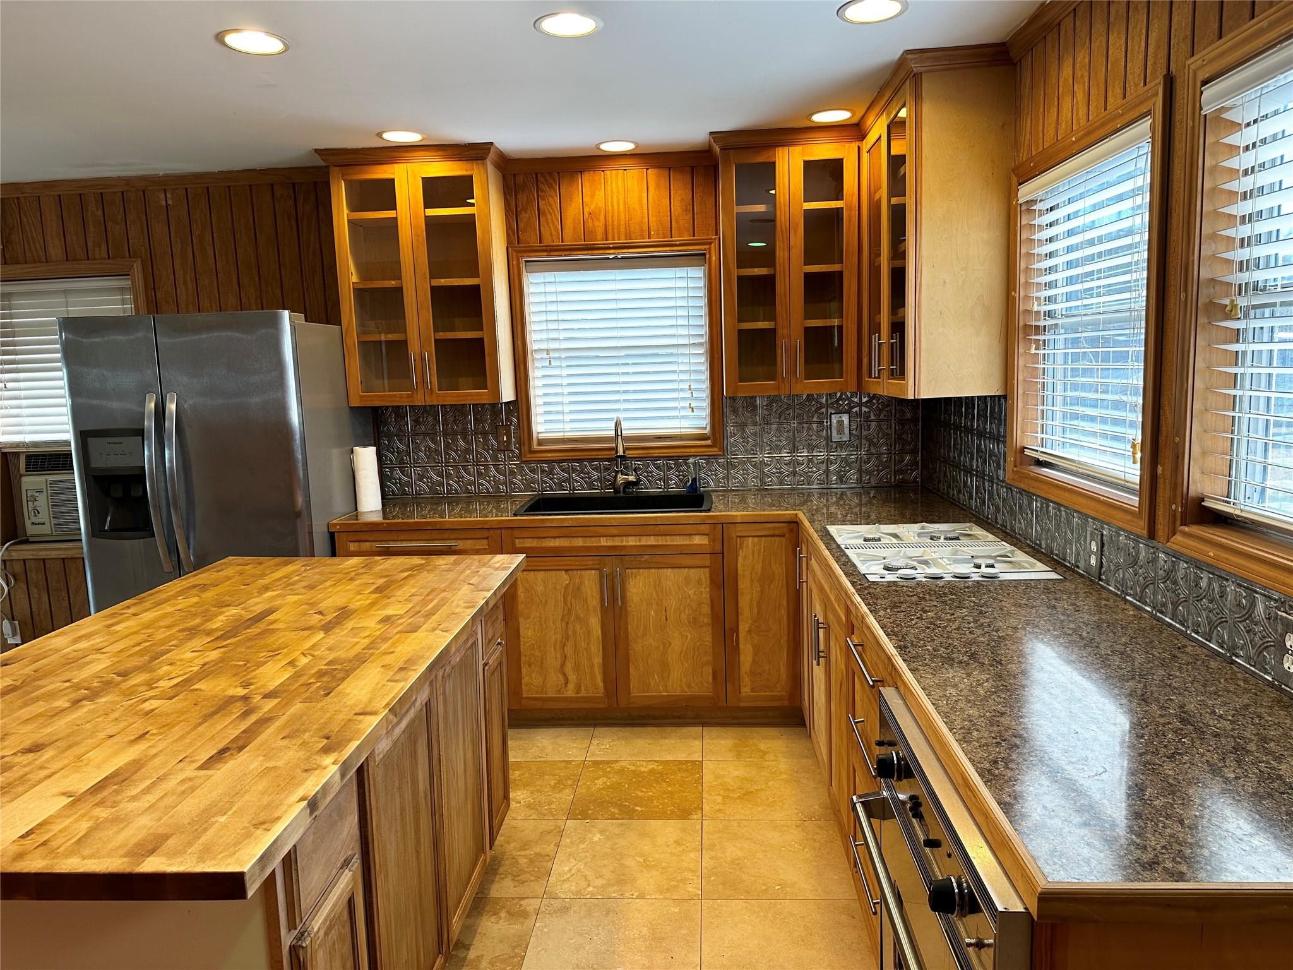
Welcome to your paradise, a haven perched upon the edge of tranquility with a deck that beckons you to savor the mesmerizing bay view. Upon entering, you'll be embraced by an atmosphere of warmth and serenity. The interior design is a symphony of natural textures and soothing colors. However, the real gem of this abode is the deck that extends from the rear of the house. It's a haven of relaxation, designed for both intimate gatherings and grand entertaining. Overlooking the bay, it offers a panoramic view that stretches to the horizon as you step out of the primary bedroom. Lovely features like Viking oven, granite kitchen countertop, natural colors, large lot, extra storage buildings, balcony with spiral staircase. Park your boat on the carport. Minutes from Kemah Bordwalk, shopping, restaurants, water, entertainment.

Save
Ask
Tour
Hide
Share
Listing Snapshot
Price 
$2,100
Days On Site 
0 Days
Bedrooms 
2
Inside Area (SqFt) 
1,440 sqft
Total Baths 
2
Full Baths 
2
Partial Baths 
N/A
Lot Size 
0.3845 Acres
Year Built 
1970
MLS® Number 
70284849
Status 
Coming Soon
Property Tax 
N/A
HOA/Condo/Coop Fees 
N/A
Sq Ft Source 
N/A
Friends & Family
Recent Activity
17 hours agoListing updated with changes from the MLS®
17 hours agoListing first seen on site
General Features
Acres 
0.3845
Carport 
3
Disclosures 
No Disclosures
Garage 
Yes
Garage Spaces 
1
Lease Term 
12 Months
Number Of Stories 
1
Parking 
No GarageAdditional ParkingDetached CarportDetached
Parking Spaces 
4
Pets 
Call
Property Sub Type 
Single Family Residence
Sewer 
Public Sewer
SqFt Total 
1440
Water Source 
Public
Interior Features
Appliances 
Electric OvenGas CooktopRefrigerator
Cooling 
Ceiling Fan(s)Window Unit(s)
Flooring 
TileWood
Heating 
Space Heater
Laundry Features 
Electric Dryer HookupWasher Hookup
Bedroom 
Dimensions - 13x12Level - SecondArea - 156
Game Room 
Dimensions - 20x13Level - SecondArea - 260
Kitchen 
Dimensions - 15x11Level - FirstArea - 165
Living Room 
Dimensions - 17x15Level - FirstArea - 255
Sunroom 
Dimensions - 14x14Level - FirstArea - 196
Save
Ask
Tour
Hide
Share
Exterior Features
Exterior 
Storage
Fencing 
Back YardFull
Other Structures 
StorageShed(s)
Patio And Porch 
Patio
View 
Water
Waterview 
Water
Community Features
MLS Area 
33
School District 
17 - Dickinson
Schools
School District
17 - Dickinson
Elementary School
San Leon Elementary School
Middle School
John And Shamarion Barber Middle School
High School
Dickinson High School
Listing courtesy of EVERAGENT [email protected]

IDX information is provided exclusively for consumers’ personal, non-commercial use. It may not be used for any purpose other than to identify prospective properties consumers may be interested in purchasing. This data is deemed reliable but is not guaranteed accurate by the MLS.

Data provided by HAR.com © 2026. All information provided should be independently verified.

Neighborhood & Commute
Source: Walkscore
Disclosure: Community information and market data powered by Constellation Data Labs. Information is deemed reliable but not guaranteed.
Save
Ask
Tour
Hide
Share