Search For Homes

Save
Ask
Tour
Hide
Share
$259,900
36 Days On Site

1502 Chandler Park Lane
Fresno, TX 77545

For Sale|Single Family Residence|Active
3
Beds
3
Total Baths
2
Full Baths
1
Partial Bath
1,944
SqFt
$134
/SqFt
2006
Built
Subdivision:
Andover Farms Sec 3
County:
Fort Bend
Call Now: 346.202.7307
Is this the listing for you? We can help make it yours.
346.202.7307
1502 Chandler Park Lane1502 Chandler Park Lane1502 Chandler Park Lane1502 Chandler Park Lane
Save
Ask
Tour
Hide
Share

Mortgage Calculator

Monthly Payment (Est.)

$1,186
Calculator powered by Showcase IDX, a Constellation1 Company. Copyright ©2026 Information is deemed reliable but not guaranteed.

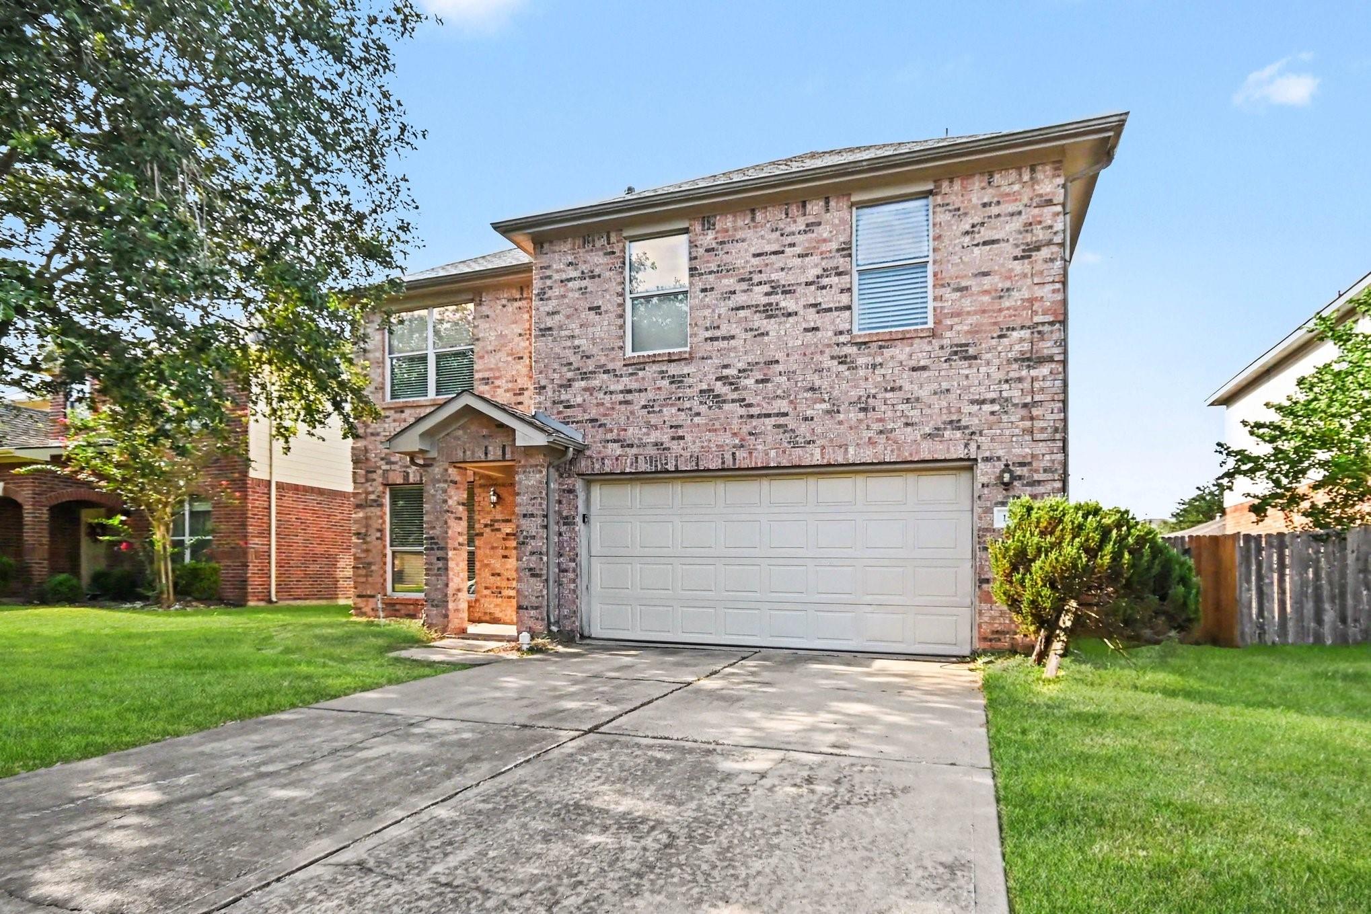
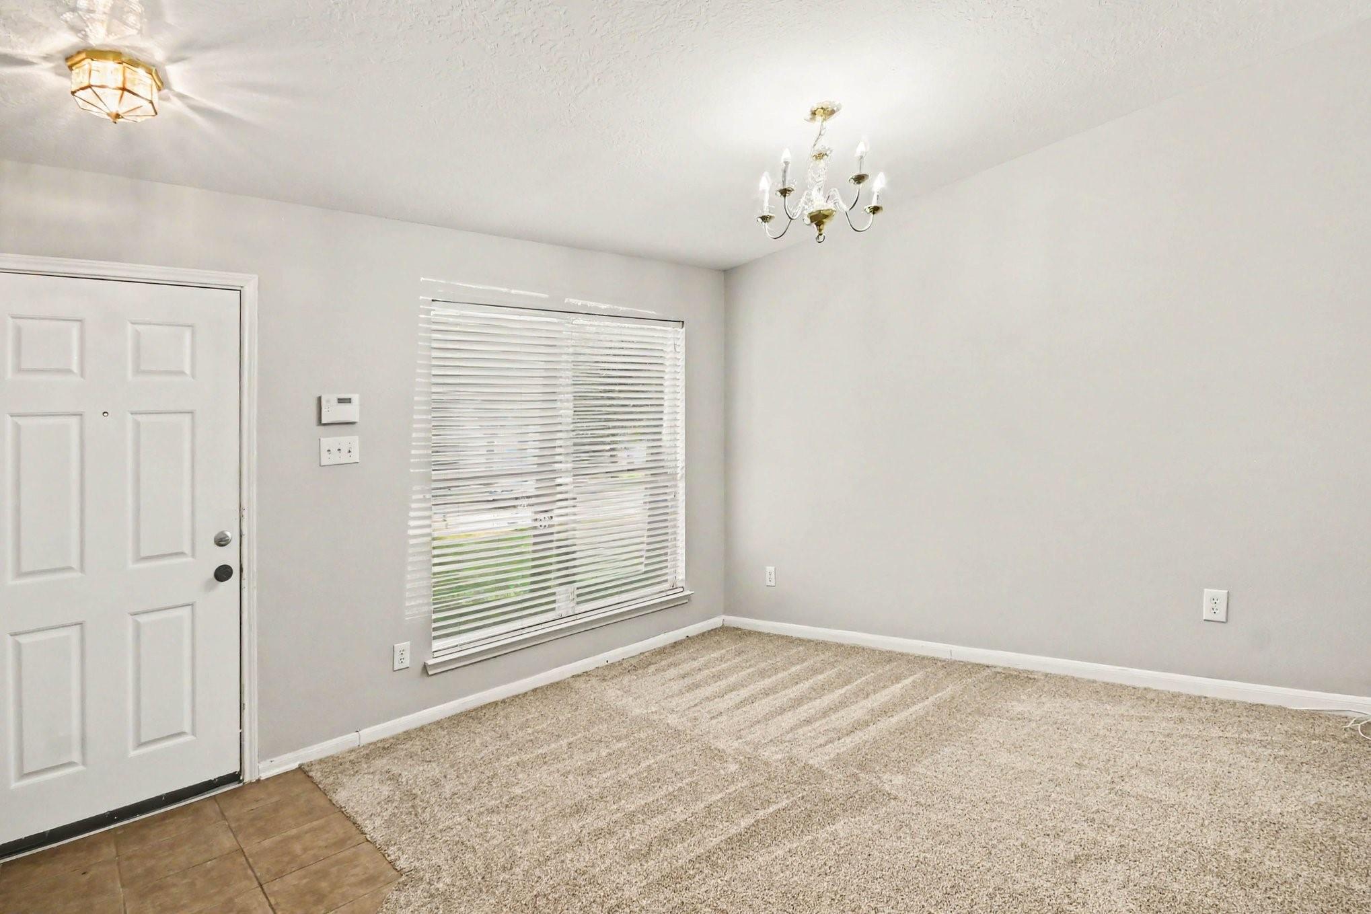
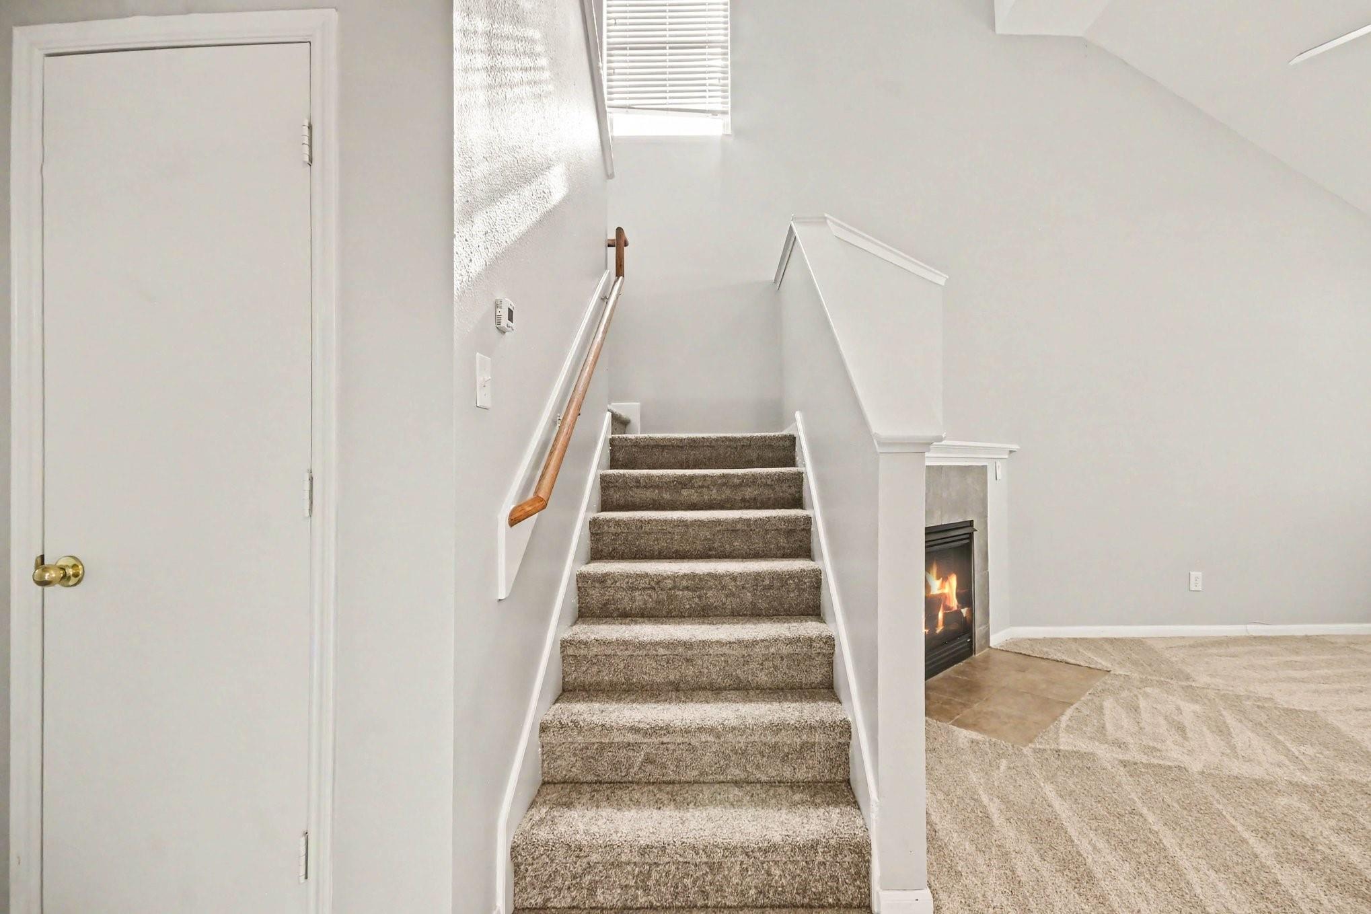
Welcome to this inviting 3-bedroom, 2.5-bathroom home located in the Andover Farms neighborhood. This home features a spacious open floorplan highlighted by tall ceilings in the living room, creating a seamless and airy flow throughout the main gathering spaces. The layout transitions beautifully into the updated kitchen, which is equipped with sleek laminate countertops and essential appliances. The primary bedroom serves as a comfortable retreat, complete with a large walk-in closet and an en-suite bathroom featuring a double sink vanity. Step outside to enjoy a fully fenced-in backyard, offering a great private space for outdoor relaxation or entertaining. Conveniently located near schools and major shopping areas, this home offers both comfort and accessibility. Schedule your private showing today!

Save
Ask
Tour
Hide
Share
Listing Snapshot
Price 
$259,900
Days On Site 
36 Days
Bedrooms 
3
Inside Area (SqFt) 
1,944 sqft
Total Baths 
3
Full Baths 
2
Partial Baths 
1
Lot Size 
0.1389 Acres
Year Built 
2006
MLS® Number 
70316778
Status 
Active
Property Tax 
$5,361
HOA/Condo/Coop Fees 
$41.25 monthly
Sq Ft Source 
N/A
Friends & Family
Recent Activity
a week agoListing updated with changes from the MLS®
a week agoPrice changed to $259,900
a month agoListing first seen on site
General Features
Acres 
0.1389
Attached Garage 
Yes
Direction Faces 
North
Disclosures 
MudSellers DisclosureSpecial Addendum
Foundation 
Slab
Garage 
Yes
Garage Spaces 
2
Parking 
Attached
Parking Spaces 
2
Property Sub Type 
Single Family Residence
Sewer 
Public Sewer
SqFt Total 
1944
Style 
Traditional
Water Source 
Public
Interior Features
Appliances 
DisposalGas OvenMicrowaveGas RangeDishwasher
Cooling 
Electric
Fireplace 
Yes
Fireplaces 
2
Flooring 
CarpetTile
Heating 
Natural Gas
Interior 
Master Downstairs
Bedroom 
Dimensions - 13x11Level - SecondArea - 143
Kitchen 
Dimensions - 10x10Level - FirstArea - 100
Living Room 
Dimensions - 15x14Level - FirstArea - 210
Master Bedroom 
Dimensions - 13x17Level - FirstArea - 221
Save
Ask
Tour
Hide
Share
Exterior Features
Construction Details 
Wood Siding
Fencing 
Back Yard
Lot Features 
Subdivided
Roof 
Composition
Community Features
Association Fee 
$495.0
Association Fee Frequency 
Annually
MLS Area 
38
School District 
19 - Fort Bend
Financing Terms Available 
CashConventionalFHAVA Loan
Roads 
Asphalt
Schools
School District
19 - Fort Bend
Elementary School
Burton Elementary School (Fort Bend)
Middle School
Lake Olympia Middle School
High School
Hightower High School
Listing courtesy of Entera Realty LLC [email protected]

IDX information is provided exclusively for consumers’ personal, non-commercial use. It may not be used for any purpose other than to identify prospective properties consumers may be interested in purchasing. This data is deemed reliable but is not guaranteed accurate by the MLS.

Data provided by HAR.com © 2026. All information provided should be independently verified.

Neighborhood & Commute
Source: Walkscore
Disclosure: Community information and market data powered by Constellation Data Labs. Information is deemed reliable but not guaranteed.
Save
Ask
Tour
Hide
Share