Search For Homes

Save
Ask
Tour
Hide
Share
$710,000
21 Days On Site

9112 Pilgrim Circle
Rosharon, TX 77583

For Sale|Single Family Residence|Active
4
Beds
3
Total Baths
2
Full Baths
1
Partial Bath
2,566
SqFt
$277
/SqFt
1979
Built
Subdivision:
Colony West Sec 1-2-3-4
County:
Brazoria
Call Now: 346.202.7307
Is this the listing for you? We can help make it yours.
346.202.7307
9112 Pilgrim Circle9112 Pilgrim Circle9112 Pilgrim Circle9112 Pilgrim Circle
Save
Ask
Tour
Hide
Share

Mortgage Calculator

Monthly Payment (Est.)

Enter an interest rate to see your estimated monthly payment.
Calculator powered by Showcase IDX, a Constellation1 Company. Copyright ©2026 Information is deemed reliable but not guaranteed.

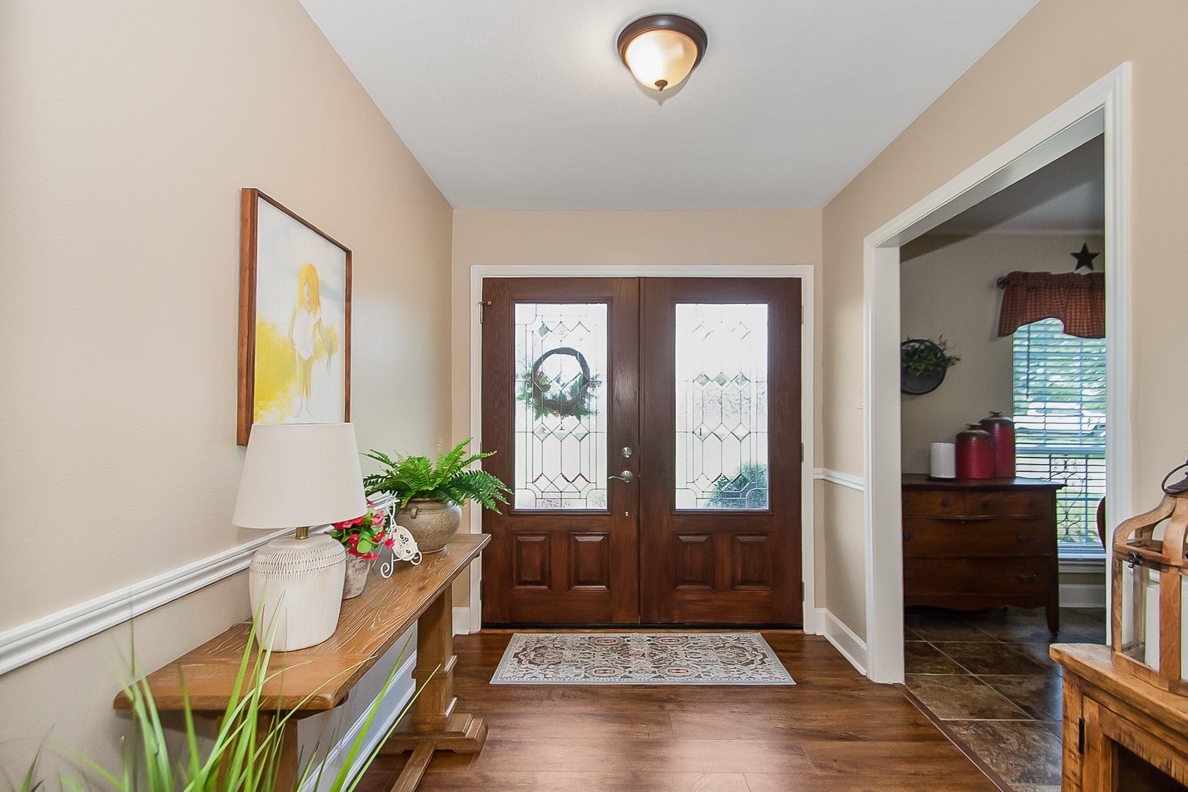
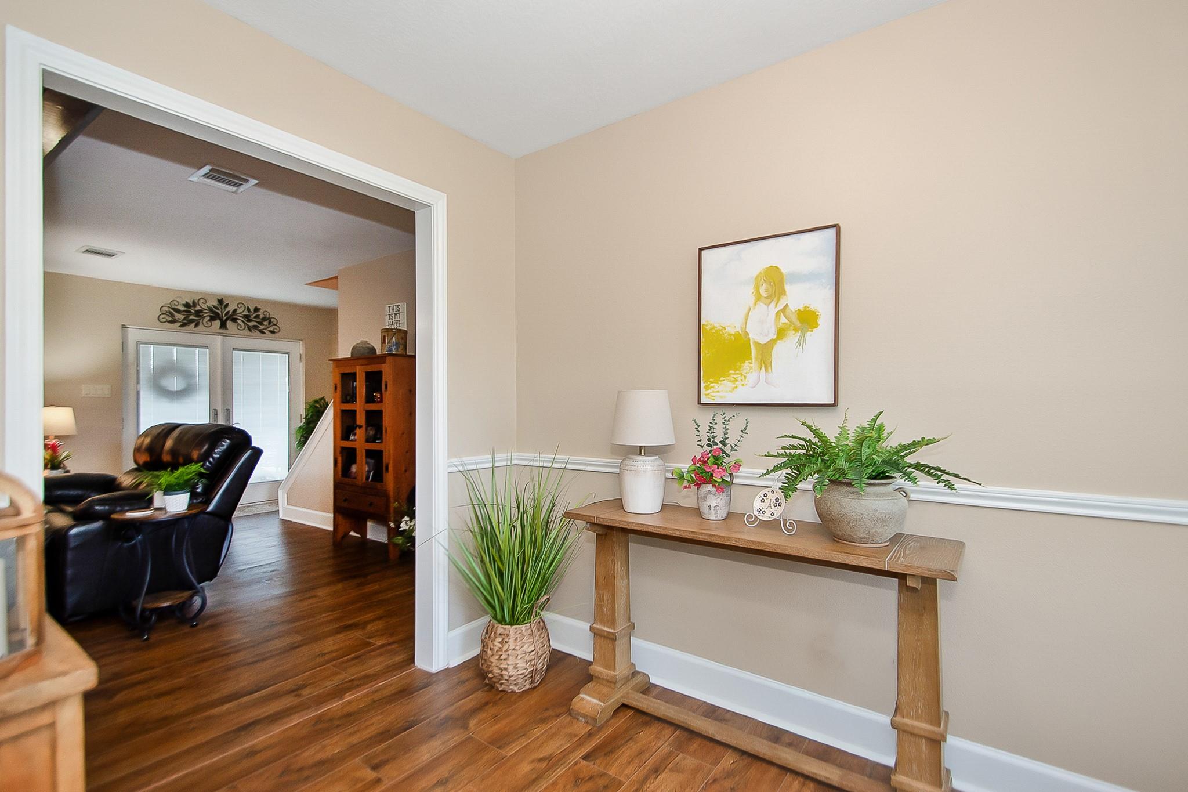
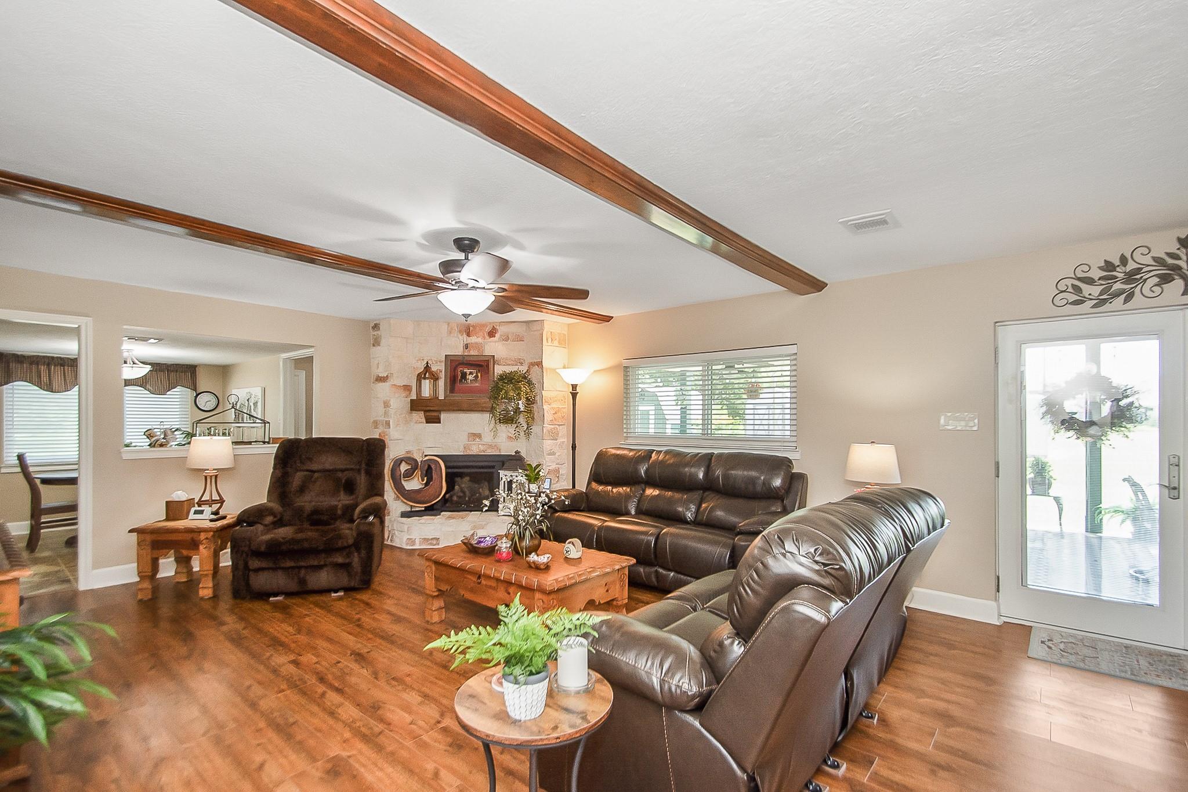
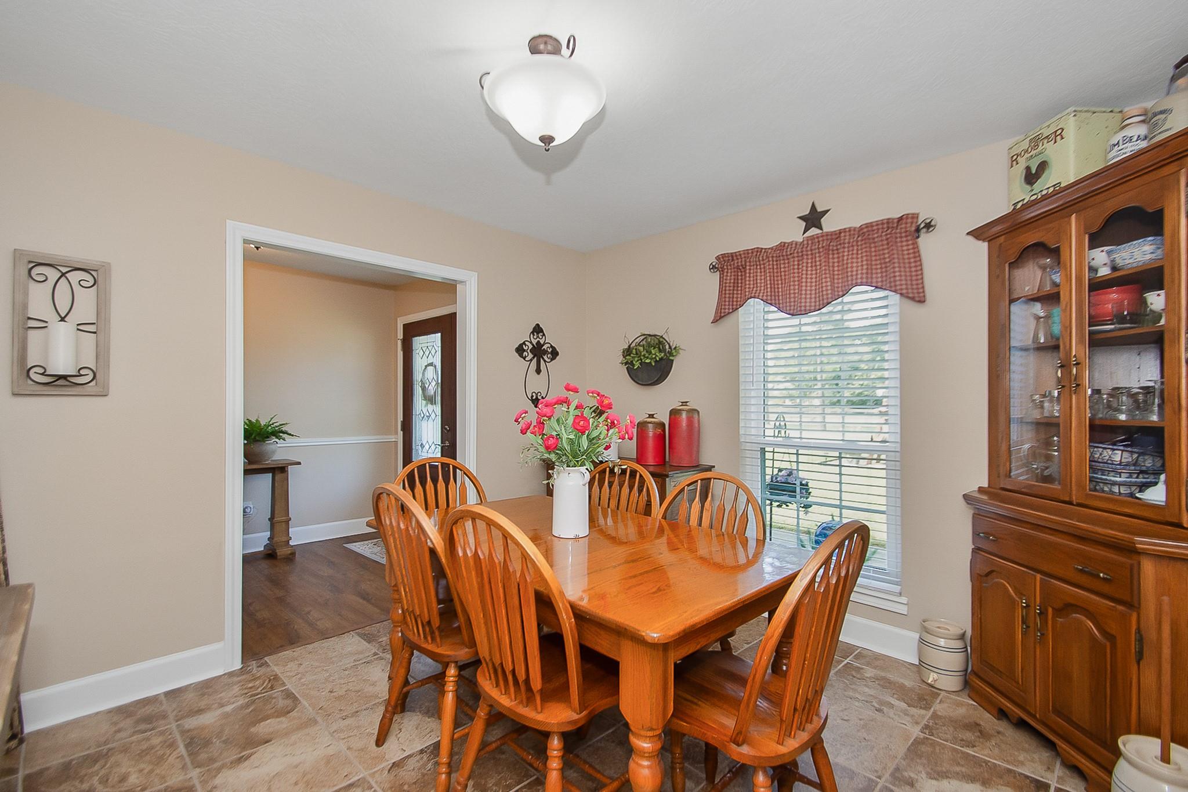
Beautifully maintained 4-bedroom, 2.5-bath home offering comfortable living with numerous updates and desirable outdoor space. Minutes from Meridiana elementary & all of the amenities of town yet still far enough from town with that peaceful country feel. The home features a dry bar, chefs kitchen with island. Over sized bedrooms & a dining room & breakfast nook. Outside features include but not limited to fenced pasture, and spacious patio, perfect for entertaining or relaxing. Recent improvements include new AC, ducts and insulation in 2023, hot water heater in 2024, home generator installed in 2020, patio added in 2020, and new garage completed in 2018. Foundation work was completed in 2012 has a lifetime transferable warranty. Home is also equipped with remote controlled hurricane shutters on the front and back door. The property has been immaculately maintained and offers a combination of thoughtful updates, functionality, and peace of mind. Schedule your showing today!

Save
Ask
Tour
Hide
Share
Listing Snapshot
Price 
$710,000
Days On Site 
21 Days
Bedrooms 
4
Inside Area (SqFt) 
2,566 sqft
Total Baths 
3
Full Baths 
2
Partial Baths 
1
Lot Size 
2.94 Acres
Year Built 
1979
MLS® Number 
70326953
Status 
Active
Property Tax 
$7,418
HOA/Condo/Coop Fees 
N/A
Sq Ft Source 
N/A
Friends & Family
Recent Activity
3 weeks agoListing updated with changes from the MLS®
3 weeks agoListing first seen on site
General Features
Acres 
2.94
Attached Garage 
Yes
Disclosures 
Other DisclosuresSellers Disclosure
Foundation 
Slab
Garage 
Yes
Garage Spaces 
2
Parking 
AttachedDetached
Parking Spaces 
2
Property Sub Type 
Single Family Residence
Sewer 
Septic Tank
SqFt Total 
2566
Style 
ColonialContemporary/Modern
Water Source 
Well
Interior Features
Appliances 
Water SoftenerConvection OvenMicrowaveElectric CooktopElectric RangeDishwasher
Cooling 
Electric
Fireplace 
Yes
Fireplace Features 
Gas
Fireplaces 
1
Flooring 
Carpet
Heating 
Electric
Interior 
Dry BarVaulted Ceiling(s)Double Vanity
Laundry Features 
Electric Dryer HookupWasher Hookup
Window Features 
Shutters
Bathroom 
Dimensions - Buyer to verifyLevel - Second
Bedroom 
Dimensions - Buyer to verifyLevel - Second
Master Bathroom 
Dimensions - Buyer to verifyLevel - First
Master Bedroom 
Dimensions - Buyer to verifyLevel - First
Save
Ask
Tour
Hide
Share
Exterior Features
Construction Details 
BrickCement Siding
Fencing 
Partial
Lot Features 
Back YardClearedCul-De-Sac
Other Structures 
Shed(s)WorkshopBarn(s)Stable(s)
Patio And Porch 
CoveredPorchPatio
Roof 
Composition
Windows/Doors 
Shutters
Community Features
Accessibility Features 
Accessible EntranceAccessible Full Bath
MLS Area 
5
School District 
3 - Alvin
Roads 
Asphalt
Schools
School District
3 - Alvin
Elementary School
Meridiana Elementary School
Middle School
Caffey Junior High School
High School
Iowa Colony High School
Listing courtesy of Mega Realty [email protected]

IDX information is provided exclusively for consumers’ personal, non-commercial use. It may not be used for any purpose other than to identify prospective properties consumers may be interested in purchasing. This data is deemed reliable but is not guaranteed accurate by the MLS.

Data provided by HAR.com © 2026. All information provided should be independently verified.

Neighborhood & Commute
Source: Walkscore
Disclosure: Community information and market data powered by Constellation Data Labs. Information is deemed reliable but not guaranteed.
Save
Ask
Tour
Hide
Share