Search For Homes

Save
Ask
Tour
Hide
Share
$348,000
13 Days On Site

1726 Forest Mist Drive
Missouri City, TX 77459

For Sale|Townhouse|Active
3
Beds
2
Total Baths
2
Full Baths
1,826
SqFt
$191
/SqFt
2022
Built
Subdivision:
Sienna Sec 39a
County:
Fort Bend
Call Now: 346.202.7307
Is this the listing for you? We can help make it yours.
346.202.7307
1726 Forest Mist Drive1726 Forest Mist Drive1726 Forest Mist Drive1726 Forest Mist Drive
Save
Ask
Tour
Hide
Share

Mortgage Calculator

Monthly Payment (Est.)

Enter an interest rate to see your estimated monthly payment.
Calculator powered by Showcase IDX, a Constellation1 Company. Copyright ©2026 Information is deemed reliable but not guaranteed.

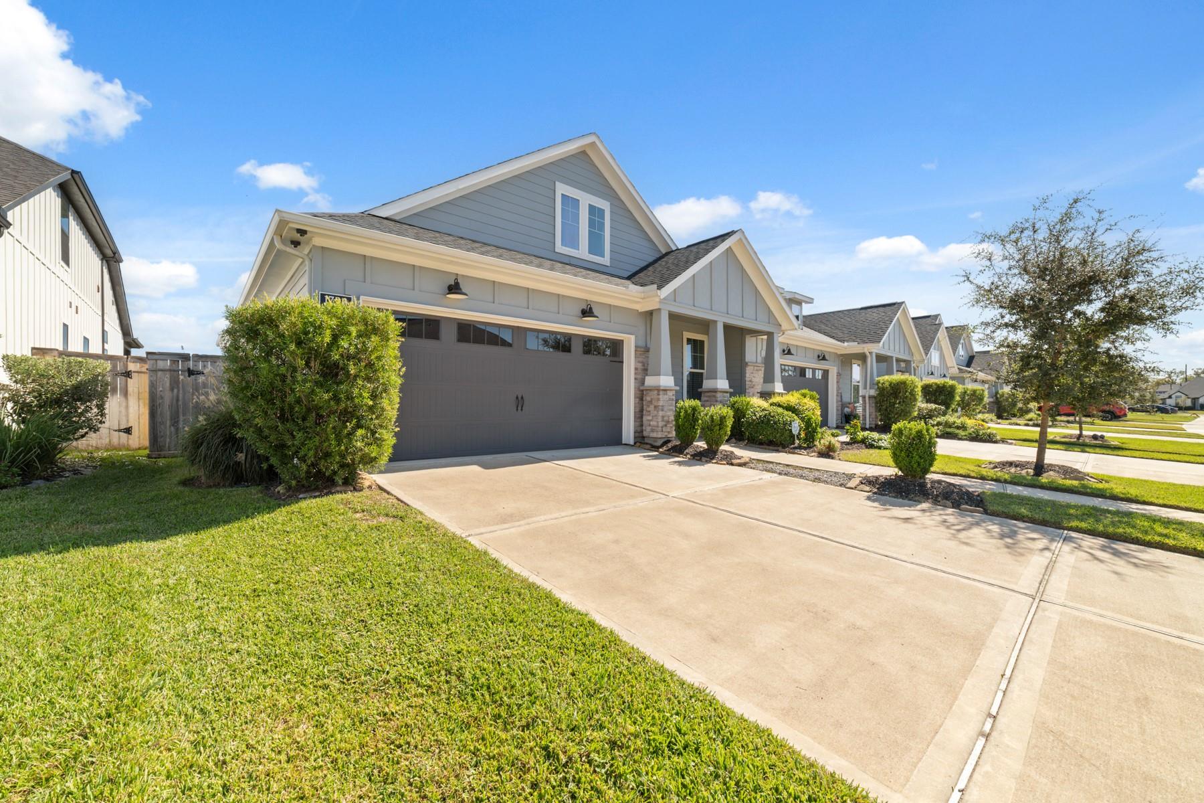
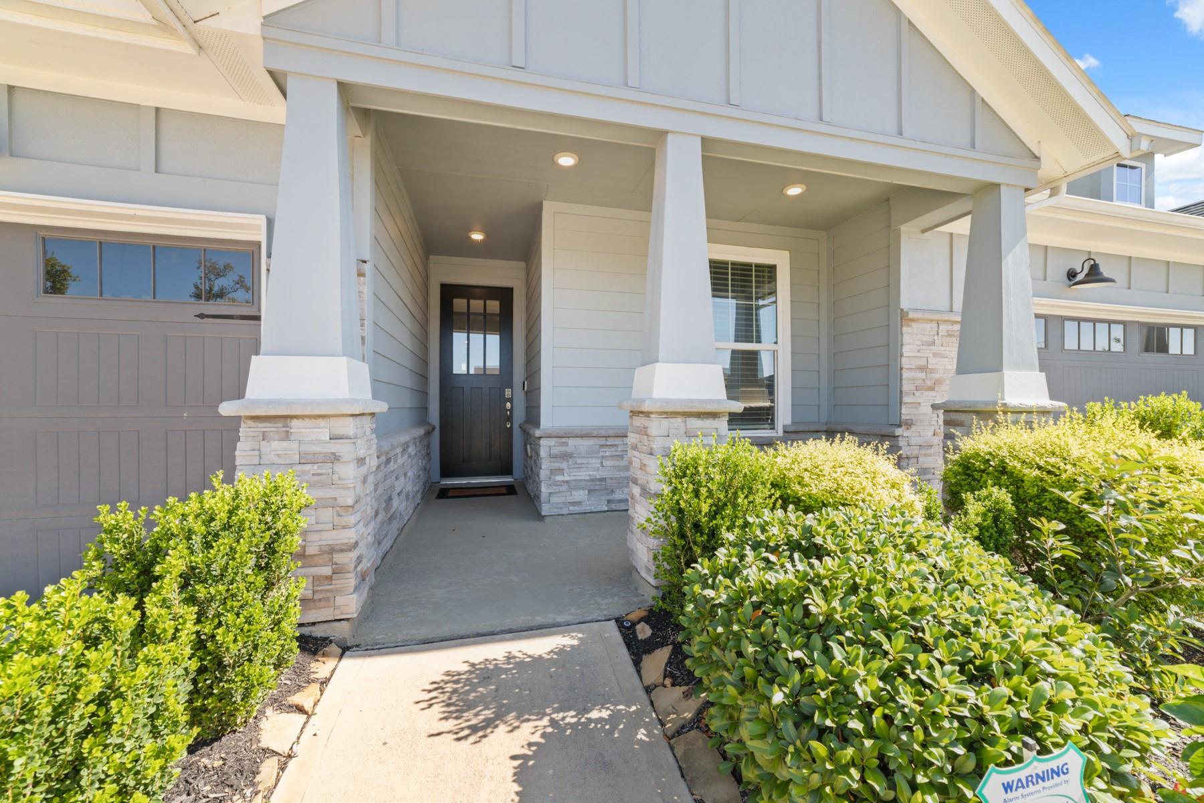
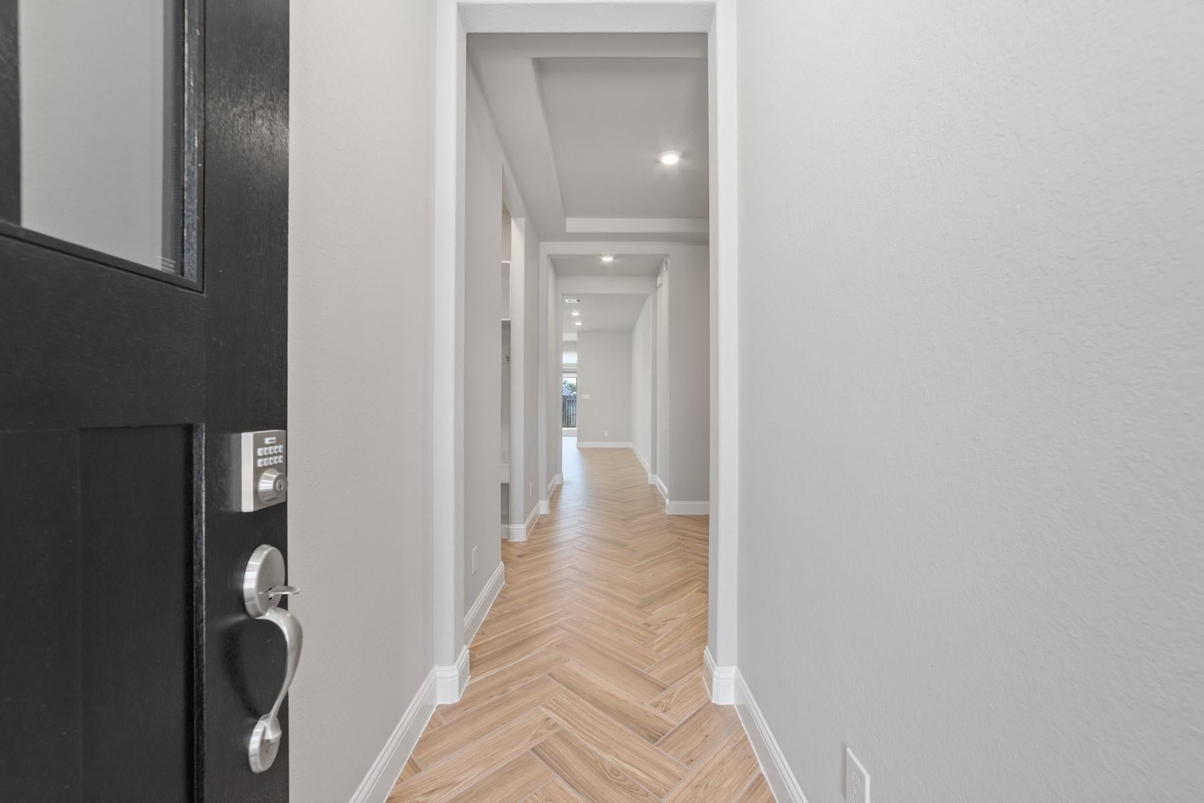
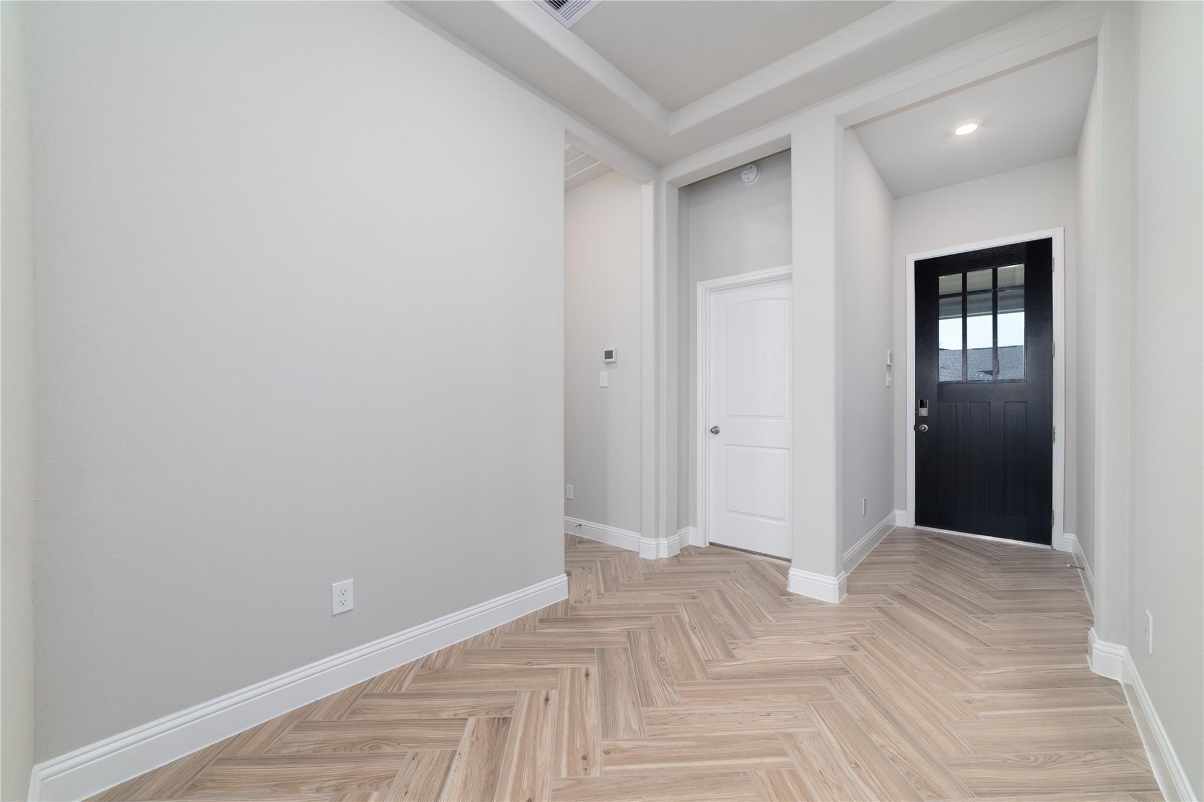
This beautifully designed Beazer Home offers an inviting open-concept layout accented by tile flooring and an abundance of space for entertaining or relaxing. The kitchen is sure to impress with quartz countertops, stainless steel appliances, custom mosaic backsplash, 42-inch cabinetry, and elegant pendant lighting. Unwind in the private primary retreat, complete with a generous closet, dual sinks, and a beautifully appointed shower. Beyond your doorstep, Sienna delivers an incredible array of recreational opportunities, including championship golf, sparkling pools, waterslides, a splash pad, fitness facilities, scenic lakes, miles of trails, a 160-acre sports park, and equestrian activities. Enjoy convenient access to Hwy 6, premier shopping, dining, and entertainment at First Colony Mall, Silverlake Village, and Sugar Land Town Square. Served by Fort Bend ISD, this home offers an exceptional opportunity to enjoy everything Sienna has to offer!

Save
Ask
Tour
Hide
Share
Listing Snapshot
Price 
$348,000
Days On Site 
13 Days
Bedrooms 
3
Inside Area (SqFt) 
1,826 sqft
Total Baths 
2
Full Baths 
2
Partial Baths 
N/A
Lot Size 
0.115 Acres
Year Built 
2022
MLS Number 
70328229
Status 
Active
Property Tax 
$10,258
HOA/Condo/Coop Fees 
$104.5 monthly
Sq Ft Source 
N/A
Friends & Family
Recent Activity
8 hours agoListing updated with changes from the MLS
8 hours agoStatus changed to Active
2 weeks agoListing first seen on site
General Features
Acres 
0.115
Attached Garage 
Yes
Disclosures 
MudSeller's Disclosure
Foundation 
Slab
Garage 
Yes
Garage Spaces 
2
Green Energy Efficient 
ThermostatLightingHVACInsulationAppliances
Levels 
One
Number Of Stories 
1
Parking 
Attached
Parking Spaces 
2
Property Sub Type 
Townhouse
SqFt Total 
1826
Style 
Contemporary/Modern
Water Source 
Public
Interior Features
Appliances 
ENERGY STAR Qualified AppliancesDisposalElectric OvenOvenMicrowaveFree-Standing RangeGas RangeDishwasherWasher/Dryer
Cooling 
Ceiling Fan(s)Electric
Flooring 
CarpetTile
Heating 
Natural Gas
Interior 
Walk-In Closet(s)Kitchen IslandPantryMaster DownstairsDouble VanitySmart Thermostat
Laundry Features 
Inside
Window Features 
Low Emissivity Windows
Bedroom 
Dimensions - 10 x 10Level - FirstArea - 100
Breakfast 
Dimensions - 12 x 18Level - FirstArea - 216
Family Room 
Dimensions - 19 x 14Level - FirstArea - 266
Kitchen 
Dimensions - 12 x 18Level - FirstArea - 216
Master Bedroom 
Dimensions - 14 x 14Level - FirstArea - 196
Save
Ask
Tour
Hide
Share
Exterior Features
Construction Details 
Spray Foam InsulationCement SidingStone
Lot Features 
Back Yard
Patio And Porch 
Patio
Roof 
Composition
Windows/Doors 
Low Emissivity Windows
Community Features
Association Amenities 
ClubhouseFitness CenterJogging PathParkPicnic AreaPlaygroundPoolTennis Court(s)Trail(s)
Association Fee 
$1254.0
Association Fee Frequency 
Annually
Community Features 
Clubhouse
MLS Area 
38
School District 
19 - Fort Bend
Financing Terms Available 
CashConventionalFHAVA Loan
Schools
School District
19 - Fort Bend
Elementary School
Alyssa Ferguson Elementary
Middle School
Thornton Middle School (Fort Bend)
High School
Almeta Crawford High School
Listing courtesy of Keller Williams Realty Southwest [email protected]

IDX information is provided exclusively for consumers’ personal, non-commercial use. It may not be used for any purpose other than to identify prospective properties consumers may be interested in purchasing. This data is deemed reliable but is not guaranteed accurate by the MLS.

Data provided by HAR.com © 2026. All information provided should be independently verified.

Neighborhood & Commute
Source: Walkscore
Disclosure: Community information and market data powered by Constellation Data Labs. Information is deemed reliable but not guaranteed.
Save
Ask
Tour
Hide
Share