Search For Homes

Save
Ask
Tour
Hide
Share
$1,275
18 Days On Site

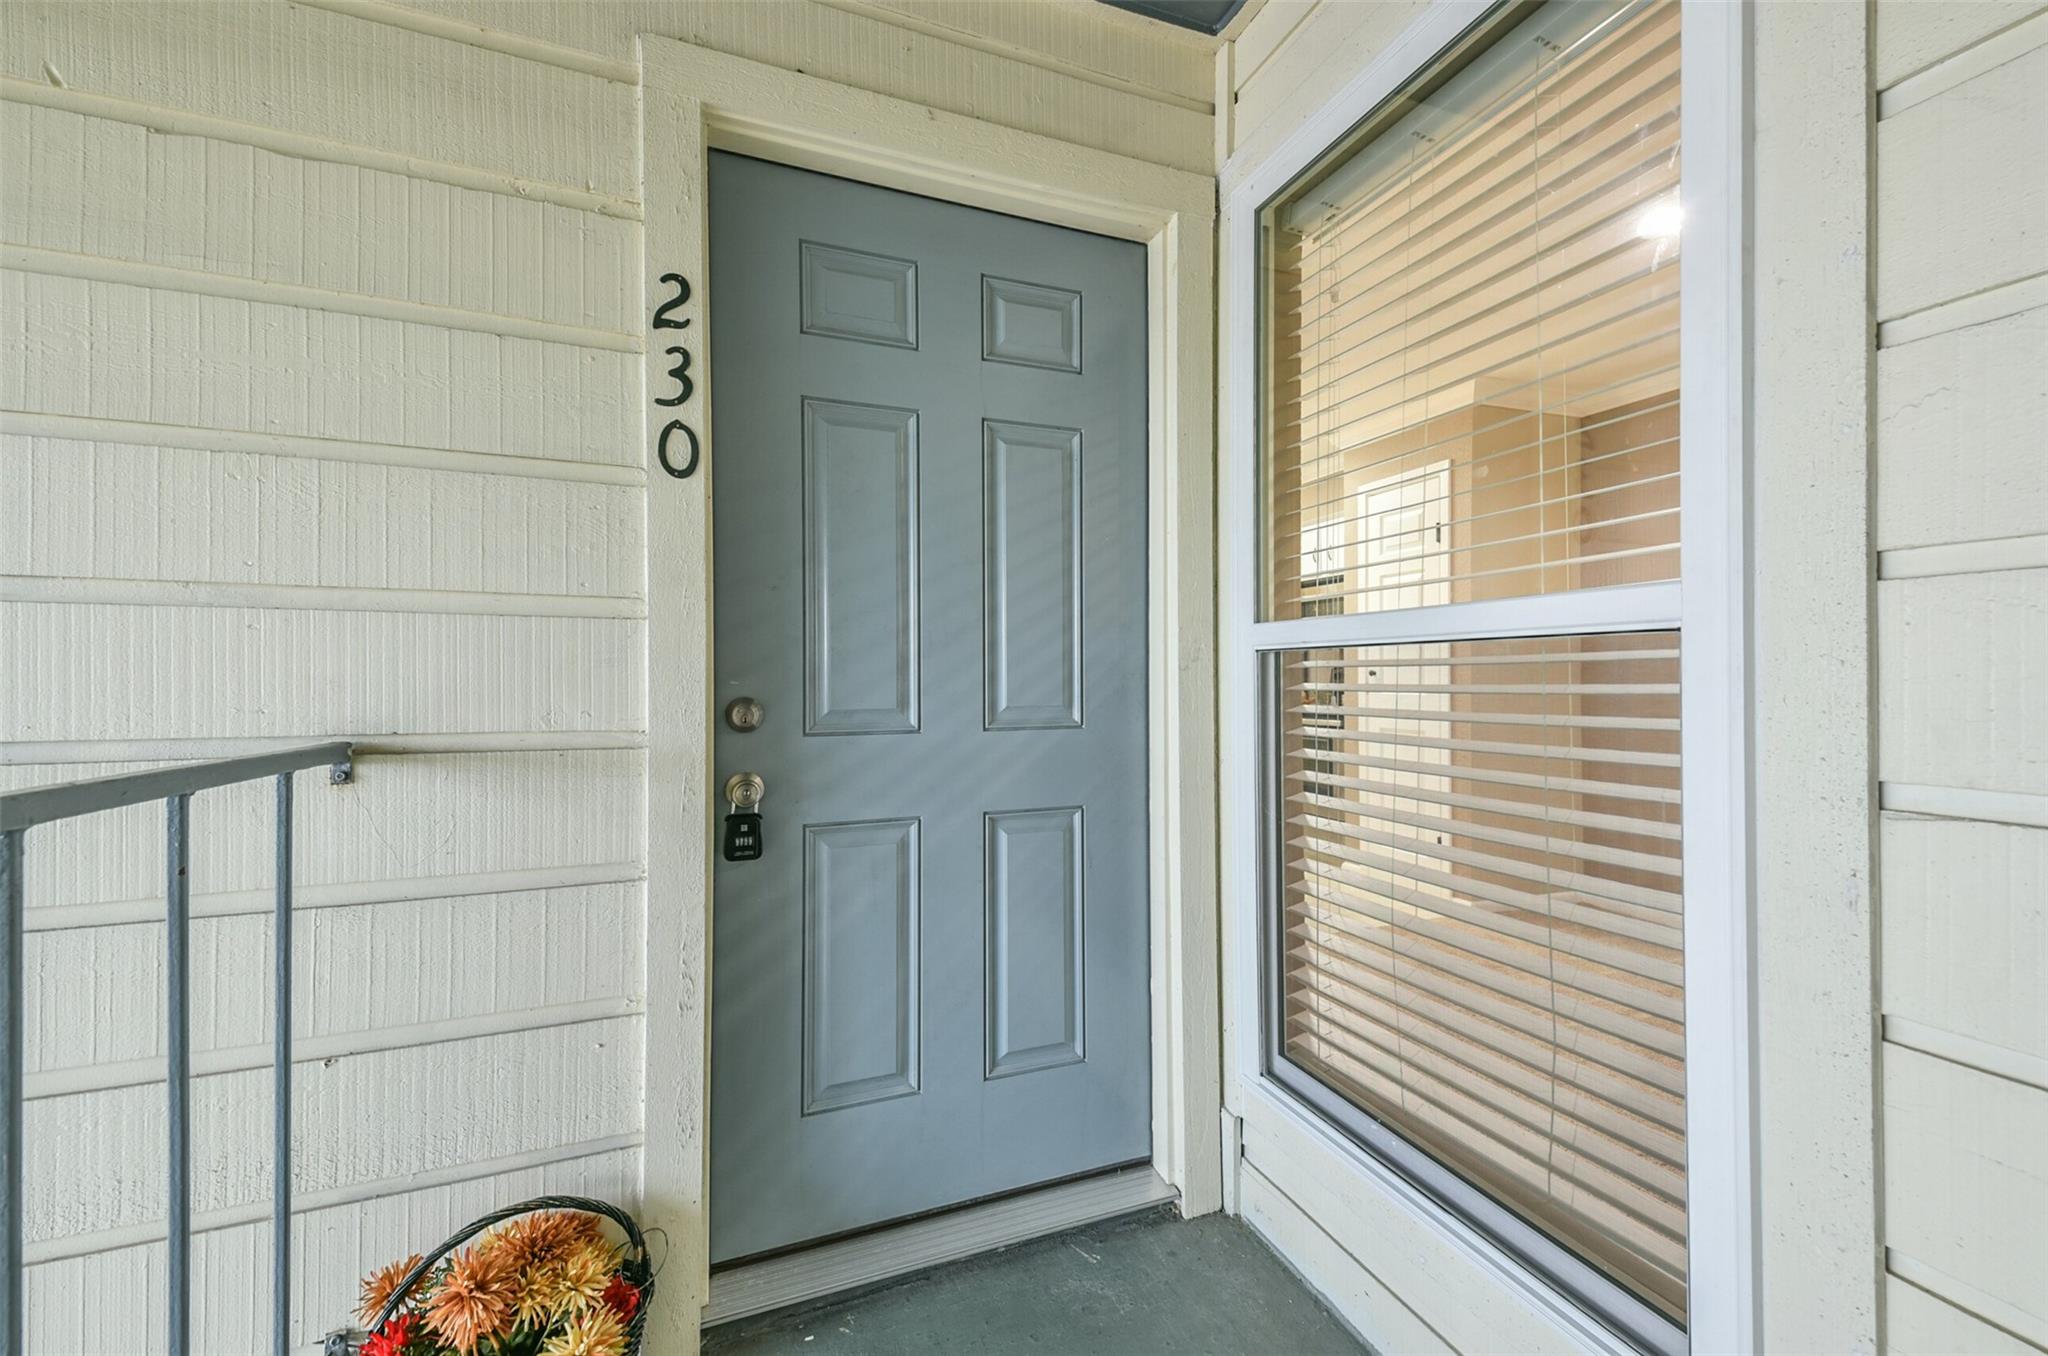
4001 Nasa Parkway 230
El Lago, TX 77586

For Rent|Condominium|Active
1
Bed
1
Total Bath
1
Full Bath
686
SqFt
$2
/SqFt
1980
Built
Subdivision:
Lakeshore Condos
County:
Harris
Call Now: 346.202.7307
Is this the listing for you? We can help make it yours.
346.202.7307
4001 Nasa Parkway 2304001 Nasa Parkway 2304001 Nasa Parkway 2304001 Nasa Parkway 230
Save
Ask
Tour
Hide
Share

Mortgage Calculator

Monthly Payment (Est.)

Enter an interest rate to see your estimated monthly payment.
Calculator powered by Showcase IDX, a Constellation1 Company. Copyright ©2026 Information is deemed reliable but not guaranteed.

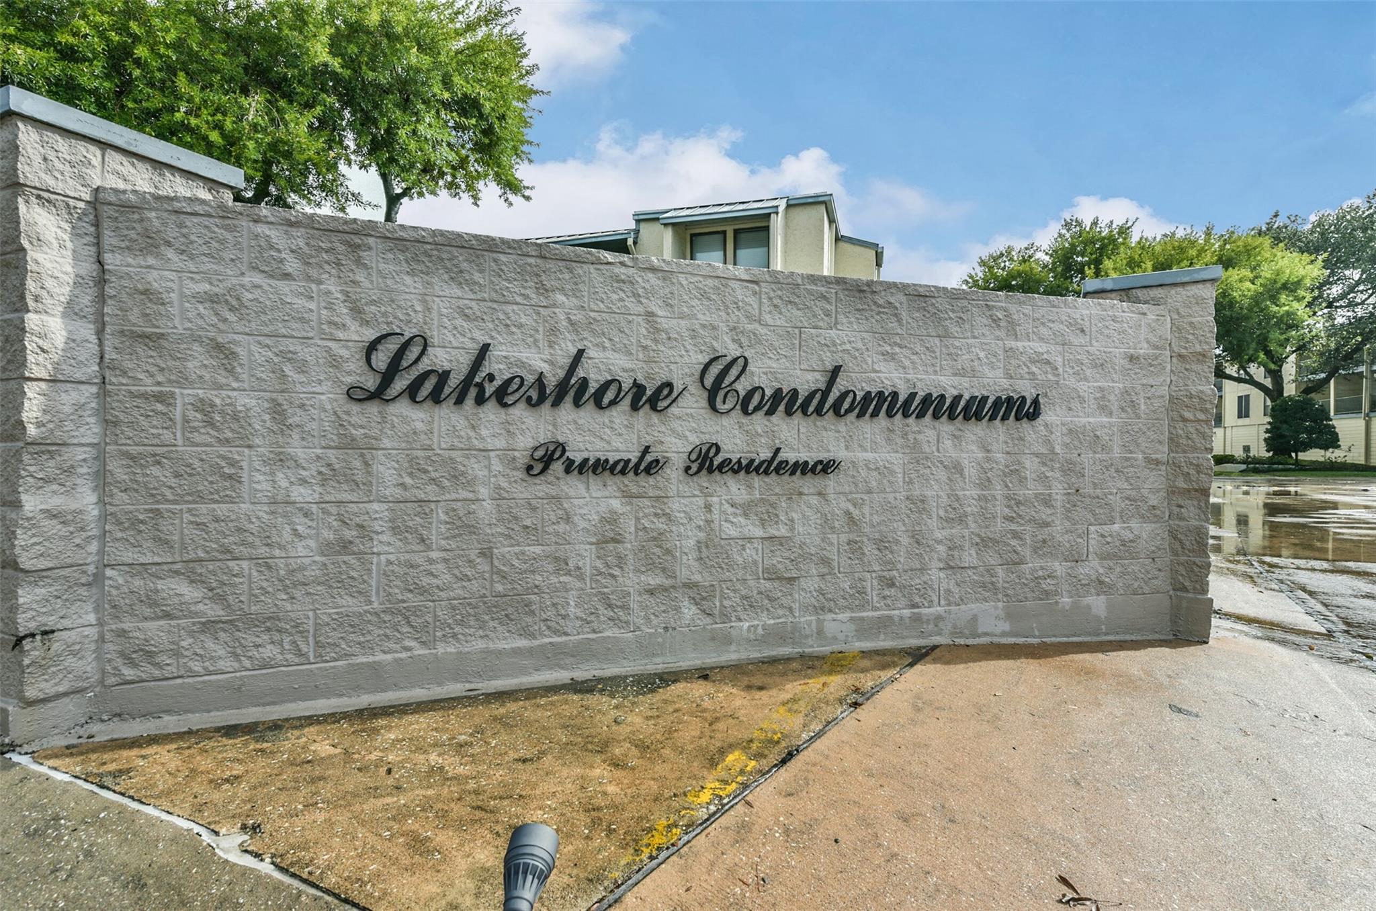
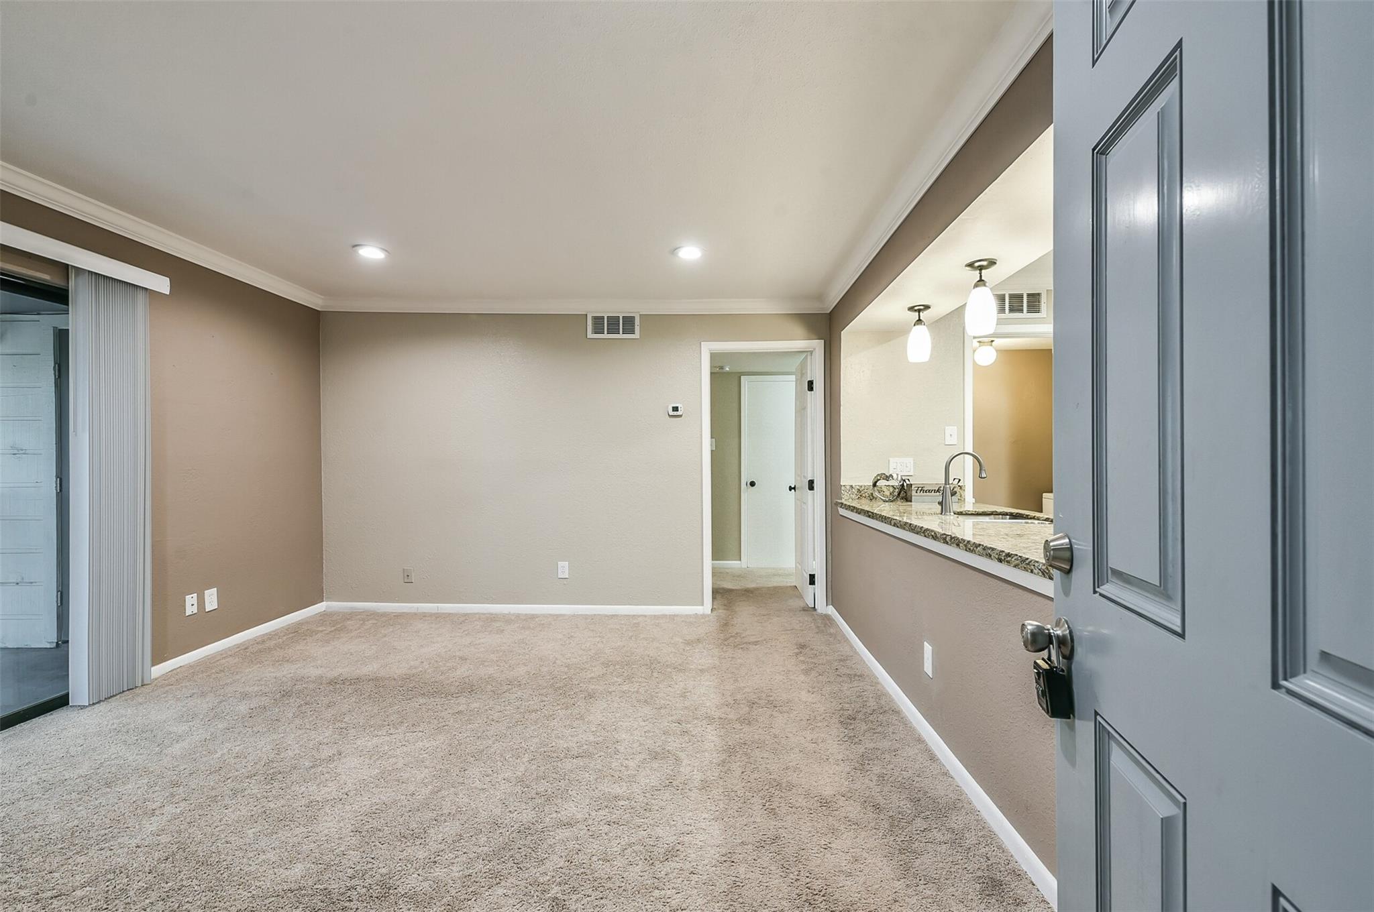
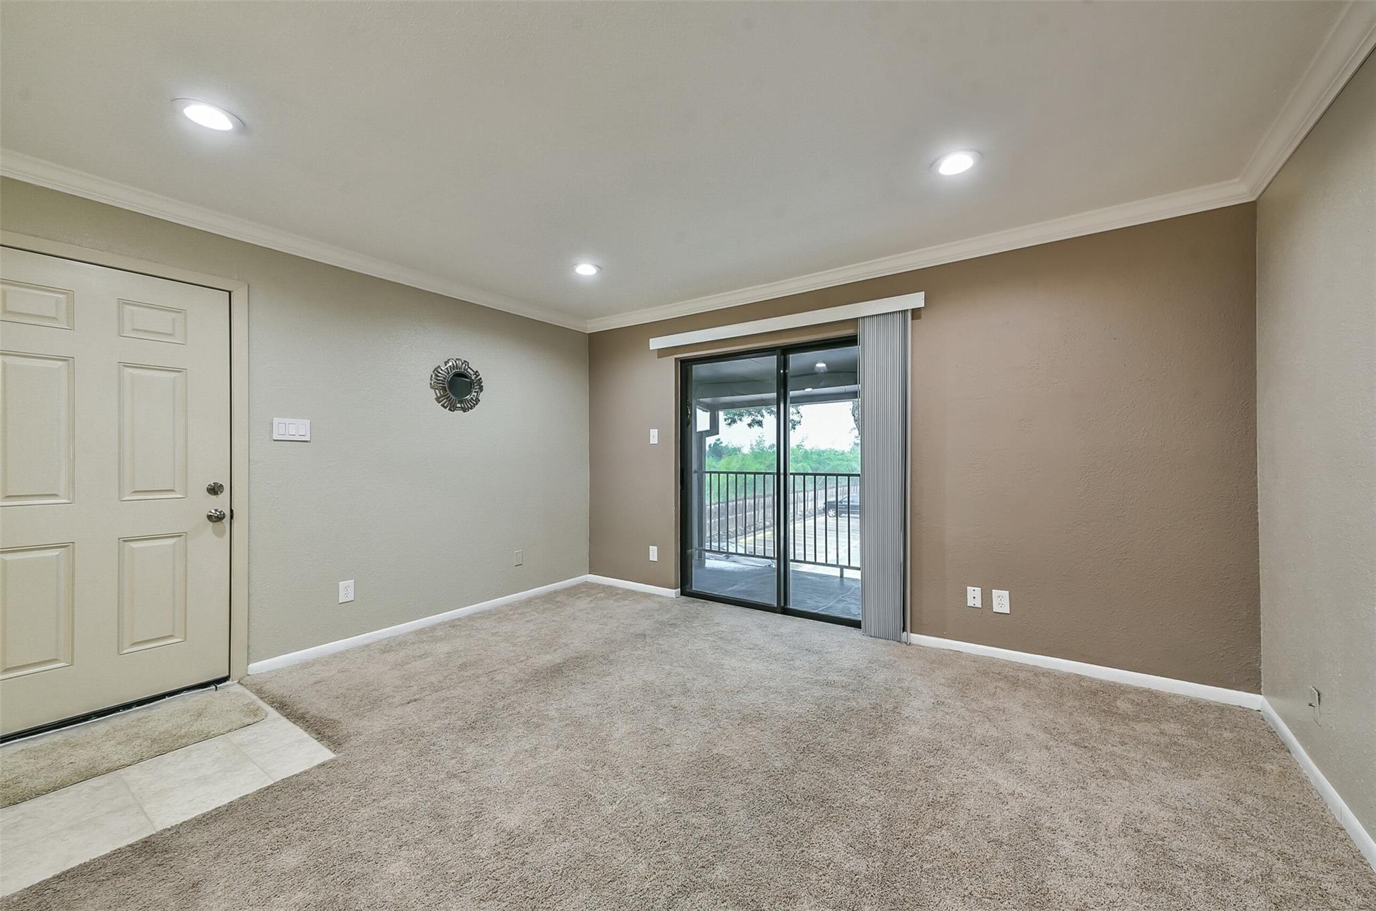
Beautiful second floor one-bedroom/one-bath condo in the Lakeshore Condominiums complex. This waterfront community offers a pool and a PRIVATE PIER, and is conveniently located to Clear Lake's finest restaurants, shops, and water activities. Enjoy the lake breezes over a cup of coffee on your own private balcony! The kitchen has been remodeled to open to the living room and has dimmable pendant lights. It has granite counter tops, an electric stove, microwave, and dishwasher. Great separate dining room and the utility room is located just off the kitchen. Recessed lighting has been installed throughout! The spacious bedroom has a very nice sized walk-in closet. Remodeled vanity and shower. All windows have been replaced with double paned energy efficient windows. Washer, dryer, refrigerator ALL INCLUDED! Please note, the unit comes with one assigned parking space and room dimensions are approximate. HOA rules limit pets to one dog max 25 lbs. Schedule your showing today!

Save
Ask
Tour
Hide
Share
Listing Snapshot
Price 
$1,275
Days On Site 
18 Days
Bedrooms 
1
Inside Area (SqFt) 
686 sqft
Total Baths 
1
Full Baths 
1
Partial Baths 
N/A
Lot Size 
2.5005 Acres
Year Built 
1980
MLS® Number 
70362148
Status 
Active
Property Tax 
N/A
HOA/Condo/Coop Fees 
N/A
Sq Ft Source 
N/A
Friends & Family
Recent Activity
3 weeks agoListing updated with changes from the MLS®
3 weeks agoListing first seen on site
General Features
Acres 
2.5005
Direction Faces 
South
Disclosures 
No Disclosures
Garage 
Yes
Green Energy Efficient 
Thermostat
Lease Term 
12 Months
Number Of Stories 
2
Parking 
DetachedAssignedAdditional Parking
Pets 
Call
Property Sub Type 
Condominium
Sewer 
Public Sewer
SqFt Total 
686
Style 
Traditional
Utilities 
Cable AvailableCable Connected
Water Source 
Public
Interior Features
Appliances 
DisposalElectric OvenMicrowaveElectric RangeDryerRefrigeratorWasherDishwasher
Cooling 
Ceiling Fan(s)Electric
Flooring 
CarpetVinyl
Furnished 
Unfurnished
Heating 
Electric
Interior 
Walk-In Closet(s)Breakfast BarPantryMaster DownstairsGranite CountersSmart Thermostat
Laundry Features 
Electric Dryer HookupWasher Hookup
Window Features 
Window Coverings
Bedroom 
Dimensions - 13x11Level - SecondArea - 143
Dining Room 
Dimensions - 8 x 5Level - SecondArea - 40
Living Room 
Dimensions - 13 x 13Level - SecondArea - 169
Save
Ask
Tour
Hide
Share
Exterior Features
Exterior 
Balcony
View 
LakeWater
Waterview 
LakeWater
Windows/Doors 
Window Coverings
Community Features
MLS Area 
7
School District 
9 - Clear Creek
Roads 
Concrete
Schools
School District
9 - Clear Creek
Elementary School
Ed H White Elementary School
Middle School
Seabrook Intermediate School
High School
Clear Falls High School
Listing courtesy of Annoura Realty Group, LLC [email protected]

IDX information is provided exclusively for consumers’ personal, non-commercial use. It may not be used for any purpose other than to identify prospective properties consumers may be interested in purchasing. This data is deemed reliable but is not guaranteed accurate by the MLS.

Data provided by HAR.com © 2026. All information provided should be independently verified.

Neighborhood & Commute
Source: Walkscore
Disclosure: Community information and market data powered by Constellation Data Labs. Information is deemed reliable but not guaranteed.
Save
Ask
Tour
Hide
Share