Search For Homes

Save
Ask
Tour
Hide
Share
$332,000
11 Days On Site

16402 Porpoise Court
Crosby, TX 77532

For Sale|Single Family Residence|Active
3
Beds
2
Total Baths
2
Full Baths
2,262
SqFt
$147
/SqFt
2002
Built
Subdivision:
Newport Sec 01
County:
Harris
Call Now: 346.202.7307
Is this the listing for you? We can help make it yours.
346.202.7307
16402 Porpoise Court16402 Porpoise Court16402 Porpoise Court16402 Porpoise Court
Save
Ask
Tour
Hide
Share

Mortgage Calculator

Monthly Payment (Est.)

Enter an interest rate to see your estimated monthly payment.
Calculator powered by Showcase IDX, a Constellation1 Company. Copyright ©2026 Information is deemed reliable but not guaranteed.

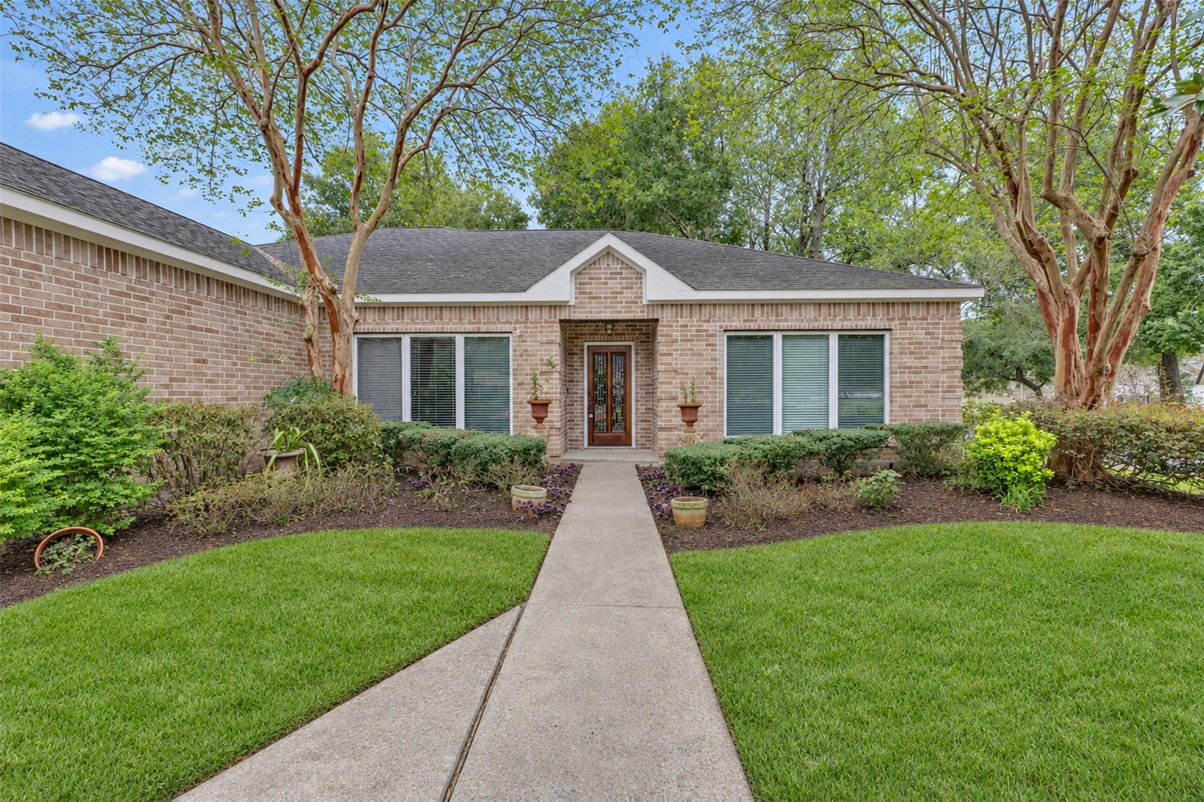
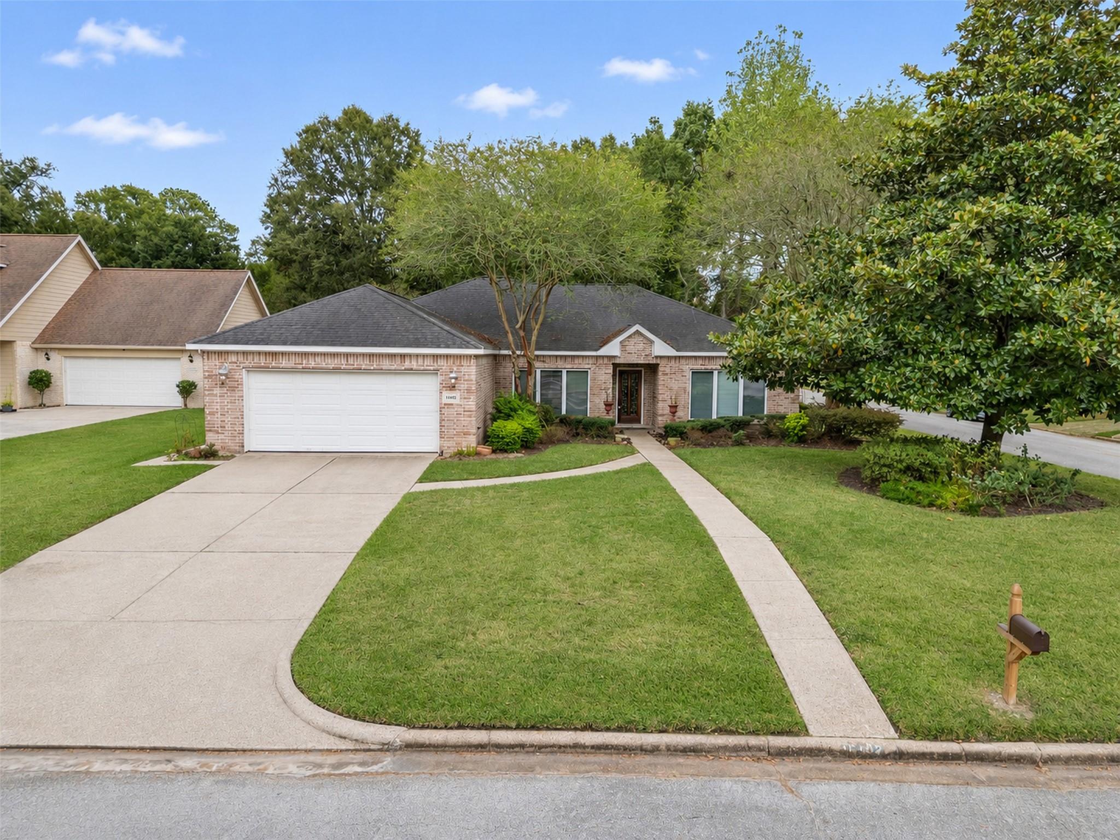
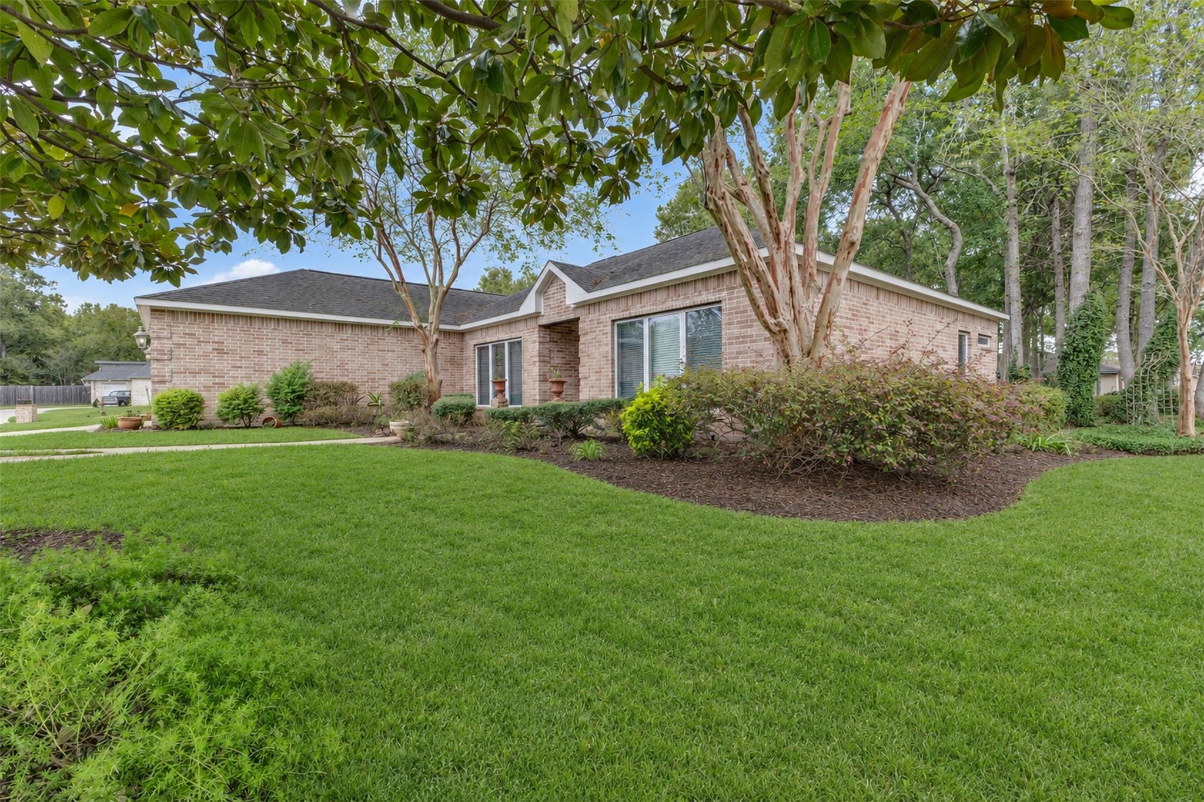
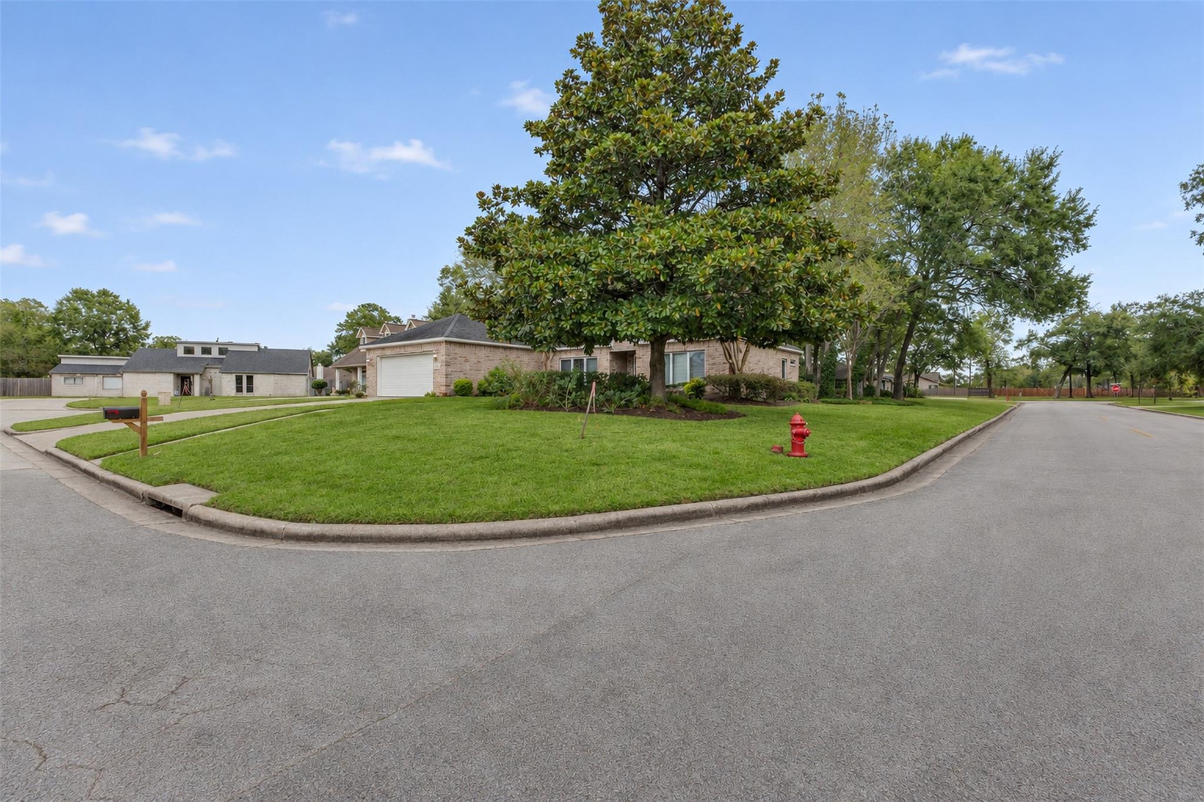
This 3-2-2, on an oversized corner lot in a cul-de-sac, is filled with thoughtful details throughout! You'll love the coffered ceilings reaching up to 10 feet, chef's kitchen with custom birch wood cabinetry and granite countertops, and built-in hallway shelving perfect for books or family photos. There's also a dedicated office/utility room, hobby room and spacious primary suite with his-and-hers closets. Energy-efficient, double-pane casement windows are another great feature! Step outside to the covered and enclosed patio overlooking a gorgeous garden complete with flagstone walkways, Azaleas, trees and decorative accents. It's the perfect place to unwind! You'll also enjoy wonderful community amenities, including golf, swimming, walking trails, splash pads, a gym and Lake Houston. This home offers so much character, charm and attention to detail. Come see what makes it special!

Save
Ask
Tour
Hide
Share
Listing Snapshot
Price 
$332,000
Days On Site 
11 Days
Bedrooms 
3
Inside Area (SqFt) 
2,262 sqft
Total Baths 
2
Full Baths 
2
Partial Baths 
N/A
Lot Size 
0.2837 Acres
Year Built 
2002
MLS Number 
70423569
Status 
Active
Property Tax 
$6,963
HOA/Condo/Coop Fees 
$65 monthly
Sq Ft Source 
N/A
Friends & Family
Recent Activity
a week agoListing updated with changes from the MLS
a week agoStatus changed to Active
2 weeks agoListing first seen on site
General Features
Acres 
0.2837
Attached Garage 
Yes
Disclosures 
MudSeller's Disclosure
Foundation 
Slab
Garage 
Yes
Garage Spaces 
2
Parking 
Attached
Parking Spaces 
2
Property Sub Type 
Single Family Residence
Sewer 
Public Sewer
SqFt Total 
2262
Style 
Traditional
Water Source 
Public
Interior Features
Appliances 
DisposalElectric OvenMicrowaveElectric CooktopDishwasher
Cooling 
Electric
Heating 
Electric
Interior 
Breakfast BarKitchen IslandDouble VanitySoaking Tub
Bathroom 
Dimensions - 14x5Level - FirstArea - 70
Bedroom 
Dimensions - 12x10Level - FirstArea - 120
Dining Room 
Dimensions - 16x14Level - FirstArea - 224
Extra Room 
Dimensions - 15x12Level - FirstArea - 180
Living Room 
Dimensions - 16x23Level - FirstArea - 368
Master Bathroom 
Dimensions - 15x14Level - FirstArea - 210
Master Bedroom 
Dimensions - 16x14Level - FirstArea - 224
Utility Room 
Dimensions - 7x6Level - FirstArea - 42
Save
Ask
Tour
Hide
Share
Exterior Features
Construction Details 
BrickCement Siding
Lot Features 
Cul-De-SacNear Golf Course
Roof 
Composition
Community Features
Association Fee 
$780.0
Association Fee Frequency 
Annually
MLS Area 
1
School District 
12 - Crosby
Schools
School District
12 - Crosby
Elementary School
Crosby Elementary School (Crosby)
Middle School
Crosby Middle School (Crosby)
High School
Crosby High School
Listing courtesy of NB Elite Realty [email protected]

IDX information is provided exclusively for consumers’ personal, non-commercial use. It may not be used for any purpose other than to identify prospective properties consumers may be interested in purchasing. This data is deemed reliable but is not guaranteed accurate by the MLS.

Data provided by HAR.com © 2026. All information provided should be independently verified.

Neighborhood & Commute
Source: Walkscore
Disclosure: Community information and market data powered by Constellation Data Labs. Information is deemed reliable but not guaranteed.
Save
Ask
Tour
Hide
Share