Search For Homes

Save
Ask
Tour
Hide
Share
$300,000
18 Days On Site

108 Riley Lane
Houston, TX 77003

For Sale|Townhouse|Active
2
Beds
2
Total Baths
2
Full Baths
1,365
SqFt
$220
/SqFt
2007
Built
Subdivision:
Waterhill Hms/Commerce Street
County:
Harris
Call Now: 346.202.7307
Is this the listing for you? We can help make it yours.
346.202.7307
108 Riley Lane108 Riley Lane108 Riley Lane108 Riley Lane
Save
Ask
Tour
Hide
Share

Mortgage Calculator

Monthly Payment (Est.)

$1,369
Calculator powered by Showcase IDX, a Constellation1 Company. Copyright ©2026 Information is deemed reliable but not guaranteed.

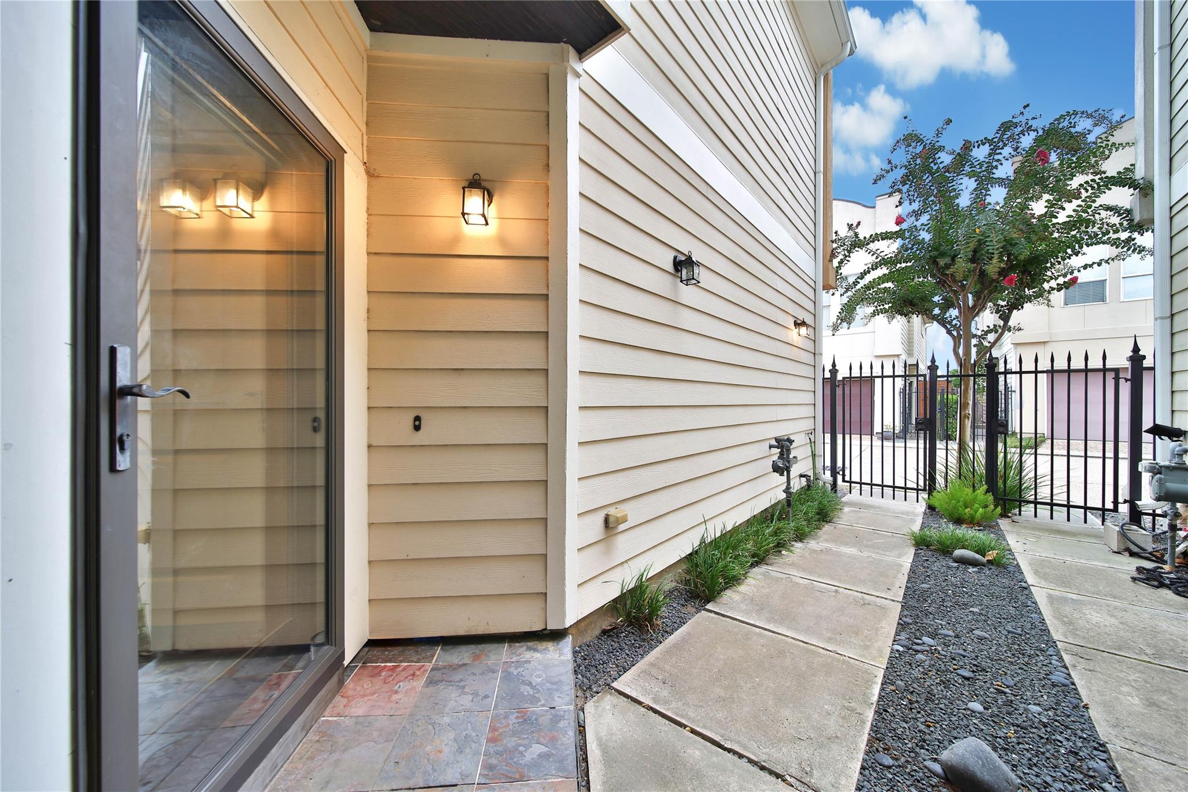
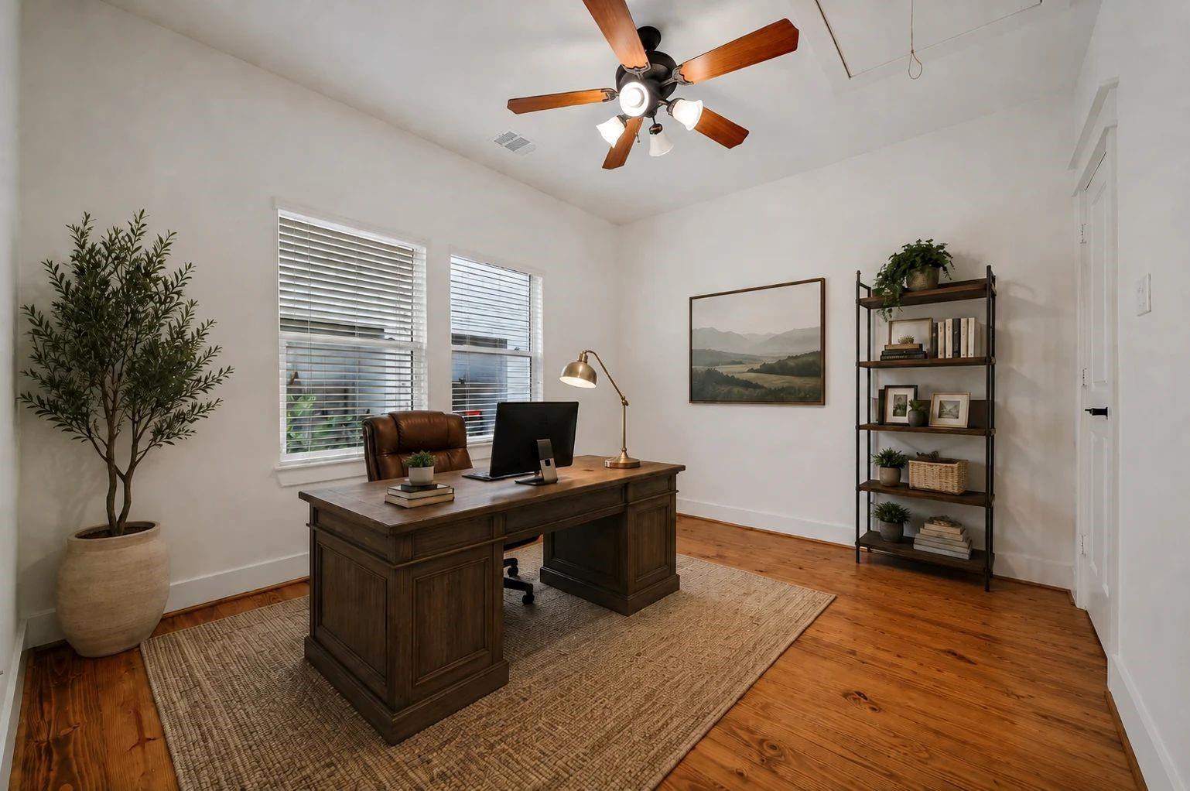
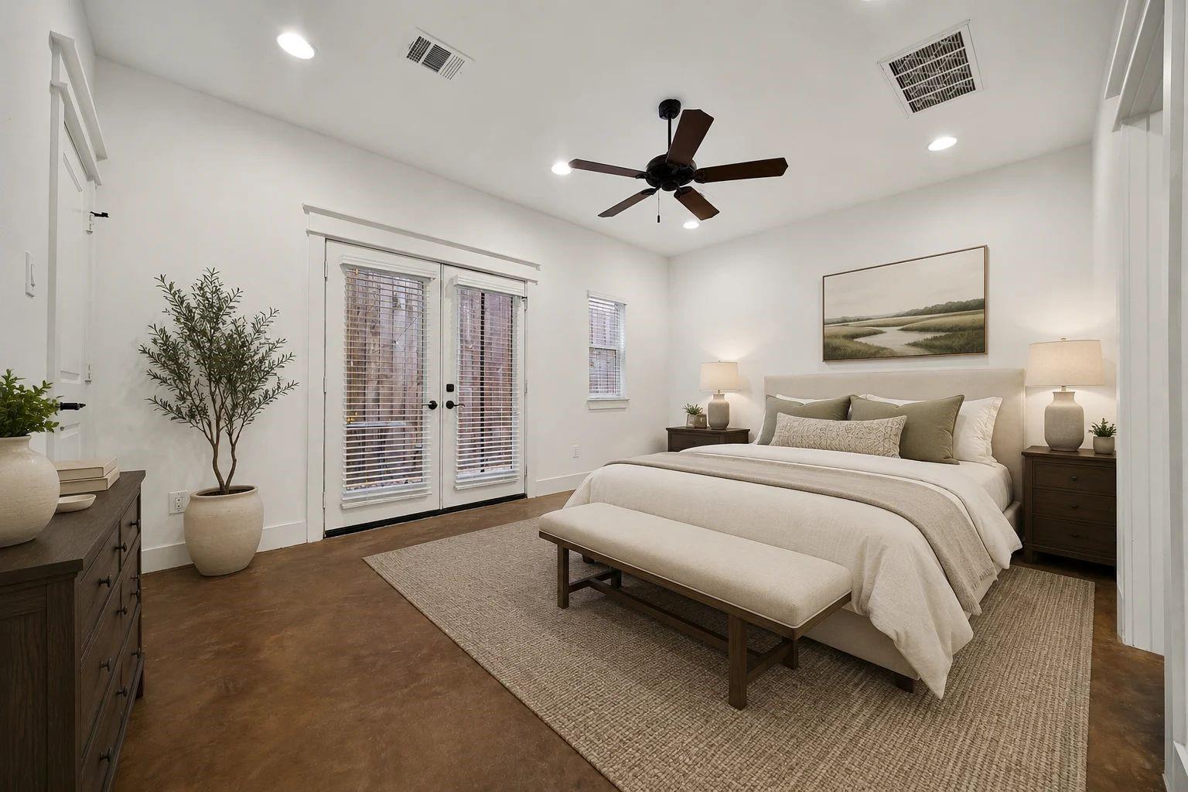
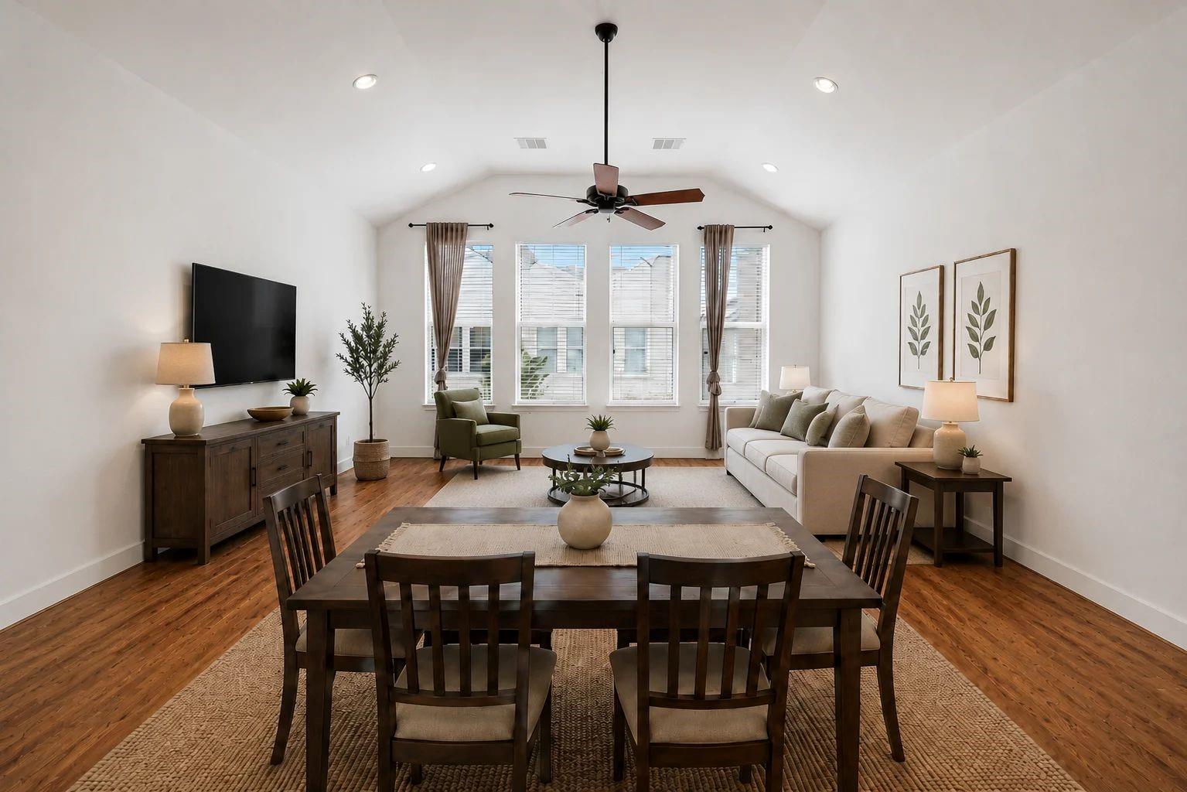
This stylish 2-bed, 2-bath duplex-style townhome lives large with soaring high ceilings, rich wood floors, and a bright, open layout. The kitchen shines with an island, gas cooktop, stainless appliances, and plenty of prep space for entertaining. Retreat to the main-level primary suite while a second bedroom offers flexible space for guests, a home office, or hobbies. Major updates are already done for you: a brand-new roof (2024) and all-new HVAC system (2025), plus a 2025 dishwasher, so you can move in and relax. Come home to a welcoming covered entry in this quiet, controlled-access gated community. HOA covers common grounds maintenance, gate access, and garbage service for easy, low-maintenance living. Add an attached garage, energy-efficient features throughout, and a prime Houston location near shopping, dining, and commuter routes. This move-in-ready gem won't last, schedule your showing today!

Save
Ask
Tour
Hide
Share
Listing Snapshot
Price 
$300,000
Days On Site 
18 Days
Bedrooms 
2
Inside Area (SqFt) 
1,365 sqft
Total Baths 
2
Full Baths 
2
Partial Baths 
N/A
Lot Size 
0.0321 Acres
Year Built 
2007
MLS® Number 
70427957
Status 
Active
Property Tax 
$7,075
HOA/Condo/Coop Fees 
$125 monthly
Sq Ft Source 
N/A
Friends & Family
Recent Activity
2 weeks agoListing updated with changes from the MLS®
3 weeks agoListing first seen on site
General Features
Acres 
0.0321
Attached Garage 
Yes
Direction Faces 
East
Disclosures 
Sellers Disclosure
Foundation 
Slab
Garage 
Yes
Garage Spaces 
2
Number Of Stories 
2
Parking 
Attached
Parking Spaces 
2
Property Sub Type 
Townhouse
Sewer 
Public Sewer
SqFt Total 
1365
Style 
Contemporary/Modern
Water Source 
Public
Interior Features
Appliances 
DisposalGas OvenMicrowaveGas RangeDishwasher
Cooling 
Electric
Heating 
Natural Gas
Interior 
Breakfast BarMaster DownstairsDouble Vanity
Bedroom 
Dimensions - 11x12Level - SecondArea - 132
Kitchen 
Dimensions - 10x15Level - SecondArea - 150
Living Room 
Dimensions - 15x19Level - SecondArea - 285
Master Bedroom 
Dimensions - 12x16Level - FirstArea - 192
Save
Ask
Tour
Hide
Share
Exterior Features
Construction Details 
Cement SidingStucco
Roof 
Composition
Community Features
Association Fee 
$1500.0
Association Fee Frequency 
Annually
MLS Area 
4
School District 
27 - Houston
Schools
School District
27 - Houston
Elementary School
Burnet Elementary School (Houston)
Middle School
Navarro Middle School (Houston)
High School
Wheatley High School
Listing courtesy of Realty of America - Central Houston [email protected]

IDX information is provided exclusively for consumers’ personal, non-commercial use. It may not be used for any purpose other than to identify prospective properties consumers may be interested in purchasing. This data is deemed reliable but is not guaranteed accurate by the MLS.

Data provided by HAR.com © 2026. All information provided should be independently verified.

Neighborhood & Commute
Source: Walkscore
Disclosure: Community information and market data powered by Constellation Data Labs. Information is deemed reliable but not guaranteed.
Save
Ask
Tour
Hide
Share