Search For Homes

Save
Ask
Tour
Hide
Share
$4,500
10 Days On Site

The Woodway
5001 Woodway Drive Drive 1806
Houston, TX 77056

For Rent|Condominium|Active
1
Bed
1
Total Bath
1
Full Bath
1,080
SqFt
$4
/SqFt
1975
Built
Subdivision:
Woodway Condo
County:
Harris
Call Now: 346.202.7307
Is this the listing for you? We can help make it yours.
346.202.7307
5001 Woodway Drive Drive 18065001 Woodway Drive Drive 18065001 Woodway Drive Drive 18065001 Woodway Drive Drive 1806
Save
Ask
Tour
Hide
Share

Mortgage Calculator

Monthly Payment (Est.)

Enter an interest rate to see your estimated monthly payment.
Calculator powered by Showcase IDX, a Constellation1 Company. Copyright ©2026 Information is deemed reliable but not guaranteed.

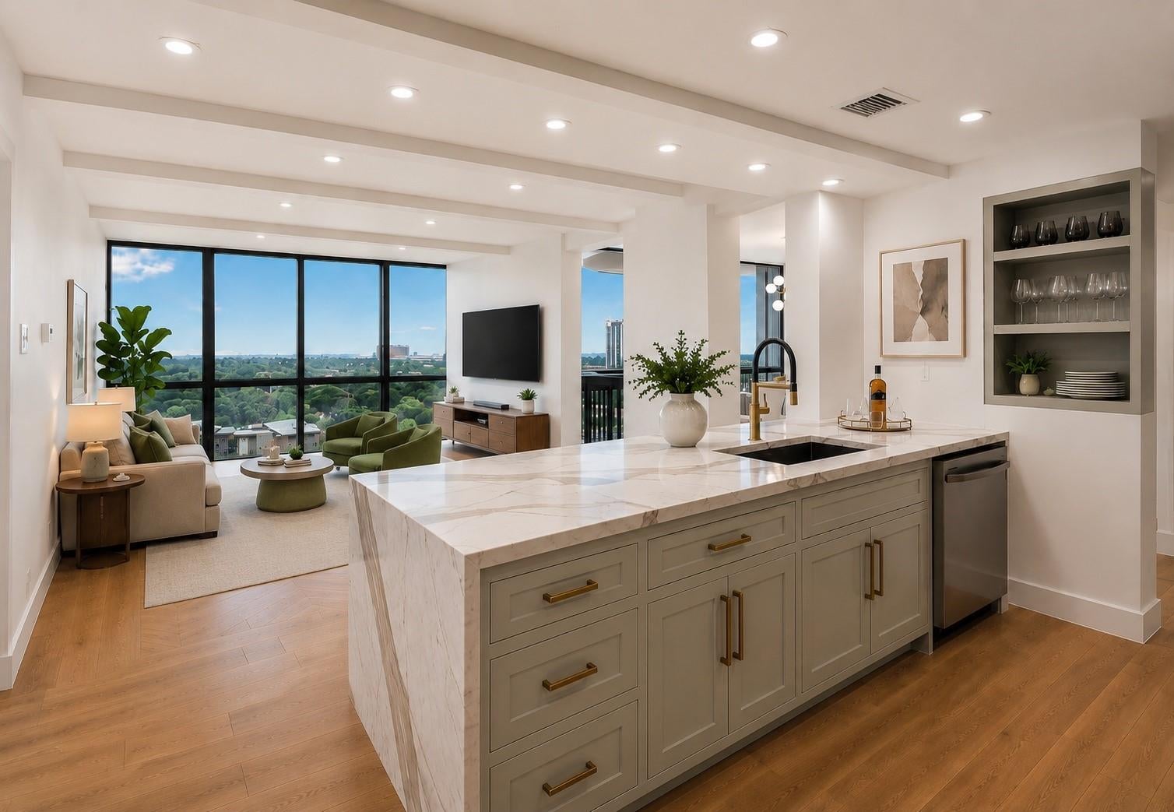
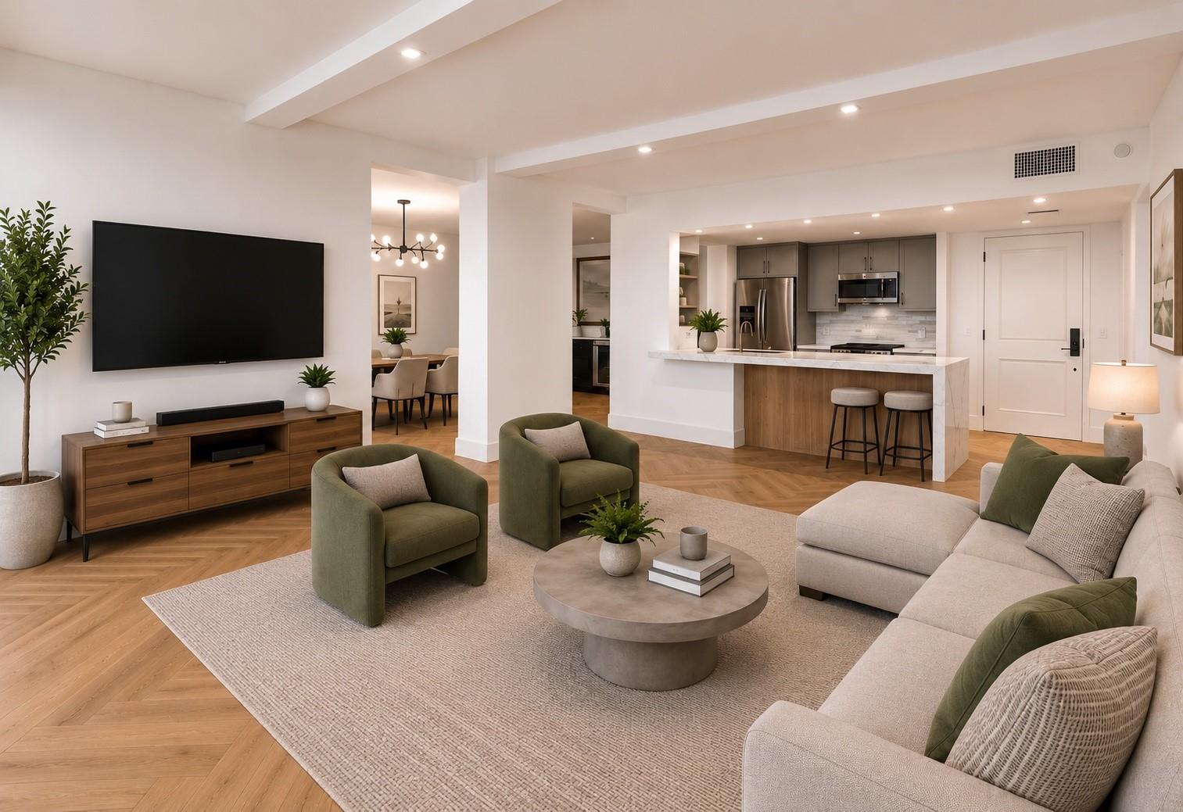
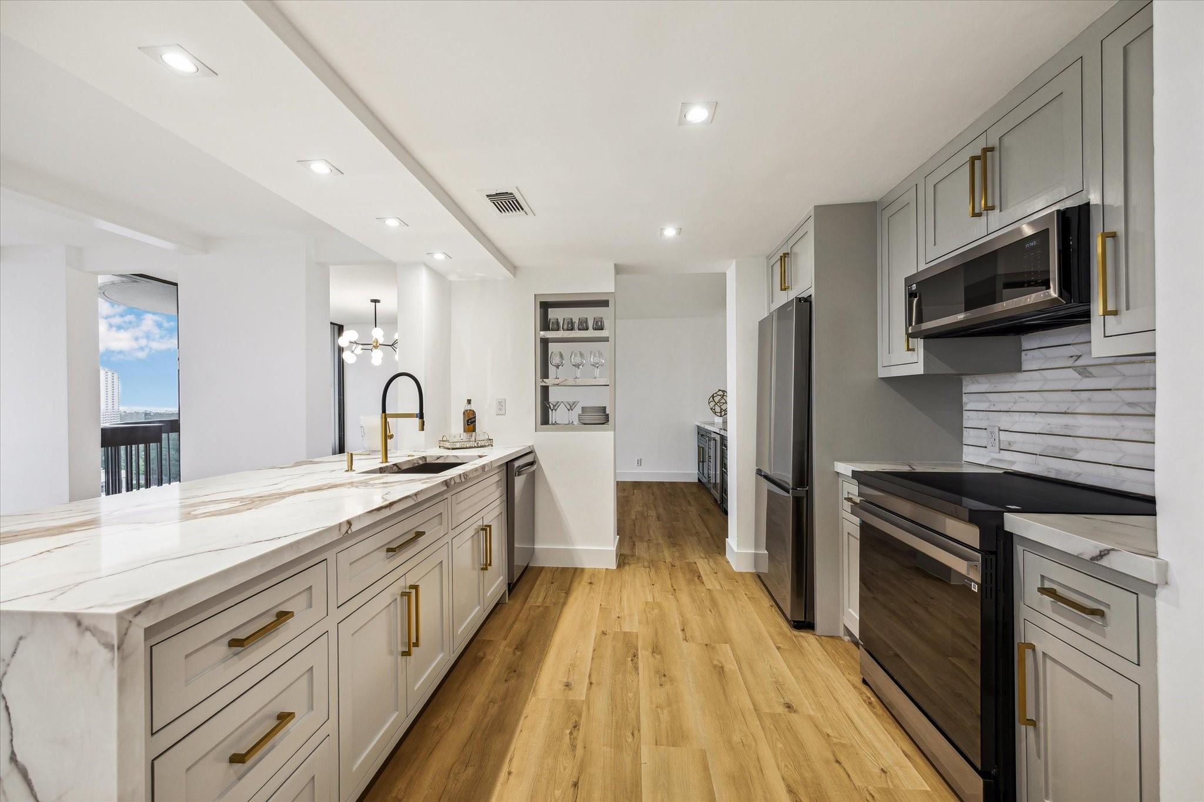
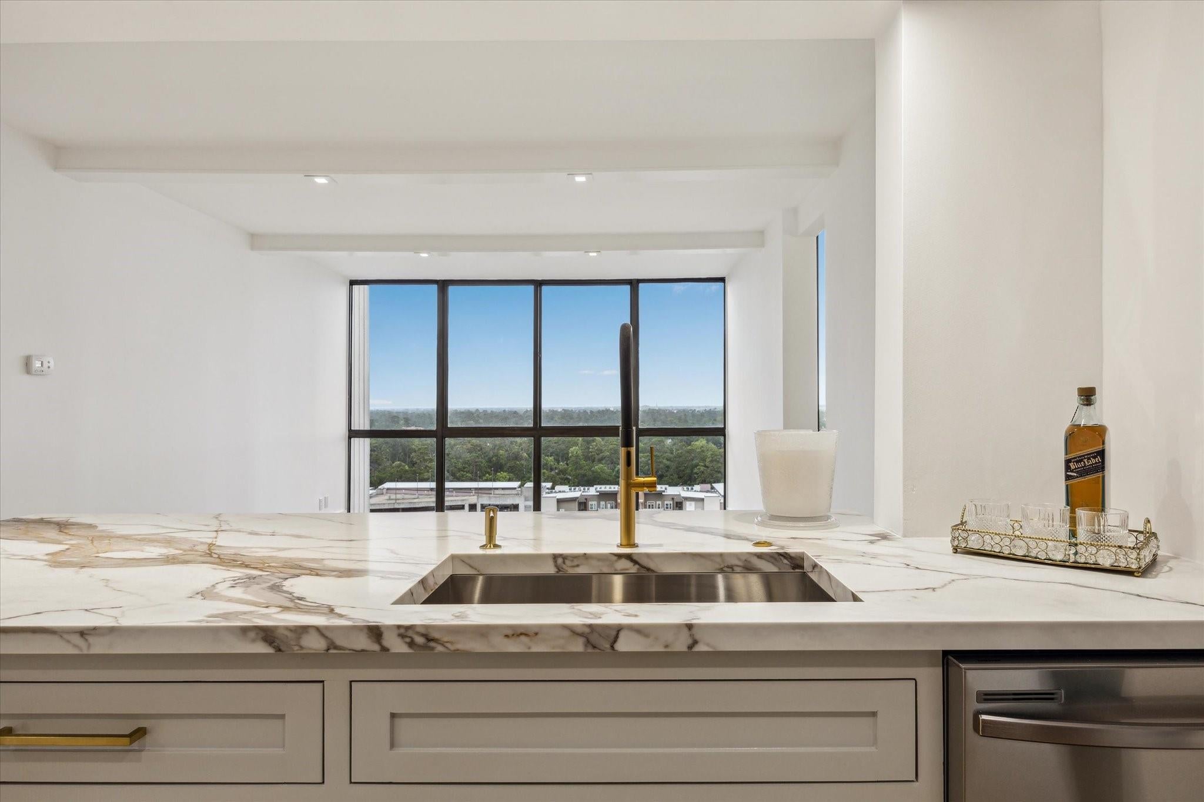
A stunning, fully renovated high-rise condominium in prestigious Tanglewood, located on the 18th floor with spectacular views. Elegantly renovated with high-end finishes throughout. Formal living room features floor-to-ceiling windows and abundant natural light. Open kitchen offers a center island with pull-out seating, Italian countertops, new stainless steel appliances and ample storage. Spacious formal dining room opens to a private balcony and features custom cabinetry, floating island and chandelier. Primary suite boasts floor-to-ceiling windows, stunning views and walk-in dressing area. Spa-inspired primary bath features custom cabinetry, designer hardware and lighting, large vanity and oversized walk-in shower with detailed tilework and seamless glass enclosure. Two designated parking spaces, 24-hour concierge, pool with outdoor grill and professional management with one of the lowest HOA fees in the area. located near Mem Park, Galleria & River Oaks District shopping and dining

Save
Ask
Tour
Hide
Share
Listing Snapshot
Price 
$4,500
Days On Site 
10 Days
Bedrooms 
1
Inside Area (SqFt) 
1,080 sqft
Total Baths 
1
Full Baths 
1
Partial Baths 
N/A
Lot Size 
N/A
Year Built 
1975
MLS Number 
70451438
Status 
Active
Property Tax 
N/A
HOA/Condo/Coop Fees 
N/A
Sq Ft Source 
N/A
Friends & Family
Recent Activity
6 days agoListing updated with changes from the MLS
6 days agoStatus changed to Active
2 weeks agoListing first seen on site
General Features
Building Features 
Service Elevator
Direction Faces 
North
Disclosures 
No Disclosures
Garage 
Yes
Garage Spaces 
2
Parking 
DetachedAssignedGarage Door Opener
Parking Spaces 
2
Pets 
Breed Restrictions
Property Sub Type 
Condominium
Sewer 
Public Sewer
SqFt Total 
1080
Utilities 
Cable AvailableCable Connected
Water Source 
Public
Interior Features
Appliances 
DisposalWine RefrigeratorElectric OvenMicrowaveElectric RangeRefrigeratorDishwasher
Cooling 
Electric
Furnished 
Unfurnished
Heating 
Electric
Interior 
Walk-In Closet(s)Breakfast Bar
Laundry Features 
Electric Dryer Hookup
Save
Ask
Tour
Hide
Share
Exterior Features
Exterior 
Balcony
Lot Features 
Corner Lot
Pool Features 
In Ground
Private Pool 
Yes
Community Features
Association Amenities 
Pool
MLS Area 
22
School District 
27 - Houston
Schools
School District
27 - Houston
Elementary School
Briargrove Elementary School
Middle School
Tanglewood Middle School
High School
Wisdom High School
Listing courtesy of J. Lindsey Properties [email protected]

IDX information is provided exclusively for consumers’ personal, non-commercial use. It may not be used for any purpose other than to identify prospective properties consumers may be interested in purchasing. This data is deemed reliable but is not guaranteed accurate by the MLS.

Data provided by HAR.com © 2026. All information provided should be independently verified.

Neighborhood & Commute
Source: Walkscore
Disclosure: Community information and market data powered by Constellation Data Labs. Information is deemed reliable but not guaranteed.
Save
Ask
Tour
Hide
Share