
November 2, 2017
Save
Ask
Tour
Hide
$263,500
7 Days On Site
6933 Yellowstone Way DriveHockley, TX 77054
For Sale|Townhouse|Active
3
Beds
2
Total Baths
2
Full Baths
1,915
SqFt
$138
/SqFt
2006
Built
Subdivision:
Yellowstone Twnhms
County:
Harris
Call Now: 346.202.7307
Is this the listing for you? We can help make it yours.
346.202.7307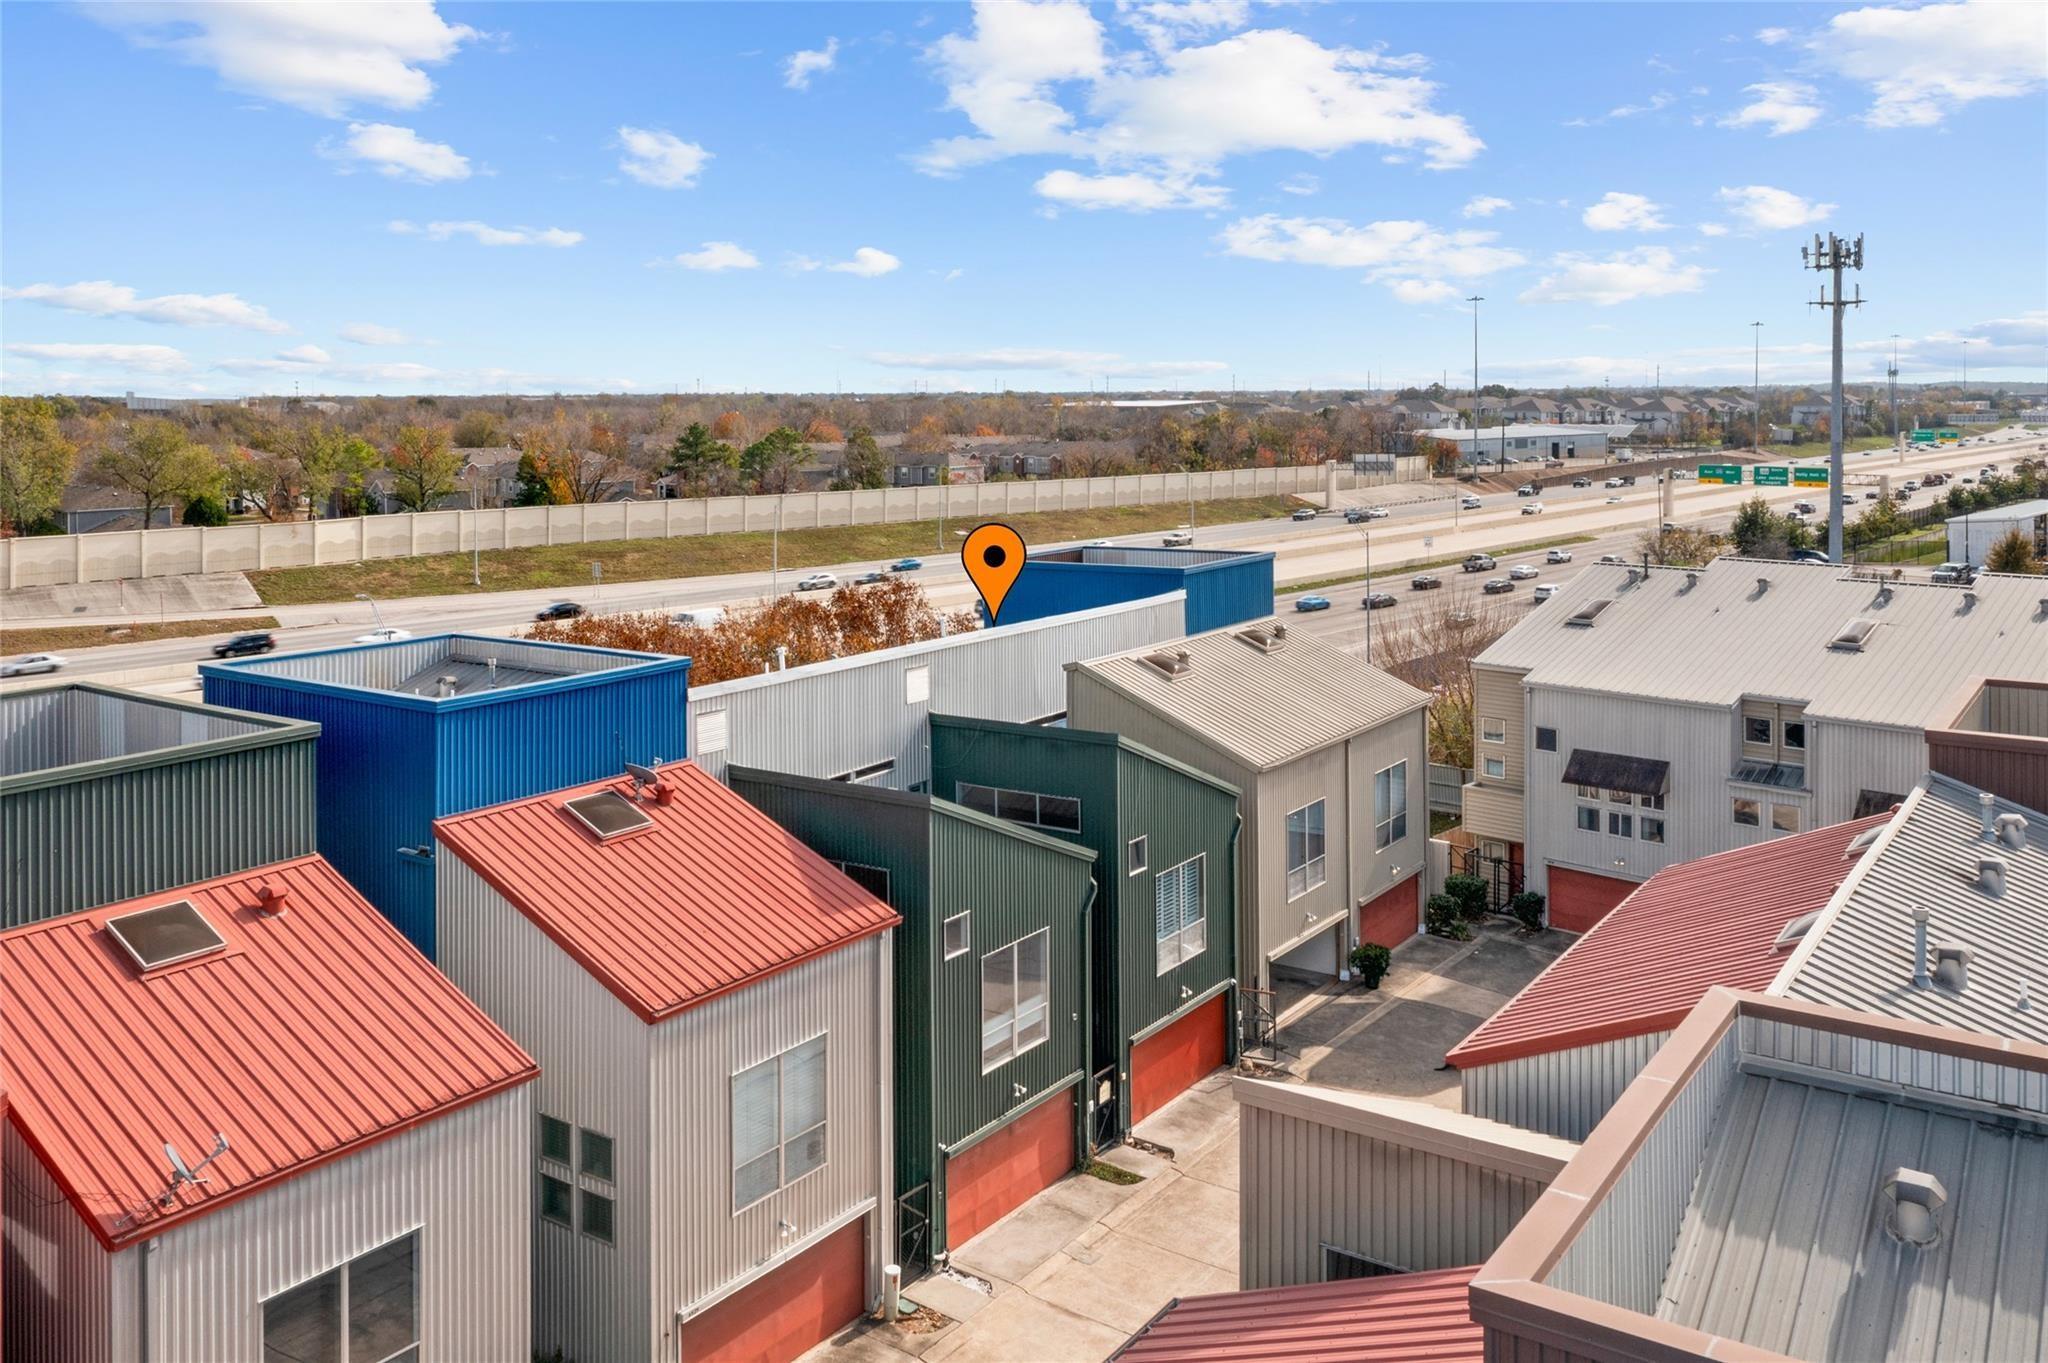
Save
Ask
Tour
Hide
Mortgage Calculator
Monthly Payment (Est.)
$1,202Calculator powered by Showcase IDX, a Constellation1 Company. Copyright ©2026 Information is deemed reliable but not guaranteed.
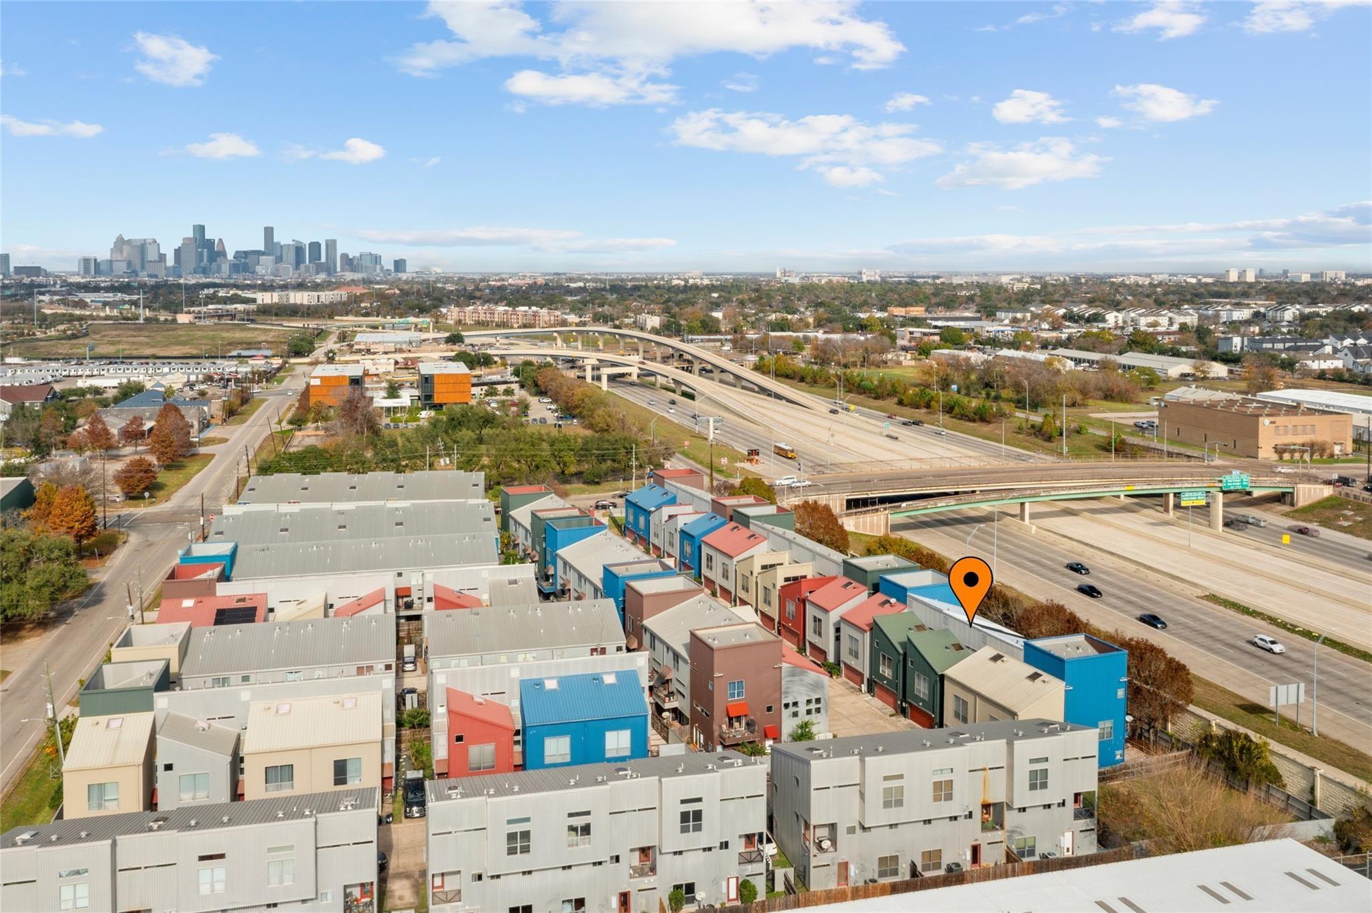
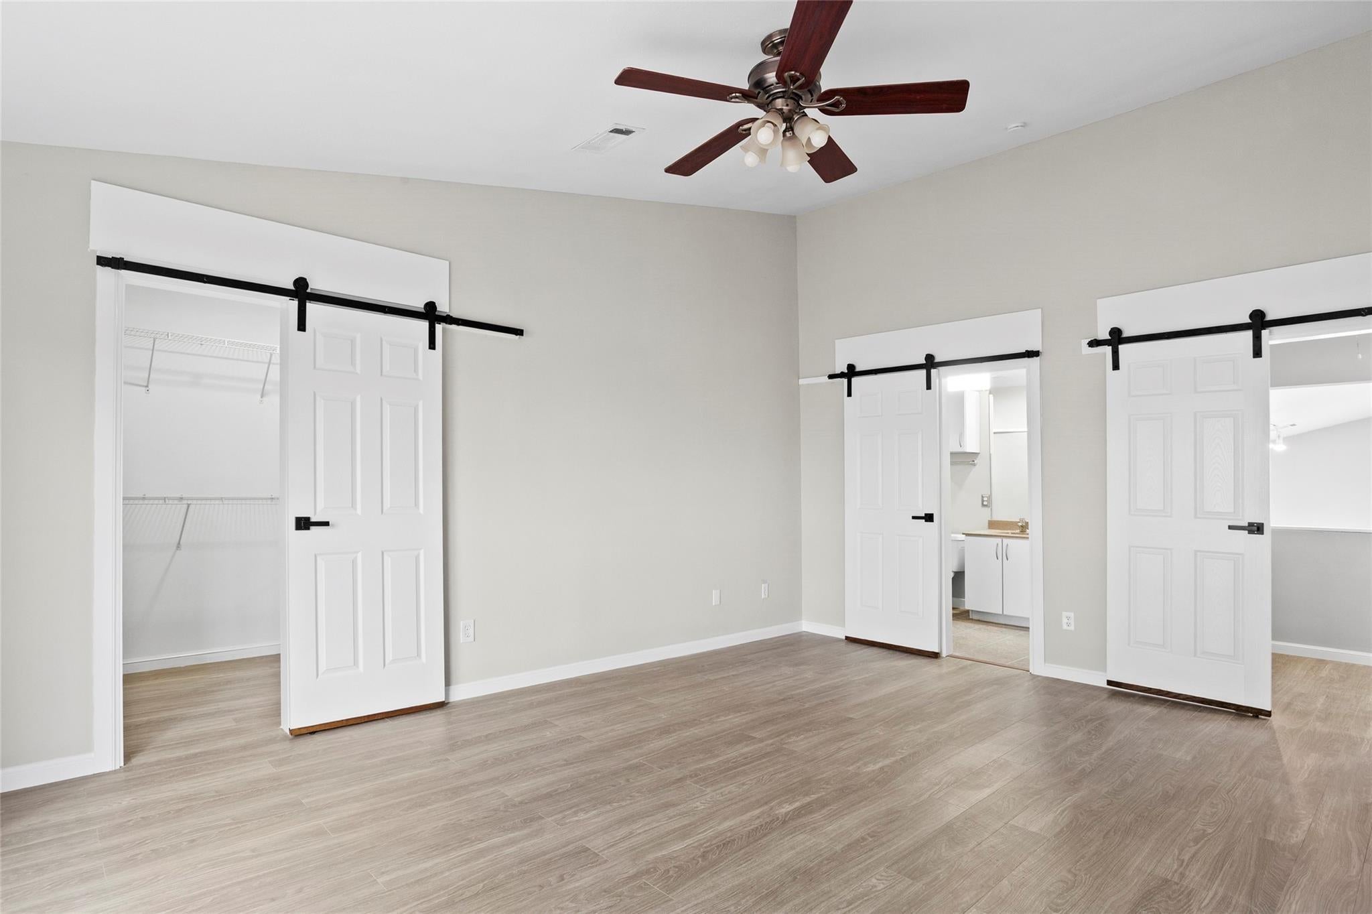
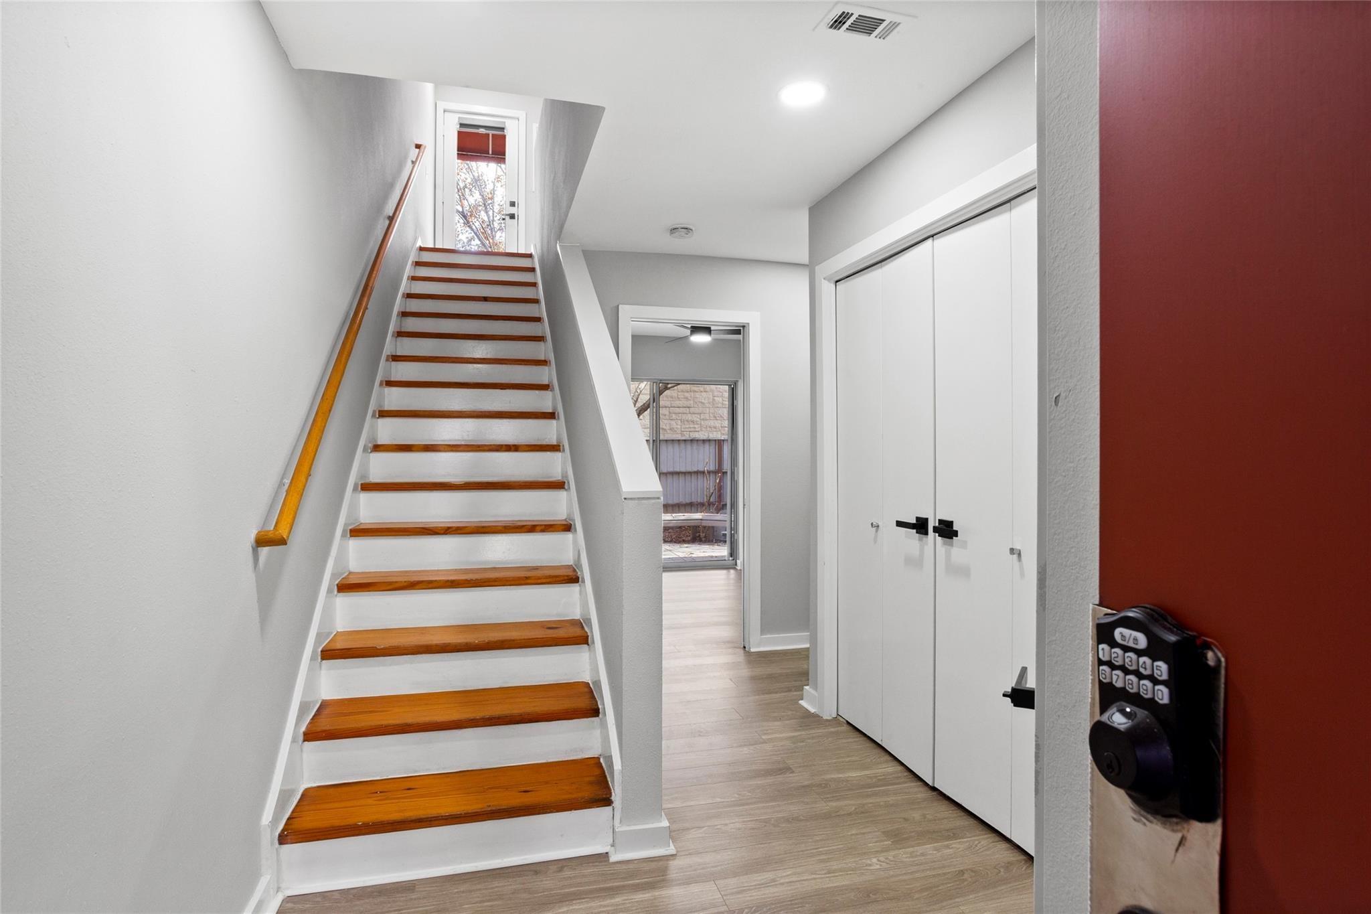
Stunning townhouse in the heart of the Medical Center! This light-filled home offers two first-floor bedrooms, one with direct access to a decked patio and expansive backyard. The open kitchen features granite countertops and a breakfast bar flowing into the living and dining spaces, complemented by a balcony overlooking the backyard. Soaring ceilings, wide-plank pine hardwood floors, and oversized windows enhance the living area. The third-floor primary retreat includes a private study, generous walk-in closet, and spa-style bath with double vanities, walk-in shower, and soaking tub. Prime location near downtown and major highways. Water and trash service included.
Save
Ask
Tour
Hide
Listing Snapshot
Price
$263,500
Days On Site
7 Days
Bedrooms
3
Inside Area (SqFt)
1,915 sqft
Total Baths
2
Full Baths
2
Partial Baths
N/A
Lot Size
0.0408 Acres
Year Built
2006
MLS® Number
70456687
Status
Active
Property Tax
$6,781
HOA/Condo/Coop Fees
$100 monthly
Sq Ft Source
N/A
Friends & Family
Recent Activity
| 5 days ago | Listing updated with changes from the MLS® | |
| a week ago | Listing first seen on site |
General Features
Acres
0.0408
Attached Garage
Yes
Disclosures
No Disclosures
Foundation
Slab
Garage
Yes
Garage Spaces
2
Levels
One
Number Of Stories
3
Parking
Attached
Parking Spaces
2
Property Sub Type
Townhouse
Sewer
Public Sewer
SqFt Total
1915
Style
Contemporary/Modern
Water Source
Public
Interior Features
Appliances
DisposalElectric OvenOvenMicrowaveGas RangeDryerWasherDishwasherRefrigerator
Cooling
GasZoned
Heating
Natural GasZoned
Interior
High Ceilings
Window Features
Window Coverings
Bedroom
Dimensions - 9X8Level - FirstArea - 72
Dining Room
Dimensions - 18X15Level - SecondArea - 270
Kitchen
Dimensions - 19X8Level - SecondArea - 152
Living Room
Dimensions - 17X17Level - SecondArea - 289
Master Bathroom
Level - Third
Master Bedroom
Dimensions - 17X12Level - ThirdArea - 204
Utility Room
Level - First
Save
Ask
Tour
Hide
Exterior Features
Construction Details
Aluminum Siding
Exterior
Balcony
Fencing
Fenced
Patio And Porch
Patio
Roof
Metal
Windows/Doors
Window Coverings
Community Features
Association Fee
$100.0
Association Fee Frequency
Monthly
MLS Area
17
School District
27 - Houston
Schools
School District
27 - Houston
Elementary School
Thompson Elementary School (Houston)
Middle School
Cullen Middle School (Houston)
High School
Yates High School
Listing courtesy of LPT Realty, LLC [email protected]
IDX information is provided exclusively for consumers’ personal, non-commercial use. It may not be used for any purpose other than to identify prospective properties consumers may be interested in purchasing. This data is deemed reliable but is not guaranteed accurate by the MLS.
Data provided by HAR.com © 2026. All information provided should be independently verified.
IDX information is provided exclusively for consumers’ personal, non-commercial use. It may not be used for any purpose other than to identify prospective properties consumers may be interested in purchasing. This data is deemed reliable but is not guaranteed accurate by the MLS.
Data provided by HAR.com © 2026. All information provided should be independently verified.
Neighborhood & Commute
Source: Walkscore
Disclosure: Community information and market data powered by Constellation Data Labs. Information is deemed reliable but not guaranteed.
Save
Ask
Tour
Hide
Did you know? You can invite friends and family to your search. They can join your search, rate and discuss listings with you.